

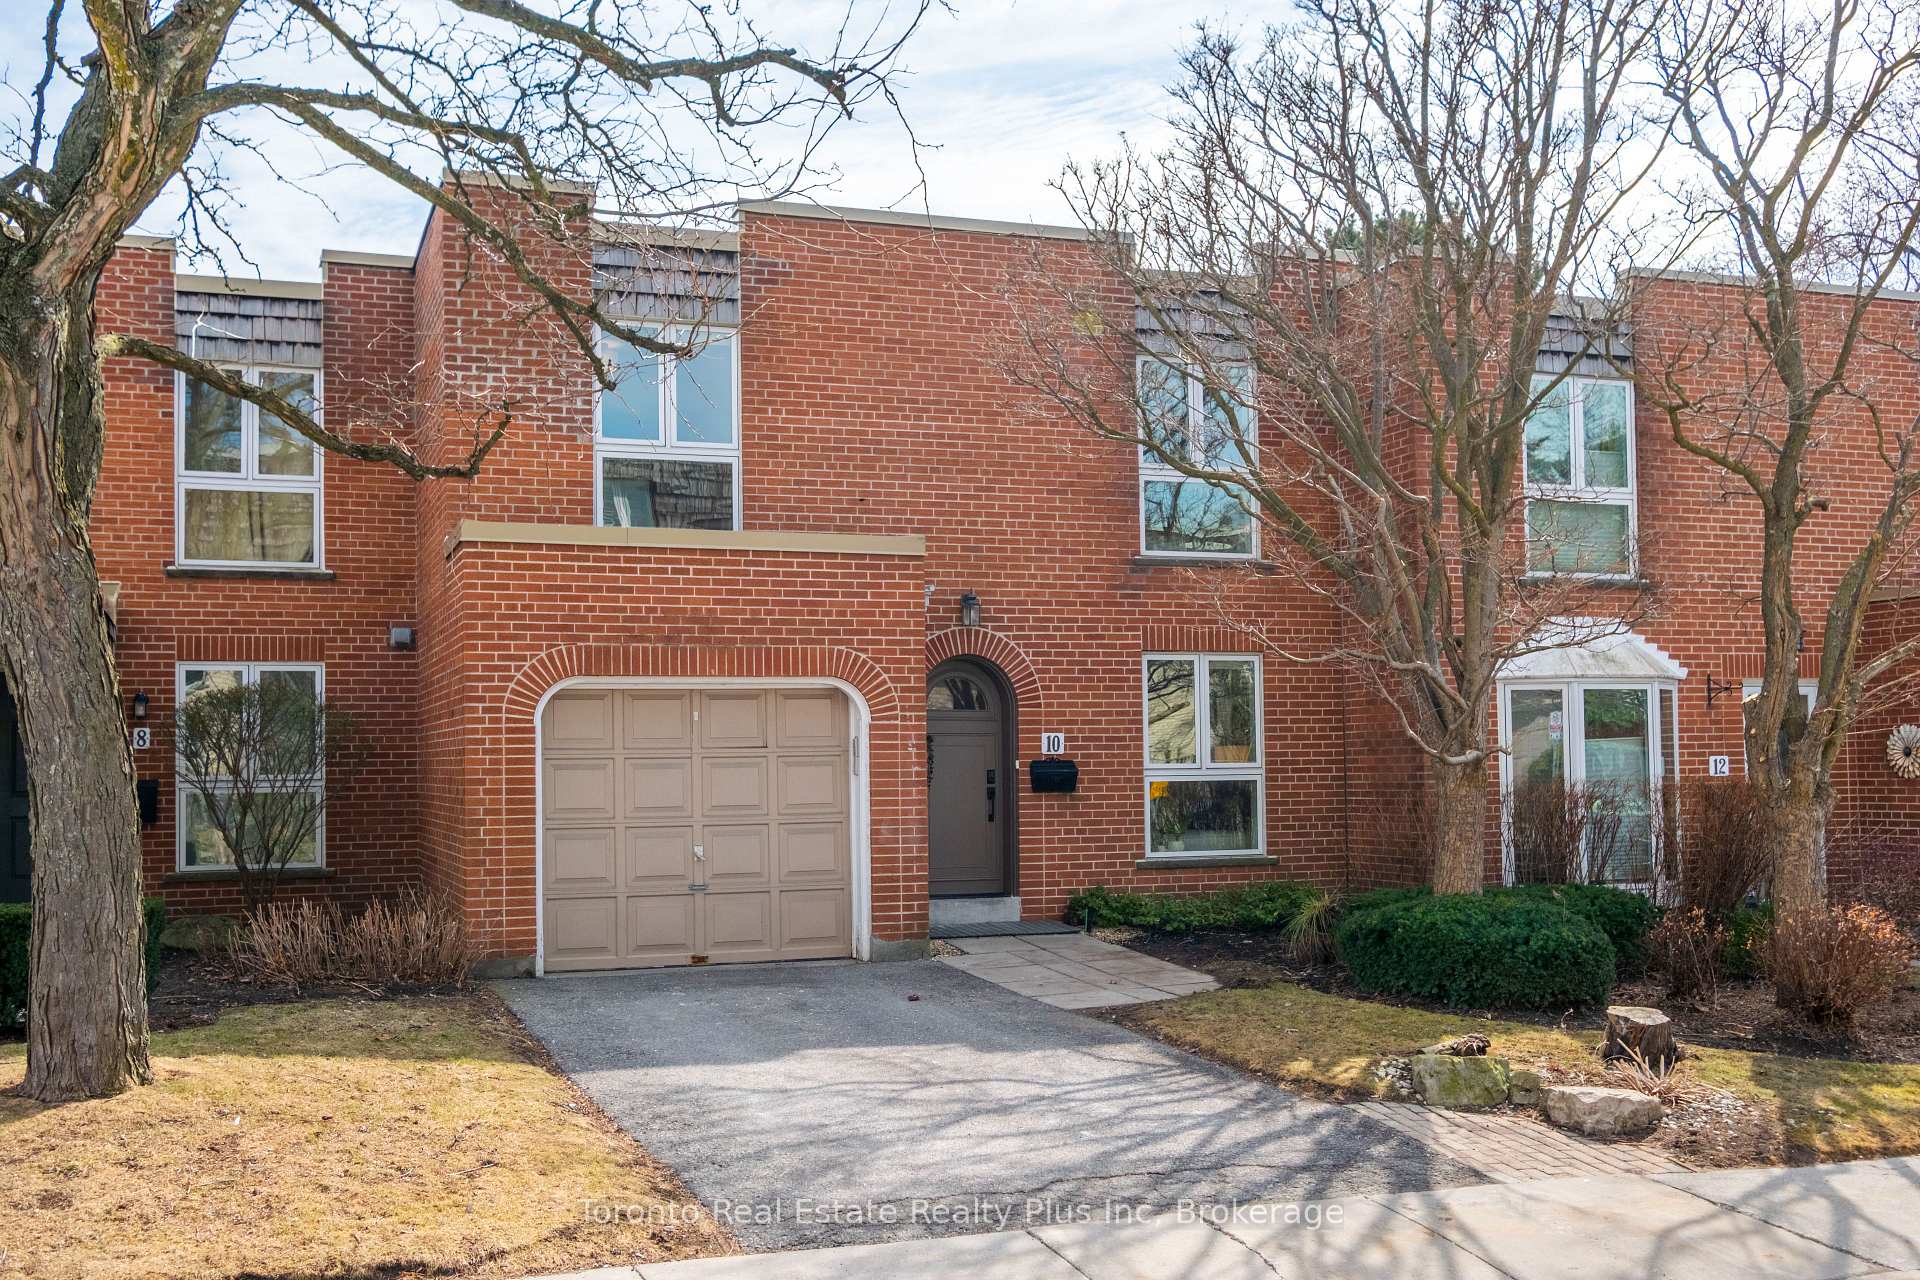
10 Anvil Millway
10 Anvil Millway
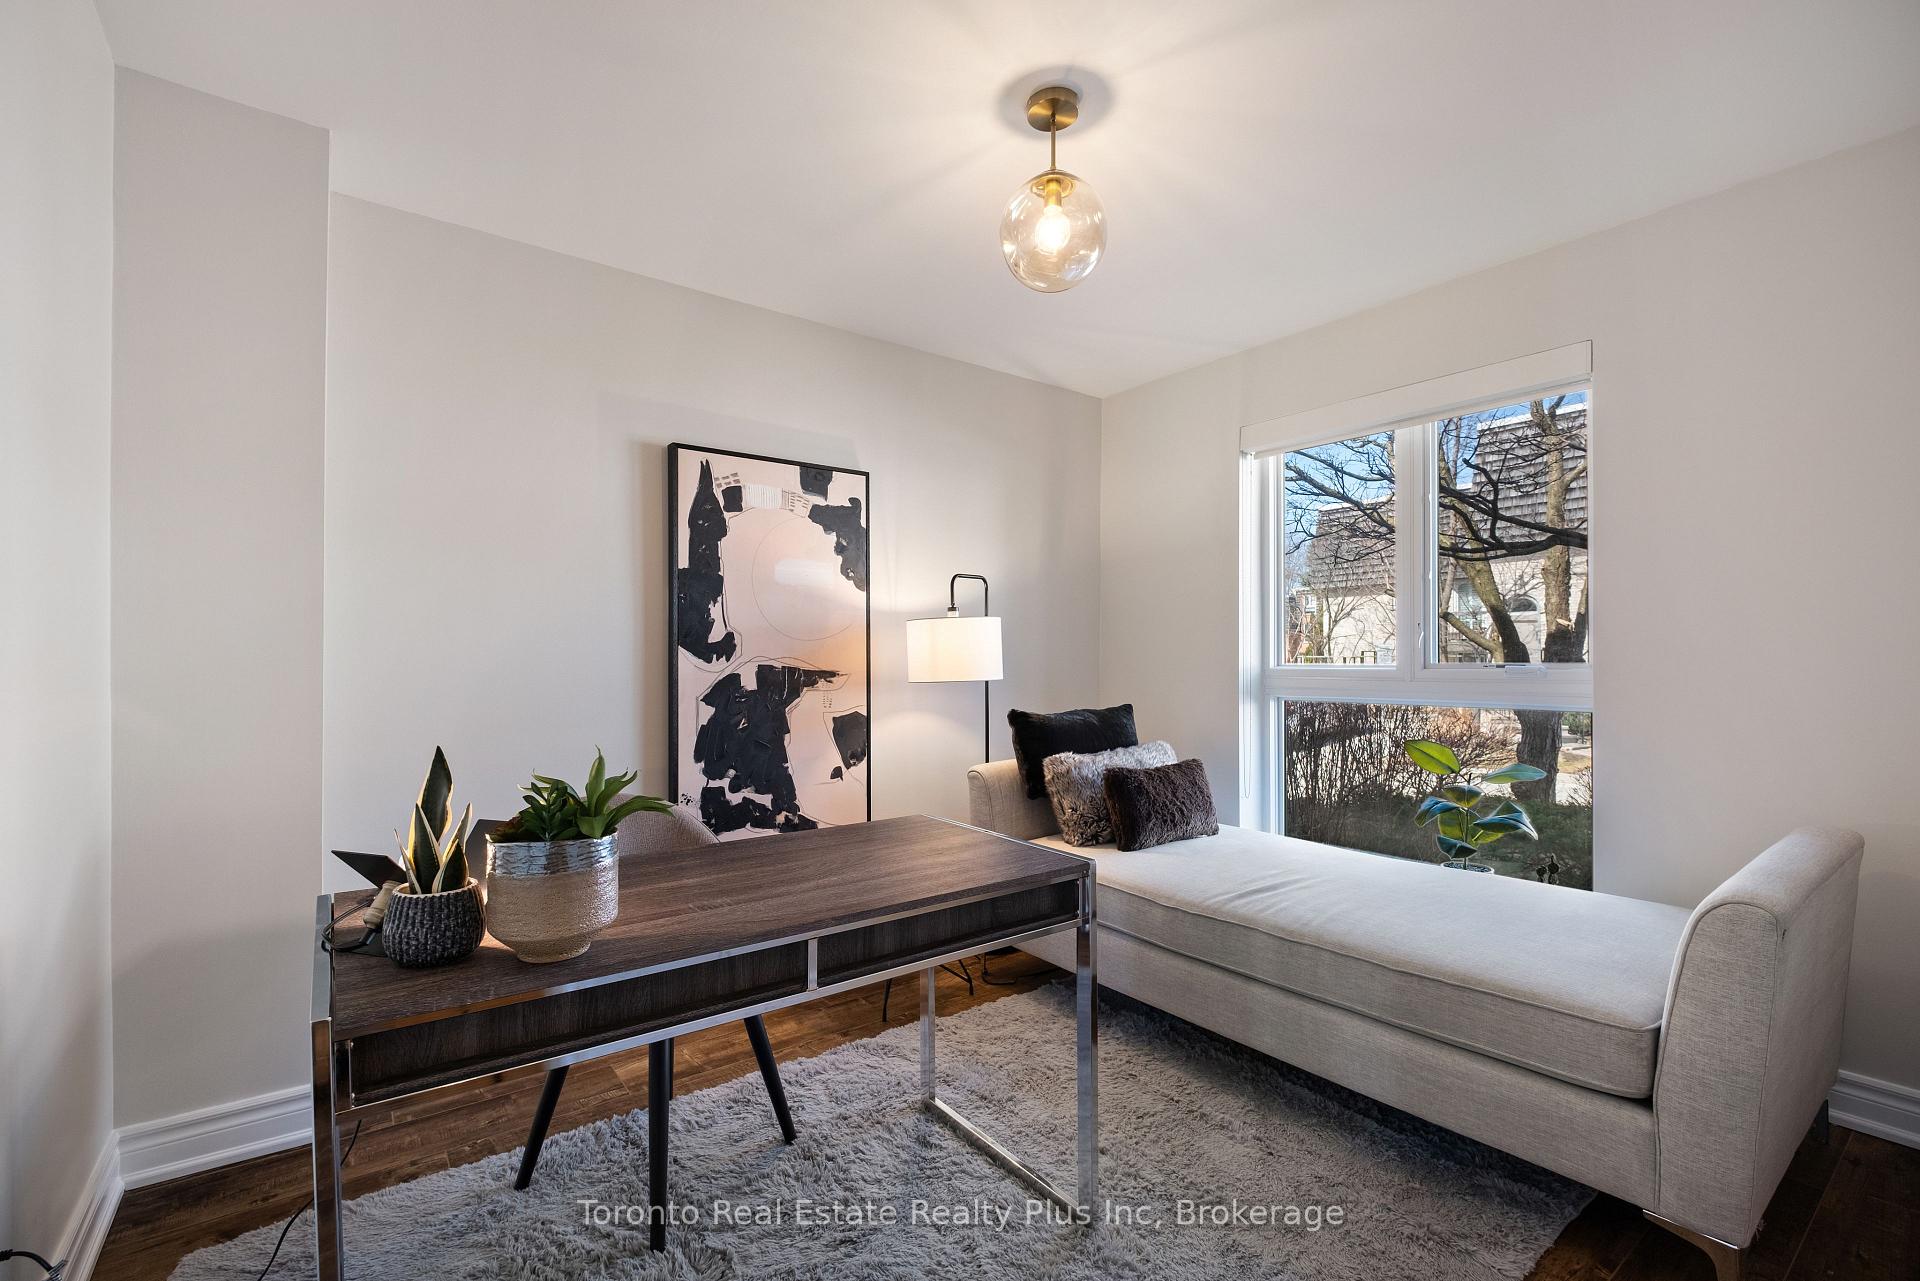 See all 45 photos
Property history
Facts and features
- BasementFinished
- ExposureSouth
- LaundryEnsuite
- LockerNone
- Central air
The homeCondo Townhouse, 2-storey, 2,000–2,249 sq ft
- Type: Condo Townhouse
- Style: 2-storey
- Living space: 2,000–2,249 sq ft
- Basement: Finished
- Exposure: South
InsideWindow floor to ceiling, Tile, Ensuite, Storage, water heater
- Flooring: Window floor to ceiling, Tile
- Laundry: Ensuite
- Features: Storage, water heater
- Rooms above ground: 7
- Rooms in the basement: 3
- Bedrooms: 4 + 2 in the basement
- Bathrooms: 4
- Kitchens: 1
- Family room: Yes
OutsideBrick, Terrace
- Exterior: Brick
- Balcony: Terrace
Parking and locker2 Parking (1 garage + 1 drive), Attached, Exclusive
- Spaces: 2 Parking (1 garage + 1 drive)
- Garage: Attached
- Parking type: Exclusive
- Driveway: Private
- Locker: None
BuildingBayview Mills Townhomes, Storeys 2, Units 345
- Name: Bayview Mills Townhomes
- Storeys: 2
- Units: 345
- Registered: 1986
- Condo corporation: 702
- Pets: Allowed
Heating, water and powerForced air, gas, Central air
- Heating: Forced air, gas
- Cooling: Central air
Costs and taxesTaxes $7,325 a year, Condo fee $1,779 a month, Water included, common elements included
- Taxes, 2024: $7,325 a year
- Condo fee: $1,779 a month
- Fee includes: Water included, common elements included
- HST: HST included in the price
- Rental items: Hot water tank rental ($28.87)
Included in the saleAll existing electrical light fixtures. all window coverings. all existing stainless steeles appliances including, fridge, stove, rangehood, dishwasher, microwave. front loading washer & dryer. garage door opener & remote, All home staging props and items including furniture, wall arts, artificial plants and accessories.
- Included: All existing electrical light fixtures. all window coverings. all existing stainless steeles appliances including, fridge, stove, rangehood, dishwasher, microwave. front loading washer & dryer. garage door opener & remote
- Not included: All home staging props and items including furniture, wall arts, artificial plants and accessories.
Listing detailsC12033409, Sold, Mar 20, 2025
- MLS® number: C12033409
- Status: Sold
- Listed on: Mar 20, 2025
- Days on market: 21
- Updated: Apr 10, 2025
- Possession: 2025-03-20 / Immediate
- Occupied by: Vacant
- Listing brokerage: Toronto Real Estate Realty Plus Inc
About this home
10 Anvil Millway, North York (St. Andrew-Windfields), ON M2L 1R1
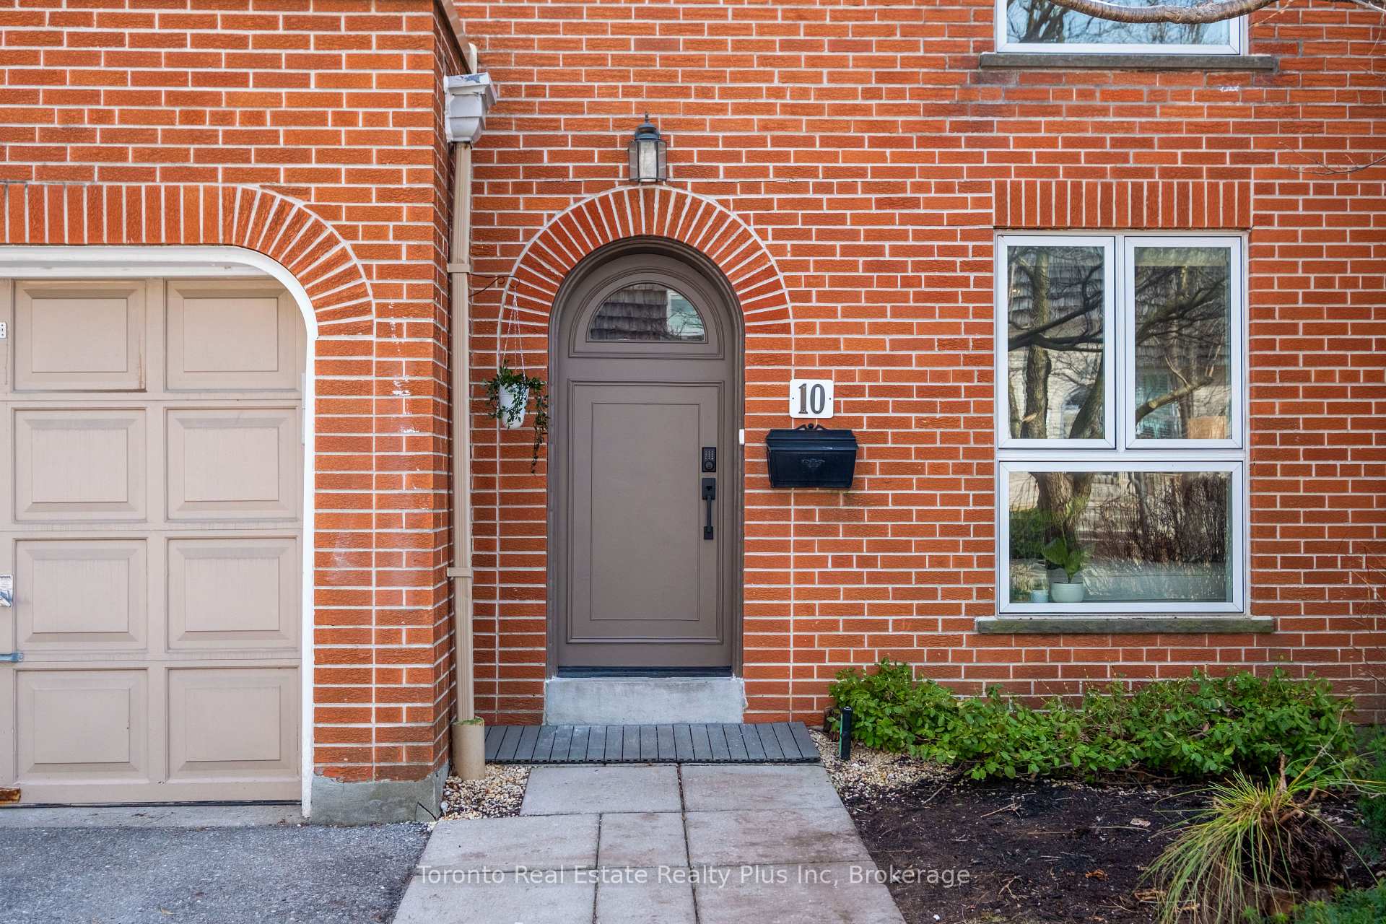
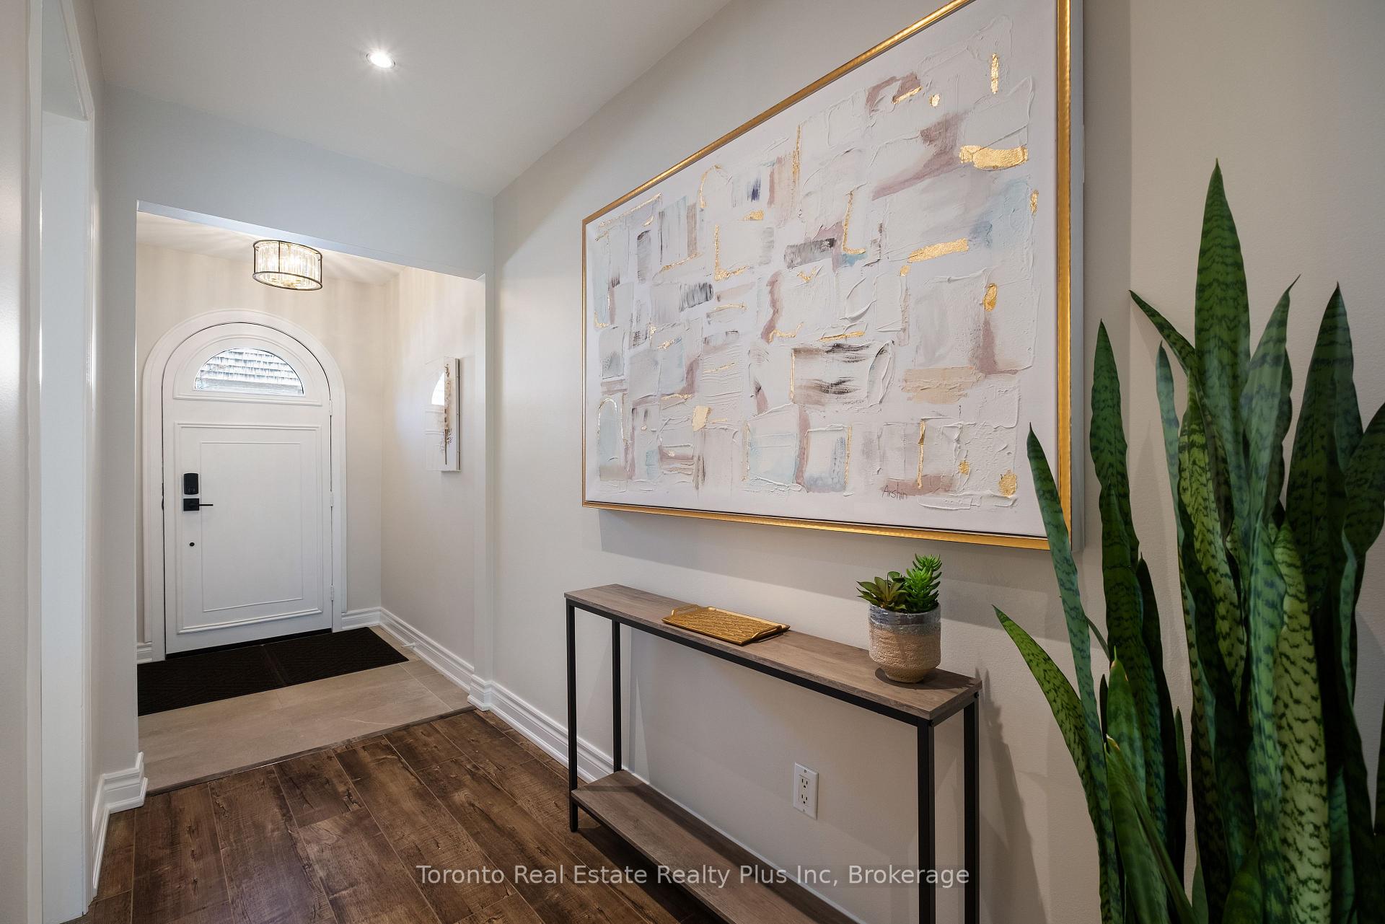
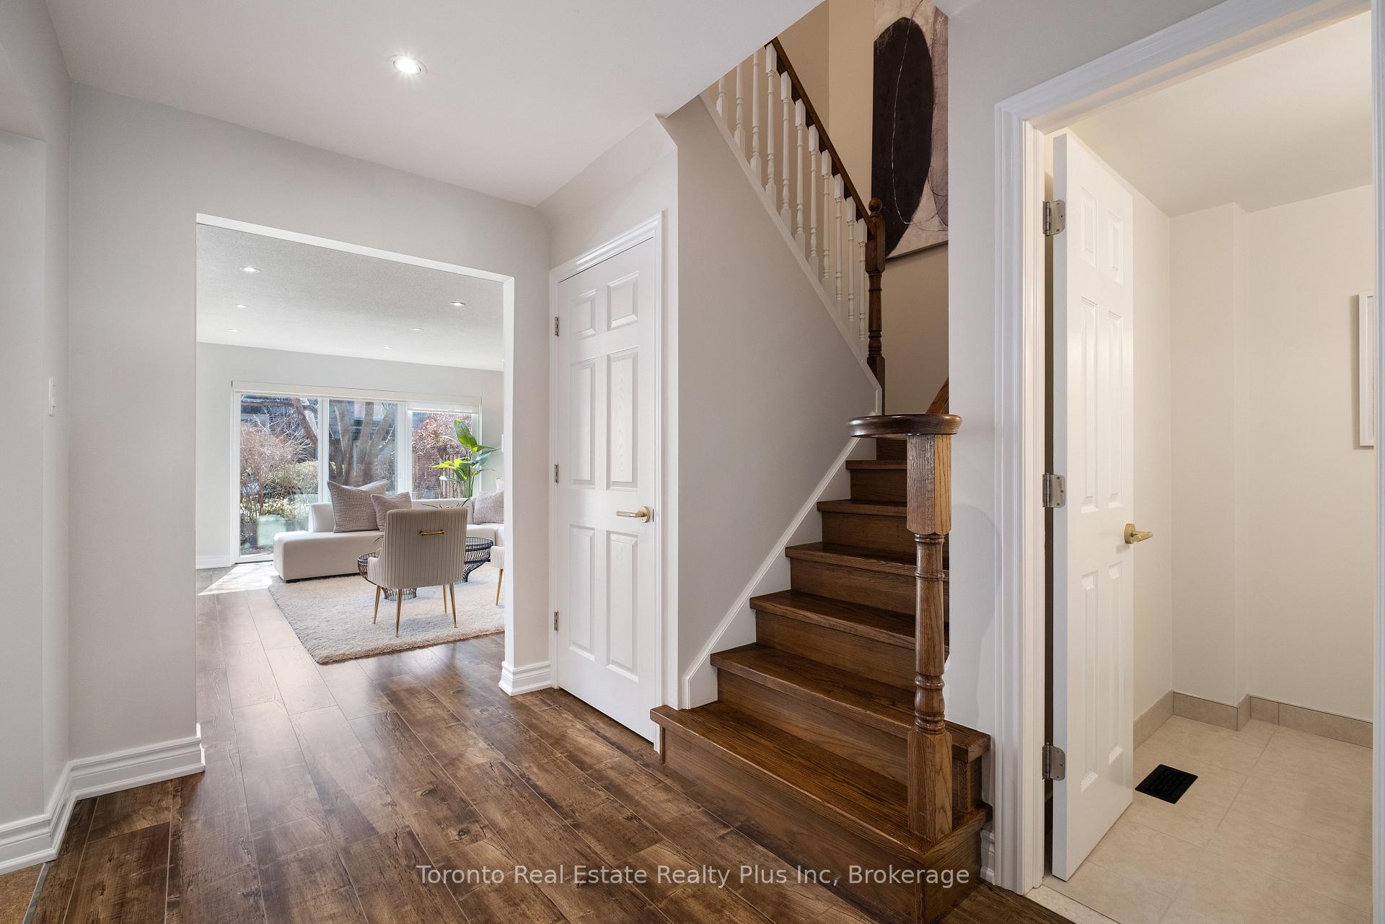
Nestled in the intersection of Bayview & York Mills; One of Toronto's most coveted neighbourhoods, The Bayview Mills Townhomes offer a seamless blend of condominium convenience and suburban living lifestyle. Perfectly positioned just steps away from multiple bus stations, Grocery Stores, Bakery, Restaurants, Drug Stores, Pharmacies, banks, Parks and much more; This Fabulous Condo Townhouse Spans over a whopping 2,000+ square feet of above ground living space. A Thoughtfully designed home boasts with four generously sized bedrooms on the upper level, complemented by a versatile main-floor Den that can serve as The 5th bedroom or home office. The updated kitchen shines with brand-new stainless steel appliances, updated flooring and bathrooms add a touch of contemporary elegance throughout the home. Basement Equipped with 600+ Square feet multi-purpose L-Shaped Rec-Room, Separate Sleeping Den and a 3 piece bath, that can double up as an in-law suite. Massive 250 square feet Laundry/ Furnace/ Storage room; making this home as Inviting as it is functional. The complex features a meticulously well maintained backyard with private trails & walk ways by the property management team, plus a newer roof & windows for your peace of mind. Water is included with the maintenance fee; residences and their guests have access to the community pool. Zoned for the highly regarded York Mills Collegiate Institute and Windfields Middle School, this home is a perfect fit for families seeking for a more spacious and functional home with updated features, beautiful private tree lines, excellence school zone, convenience and safe location that is close to Toronto Downtown; while all within a decently priced range.
Ask about this home
A HOMEH agent will answer your questions about this home.
Know more about Bayview Mills Townhomes
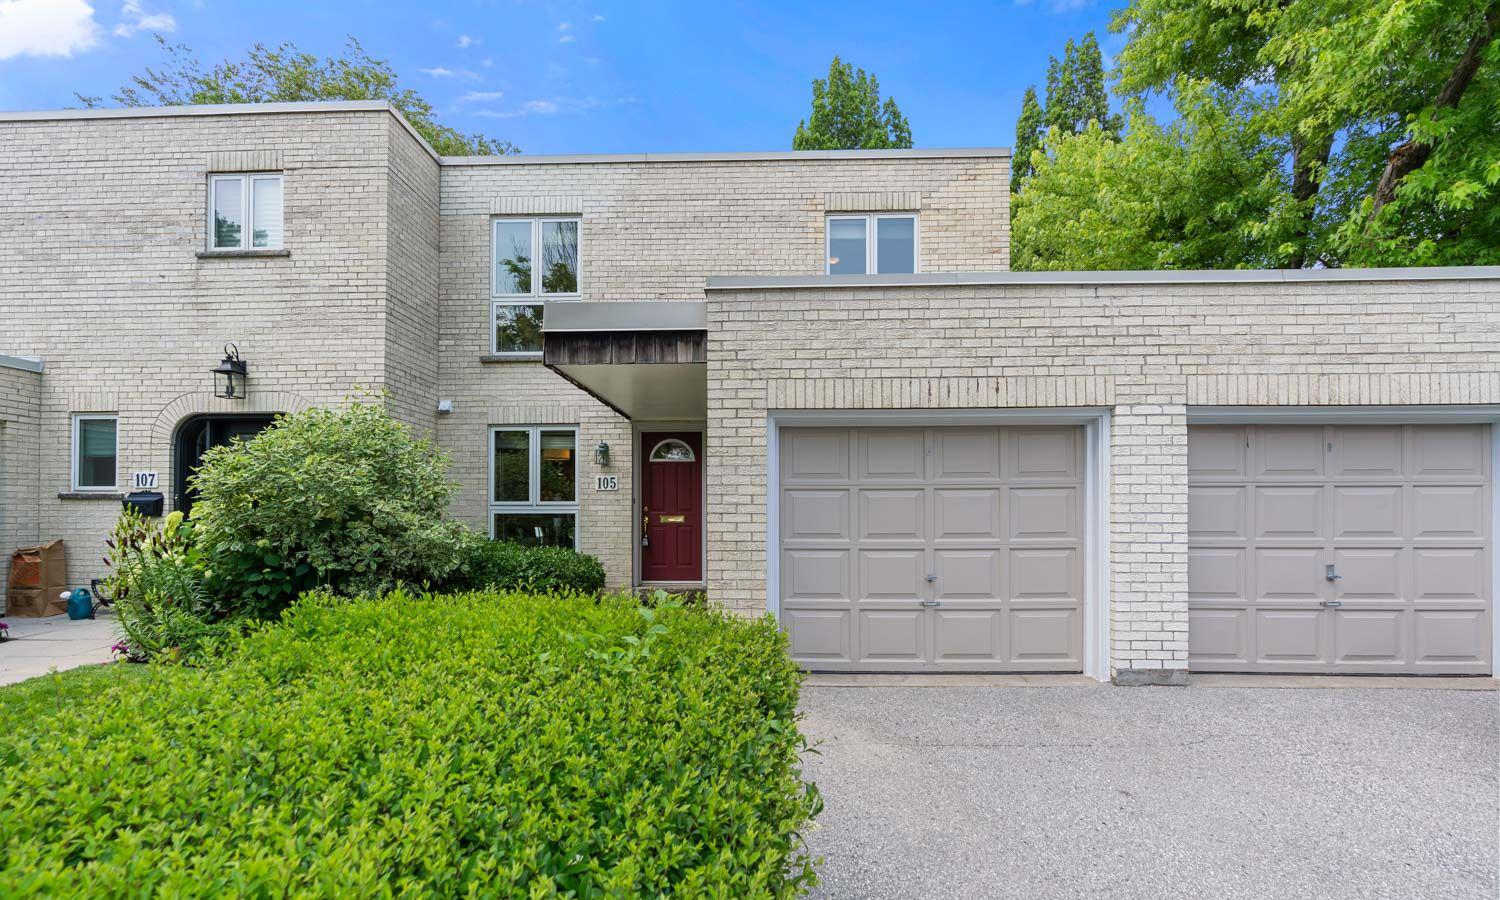
Condo building · 1-140 Scenic Mill Way
Bayview Mills Townhomes is a 2-storey condo with 345 suites, built in 1986 by Unknown. No units are on the market here right now.
- 2storeys
- 345suites
- $592/sq ft
- 1986built
No similar units for sale in Bayview Mills Townhomes right now.
Around this home
Daily convenience, out of 100, from the distances below
Schools nearby
School rating, out of 10.
Helpful calculators
Your HOMEH agent

"I would see it this week."