

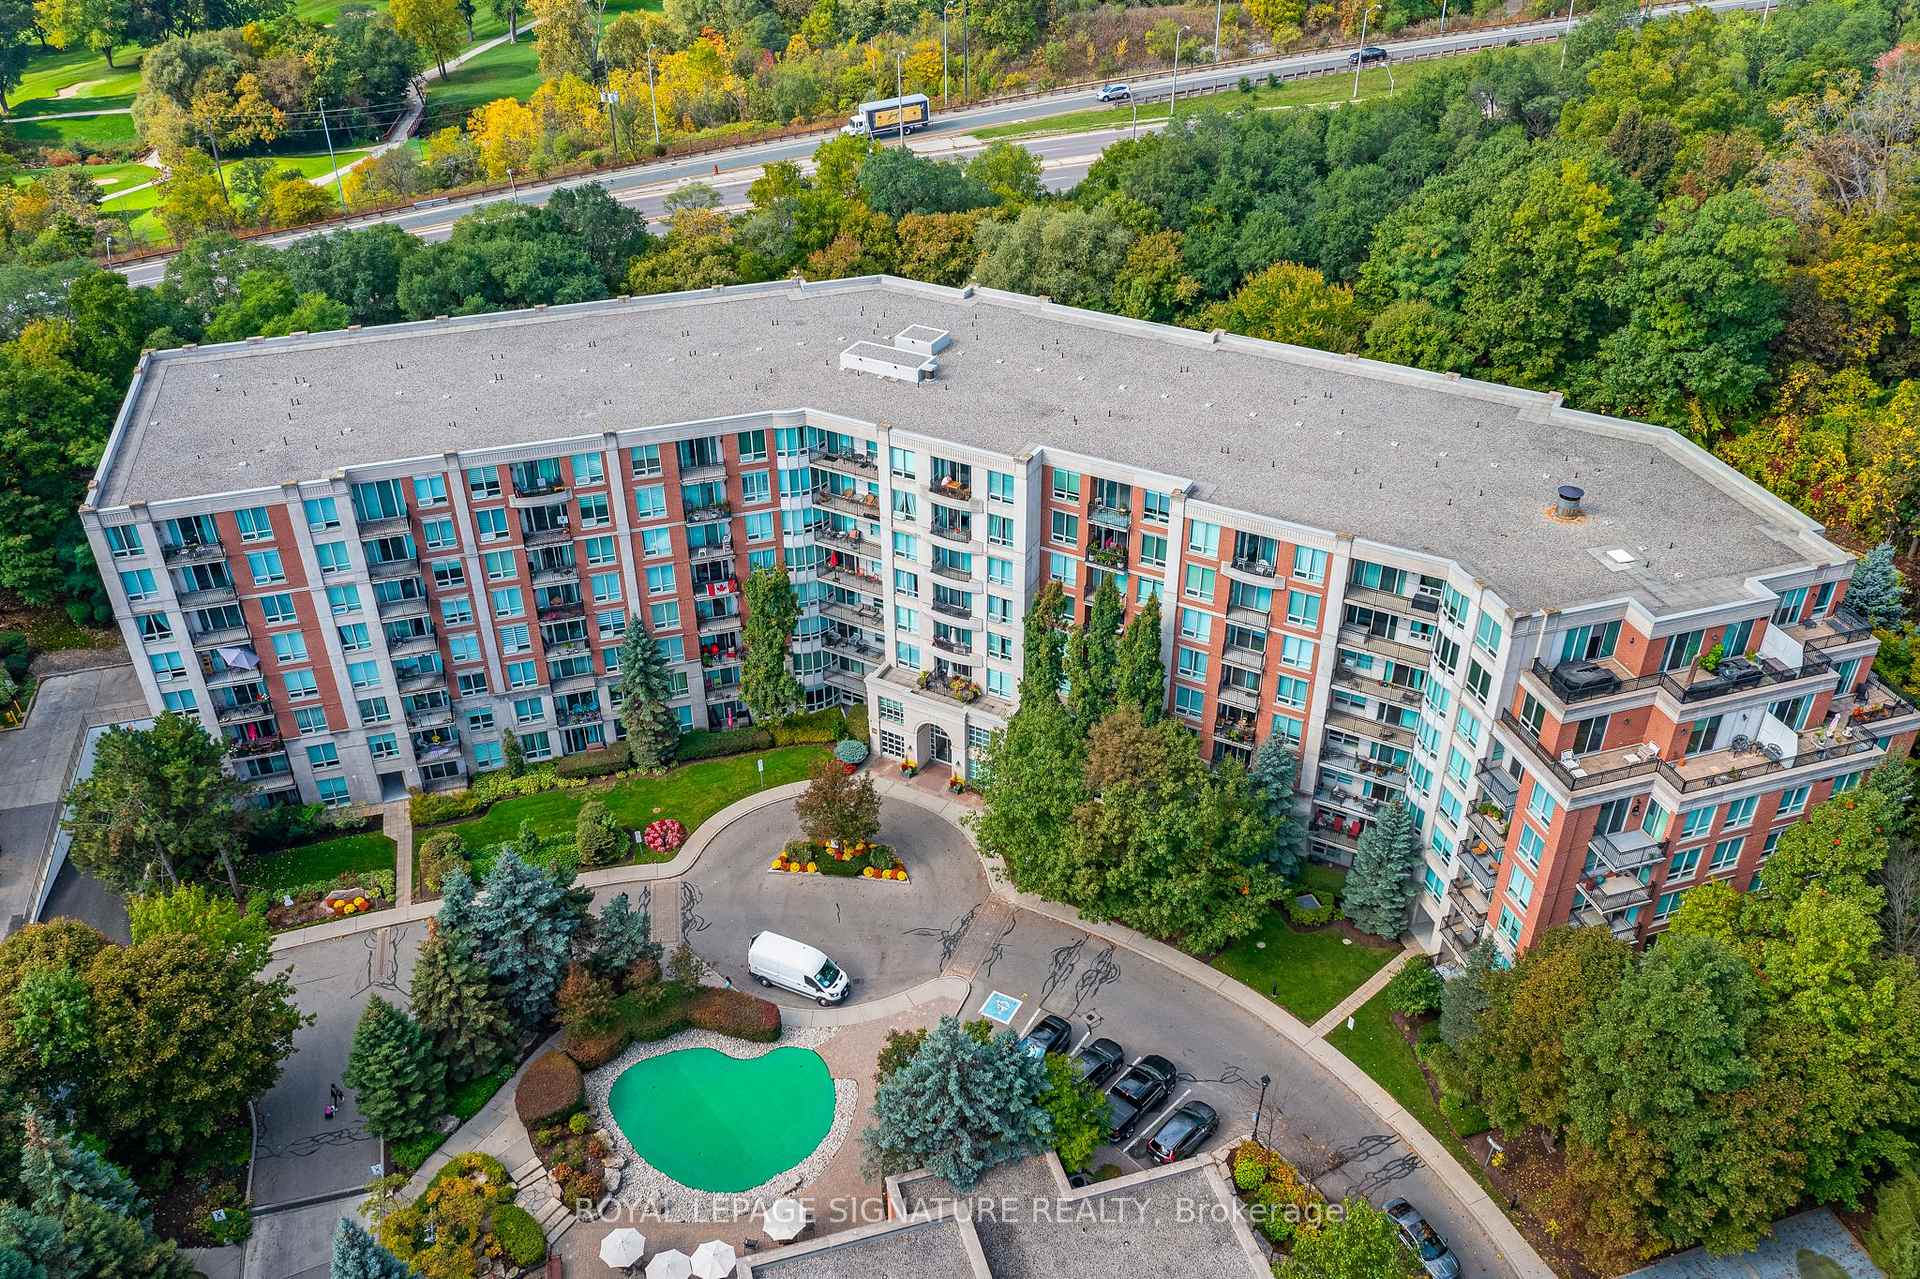
Unit 601, 28 William Carson Crescent
Unit 601, 28 William Carson Crescent
 See all 34 photos
Property history
Facts and features
- ExposureSouth east
- LaundryEnsuite, in-suite
- LockerOwned
- BalconyOpen
- Hardwood floors
- Central air
- Concierge
- Indoor pool
- Party room/meeting room
- Gym
The homeCondo Apartment, Apartment, 1,000–1,199 sq ft
- Type: Condo Apartment
- Style: Apartment
- Living space: 1,000–1,199 sq ft
- Basement: None
- Exposure: South East
- View: Garden, trees/woods
InsideHardwood, Ceramic, Ensuite, in-suite laundry, Primary bedroom - main floor, carpet free, storage area lockers, storage
- Flooring: Hardwood, Ceramic
- Laundry: Ensuite, in-suite laundry
- Features: Primary bedroom - main floor, carpet free, storage area lockers, storage
- Security: Concierge/security, security system
- Elevator: Yes
- Rooms above ground: 6
- Rooms in the basement: 1
- Bedrooms: 2 + 1 in the basement
- Bathrooms: 2
- Kitchens: 1
OutsideBrick, Open, Bath grab bars, elevator, shower stall
- Exterior: Brick
- Balcony: Open
- Accessibility: Bath grab bars, elevator, shower stall
Parking and locker1 Parking, Underground, Parking type Owned
- Spaces: 1 Parking
- Garage: Underground
- Parking type: Owned
- Driveway: Underground
- Locker: Owned
- Locker unit: 186
- Locker level: A
BuildingHillside at york mills ii, Storeys 8, Units 184
- Name: Hillside at york mills ii
- Storeys: 8
- Units: 184
- Registered: 2002
- Condo corporation: 1484
- Amenities: Concierge, guest suites, indoor pool, party room/meeting room, visitor parking, gym
- Pets: Allowed
Heating, water and powerForced air, gas, Central air
- Heating: Forced air, gas
- Cooling: Central air
Costs and taxesTaxes $4,117 a year, Condo fee $1,014 a month, Heat included, hydro included, water included, cac included, common elements included, building insurance included, parking included
- Taxes, 2025: $4,117 a year
- Condo fee: $1,014 a month
- Fee includes: Heat included, hydro included, water included, cac included, common elements included, building insurance included, parking included
- HST: HST included in the price
- Rental items: See schedule b.
Included in the saleSee schedule b., See schedule b.
- Included: See schedule b.
- Not included: See schedule b.
NearbyGolf, clear view, park, public transit, school, wooded/treed
- Close to: Golf, clear view, park, public transit, school, wooded/treed
Listing detailsC12455325, Sold, Oct 9, 2025
- MLS® number: C12455325
- Status: Sold
- Listed on: Oct 9, 2025
- Days on market: 7
- Updated: Oct 16, 2025
- Possession: Other
- Occupied by: Owner
- Listing brokerage: ROYAL LEPAGE SIGNATURE REALTY
About this home
Unit 601, 28 William Carson Crescent, North York (St. Andrew-Windfields), ON M2P 2H1
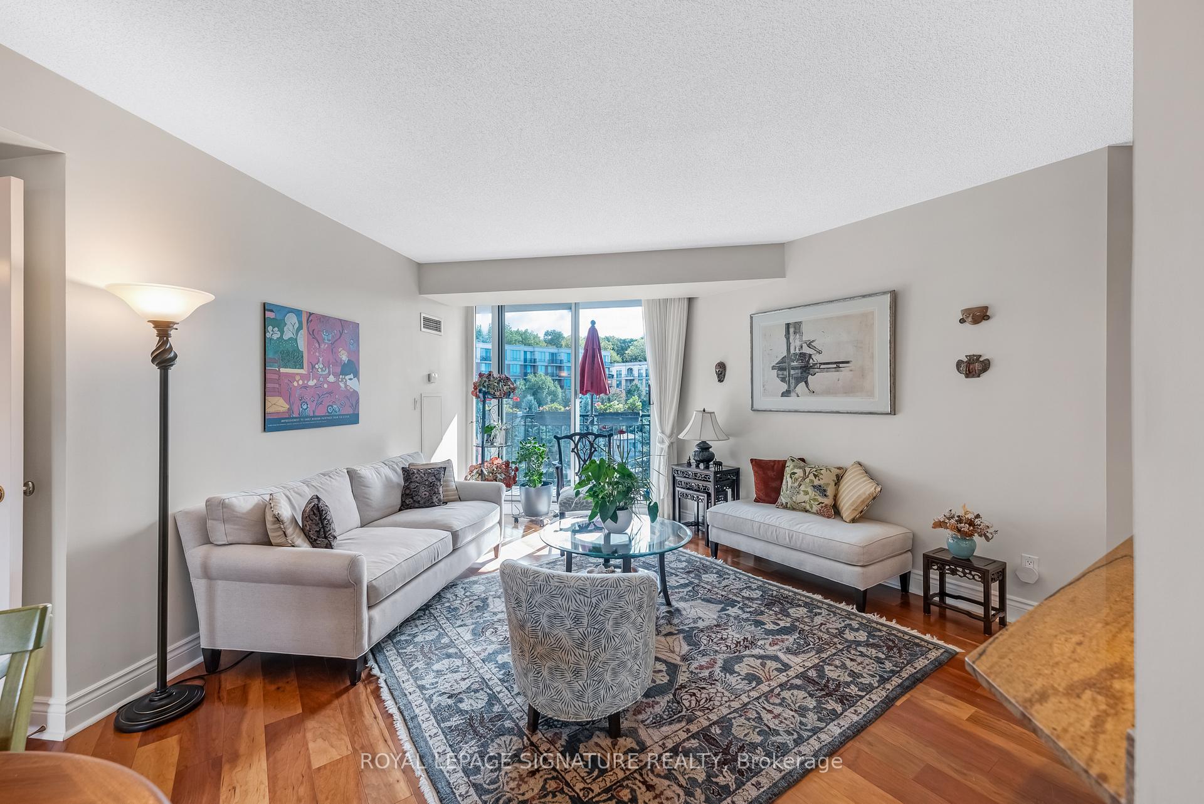
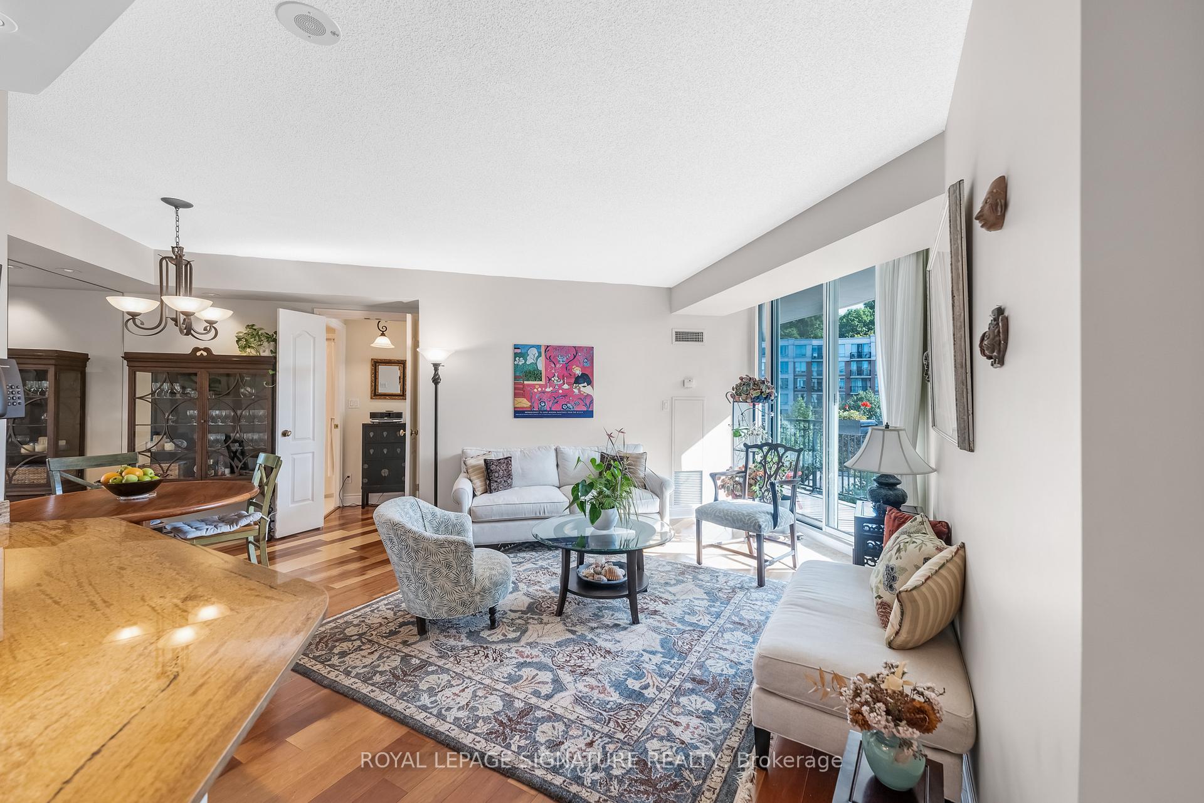
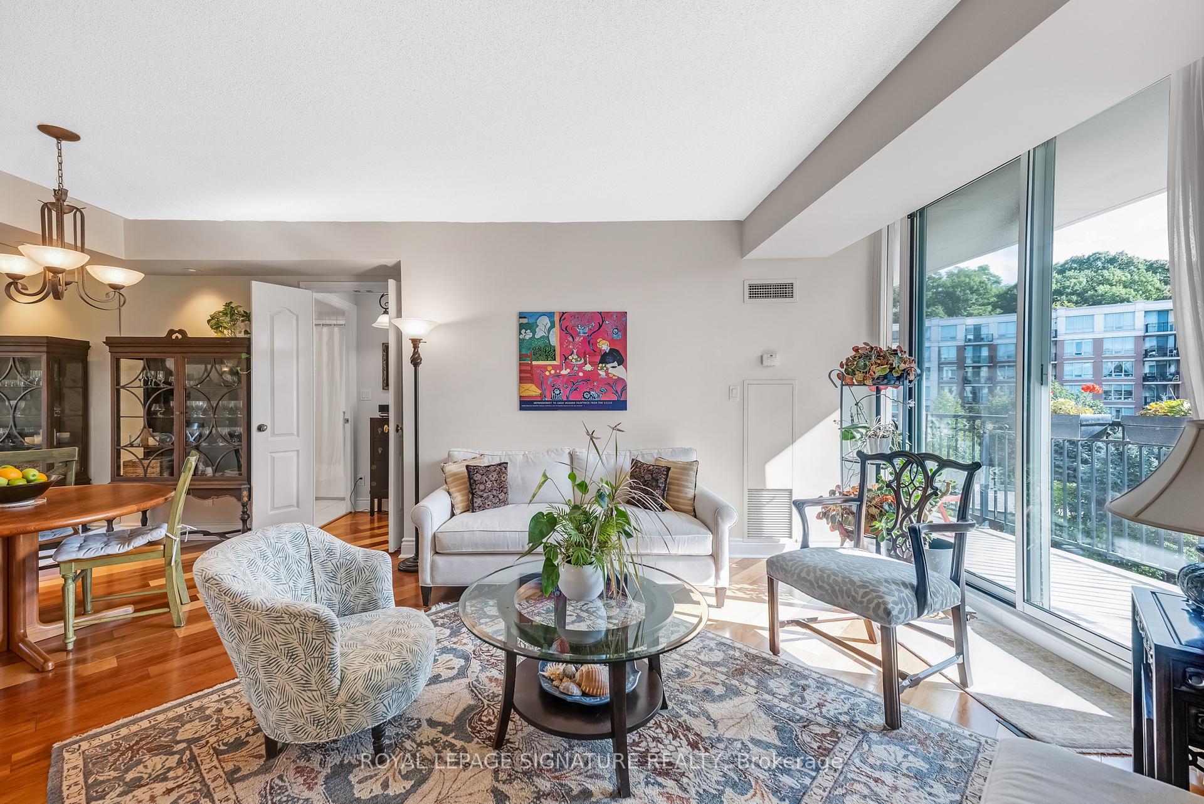
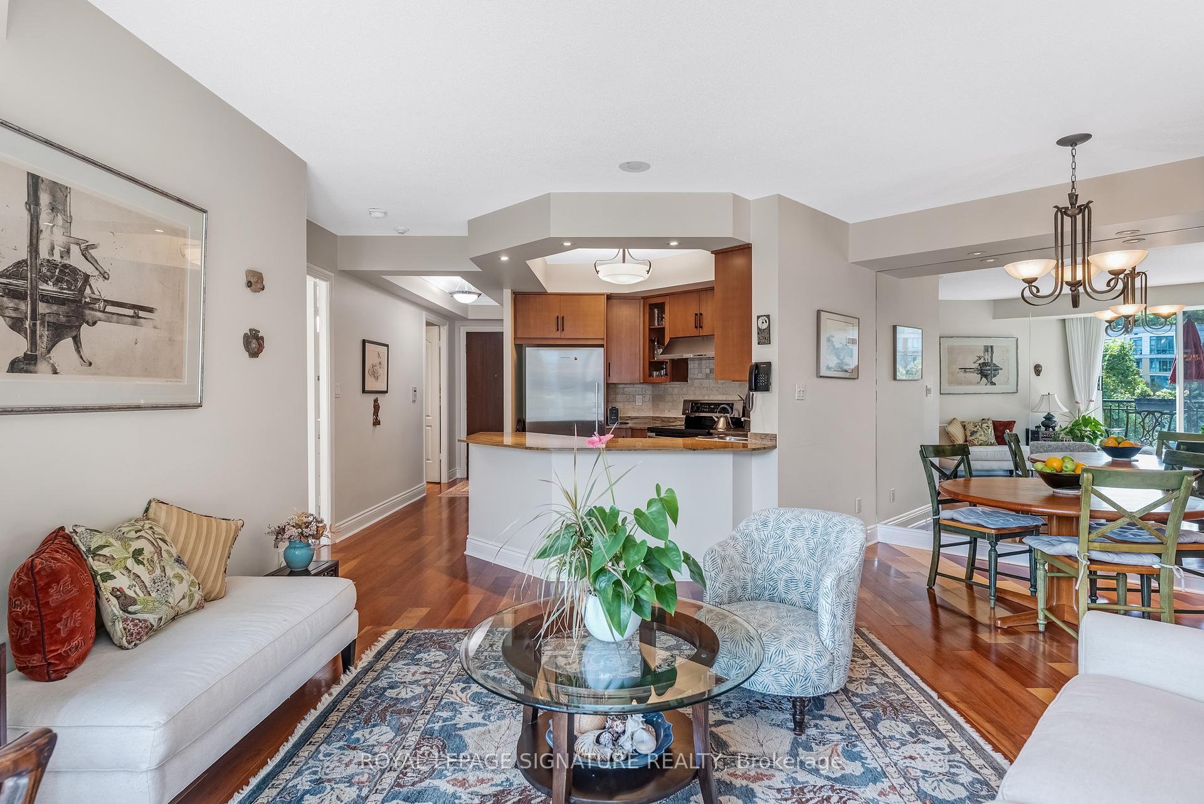
Nestled in the heart of Torontos coveted Hoggs Hollow neighbourhood, this pristine 2-bedroom plus large den, 2-bath suite offers 1,016 sq ft of refined living space, meticulously designed for comfort and style. With soaring 9-ft ceilings and a desirable split-bedroom layout, this home is filled with natural light from its sunny southeast exposure. The expansive windows and a large balcony overlooking serene treetops create the perfect setting to enjoy your morning coffee or unwind at the end of the day. The open concept living and dining area flows seamlessly into a contemporary kitchen featuring stone countertops, stainless steel appliances, modern cabinetry, and a convenient breakfast bar. The versatile den with doors is ideal for a home office. The primary suite offers a walk-in closet and private ensuite washroom, while the second bedroom is bright and includes a Murphy Bed perfect for guests or family. This suite features a rare extra-large pantry and storage space! The tasteful finishes, neutral tones, and thoughtful upgrades throughout make this home move-in ready. One parking space and locker included and additional parking spaces available for rent. Residents enjoy exceptional amenities including a 24-hour concierge, indoor pool, sauna, hot tub, gym, party room, guest suites, and ample visitor parking. High-speed internet and cable TV are included in the maintenance fees for added convenience. Ideally located just a 5-minute walk to York Mills Subway and GO Bus Station, and steps to top-rated schools, the prestigious Don Valley Golf Course, scenic walking trails, an off-leash dog park, and quick access to Hwy 401, this is a rare opportunity to own a stylish, turnkey condo in one of Torontos most prestigious neighbourhoods.
Ask about this home
A HOMEH agent will answer your questions about this home.
Know more about Hillside At York Mills II Condos
Condo building · 28 William Carson Crescent
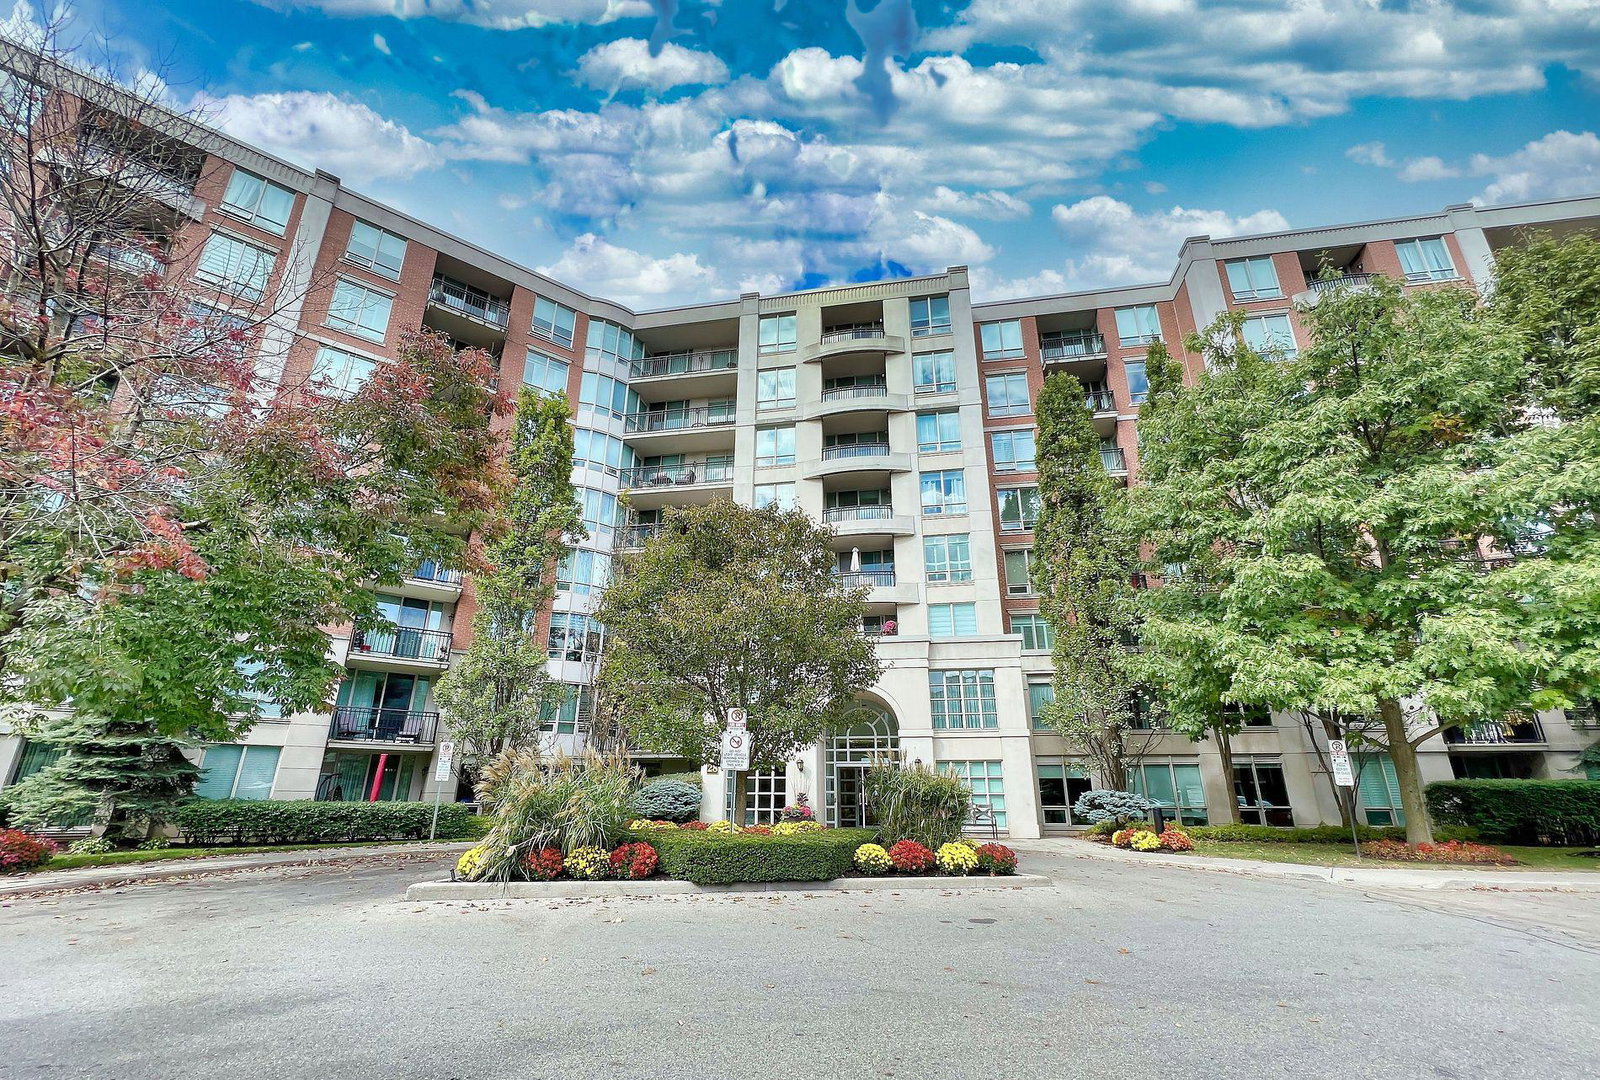
Hillside At York Mills II Condos is an 8-storey condo with 184 suites, built in 2002 by State Building Group. Right now 3 for sale and 1 for rent are on the market here.
- 8storeys
- 184suites
- $726/sq ft
- 2002built
No similar units for sale in Hillside At York Mills II Condos right now.
Around this home
Daily convenience, out of 100, from the distances below
Schools nearby
School rating, out of 10.
Helpful calculators
Your HOMEH agent

"I would see it this week."