

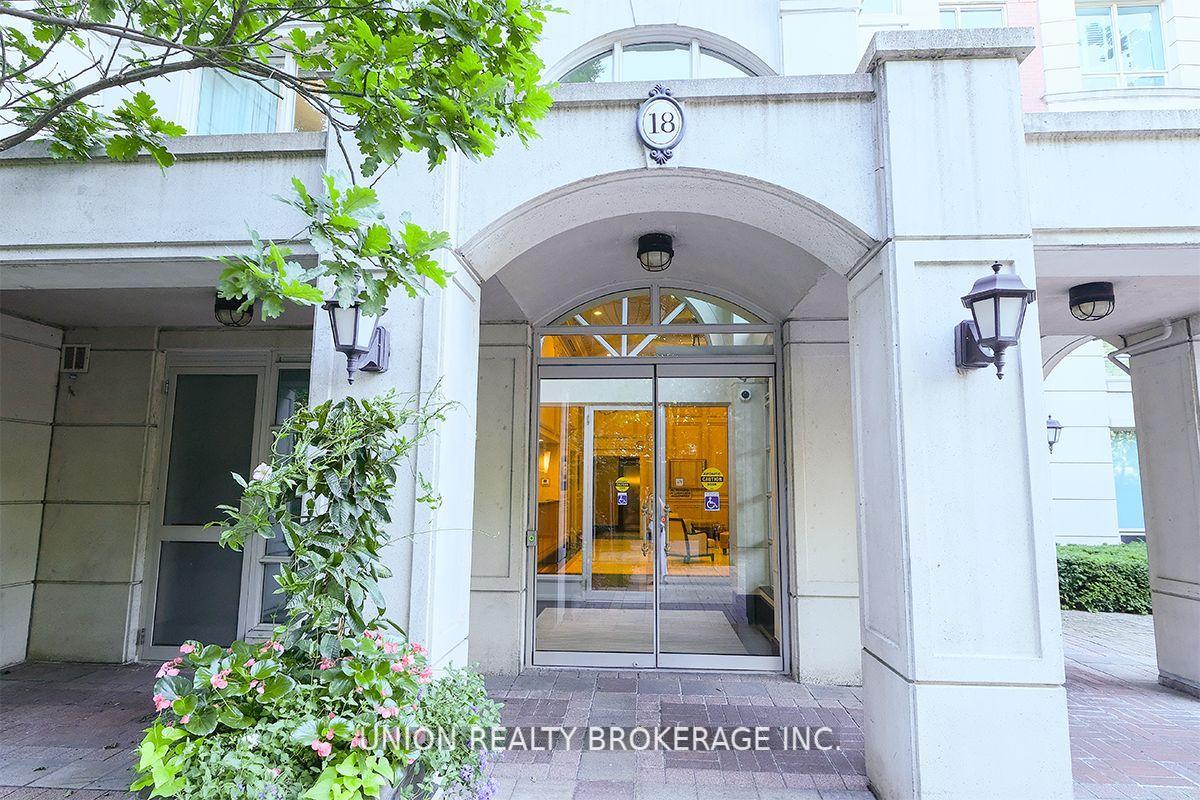
Unit 217, 18 William Carson Crescent
Unit 217, 18 William Carson Crescent
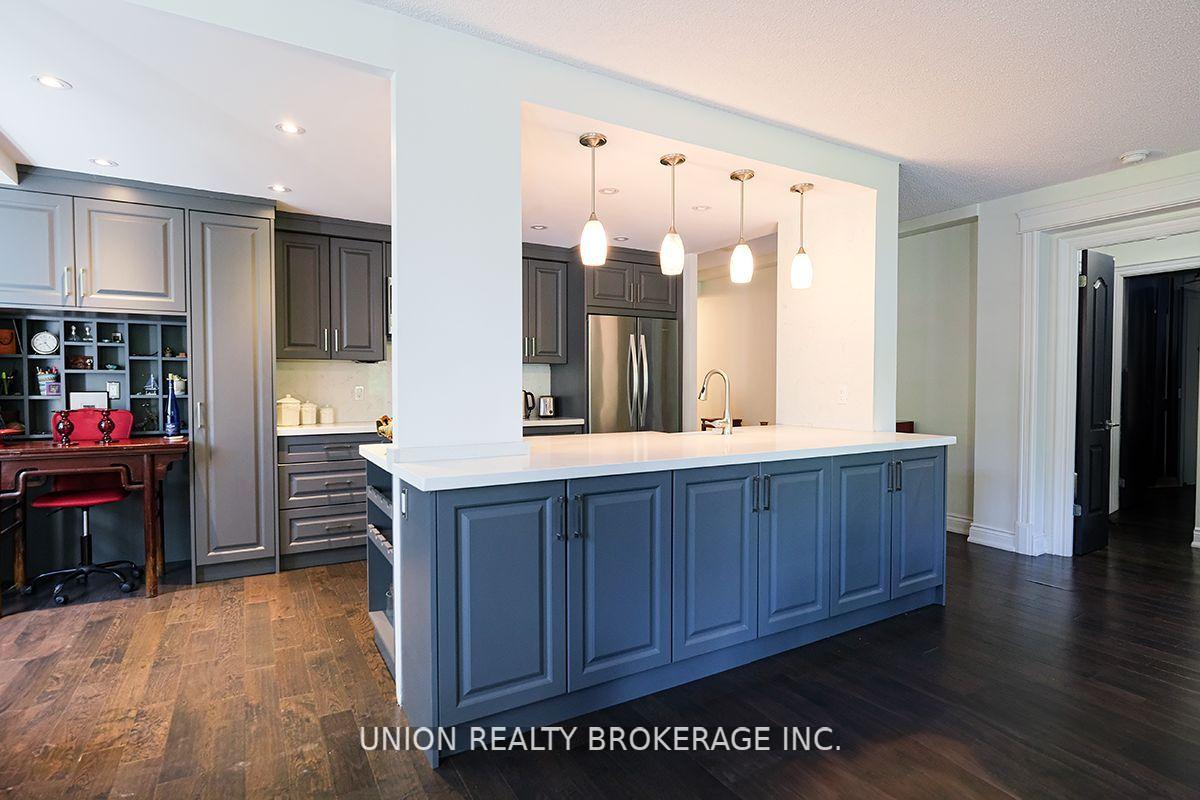 See all 35 photos
Property history
Facts and features
- ExposureSouth east
- LaundryIn-suite
- LockerOwned
- BalconyTerrace
- Hardwood floors
- Central air
- Concierge
- Gym
- Indoor pool
The homeCondo Apartment, Apartment, 1,200–1,399 sq ft
- Type: Condo Apartment
- Style: Apartment
- Living space: 1,200–1,399 sq ft
- Basement: None
- Exposure: South East
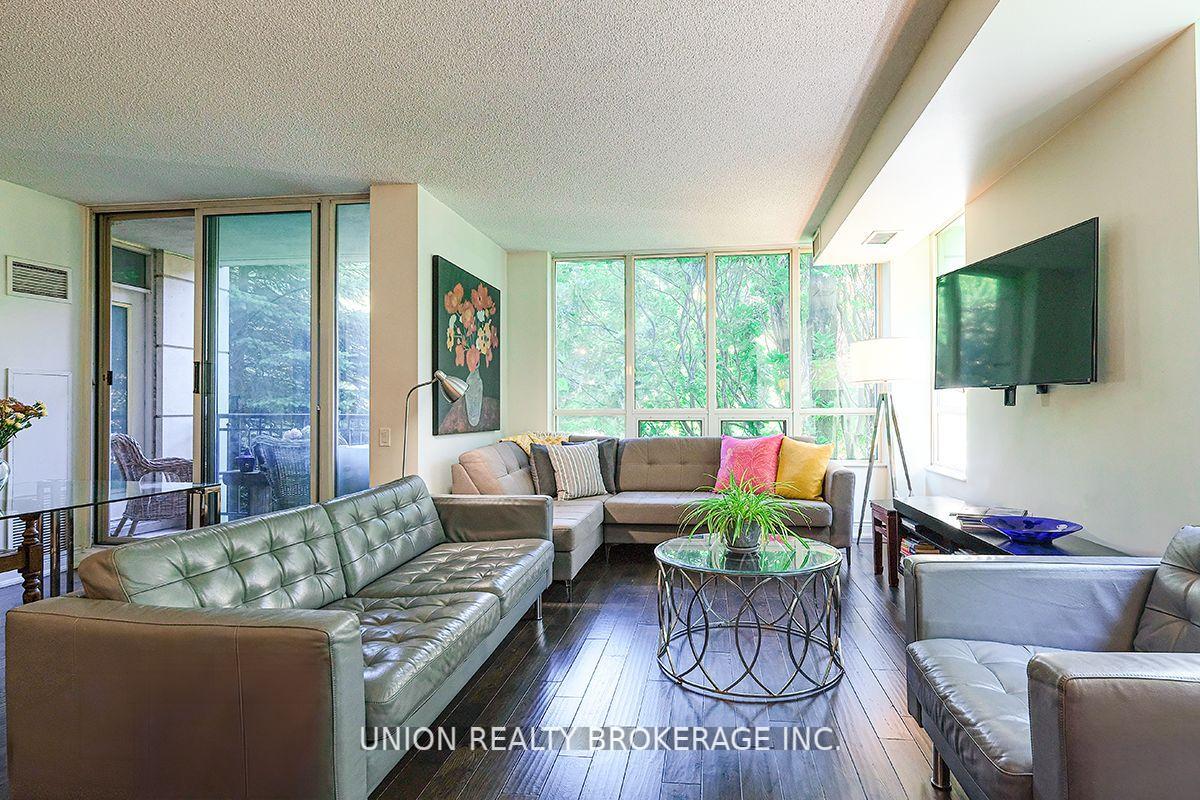
- View: Garden, trees/woods
InsideHardwood, In-suite laundry, main level, Built-in oven, carpet free, primary bedroom - main floor
- Flooring: Hardwood
- Laundry: In-suite laundry, main level
- Features: Built-in oven, carpet free, primary bedroom - main floor
- Security: Concierge/security
- Elevator: Yes
- Rooms above ground: 5
- Bedrooms: 2
- Bathrooms: 2
- Kitchens: 1
OutsideBrick, concrete, Terrace, Landscaped, security gate, controlled entry
- Exterior: Brick, concrete
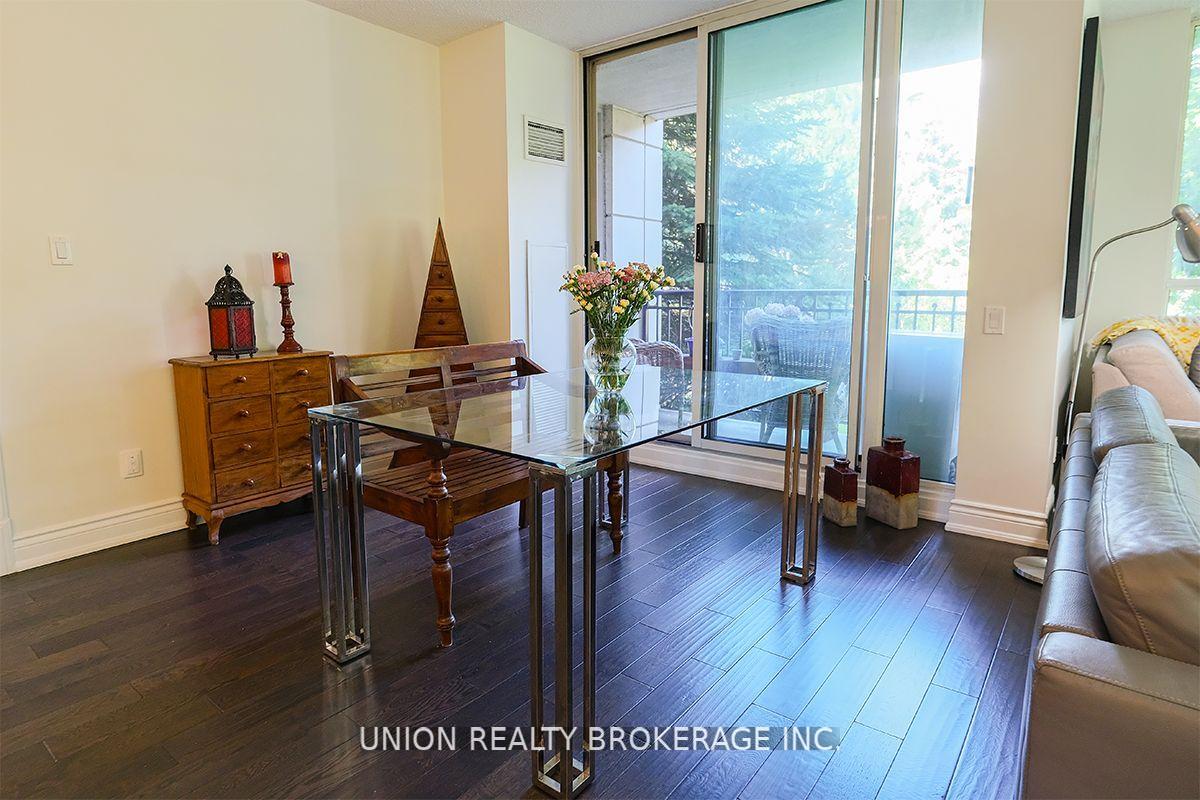
- Balcony: Terrace
- Features: Landscaped, security gate, controlled entry
Parking and locker1 Parking, Underground, Parking type Owned
- Spaces: 1 Parking
- Garage: Underground
- Parking type: Owned
- Driveway: Underground
- Spot: 12
- Locker: Owned
- Locker number: 130
- Locker level: P1
BuildingHillside at york mills, Storeys 8, Units 154
- Name: Hillside at york mills
- Storeys: 8
- Units: 154
- Registered: 2000
- Condo corporation: 1324
- Amenities: Concierge, game room, gym, indoor pool, visitor parking, sauna
- Pets: Allowed
Heating, water and powerForced air, gas, Central air
- Heating: Forced air, gas
- Cooling: Central air
Rent and termsRent $4,000 a month, Entire property, Unfurnished
- Rent: $4,000 a month
- Space for rent: Entire property
- Furnished: Unfurnished
- Lease: 12 months
- Paid: Monthly
- Rent includes: Cable tv, central air conditioning, common elements, heat, hydro, parking, water, high speed internet
- Deposit: Required
- Credit check: Required
- Employment letter: Required
- Rental application: Required
- References: Required
- Rental items: N/a
IncludedFridge, stove, microwave, dishwasher, washer, dryer, living room tv. gas, hydro, water, internet and cable are included in monthly rental fee., Items belonging to current tenants - unit will not be furnished.
- Included: Fridge, stove, microwave, dishwasher, washer, dryer, living room tv. gas, hydro, water, internet and cable are included in monthly rental fee.
- Not included: Items belonging to current tenants - unit will not be furnished.
NearbyCul de sac/dead end, park, public transit, golf, hospital
- Close to: Cul de sac/dead end, park, public transit, golf, hospital
Listing detailsC12254465, Rented, Jul 1, 2025
- MLS® number: C12254465
- Status: Rented
- Listed on: Jul 1, 2025
- Days on market: 17
- Updated: Jul 18, 2025
- Possession: 2025-08-01 / Flexible
- Occupied by: Tenant
- Listing brokerage: UNION REALTY BROKERAGE INC.
About this home
Unit 217, 18 William Carson Crescent, North York (St. Andrew-Windfields), ON M2P 2G6
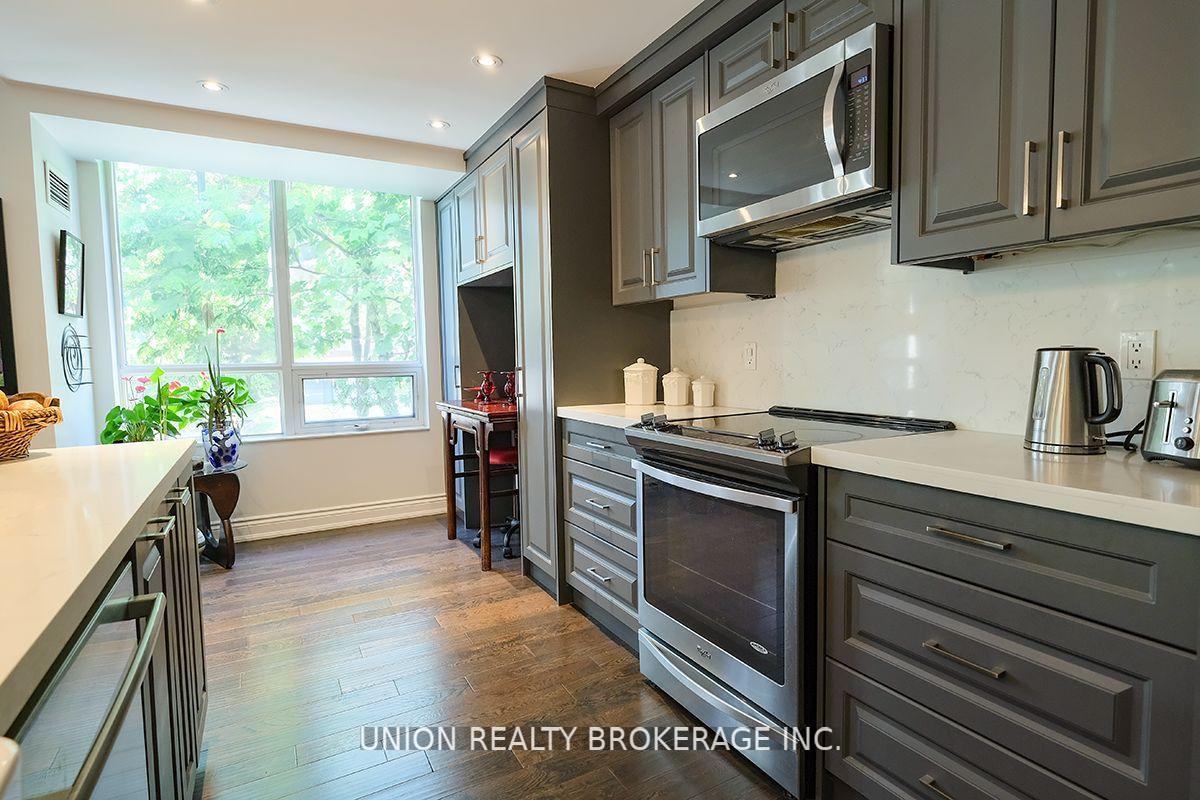
Enjoy country living in the city! This spacious, 1287 square foot corner unit is located in the prestigious Hillside Residence on a quiet and peaceful cul de sac. This beautifully updated unit features 2 bedrooms, 2 full bathrooms and a lovely terrace space that overlooks the lush gardens and trees, providing a very private and serene ambiance! Approx. 9-foot ceilings and engineered hardwood throughout, with a renovated, open-concept kitchen including built-in stainless steel appliances, space for a work desk and a large quartz island with ample storage - perfect for cooking and entertaining. No need to leave the grounds - numerous on-site amenities at your fingertips, including an outdoor putting green, two gyms, an indoor pool and hot tub, sauna, games/billiards room, party room, guest suites, library, 24/7 concierge, security gatehouse and ample visitor parking spots. Sought after location - steps to York Mills subway station & Go bus terminal (7 min walk), Don Valley & Rosedale golf courses, shopping, only minutes to HWY 401...and for all the foodies, Auberge du Pommier is only a hop, skip and a jump away!
Ask about this home
A HOMEH agent will answer your questions about this home.
Know more about Hillside At York Mills Condos
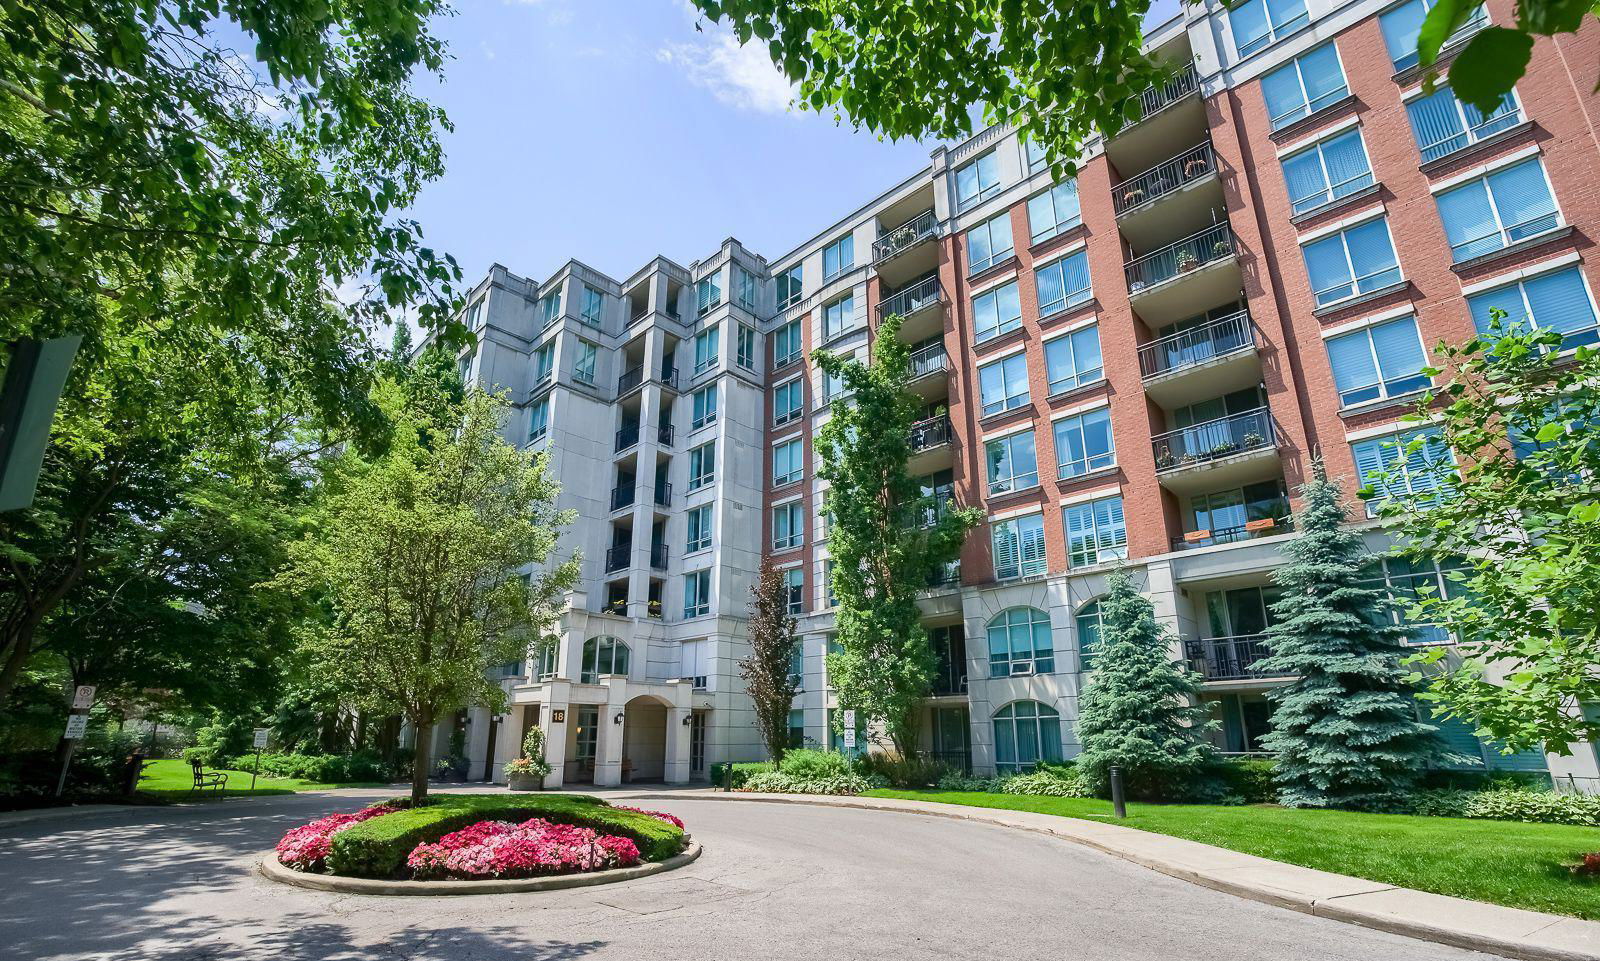
Condo building · 18 William Carson Crescent
Hillside At York Mills Condos is an 8-storey condo with 154 suites, built in 2000 by State Building Group. Right now 1 for sale and 1 for rent are on the market here.
- 8storeys
- 154suites
- $781/sq ft
- 2000built
No similar units for rent in Hillside At York Mills Condos right now.
Around this home
Daily convenience, out of 100, from the distances below
Schools nearby
School rating, out of 10.
Helpful calculators
Your HOMEH agent

"I would see it this week."