

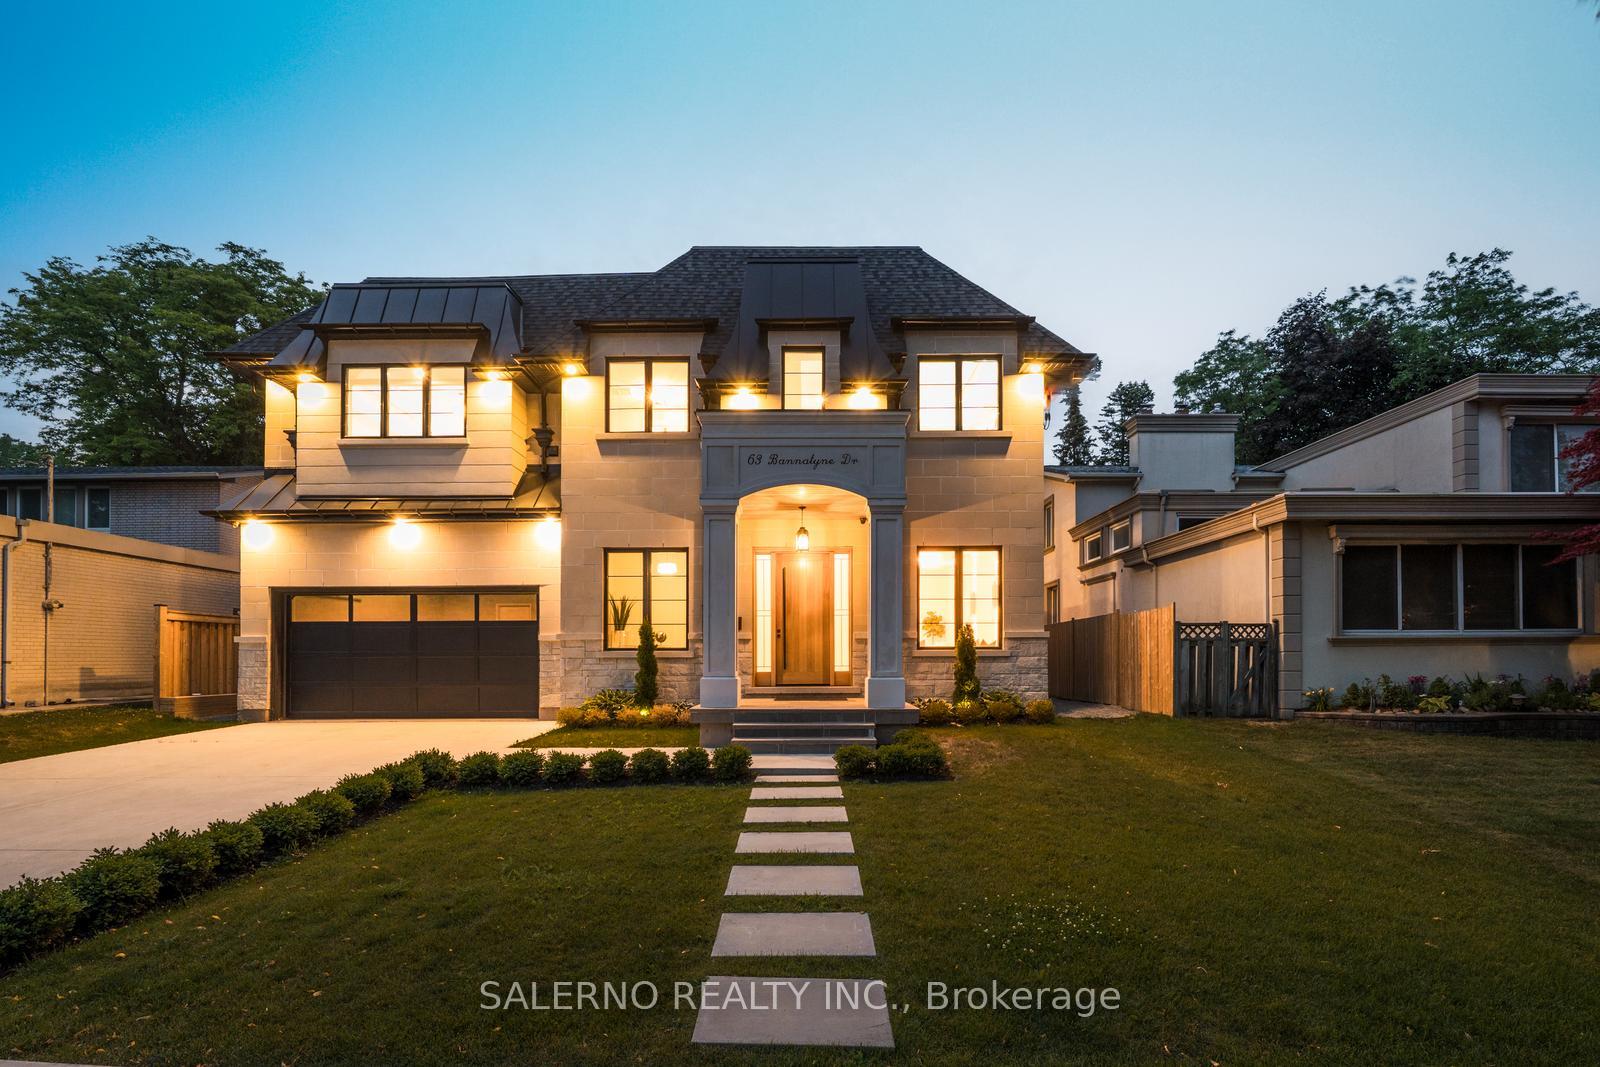
63 Bannatyne Drive
63 Bannatyne Drive
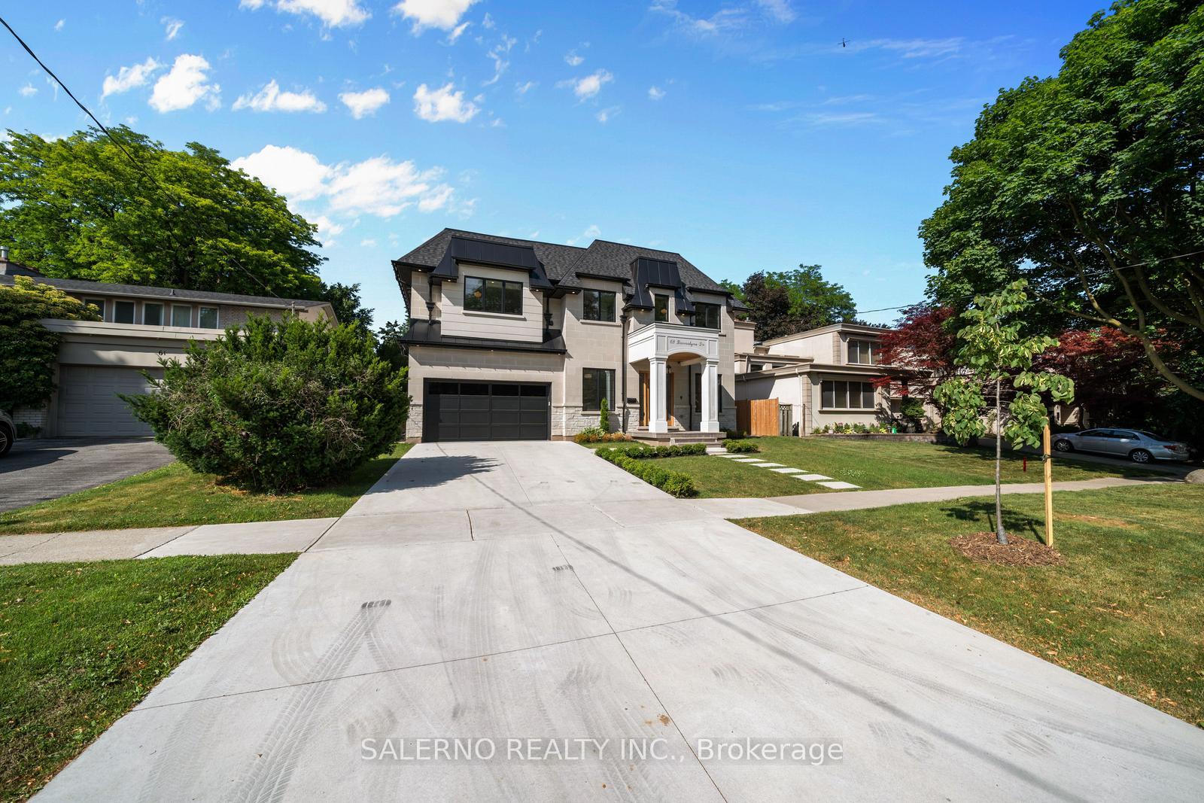
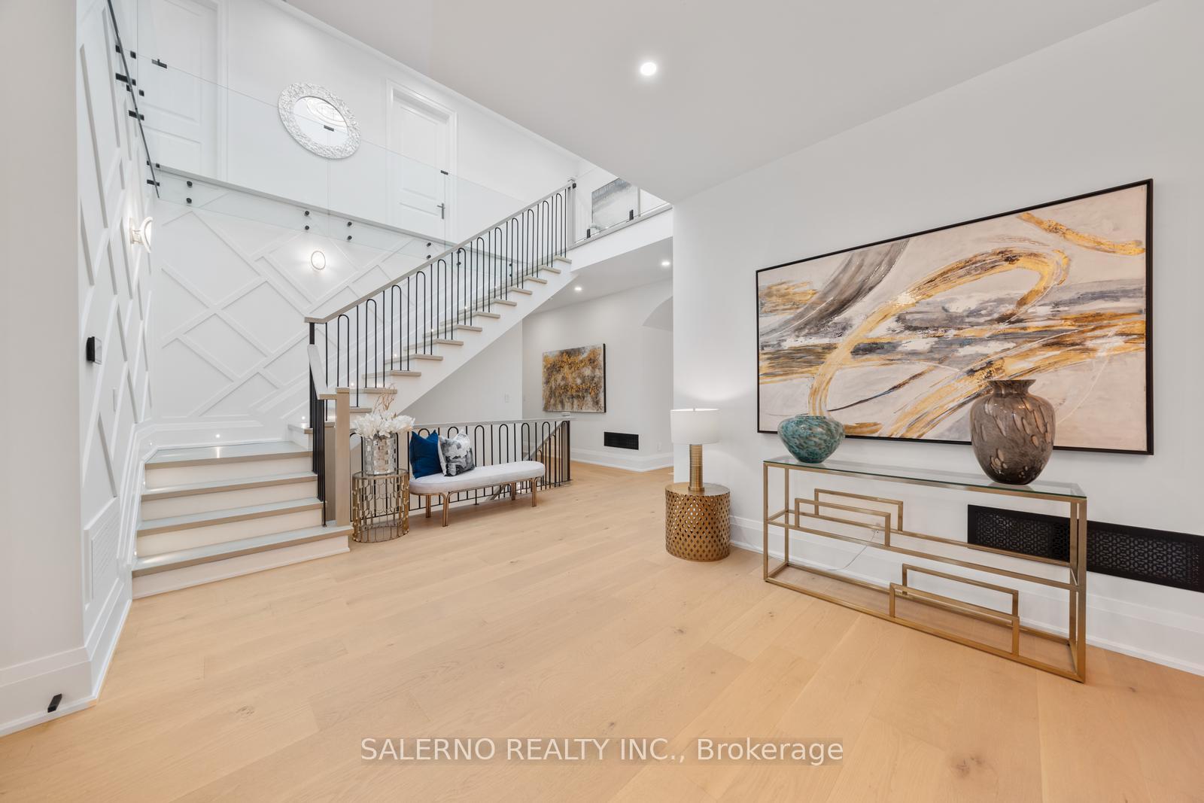
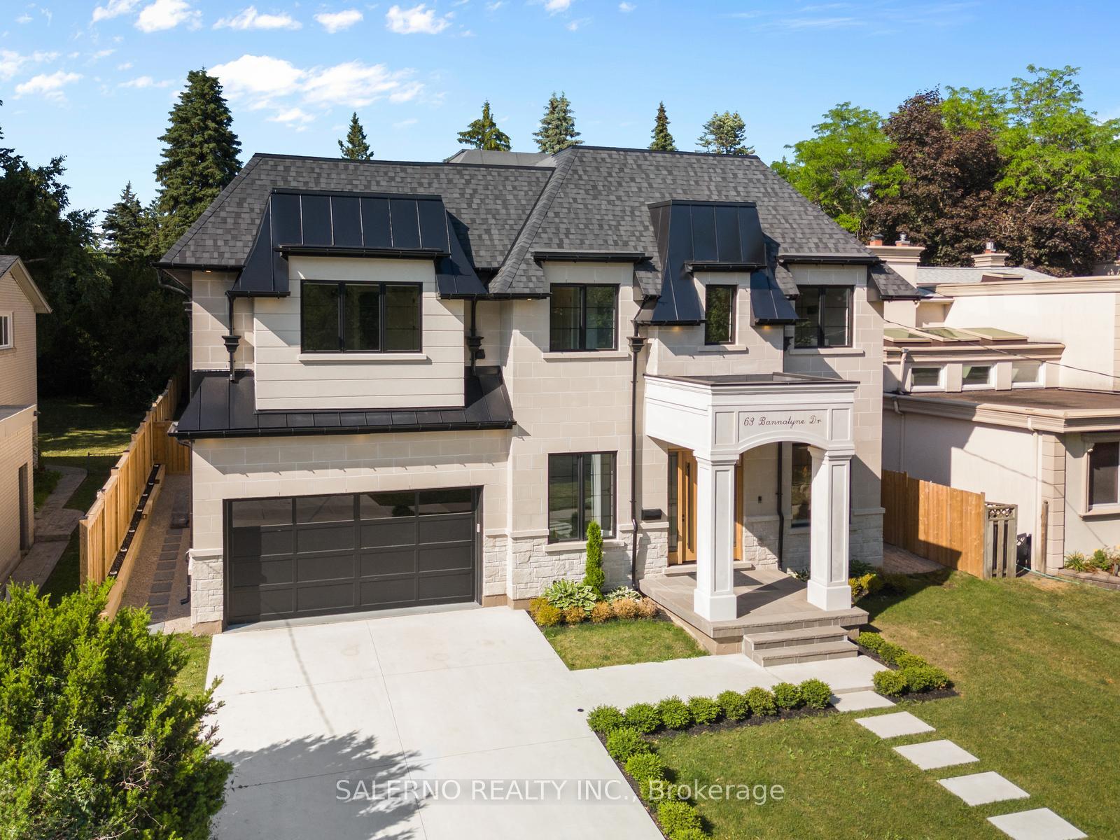
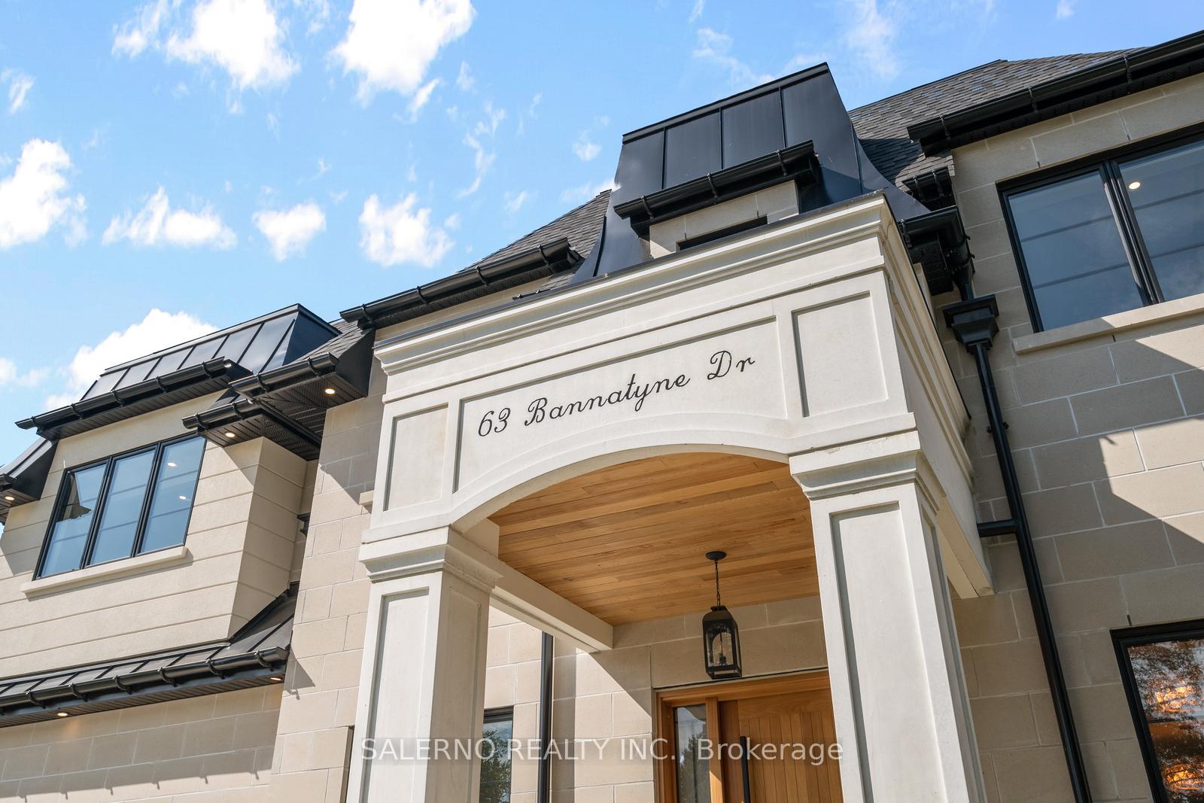 See all 50 photos
Property history
- $4,888,000ExpiredList: 2025-09-19|End: 2025-12-05|77 daysC12415130
- $4,928,000TerminatedList: 2025-08-06|End: 2025-09-19|44 daysC12328860
- $5,388,000TerminatedList: 2025-07-02|End: 2025-08-06|35 daysC12255303
- $5,598,000TerminatedList: 2024-10-21|End: 2024-12-19|59 daysC9419575
Facts and features
- BasementWalk-out
- Age of home0–5 years
- Price per sq ft~$1,150
- Water, sewerMunicipal
- Separate entrance
- Hardwood floors
- Fireplace
- Central air
The homeDetached, 2-storey, Age 0–5 years
- Type: Detached
- Style: 2-storey
- Age: 0–5 years
- Living space: 3,500–5,000 sq ft
- Basement: Finished with walk-out, separate entrance
- Waterfront: None
InsideFireplace Yes, family room, Hardwood, Tile, Upper level
- Fireplace: Yes, family room
- Flooring: Hardwood, Tile
- Laundry: Upper level
- Features: Central vacuum
- Elevator: Yes
- Rooms above ground: 13
- Rooms in the basement: 5
- Bedrooms: 4 + 1 in the basement
- Bathrooms: 7
- Kitchens: 1
- Family room: Yes
Outside and lotStone, Asphalt shingle, rolled, Poured concrete
- Exterior: Stone
- Roof: Asphalt shingle, rolled
- Foundation: Poured concrete
- Accessibility: Elevator
- Size: 60.12 × 146.16 ft
- Shape: Rectangular
Parking2 Garage, Attached, Private
- Spaces: 2 Garage
- Garage: Attached
- Driveway: Private
Heating, water and powerForced air, gas, Central air, Municipal water
- Heating: Forced air, gas
- Cooling: Central air
- Water: Municipal water
- Sewer: Municipal sewer
Costs and taxesTaxes $24,463 a year, HST included in the price
- Taxes, 2025: $24,463 a year
- HST: HST included in the price
Included in the saleBuilt in thermador fridge, built in thermador dishwasher, 6 burner wolf gas stove top & built canopy hood range, built in gaggenau oven, built in gaggenau steam oven, washer & dryer, hot water oven, built in speakers, smart home automation controls, all electrical fixtures, all window coverings.
- Included: Built in thermador fridge, built in thermador dishwasher, 6 burner wolf gas stove top & built canopy hood range, built in gaggenau oven, built in gaggenau steam oven, washer & dryer, hot water oven, built in speakers, smart home automation controls, all electrical fixtures, all window coverings.
Listing detailsC12415130, Expired, Sep 19, 2025
- MLS® number: C12415130
- Status: Expired
- Listed on: Sep 19, 2025
- Days on market: 77
- Updated: Dec 5, 2025
- Possession: Flexible
- Occupied by: Owner
- Listing brokerage: SALERNO REALTY INC.
About this home
63 Bannatyne Drive, North York (St. Andrew-Windfields), ON M2L 2P2
Welcome To 63 Bannatyne Drive, An Ultra High-End Custom Luxury Home Located In The Prestigious St. Andrew Neighbourhood! This 4+1 Bedroom, 7 Bathroom Residence Features Hardwood Flooring, Pot Lights, Built-In Speakers, Smart Home Automation Controls For Lighting, A Heated Driveway And An Elevator. A One-Of-A-Kind Home That Combines Timeless Beauty, Contemporary Sophistication, And Top-Of-The-Line Finishes With A Functional Layout Designed For Modern Living. Featuring 4,603 Sq.Ft Above Grade + A Fully Finished 2,669 Sq.Ft Walk-Up Basement. The Main Floor Boasts 10 Ft Ceilings, Picture-Perfect Skylights, And A Striking 30 Ft Atrium Flooding The Home With Natural Light. The Dream Kitchen Features A Large Centre Island, High-End Built-In Appliances, And Seamless Flow Into The Family Room With A Feature Wall And Fireplace, Along With Oversized Walkout Doors Leading To The Patio. The Primary Bedroom Includes A Walk-In Closet, A Spa-Like 5 Pc Ensuite, And A Walkout To A Large Turf-Covered Balcony. Each Additional Bedroom Features Its Own Ensuite, Hardwood Flooring, And Large Windows. Fully Finished Walk-Up Basement With Heated Floors Throughout, Wine Display Room, Family Room With Walk-Up To Backyard, Additional Bedroom With Its Own 3 Pc Ensuite, Dedicated Exercise Room, Theater Room And Second Laundry. The Backyard Of This Home Features A Covered Patio And Is Surrounded By Mature Trees Offering Tons Of Privacy. No Detail Has Been Overlooked In This Showcase Of Luxury Living At Its Finest!
Ask about this home
A HOMEH agent will answer your questions about this home.
Around this home
Daily convenience, out of 100, from the distances below
Schools nearby
School rating, out of 10.
Helpful calculators
Your HOMEH agent

"I would see it this week."