

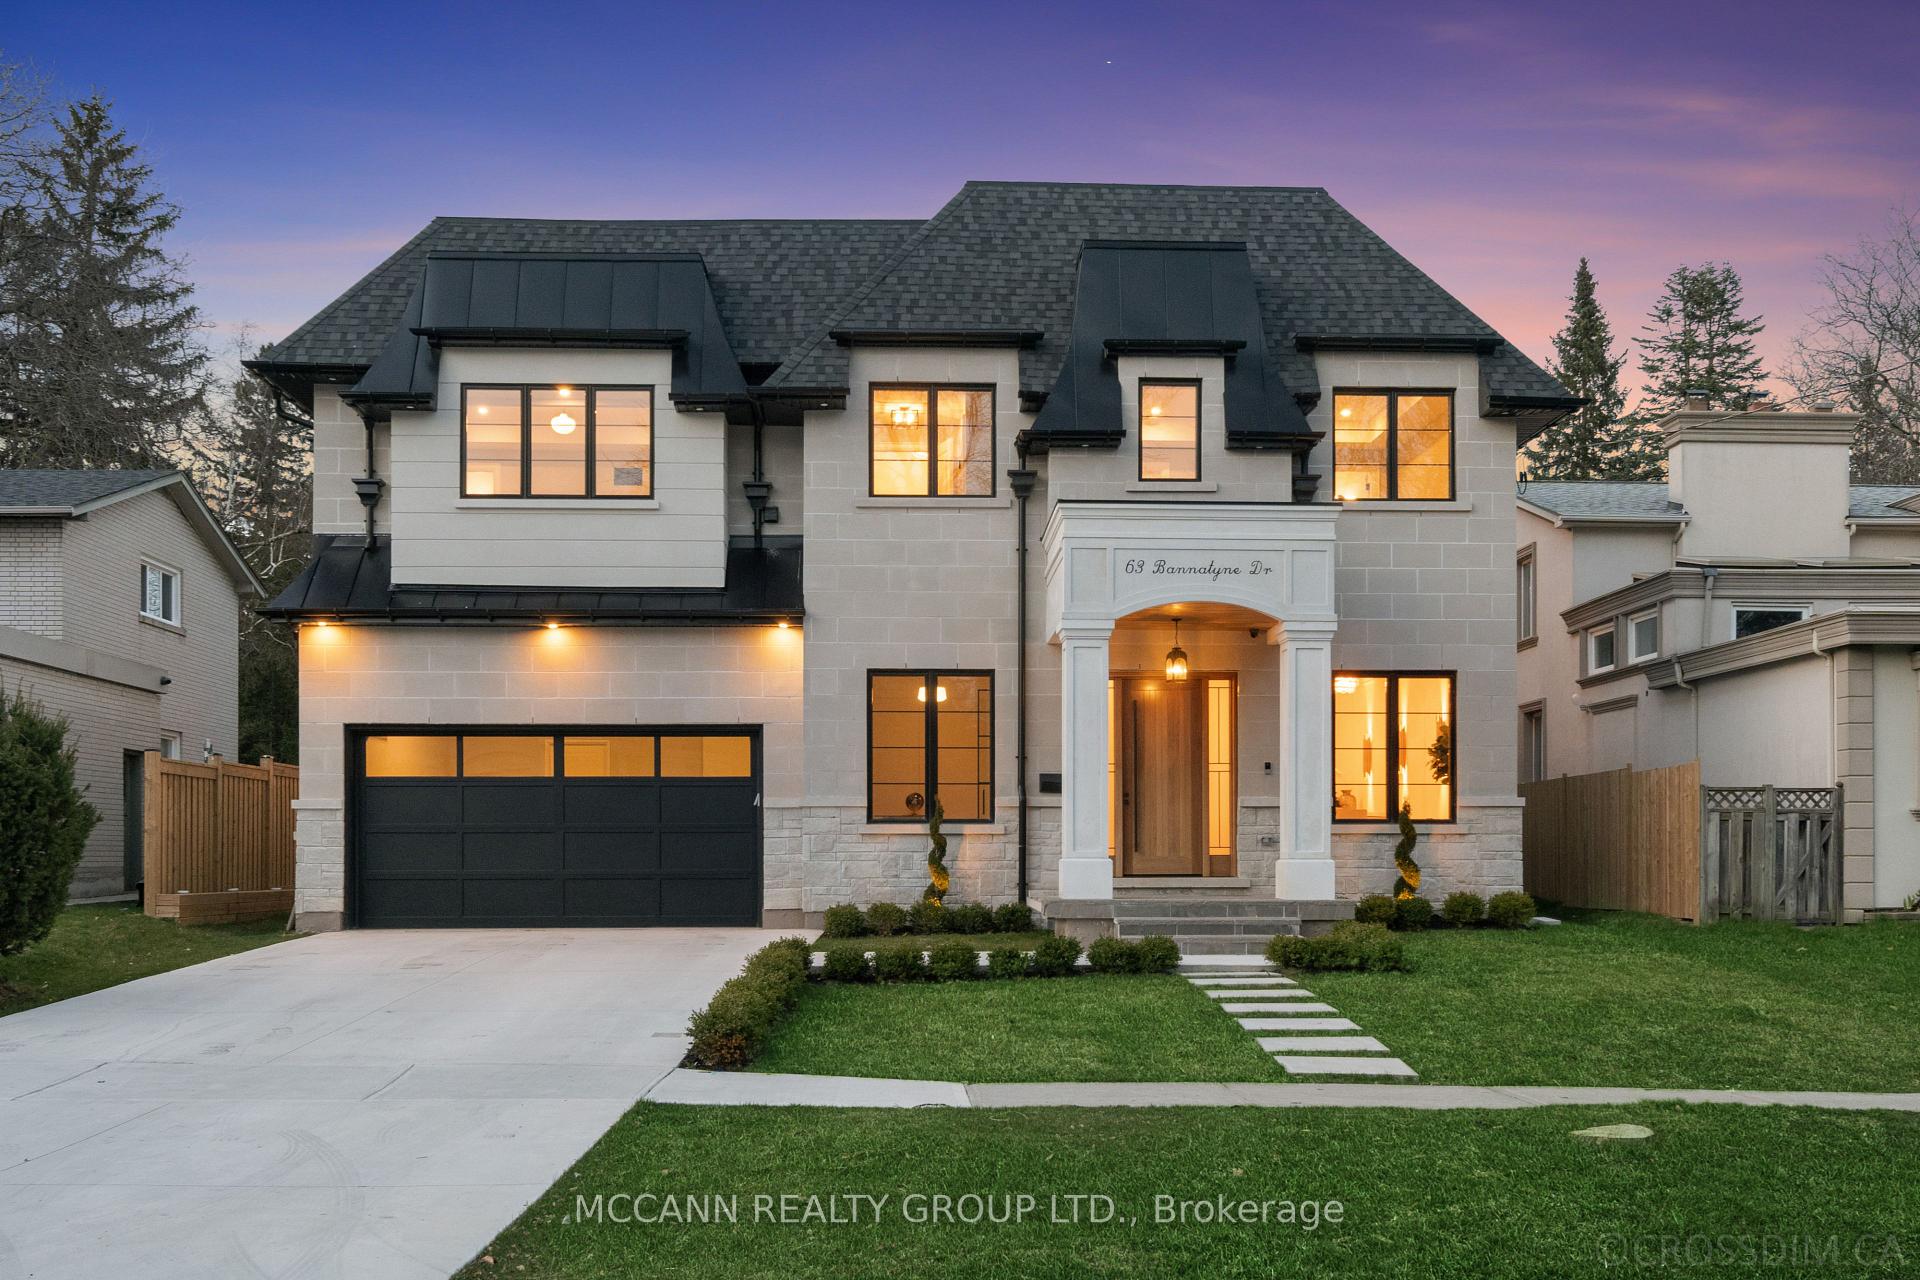
63 Bannatyne Drive
63 Bannatyne Drive
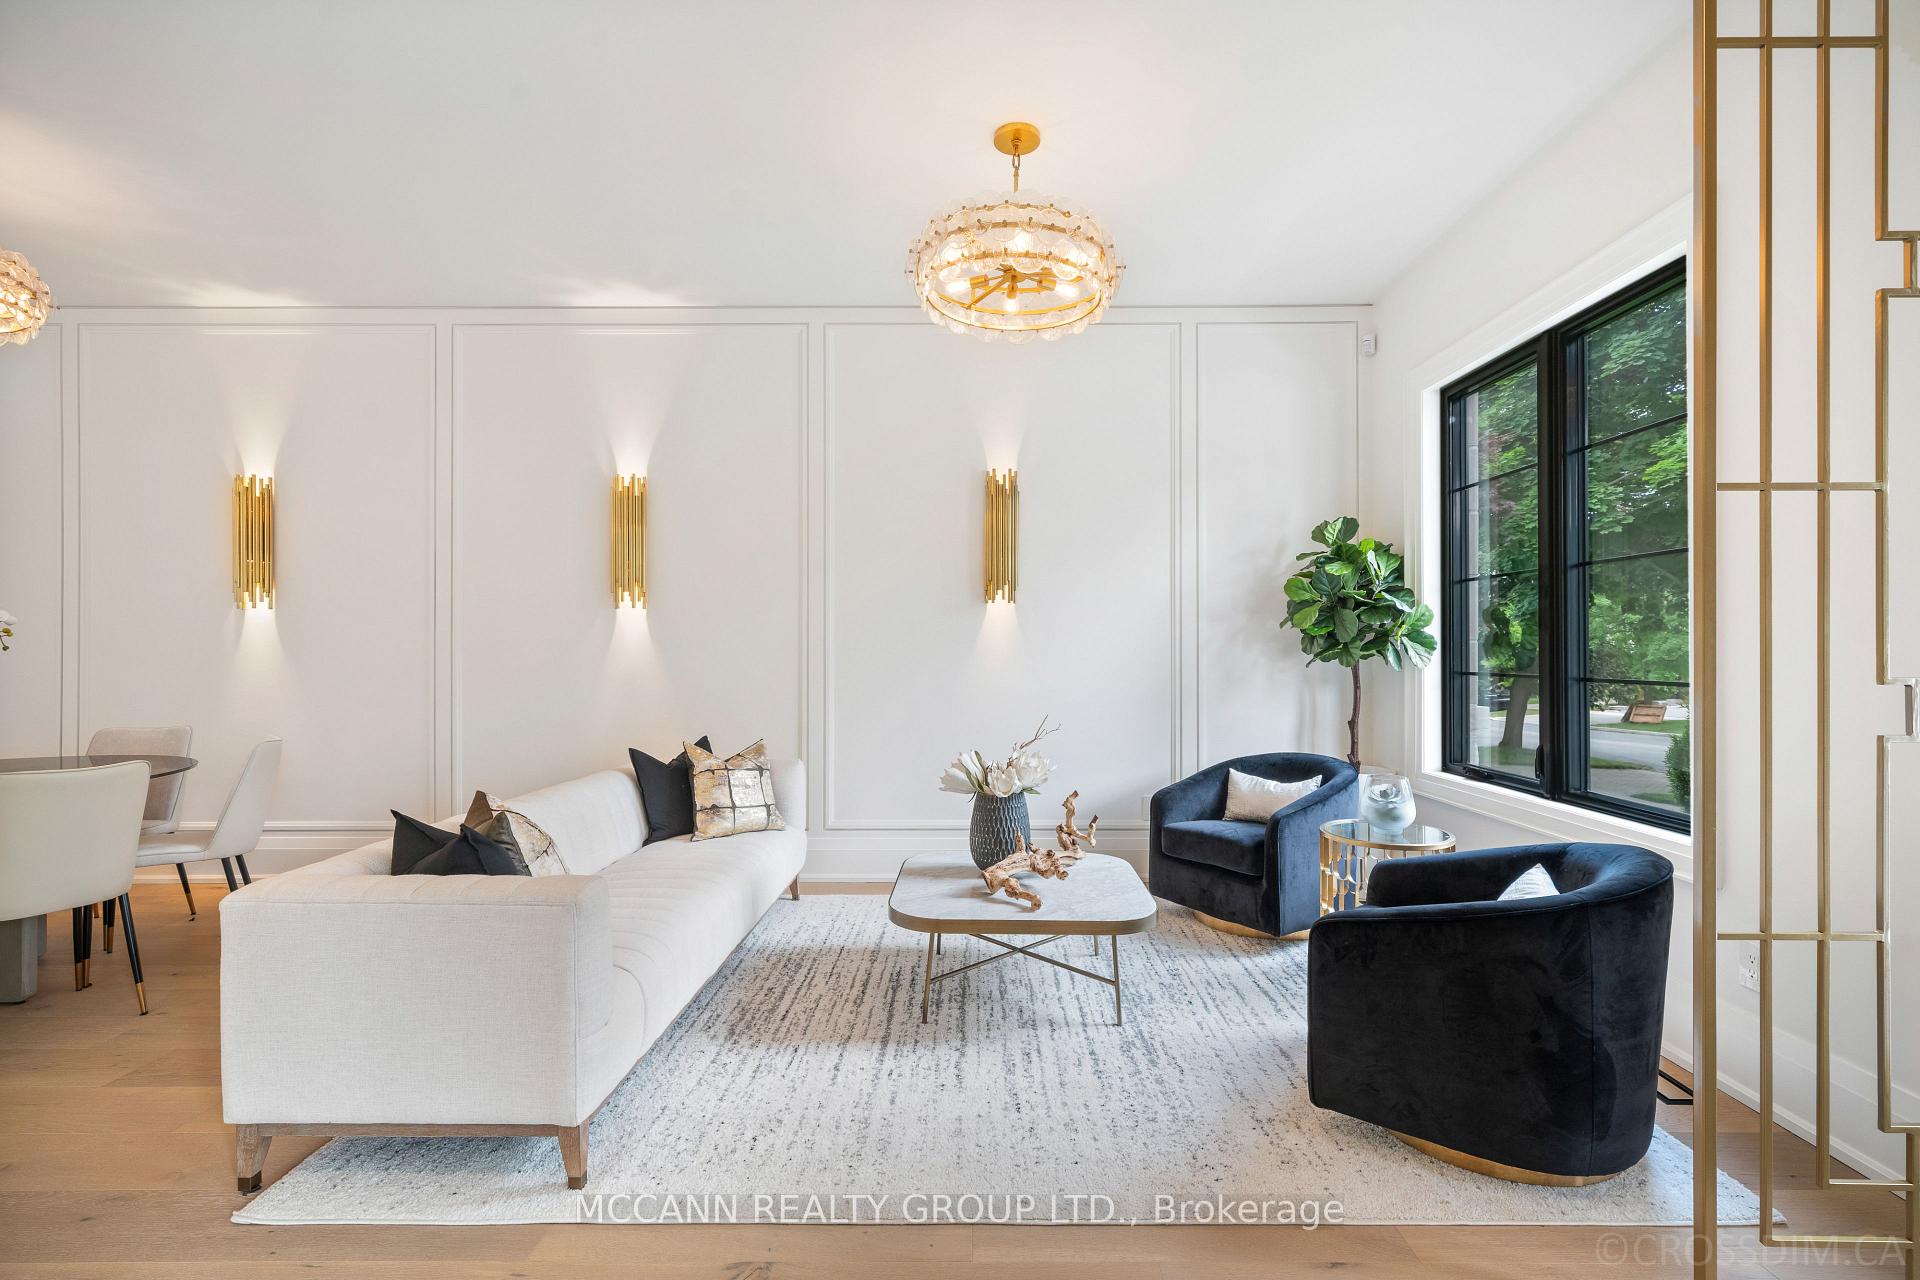 See all 40 photos
Property history
- $4,888,000ExpiredList: 2025-09-19|End: 2025-12-05|77 daysC12415130
- $4,928,000TerminatedList: 2025-08-06|End: 2025-09-19|44 daysC12328860
- $5,388,000TerminatedList: 2025-07-02|End: 2025-08-06|35 daysC12255303
- $5,598,000TerminatedList: 2024-10-21|End: 2024-12-19|59 daysC9419575
Facts and features
- BasementWalk-out
- Age of home0–5 years
- Price per sq ft~$1,317
- Water, sewerMunicipal
- Separate entrance
- Fireplace
- Central air
The homeDetached, 2-storey, Age 0–5 years
- Type: Detached
- Style: 2-storey
- Age: 0–5 years
- Living space: 3,500–5,000 sq ft
- Basement: Finished with walk-out, separate entrance
- Waterfront: None
InsideFireplace Yes, family room, natural gas, Floor/ceil fireplace, Heated, Upper level
- Fireplace: Yes, family room, natural gas
- Flooring: Floor/ceil fireplace, Heated
- Laundry: Upper level
- Features: Central vacuum, atrium
- Elevator: Yes
- Rooms above ground: 16
- Rooms in the basement: 4
- Bedrooms: 4 + 1 in the basement
- Bathrooms: 7
- Kitchens: 1
- Family room: Yes
Outside and lotStone, Asphalt shingle, Concrete
- Exterior: Stone
- Roof: Asphalt shingle
- Foundation: Concrete
- Accessibility: Accessible public transit nearby, elevator
- Size: 60.12 × 146.16 ft
- Shape: Rectangular
Parking2 Garage, Attached, Private
- Spaces: 2 Garage
- Garage: Attached
- Driveway: Private
Heating, water and powerForced air, gas, Central air, Municipal water
- Heating: Forced air, gas
- Cooling: Central air
- Water: Municipal water
- Sewer: Municipal sewer
Costs and taxesTaxes $8,515 a year, Rental items None
- Taxes, 2023: $8,515 a year
- Rental items: None
Included in the sale6 burner grill wolf cooktop, built -in canopy hood, gaggenau wall oven gaggenau steam oven, thermador panelled 60' fridge, thermador panelled dishwasher, samsung tv on the family room firewall, hot water tank, 2 washers, 2 dryers, All staging furniture
- Included: 6 burner grill wolf cooktop, built -in canopy hood, gaggenau wall oven gaggenau steam oven, thermador panelled 60' fridge, thermador panelled dishwasher, samsung tv on the family room firewall, hot water tank, 2 washers, 2 dryers
- Not included: All staging furniture
Listing detailsC9419575, Terminated, Oct 21, 2024
- MLS® number: C9419575
- Status: Terminated
- Listed on: Oct 21, 2024
- Days on market: 59
- Updated: Dec 19, 2024
- Possession: 2024-11-01 / November 1, 2024
- Occupied by: Owner
- Listing brokerage: MCCANN REALTY GROUP LTD.
About this home
63 Bannatyne Drive, North York (St. Andrew-Windfields), ON M2L 2P2
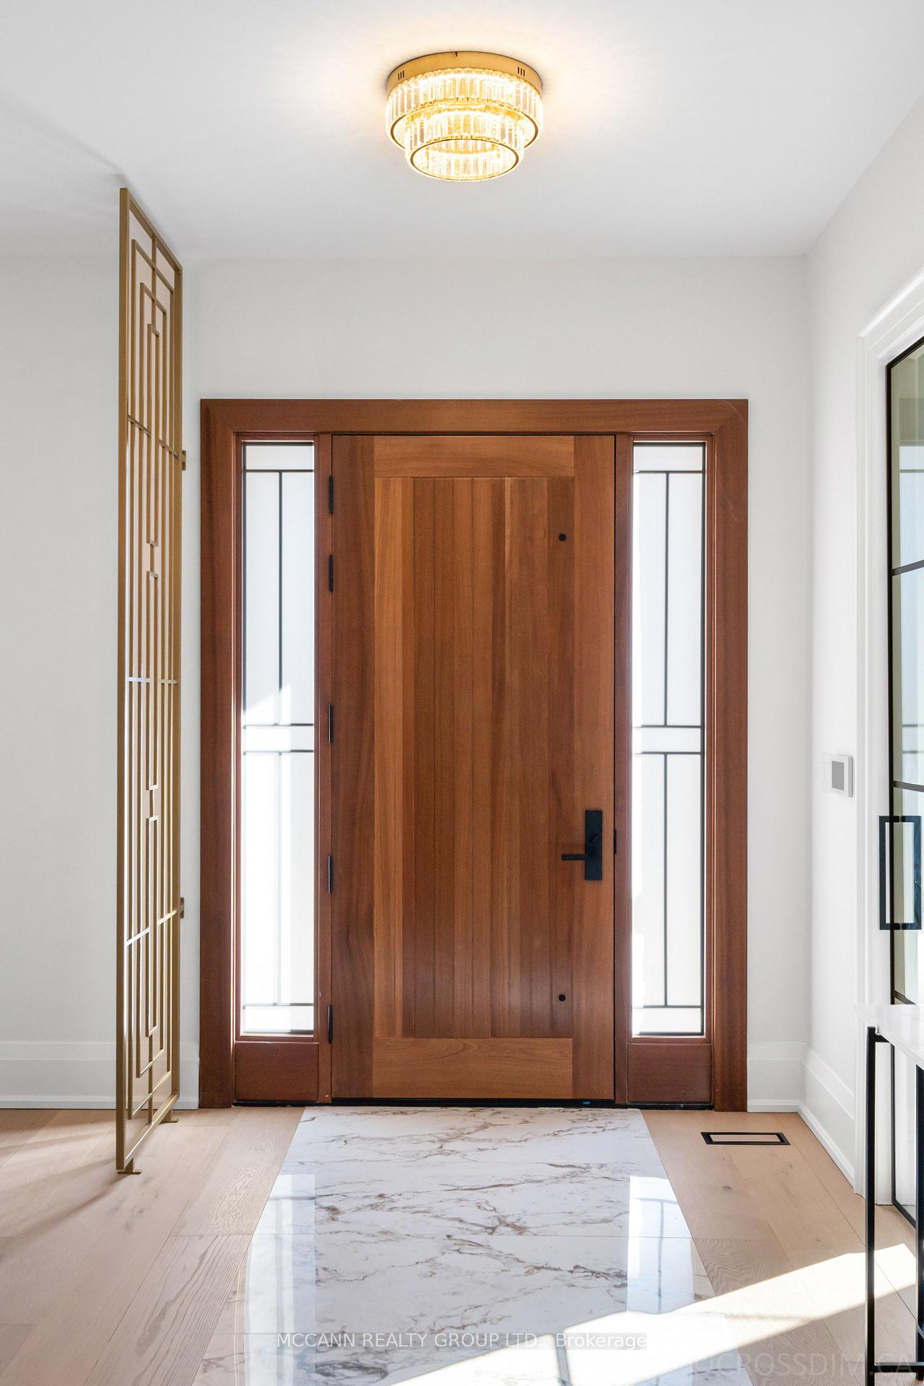
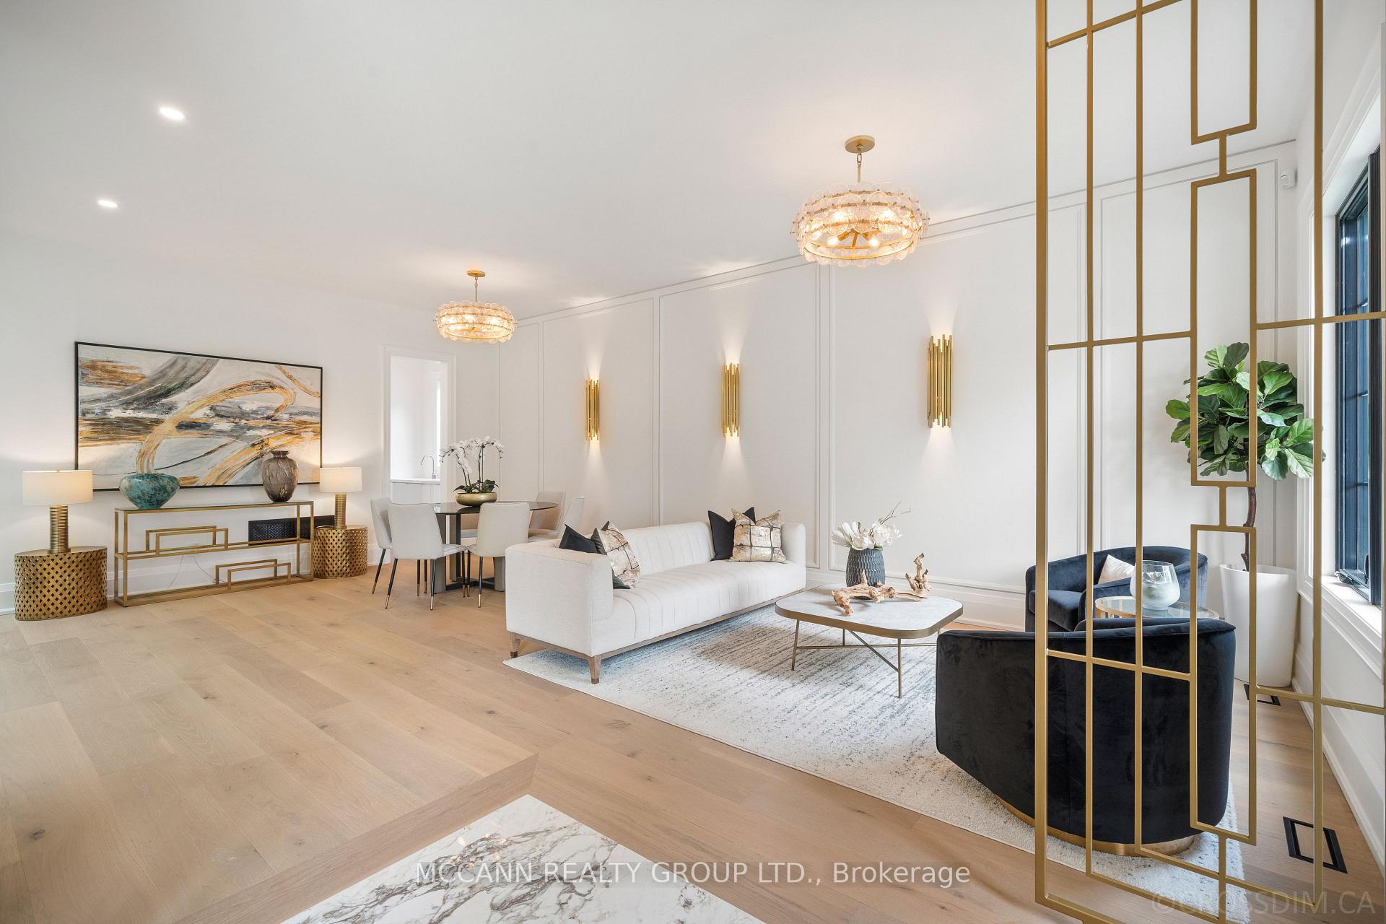
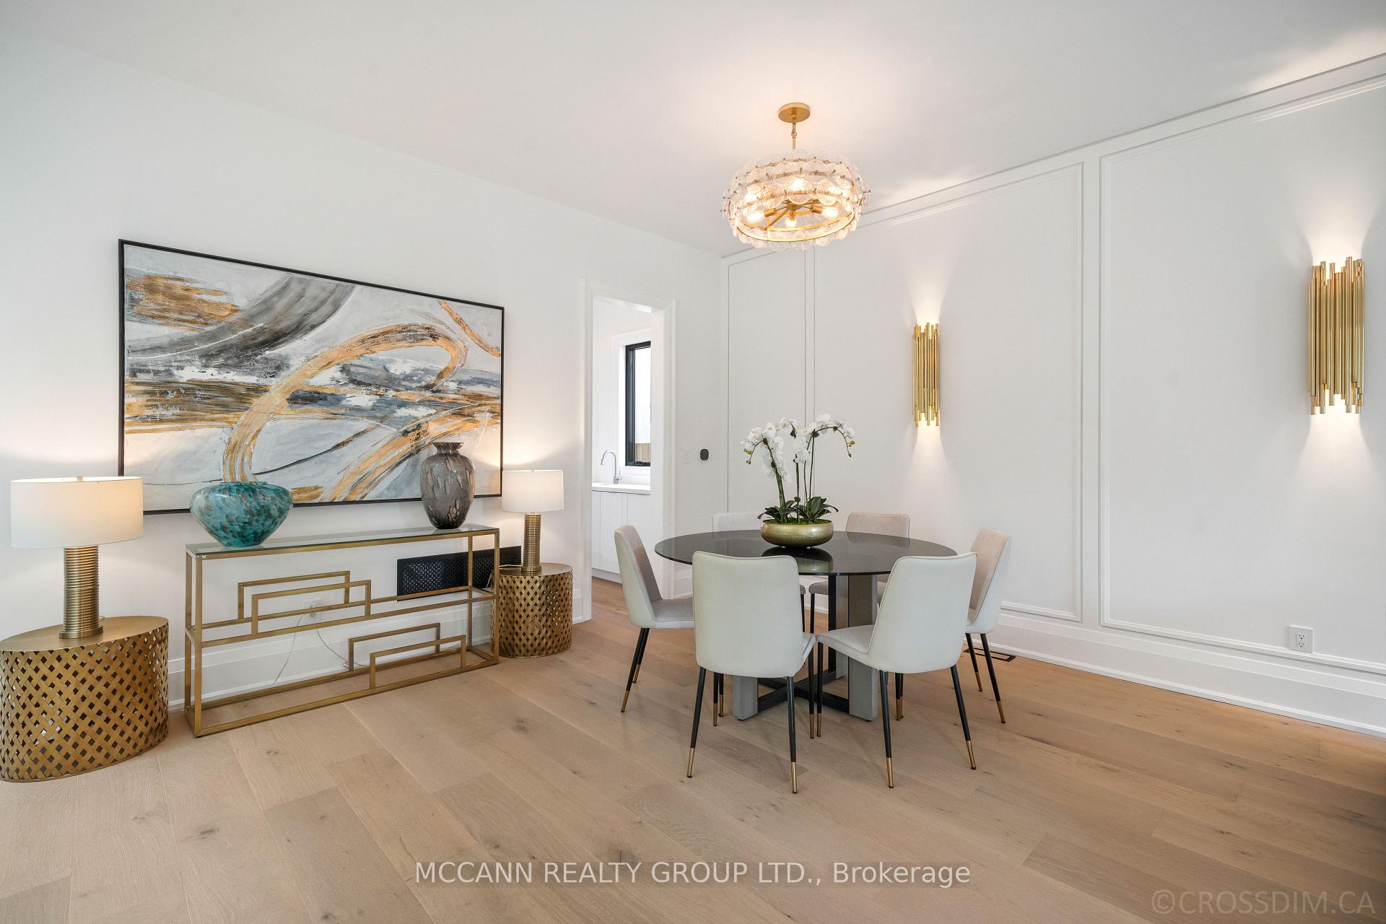
Introducing 63 Bannatyne Drive, an ultra high-end, custom luxury residence nestled in the prestigious St Andrew neighbourhood!! This exclusive residence is a masterpiece that tastefully integrates Contemporary sophistication, Timeless beauty, High-end finishes and well designed Functionality throughout the house. This family home with four generous bedrooms (all with ensuites) has an impressive ~7300 Sq feet of well designed living space spanning over 3 beautiful floors. The open concept creates a perfect flow of modern aesthetics and elegance with 10 feet ceilings, picture perfect skylights, and an elegant 30 feet atrium that fills the home with natural light.The Stunning limestone facade home has a two car garage. Revel in the Dream Gourmet Kitchen seamlessly flowing into the family room with a cozy fireplace which is accentuated by oversized expansive walkout doors that effortlessly connect the Indoor and Outdoor Spaces. Integrated SMART home automation for lighting, security, sprinklers and sound system enhances the overall experience. The exterior is as tastefully done as the interiors, including a large fenced backyard with a covered Patio for those wonderful summer and crisp Fall evenings.
Ask about this home
A HOMEH agent will answer your questions about this home.
Around this home
Daily convenience, out of 100, from the distances below
Schools nearby
School rating, out of 10.
Helpful calculators
Your HOMEH agent

"I would see it this week."