

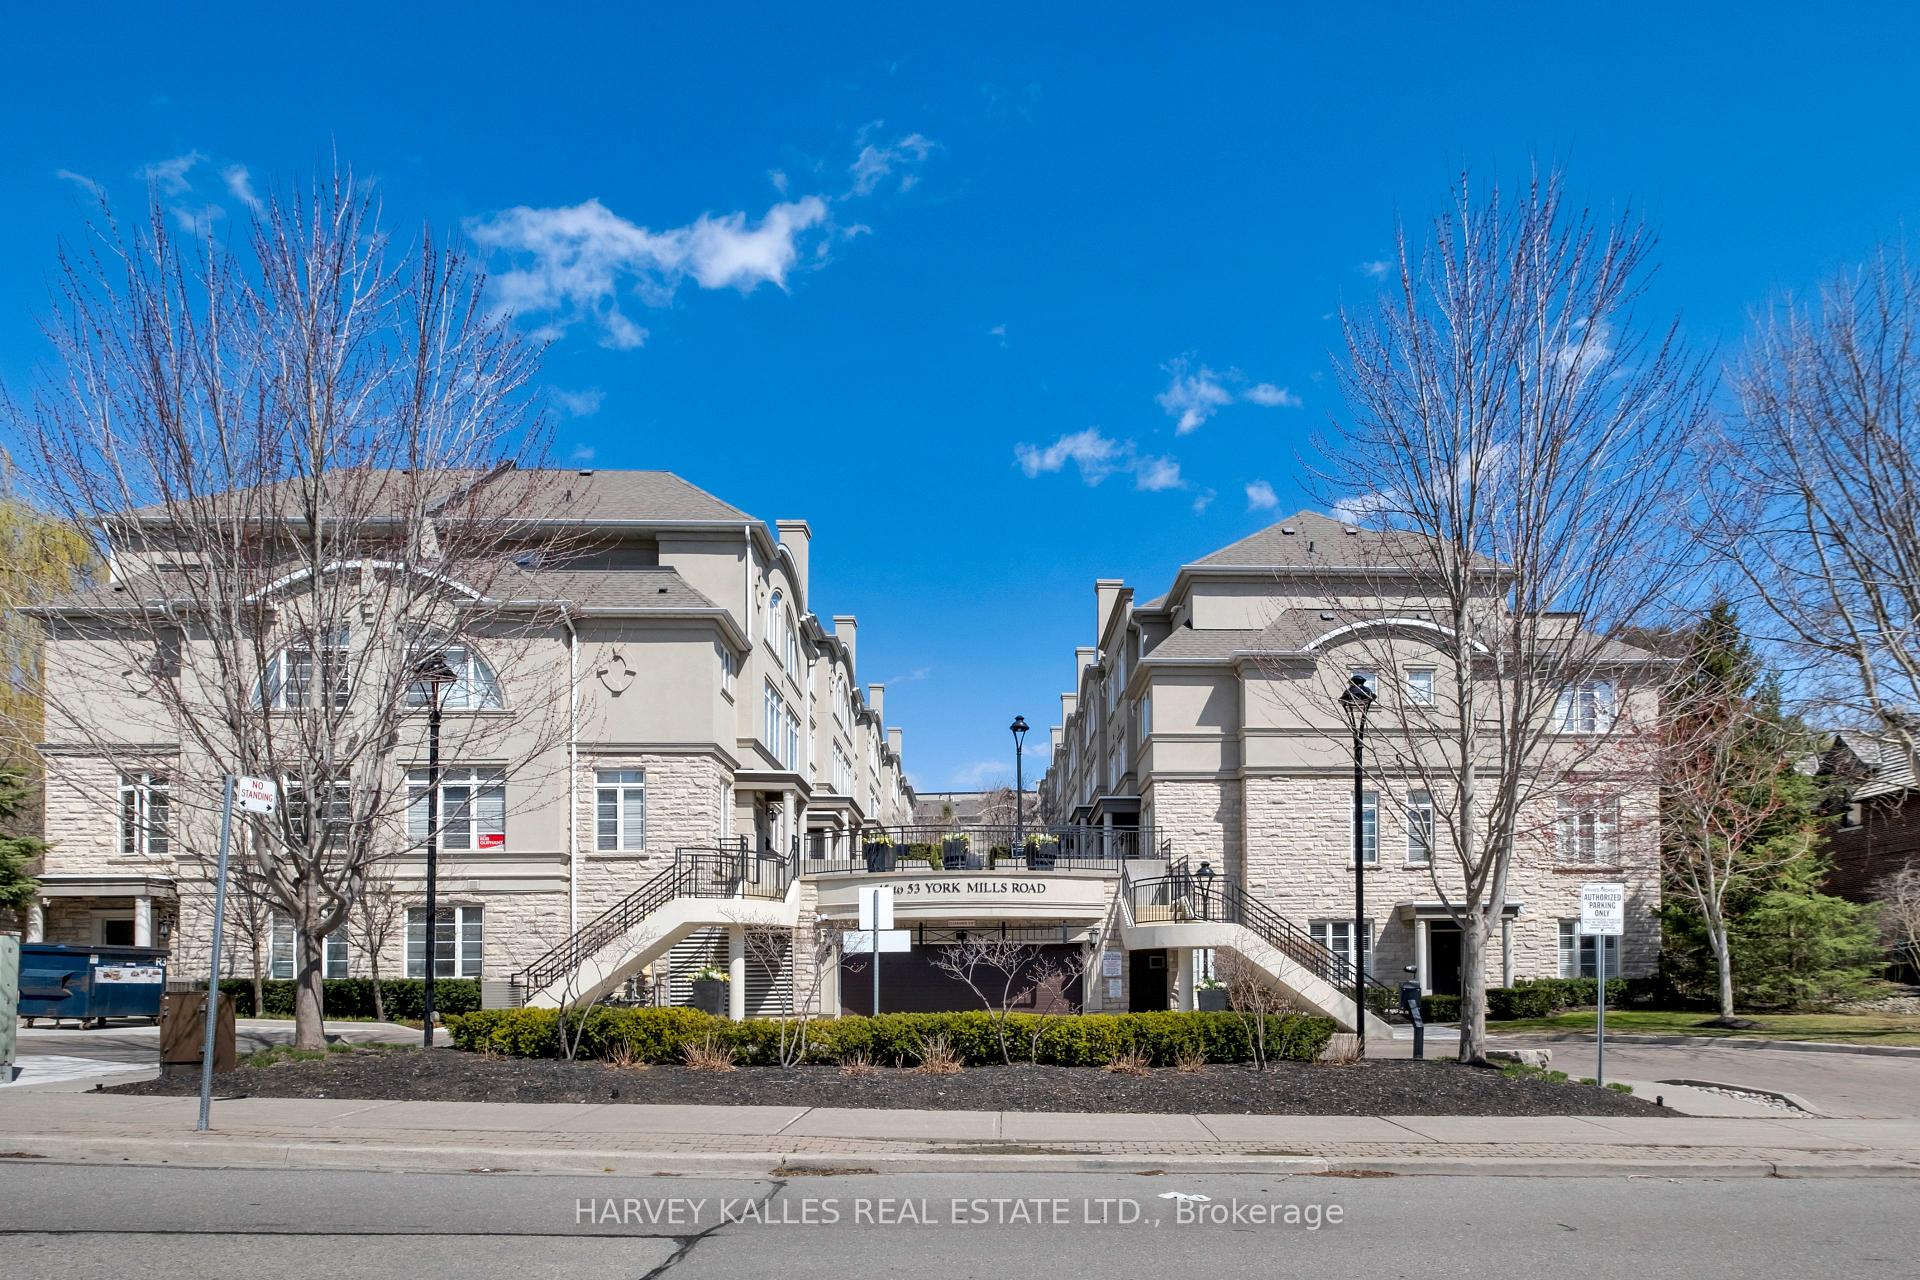
Unit 505, 49 York Mills Road
Unit 505, 49 York Mills Road
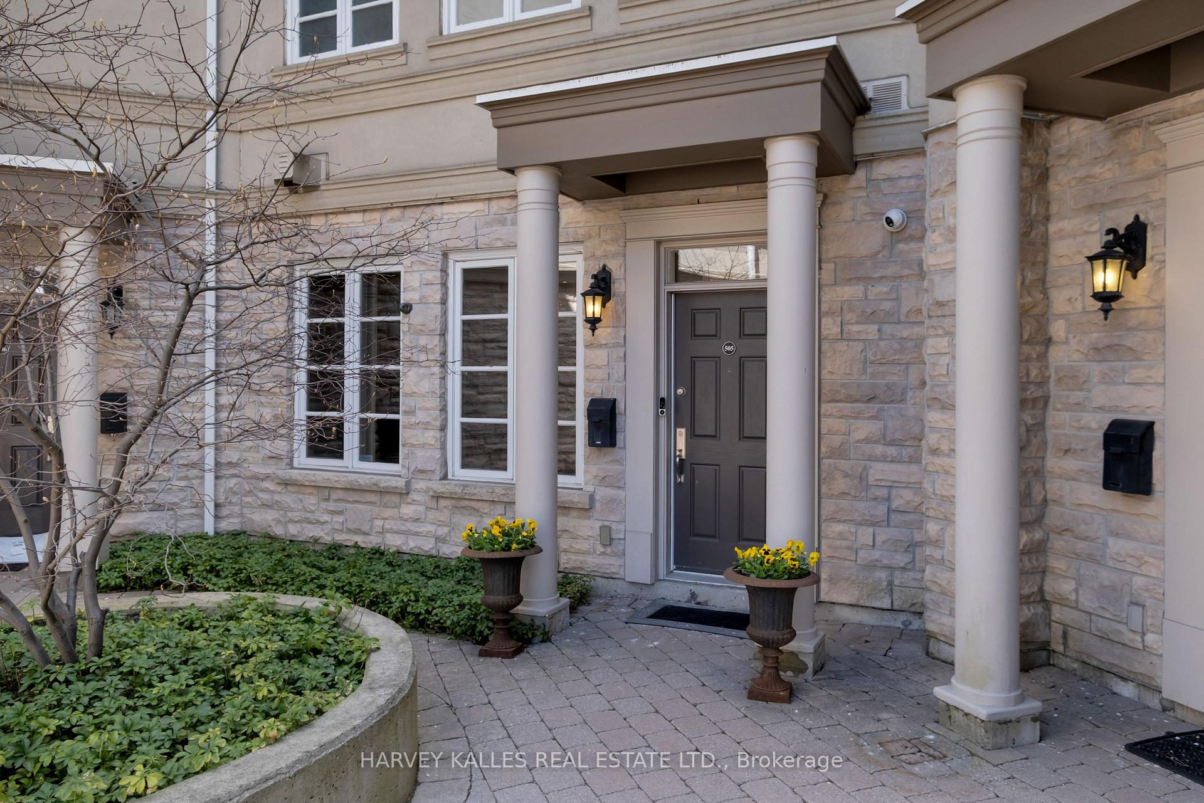
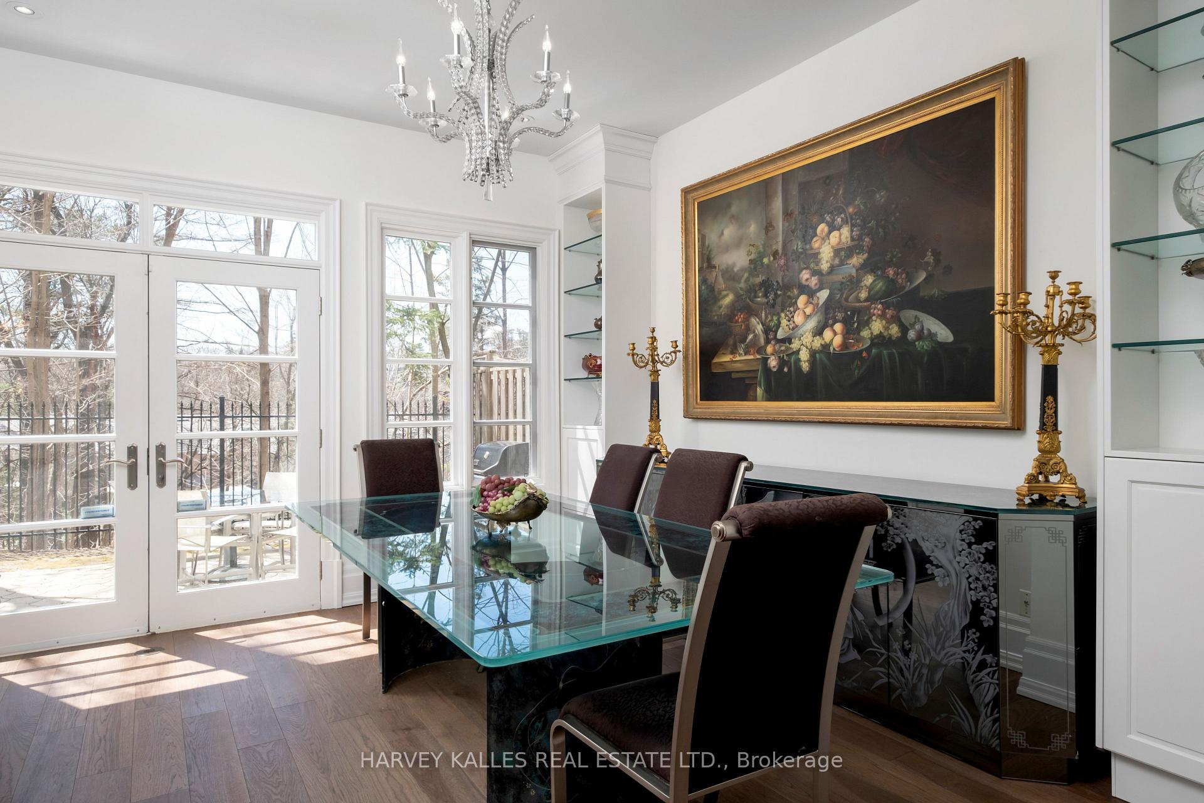
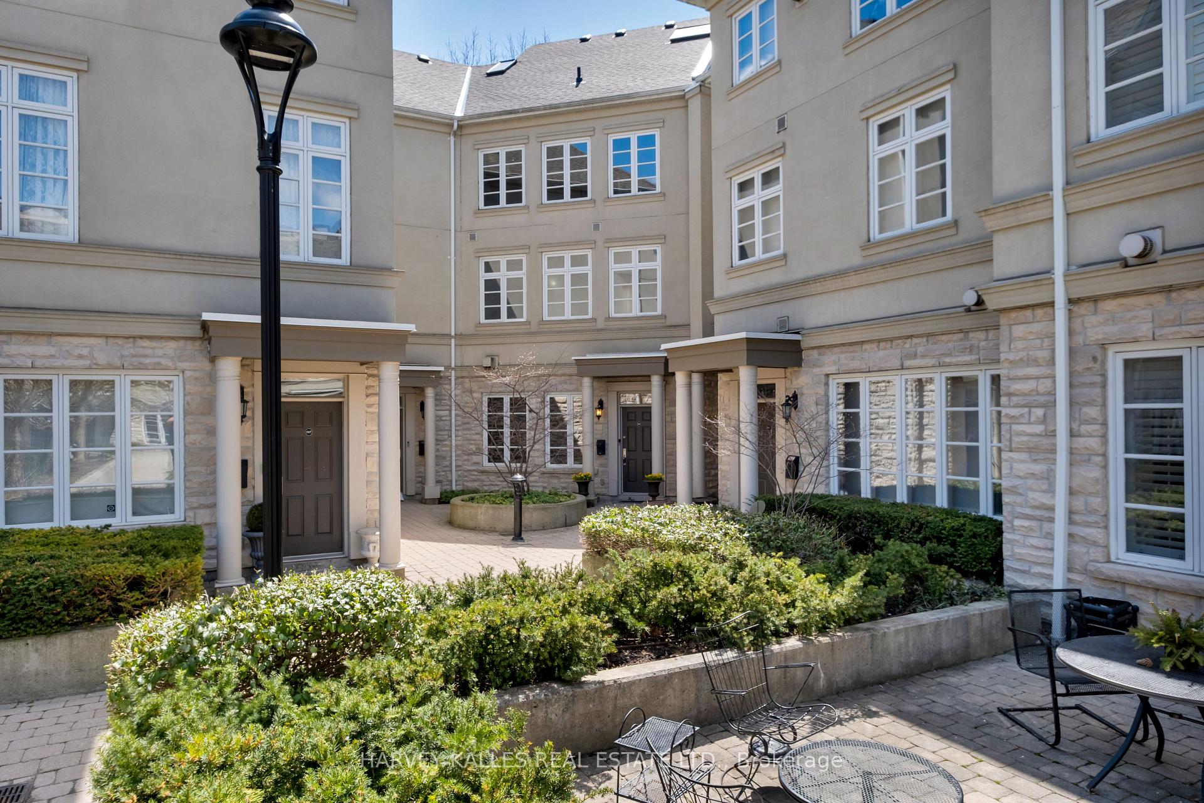
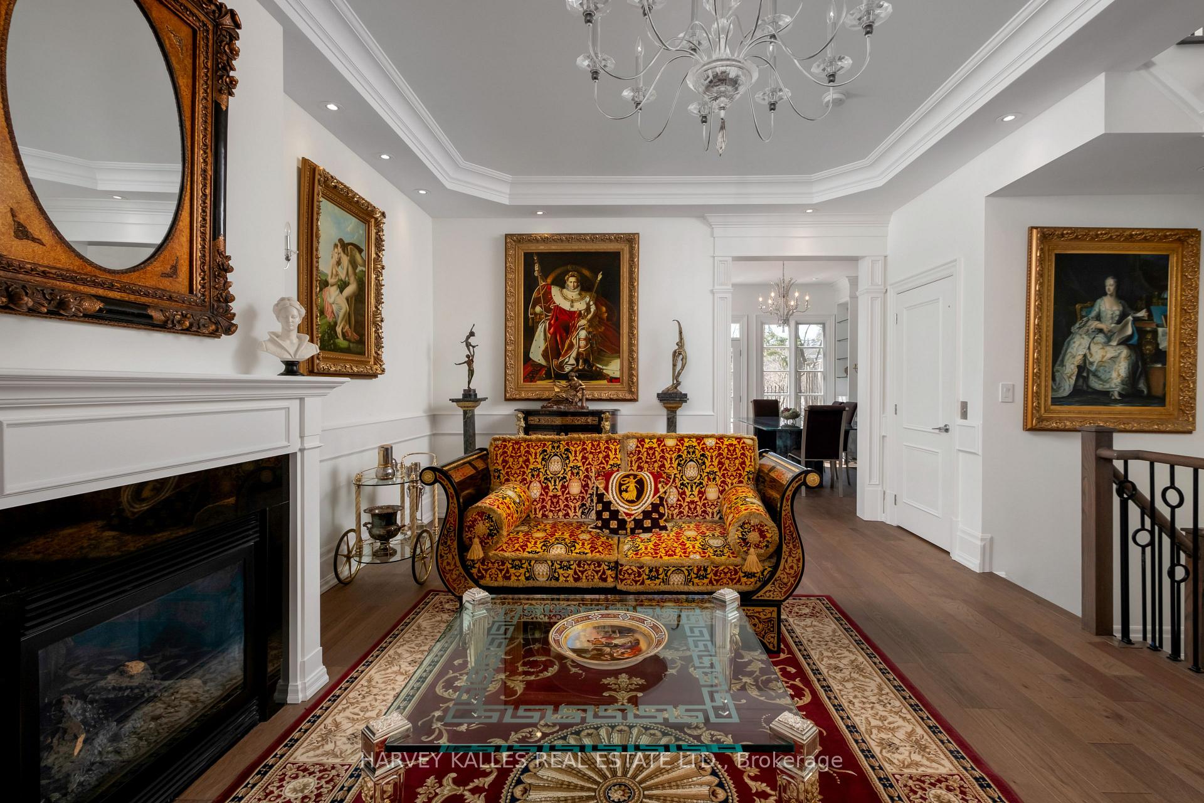 See all 44 photos
Property history
Facts and features
- BasementFinished
- Age of home16–30 years
- ExposureSouth west
- LaundryIn basement, closet
- Separate entrance
- Hardwood floors
- Fireplace
- Central air
The homeCondo Townhouse, 3-storey, Age 16–30 years
- Type: Condo Townhouse
- Style: 3-storey
- Age: 16–30 years
- Living space: 2,250–2,499 sq ft
- Basement: Finished, separate entrance
- Exposure: South West
- View: Park/greenbelt, ridge
InsideFireplace Yes, family room, living room, natural gas, rec room, Hardwood, Heated, In basement, laundry closet, lower level
- Fireplace: Yes, family room, living room, natural gas, rec room
- Flooring: Hardwood, Heated
- Laundry: In basement, laundry closet, lower level
- Features: Auto garage door remote, built-in oven, carpet free, central vacuum, countertop range, floor drain, intercom, separate heating controls, storage area lockers, water heater owned, water heater
- Security: Alarm system, monitored, carbon monoxide detectors, cold alarm, security system, smoke detector
- Elevator: Yes
- Rooms above ground: 7
- Rooms in the basement: 1
- Bedrooms: 3 + 1 in the basement
- Bathrooms: 5
- Kitchens: 1
- Family room: Yes
OutsideStucco (plaster), Asphalt shingle, Poured concrete
- Exterior: Stucco (plaster)
- Roof: Asphalt shingle
- Foundation: Poured concrete
- Balcony: Terrace
- Accessibility: Accessible public transit nearby, elevator
Parking and locker2 Parking, Underground, Exclusive
- Spaces: 2 Parking
- Garage: Underground
- Parking type: Exclusive
- Driveway: Underground
- Locker: Exclusive
- Locker level: B
BuildingTownhouses of hoggs hollow, Units 81, Registered 2006
- Name: Townhouses of hoggs hollow
- Units: 81
- Registered: 2006
- Condo corporation: 1805
- Amenities: Bbqs allowed, bike storage, elevator, visitor parking
- Pets: Allowed
Heating, water and powerForced air, gas, Central air
- Heating: Forced air, gas
- Cooling: Central air
Costs and taxesTaxes $10,136 a year, Condo fee $1,200 a month, Building insurance included, water included, parking included, cable tv included
- Taxes, 2024: $10,136 a year
- Condo fee: $1,200 a month
- Fee includes: Building insurance included, water included, parking included, cable tv included
- HST: HST included in the price
NearbyFenced yard, golf, greenbelt/conservation, park, place of worship, public transit
- Close to: Fenced yard, golf, greenbelt/conservation, park, place of worship, public transit
Listing detailsC12110447, Sold, Apr 29, 2025
- MLS® number: C12110447
- Status: Sold
- Listed on: Apr 29, 2025
- Days on market: 37
- Updated: Jun 5, 2025
- Possession: Flexible
- Occupied by: Owner
- Listing brokerage: HARVEY KALLES REAL ESTATE LTD.
About this home
Unit 505, 49 York Mills Road, North York (Bridle Path-Sunnybrook-York Mills), ON M2P 1B6
The Townhouses of Hoggs Hollow Turn-Key Executive Luxury!A fully renovated, move-in-ready townhome offering approximately 3,000 sq ft of luxurious living space across four levels, complete with a private elevator. This stunning 3+1 bedroom, 5-bathroom home features elegant principal rooms with soaring ceilings, detailed millwork, rich hardwood floors, and three gas fireplaces. The sun-filled living and dining spaces flow seamlessly for entertaining, enhanced by a classic fireplace and designer finishes. The "Downsview" kitchen showcases black granite countertops, built-in Bosch and Sub-Zero appliances, and French doors that walk out to a private backyard overlooking the ravine perfect for outdoor dining and entertaining. The entire second floor is dedicated to a luxurious primary suite, featuring a 6-piece spa-inspired ensuite with steam shower, marbled bathrooms, a generous walk-in dressing room, and a cozy fireplace with a ravine view. Two additional bedrooms each feature their own private ensuite. The third floor offers a versatile den (or 4th bedroom), ideal for a home office, gym, or guest suite. Enjoy a well-maintained, boutique community steps to top private schools, TTC, parks, and York Mills conveniences. An exceptional opportunity to live in refined luxury turn-key and ready to enjoy!
Ask about this home
A HOMEH agent will answer your questions about this home.
Know more about The Townhouses of Hogg's Hollow
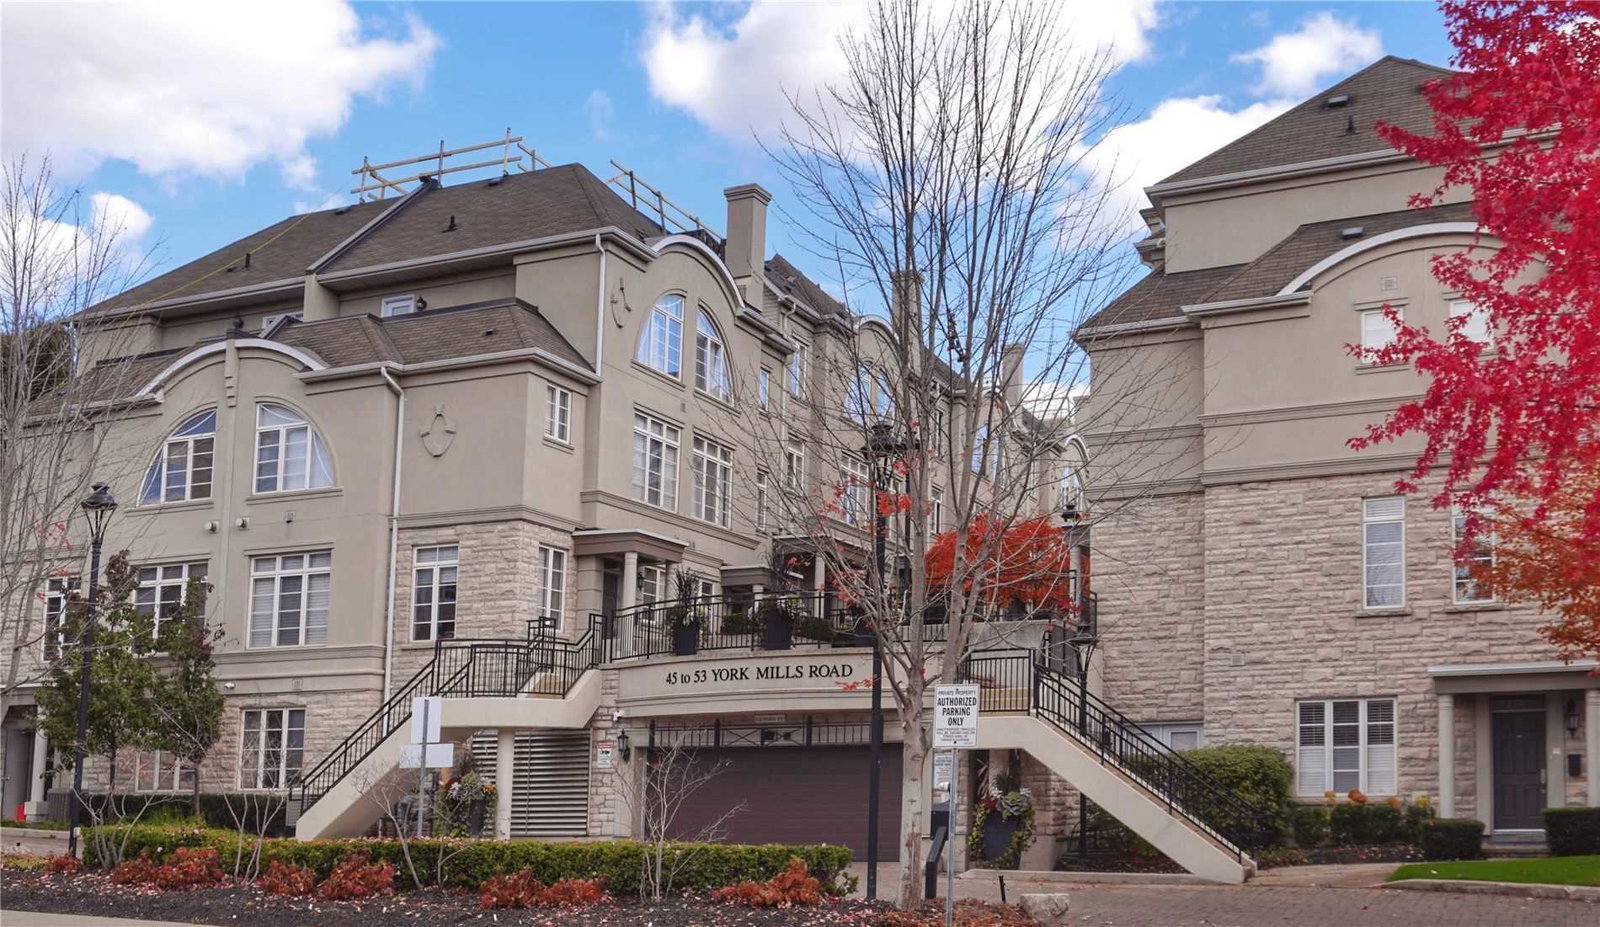
Condo building · 45-53 York Mills Road
The Townhouses of Hogg's Hollow is a condo with 81 suites, built in 2006 by Urbancorp Development. No units are on the market here right now.
- 1storey
- 81suites
- 2006built
No similar units for sale in The Townhouses of Hogg's Hollow right now.
Around this home
Daily convenience, out of 100, from the distances below
Schools nearby
School rating, out of 10.
Helpful calculators
Your HOMEH agent

"I would see it this week."