

90 Montressor Drive
90 Montressor Drive
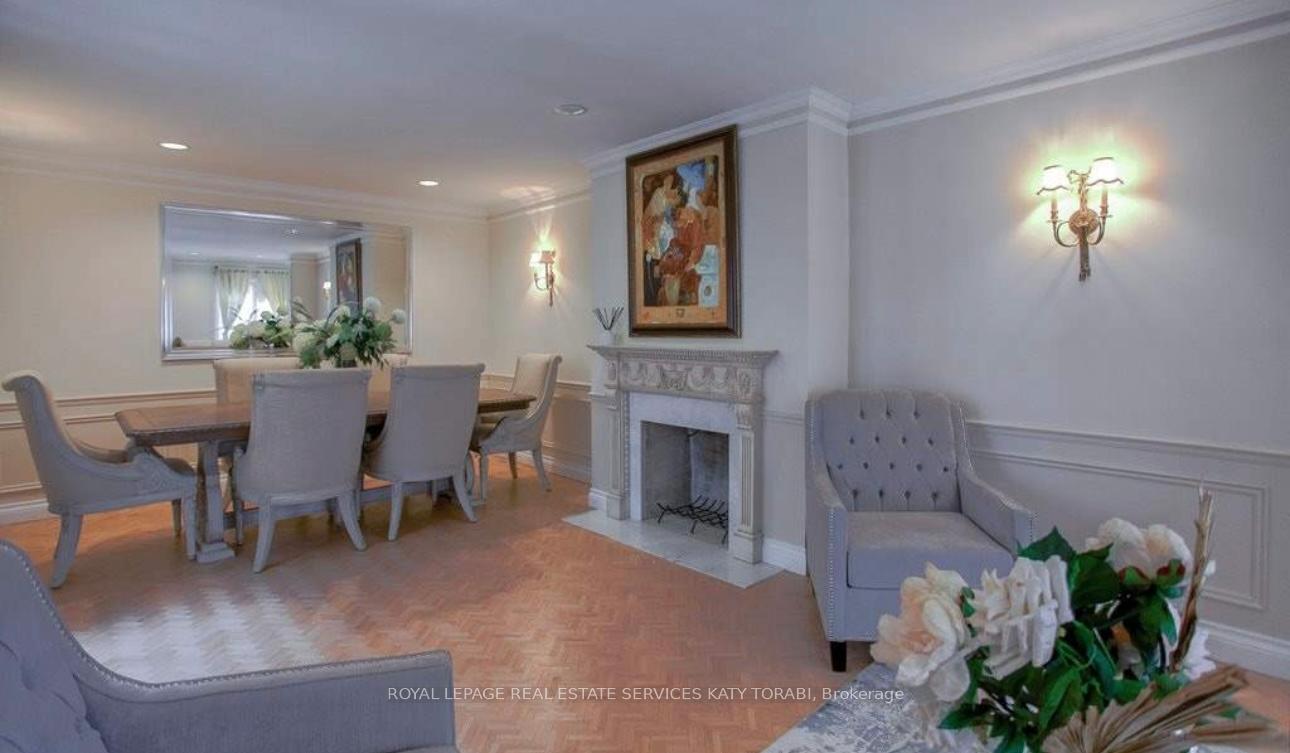 See all 27 photos
Property history
Facts and features
- BasementFinished
- Water, sewerMunicipal
- Lot shapePie
- HeatingForced air
- Fireplace
- Central air
The homeDetached, Backsplit 3, 3,000–3,500 sq ft
- Type: Detached
- Style: Backsplit 3
- Living space: 3,000–3,500 sq ft
- Basement: Finished
InsideFireplace Yes, Window floor to ceiling, Other
- Fireplace: Yes
- Flooring: Window floor to ceiling
- Features: Other
- Rooms above ground: 8
- Rooms in the basement: 1
- Bedrooms: 4
- Bathrooms: 4
- Kitchens: 1
- Family room: Yes
Outside and lotOther, Other, Other
- Exterior: Other
- Roof: Other
- Foundation: Other
- Size: 54.42 × 113.41 ft
- Shape: Pie
Parking1 Garage, Built-in
- Spaces: 1 Garage
- Garage: Built-in
Heating, water and powerForced air, gas, Central air, Municipal water
- Heating: Forced air, gas
- Cooling: Central air
- Water: Municipal water
- Sewer: Municipal sewer
Costs and taxesTaxes $8,920 a year, HST included in the price, Hot water tanks .
- Taxes, 2024: $8,920 a year
- HST: HST included in the price
- Rental items: Hot water tanks .
Included in the saleAll light fixtures , all window coverings .
- Included: All light fixtures , all window coverings .
NearbyLibrary, park, school, sloping
- Close to: Library, park, school, sloping
Listing detailsC12098850, Sold, Apr 23, 2025
- MLS® number: C12098850
- Status: Sold
- Listed on: Apr 23, 2025
- Days on market: 14
- Updated: May 7, 2025
- Possession: Other
- Occupied by: Owner
- Listing brokerage: ROYAL LEPAGE REAL ESTATE SERVICES KATY TORABI
About this home
90 Montressor Drive, North York (St. Andrew-Windfields), ON M2P 1Z4
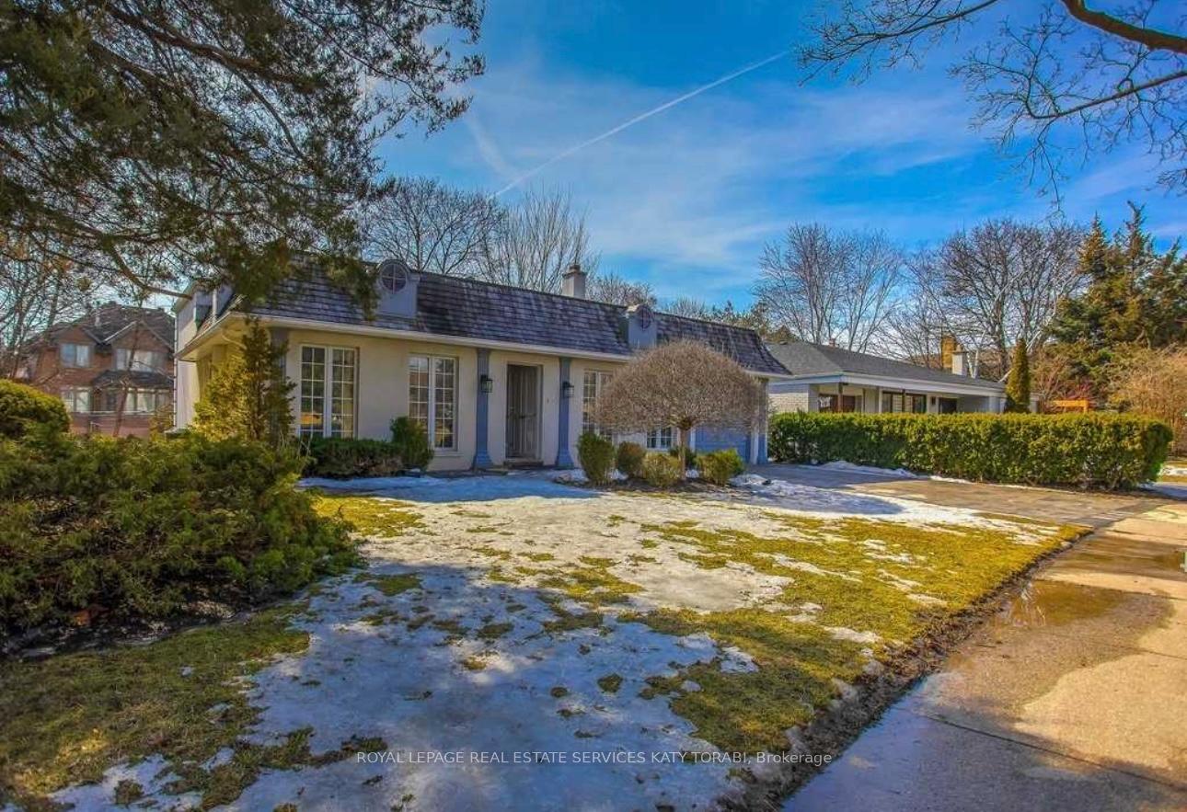
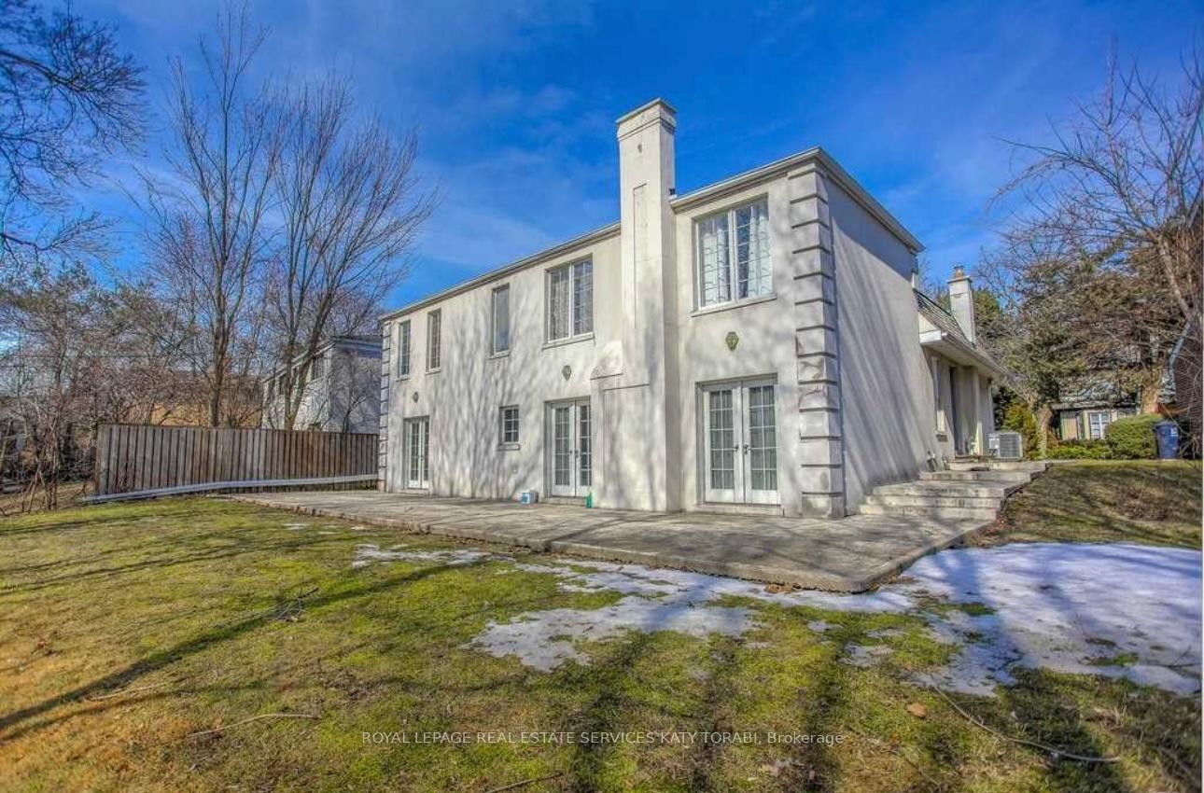
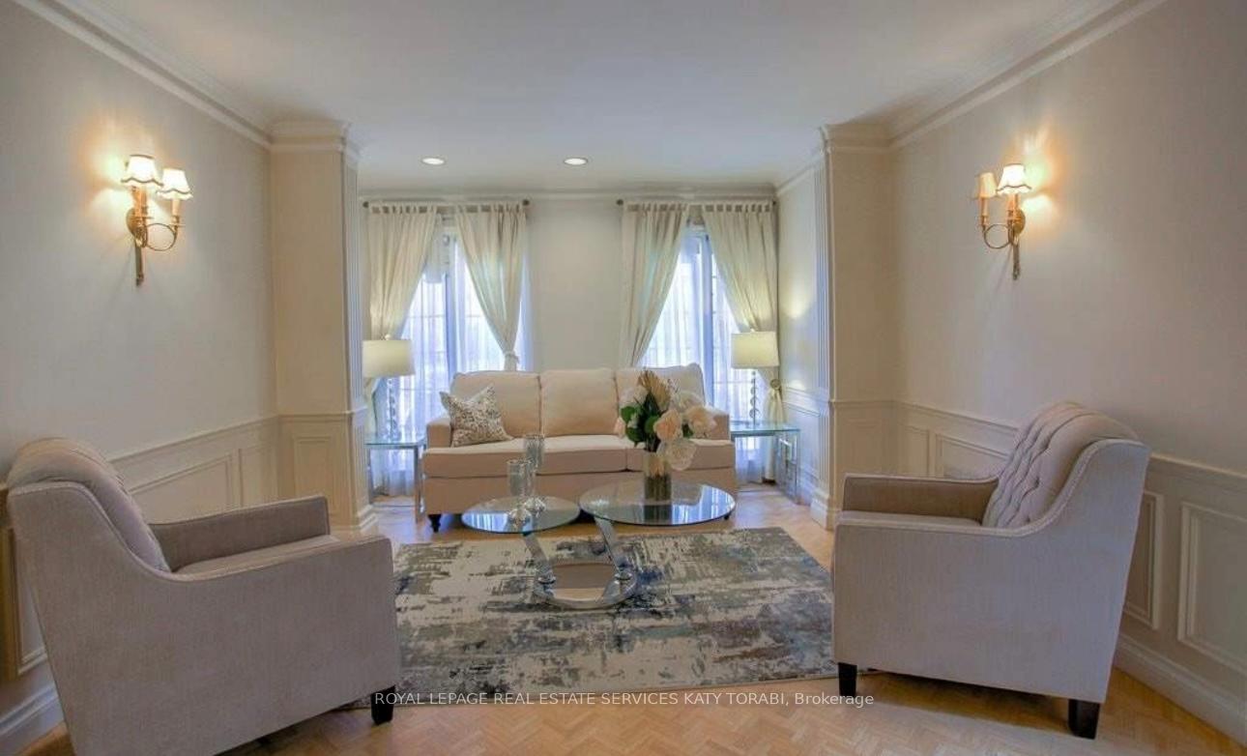
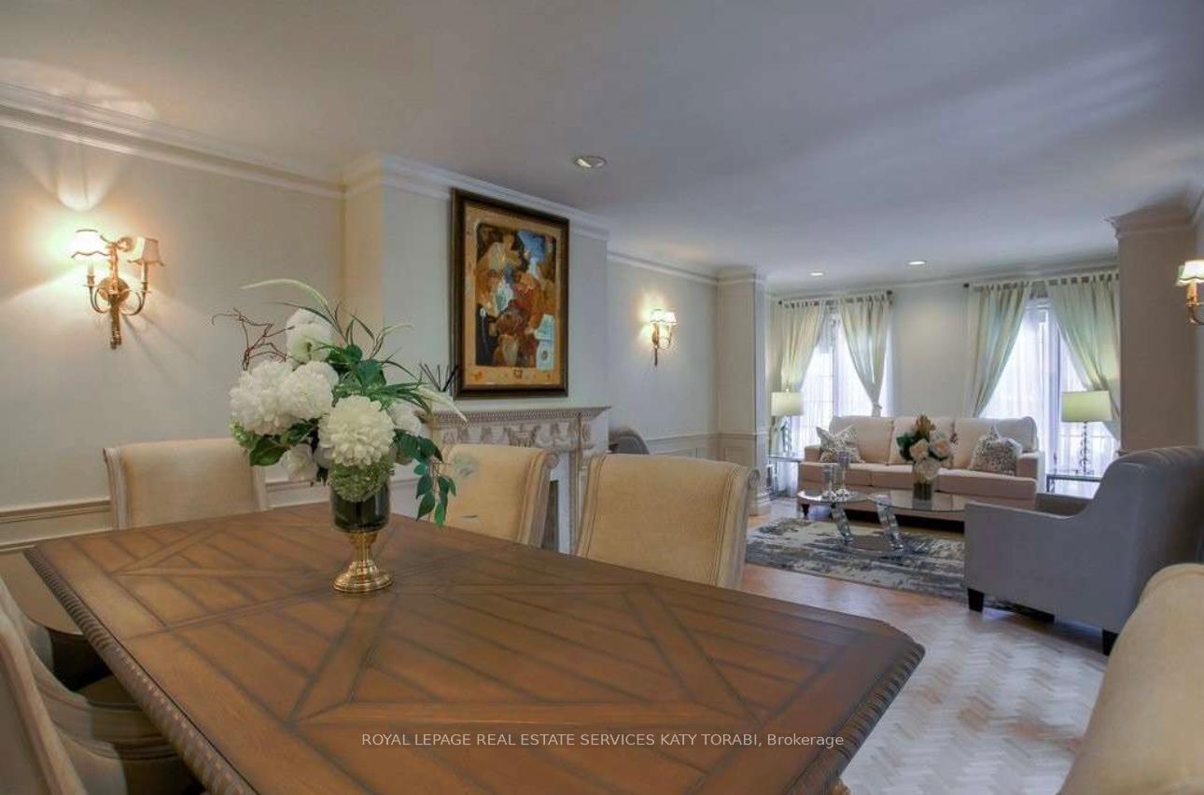
Experience The Charm Of Country Living In The Prestigious Bayview And York Mills Area! Nestled On Picturesque Montressor Drive lined With Mature Trees And Nestled Within One Of St. Andrews Most Coveted Enclaves this Bright And Spacious Back-split Home Sits On A Rare Pie-shaped Lot That Expands To 71.87 Feet At The Rear, Offering Unparalleled Privacy And Tranquillity. Designed With Both Functionality And Character In Mind, The Home Boasts Generously Sized Bedrooms And Bathrooms, A Main Floor Office/library, Pot Lights, And Multiple Skylights That Flood The Interiors With Natural Light. The Expansive Family Room Features A Walk-out To A Beautifully Landscaped Backyard Terrace, Surrounded By Towering Trees an Ideal Setting For Both Relaxation And Entertaining. Additional Features Include Multiple Fireplaces, Abundant Storage, And Timeless Architectural Details Throughout That Elevate The Homes Inviting Atmosphere. Note: The Property Includes An Active Permit (Permit No. 24 103647 Hva 00 Ms). Buyer To Conduct Their Own Due Diligence Regarding The Permit And Its Intended Use.
Ask about this home
A HOMEH agent will answer your questions about this home.
Around this home
Daily convenience, out of 100, from the distances below
Schools nearby
School rating, out of 10.
Helpful calculators
Your HOMEH agent

"I would see it this week."