

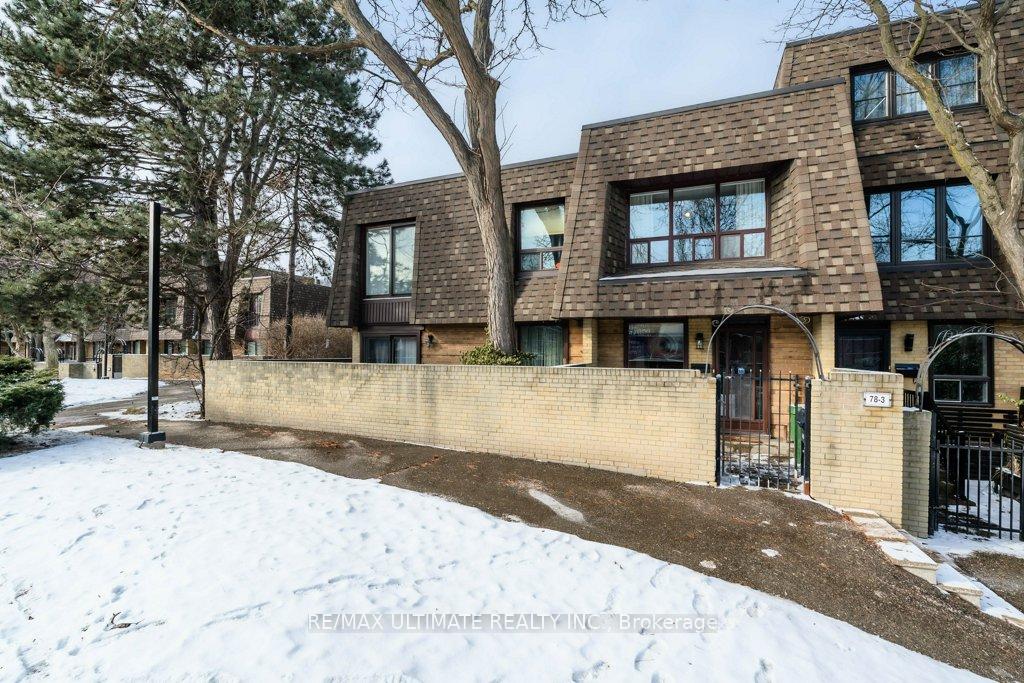
Unit 3, 78 Upper Canada Drive
Unit 3, 78 Upper Canada Drive
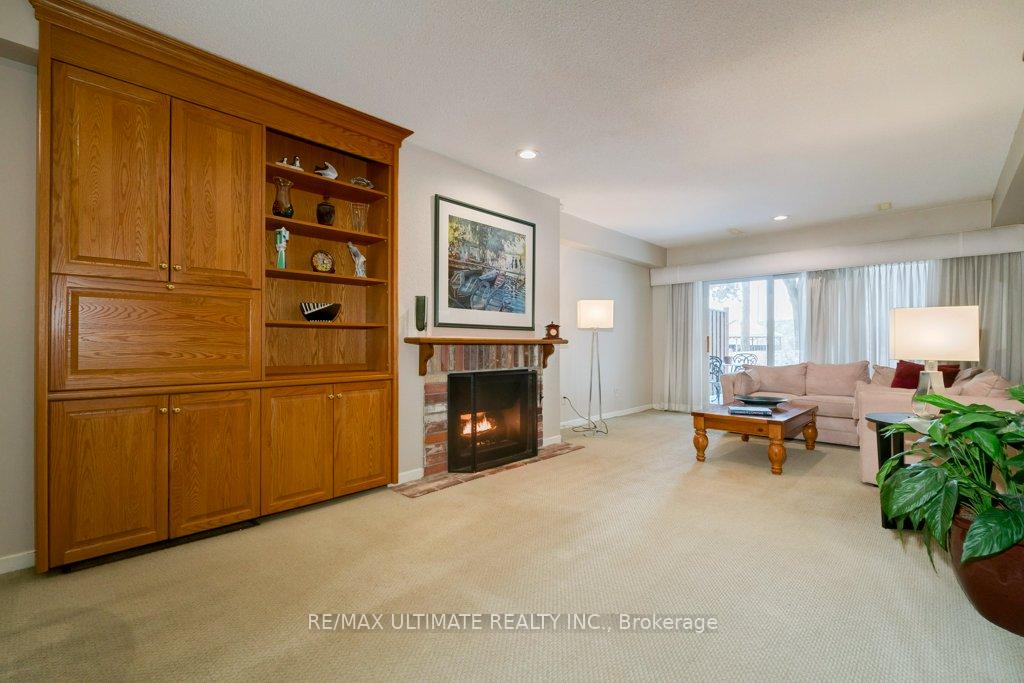 See all 25 photos
Property history
Facts and features
- BasementFinished
- Age of home51–99 years
- ExposureSouth east
- LaundryIn basement, in-suite laundry, room
- Fireplace
- Central air
The homeCondo Townhouse, 2-storey, Age 51–99 years
- Type: Condo Townhouse
- Style: 2-storey
- Age: 51–99 years
- Living space: 1,400–1,599 sq ft
- Basement: Finished
- Exposure: South East
- View: Garden
InsideFireplace Yes, living room, natural gas, Tile, Ceramic, In basement, in-suite laundry, laundry room, lower level
- Fireplace: Yes, living room, natural gas
- Flooring: Tile, Ceramic
- Laundry: In basement, in-suite laundry, laundry room, lower level
- Features: Water heater
- Security: Carbon monoxide detectors, smoke detector
- Rooms above ground: 6
- Rooms in the basement: 3
- Bedrooms: 3
- Bathrooms: 2
- Kitchens: 1
OutsideBrick, shingle, Flat, Concrete
- Exterior: Brick, shingle
- Roof: Flat
- Foundation: Concrete
- Balcony: None
- Features: Deck, landscaped, lawn sprinkler system, lighting
- Accessibility: Open floor plan, parking
Parking and locker1 Parking, Carport, Exclusive
- Spaces: 1 Parking
- Garage: Carport
- Parking type: Exclusive
- Driveway: Surface
- Spot: 29
- Locker: None
Building70 Upper Canada Drive Townhouses, Units 56, Registered 1978
- Name: 70 Upper Canada Drive Townhouses
- Units: 56
- Registered: 1978
- Condo corporation: 379
- Amenities: Bbqs allowed, visitor parking
- Pets: Allowed
Heating, water and powerForced air, gas, Central air
- Heating: Forced air, gas
- Cooling: Central air
Costs and taxesTaxes $3,762 a year, Condo fee $416 a month, Water included, common elements included, building insurance included, parking included
- Taxes, 2024: $3,762 a year
- Condo fee: $416 a month
- Fee includes: Water included, common elements included, building insurance included, parking included
- Rental items: Hwt (r) $21.61 per month)
- Under contract: Hot water tank-electric
Included in the saleUpgraded electrical receptacles and light switches throughout, gas burner and equipment, central air conditioning unit, window coverings. please note: carpeting (main & second floor) "as is", needs to be replaced., Dining display case, upper hallway chandelier, microwave
- Included: Upgraded electrical receptacles and light switches throughout, gas burner and equipment, central air conditioning unit, window coverings. please note: carpeting (main & second floor) "as is", needs to be replaced.
- Not included: Dining display case, upper hallway chandelier, microwave
NearbyGolf, park, place of worship, public transit, school, school bus route
- Close to: Golf, park, place of worship, public transit, school, school bus route
Listing detailsC11951228, Sold, Jan 31, 2025
- MLS® number: C11951228
- Status: Sold
- Listed on: Jan 31, 2025
- Days on market: 10
- Updated: Feb 10, 2025
- Possession: 60,90 days TBA
- Occupied by: Owner
- Listing brokerage: RE/MAX ULTIMATE REALTY INC.
About this home
Unit 3, 78 Upper Canada Drive, North York (St. Andrew-Windfields), ON M2P 2A3
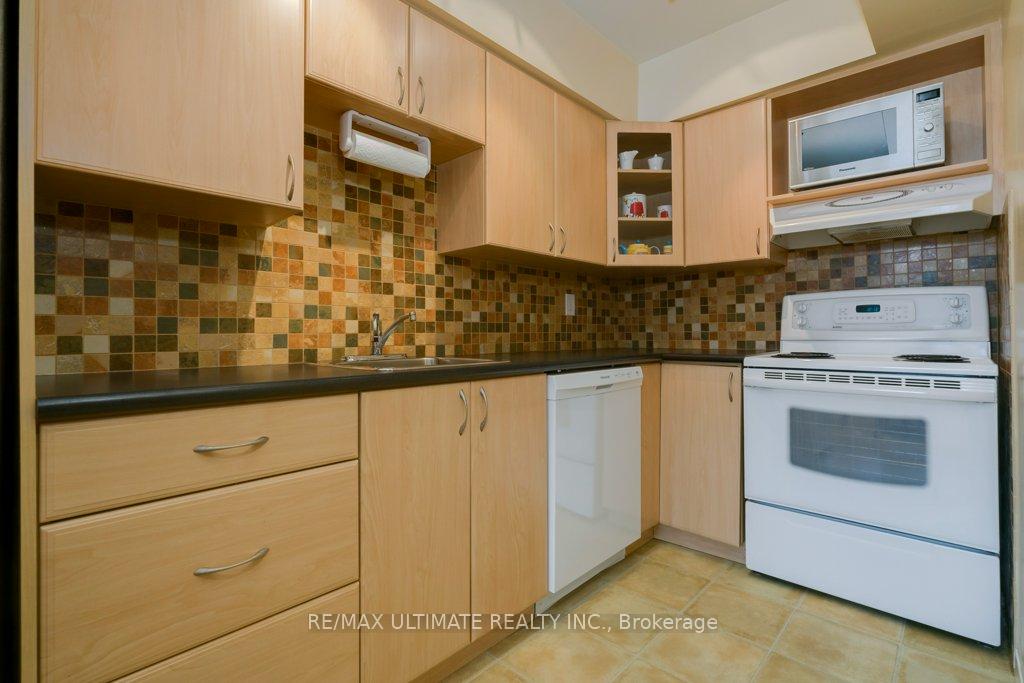
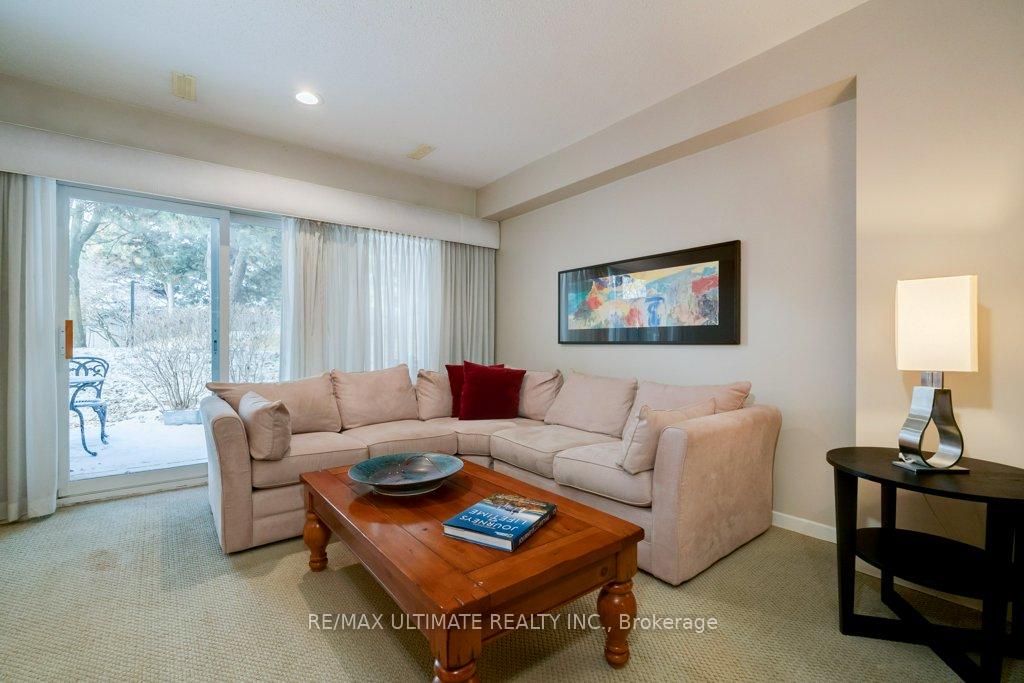
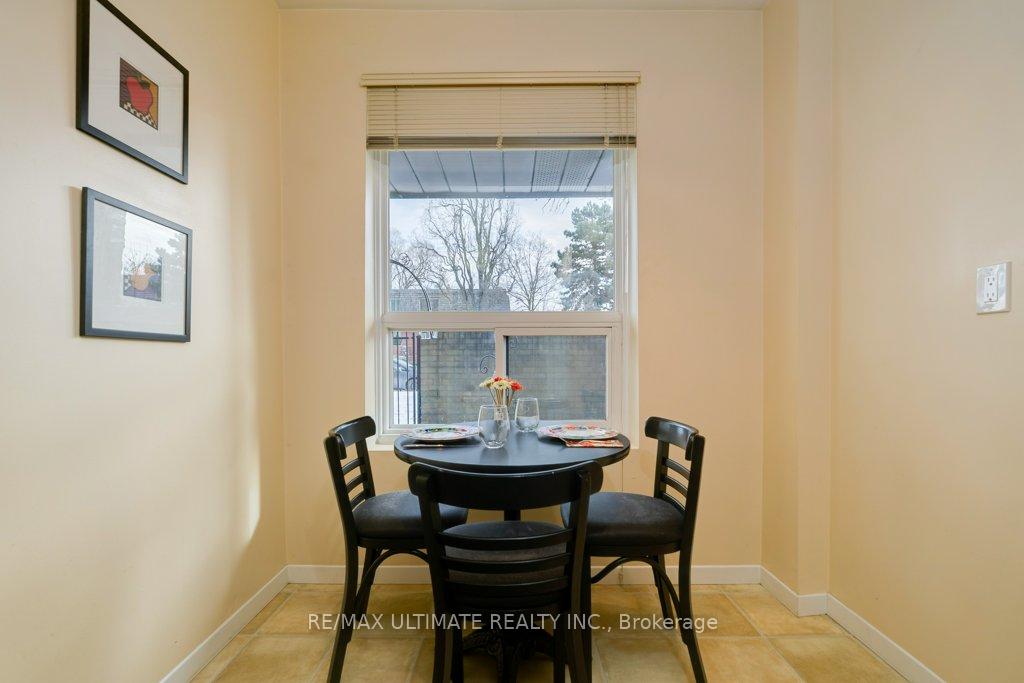
Career professional dream! Updated Family Sized 3 bedroom 2 story condo townhome nestled in the prestigious Owen Blvd Public School/"St. Andrews" neighbourhood, open concept, plan, Modern "Eat-in" Kitchen, Finished lower level Family Room, Gas Fireplace, Sundeck, Skylight, Upgraded Windows and Sliding Glass Door, Central Air Conditioning, Loads of Closet Space, Rare Carport Parking space, 5 minute walk to neighbourhood "Tournament Park" and Tennis Club. City wide access via: Hwy 401, 404, Don Valley Parkway, Yonge Street, Bayview Avenue, Avenue Road. 13 Minute walk to York Mills Subway or bus to subway at your door. Don Valley Golf Club is just minutes away, off Yonge Street. 20 minute Walking distance to Mel Lastman Square and Douglas Snow Aquatic Centre (Olympic sized swimming pool) **EXTRAS** Fridge (2017), Stove (2005), dishwasher (2024) (may tag), washer & dryer (2017) track lighting, pot lights, elf (exclude below) "blackout blinds in front and back bedrooms" roof, thermal pain windows and sliding glass door (2008)
Ask about this home
A HOMEH agent will answer your questions about this home.
Know more about 70 Upper Canada Drive Townhouses
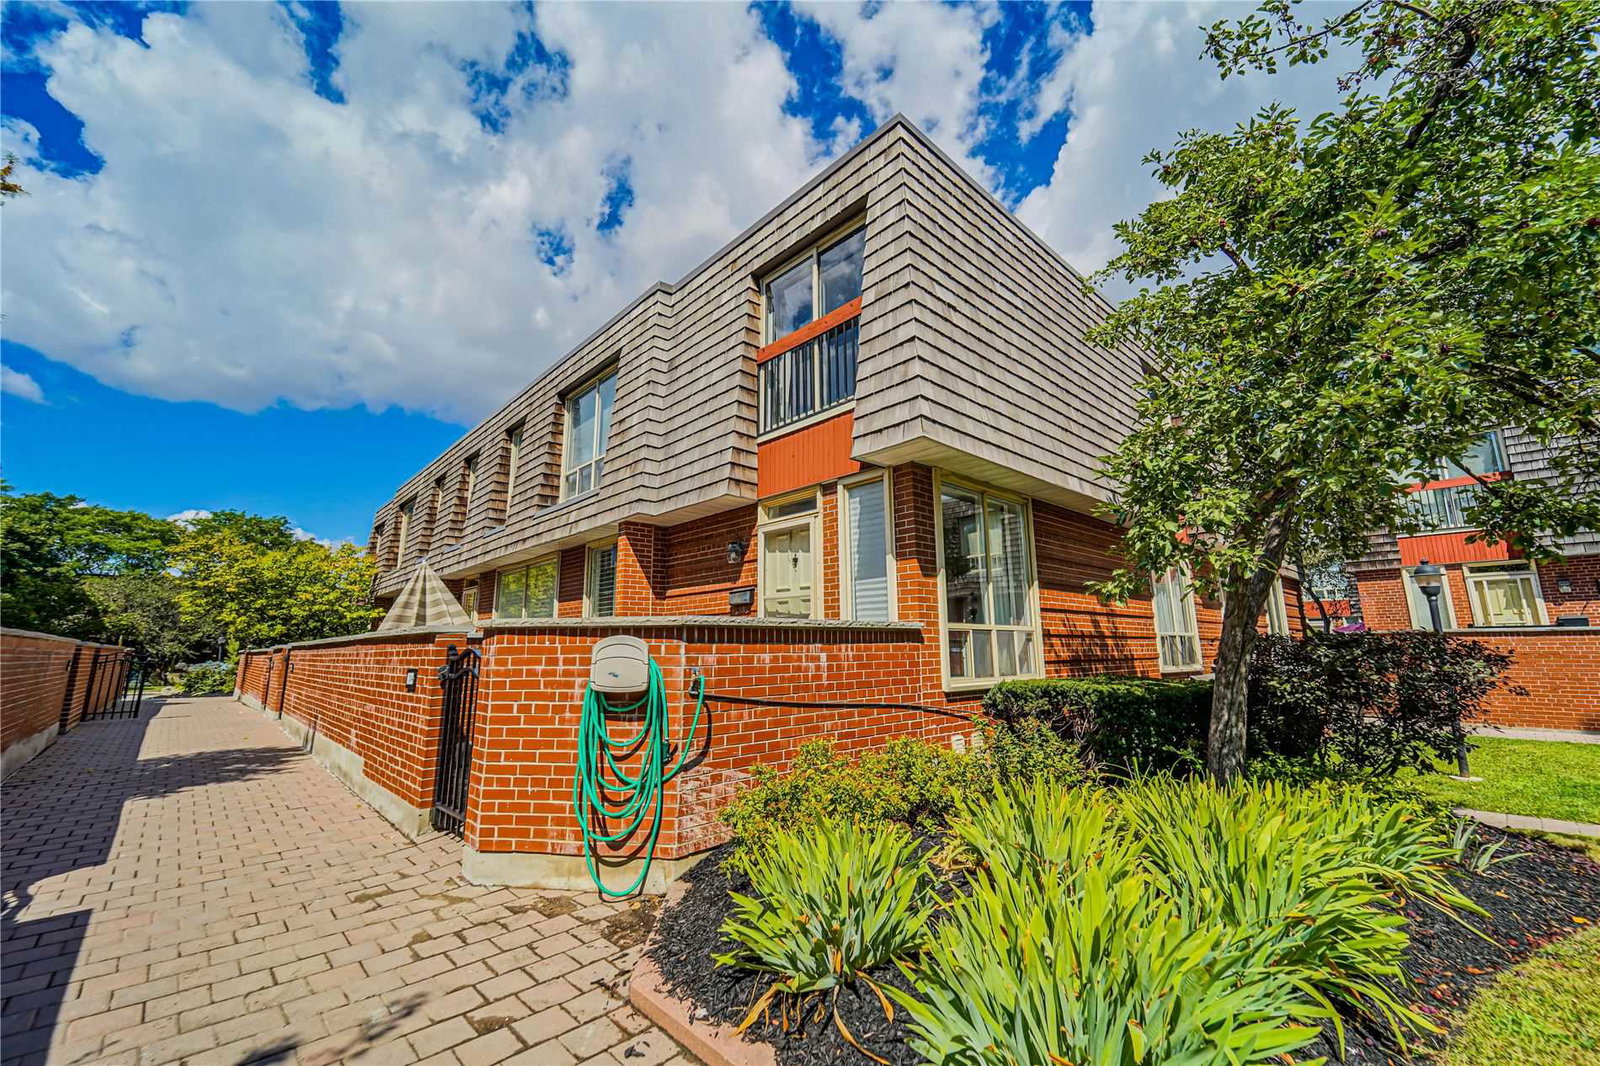
Condo building · 70-78 Upper Canada Drive
70 Upper Canada Drive Townhouses is a condo with 56 suites, built in 1978. No units are on the market here right now.
- 1storey
- 56suites
- $571/sq ft
- 1978built
No similar units for sale in 70 Upper Canada Drive Townhouses right now.
Around this home
Daily convenience, out of 100, from the distances below
Schools nearby
School rating, out of 10.
Helpful calculators
Your HOMEH agent

"I would see it this week."