

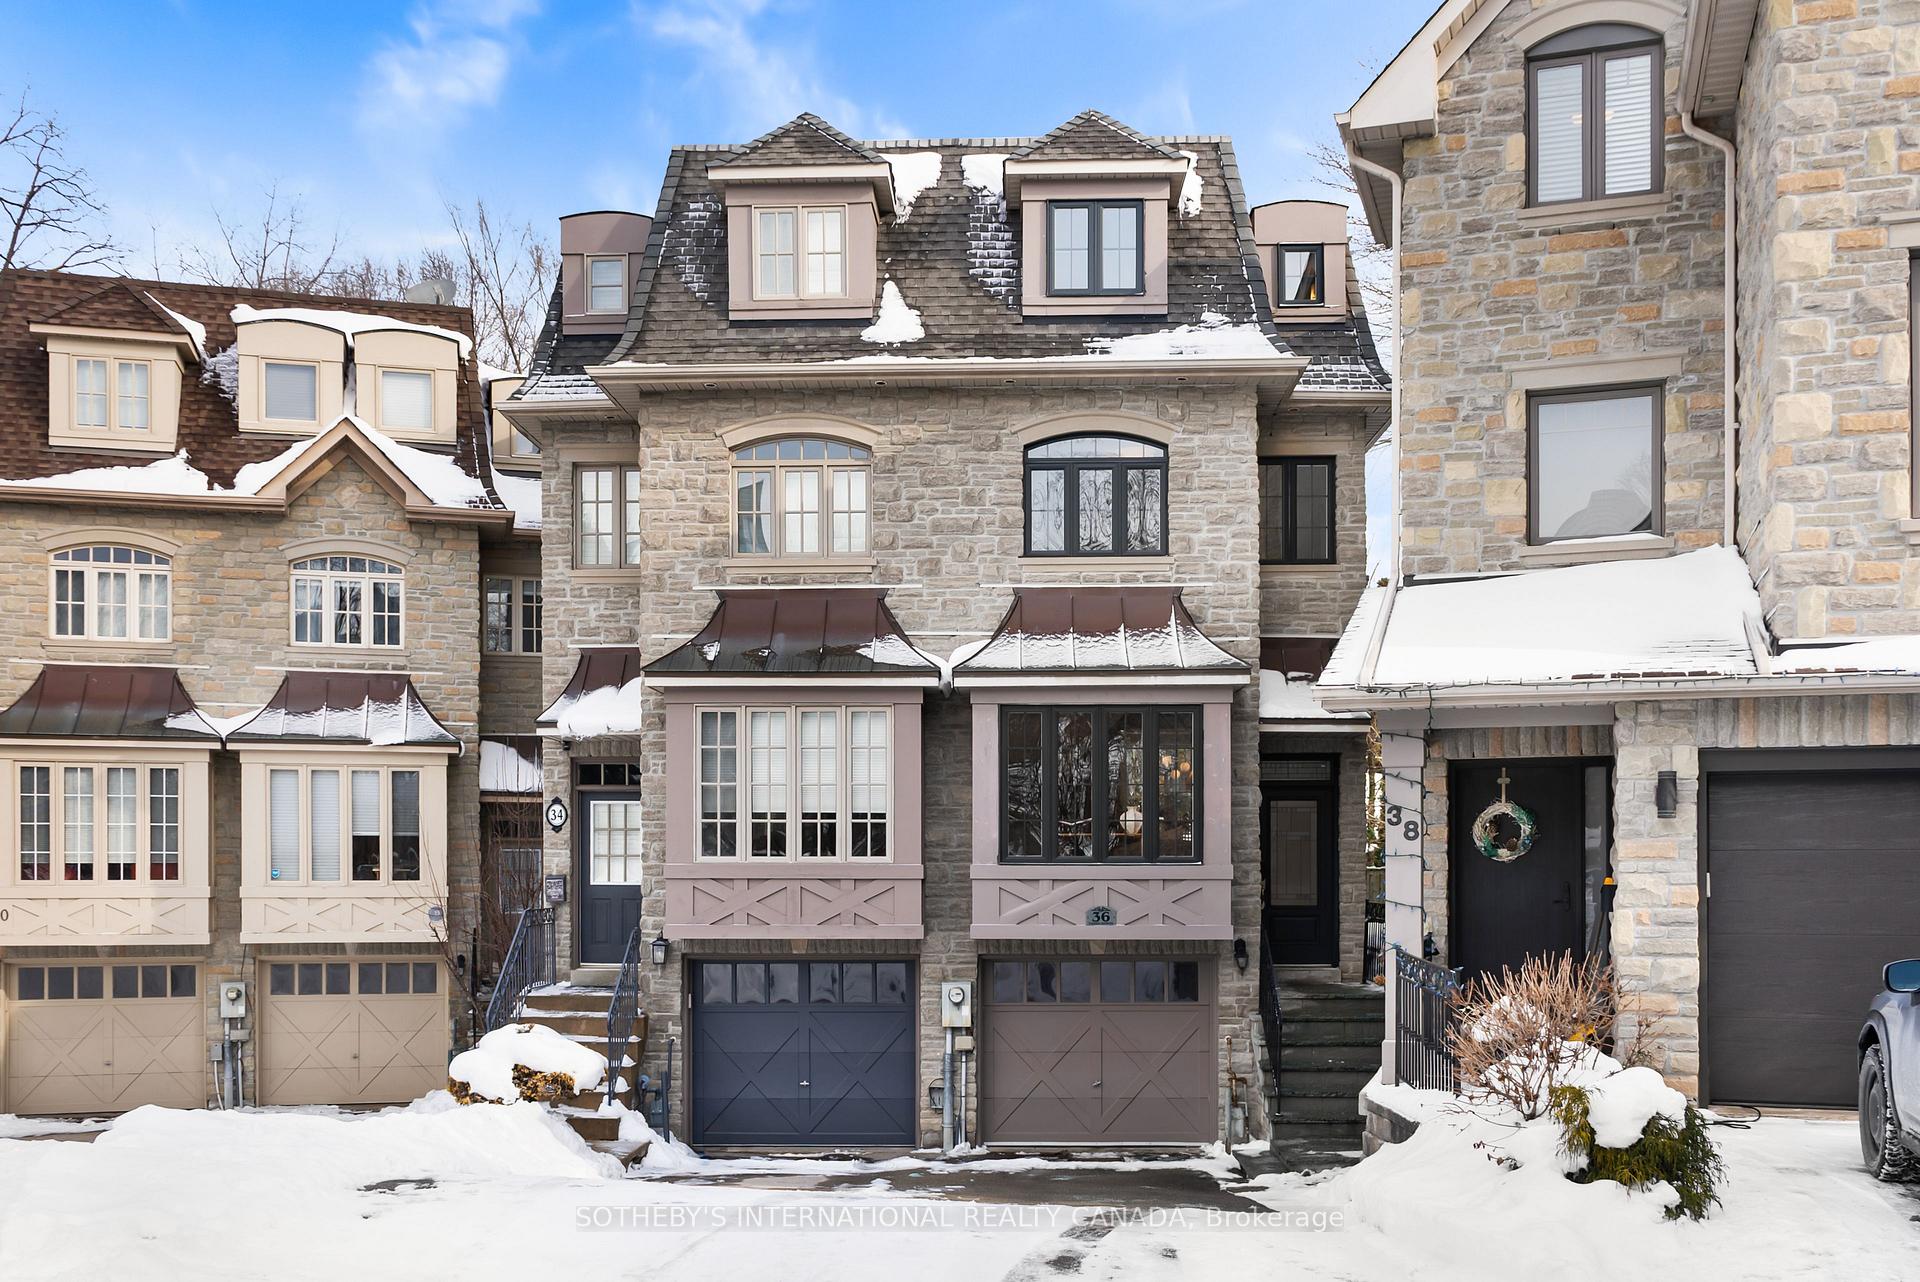
36 Corinth Gardens
36 Corinth Gardens
 See all 45 photos
Property history
Facts and features
- BasementWalk-out
- Water, sewerMunicipal
- Lot shapeIrregular
- HeatingForced air
- Hardwood floors
- Fireplace
- Central air
The homeSemi-Detached, 3-storey, 1,500–2,000 sq ft
- Type: Semi-Detached
- Style: 3-storey
- Living space: 1,500–2,000 sq ft
- Basement: Finished with walk-out
InsideFireplace Yes, natural gas, Hardwood, Tile, Upper level
- Fireplace: Yes, natural gas
- Flooring: Hardwood, Tile
- Laundry: Upper level
- Features: Carpet free, central vacuum
- Rooms above ground: 6
- Rooms in the basement: 1
- Bedrooms: 3
- Bathrooms: 3
- Kitchens: 1
Outside and lotStone, stucco (plaster), Asphalt shingle, Poured concrete
- Exterior: Stone, stucco (plaster)
- Roof: Asphalt shingle
- Foundation: Poured concrete
- Size: 10.96 × 107.3 ft
- Shape: Irregular
Parking1 Garage, Built-in
- Spaces: 1 Garage
- Garage: Built-in
Heating, water and powerForced air, gas, Central air, Municipal water
- Heating: Forced air, gas
- Cooling: Central air
- Water: Municipal water
- Sewer: Municipal sewer
Costs and taxesTaxes $9,464 a year, HST included in the price, Reliance water heater: $72.39/ month
- Taxes, 2026: $9,464 a year
- HST: HST included in the price
- Rental items: Reliance water heater: $72.39/ month
Included in the saleWhirlpool fridge, bosch range and hoodvent, miele dishwasher, samsung washer & dryer; all electrical light fixtures, all window coverings., Not included None
- Included: Whirlpool fridge, bosch range and hoodvent, miele dishwasher, samsung washer & dryer; all electrical light fixtures, all window coverings.
- Not included: None
Listing detailsC12713924, Sold, Jan 20, 2026
- MLS® number: C12713924
- Status: Sold
- Listed on: Jan 20, 2026
- Days on market: 20
- Updated: Feb 9, 2026
- Possession: 30-59 days
- Occupied by: Owner
- Listing brokerage: SOTHEBY'S INTERNATIONAL REALTY CANADA
About this home
36 Corinth Gardens, North York (Bridle Path-Sunnybrook-York Mills), ON M4P 2N5
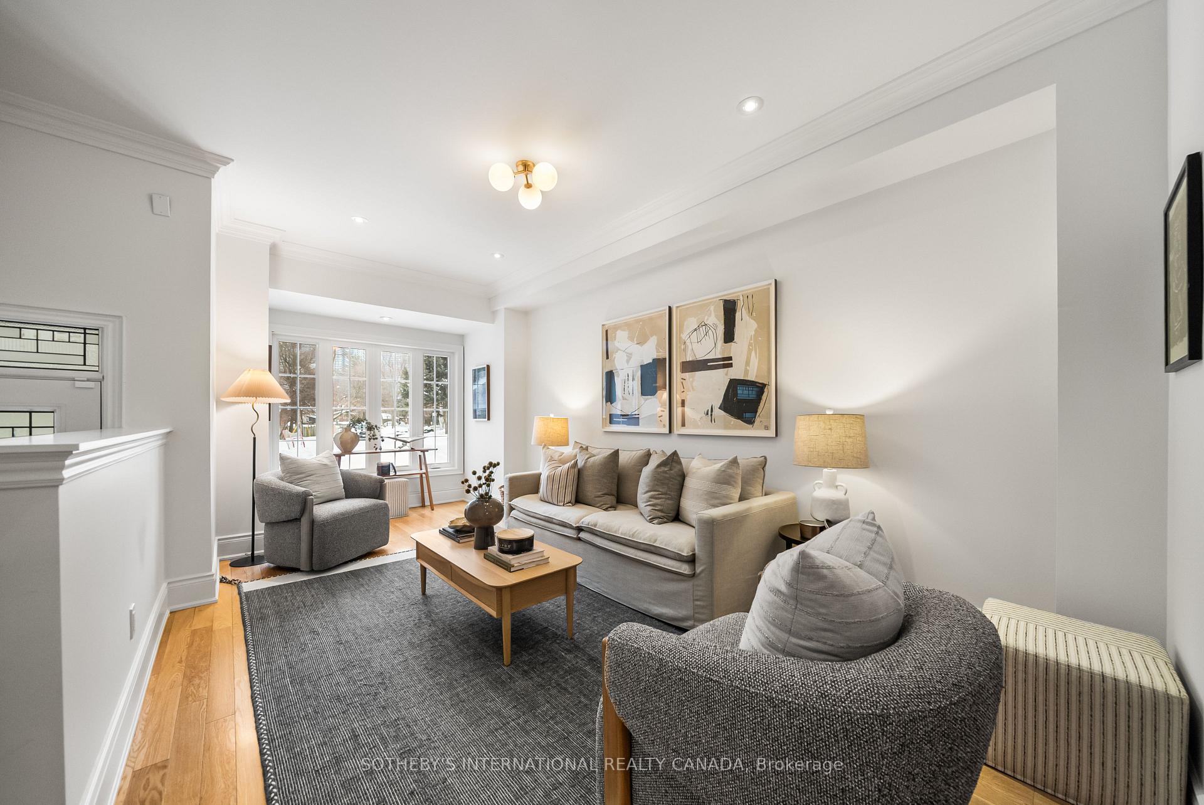
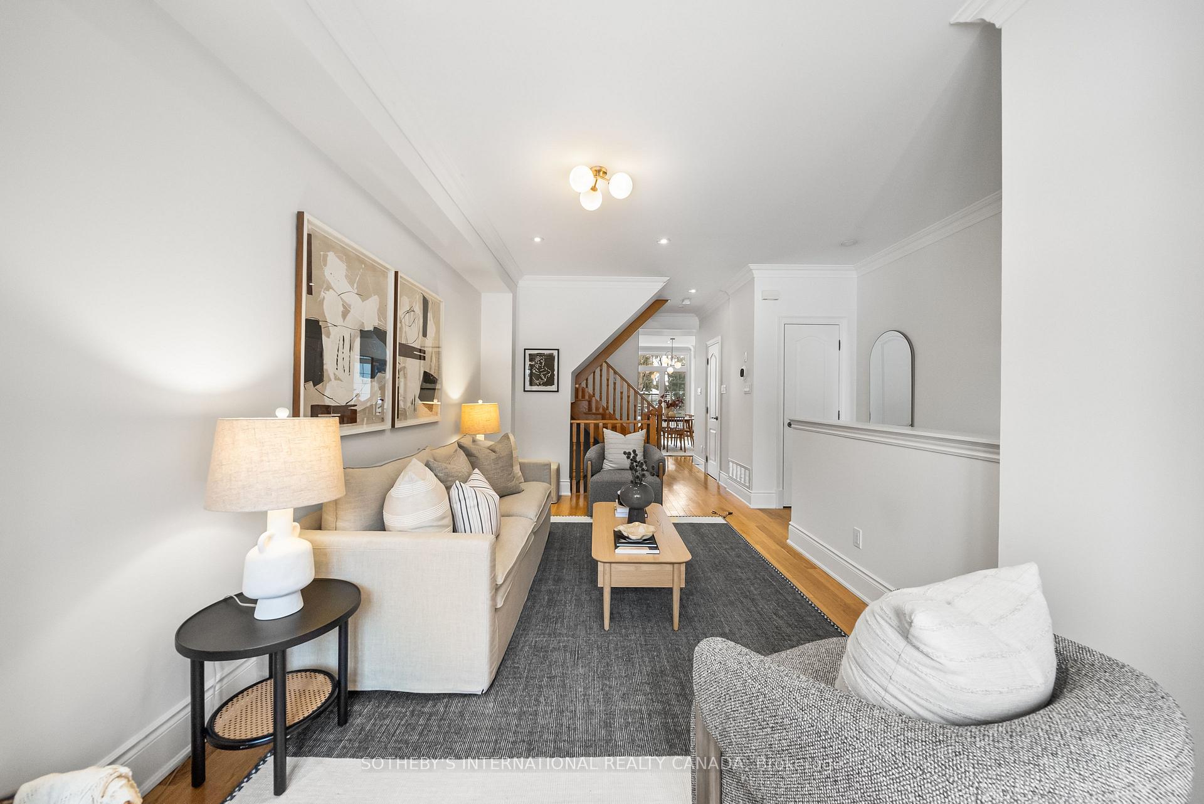
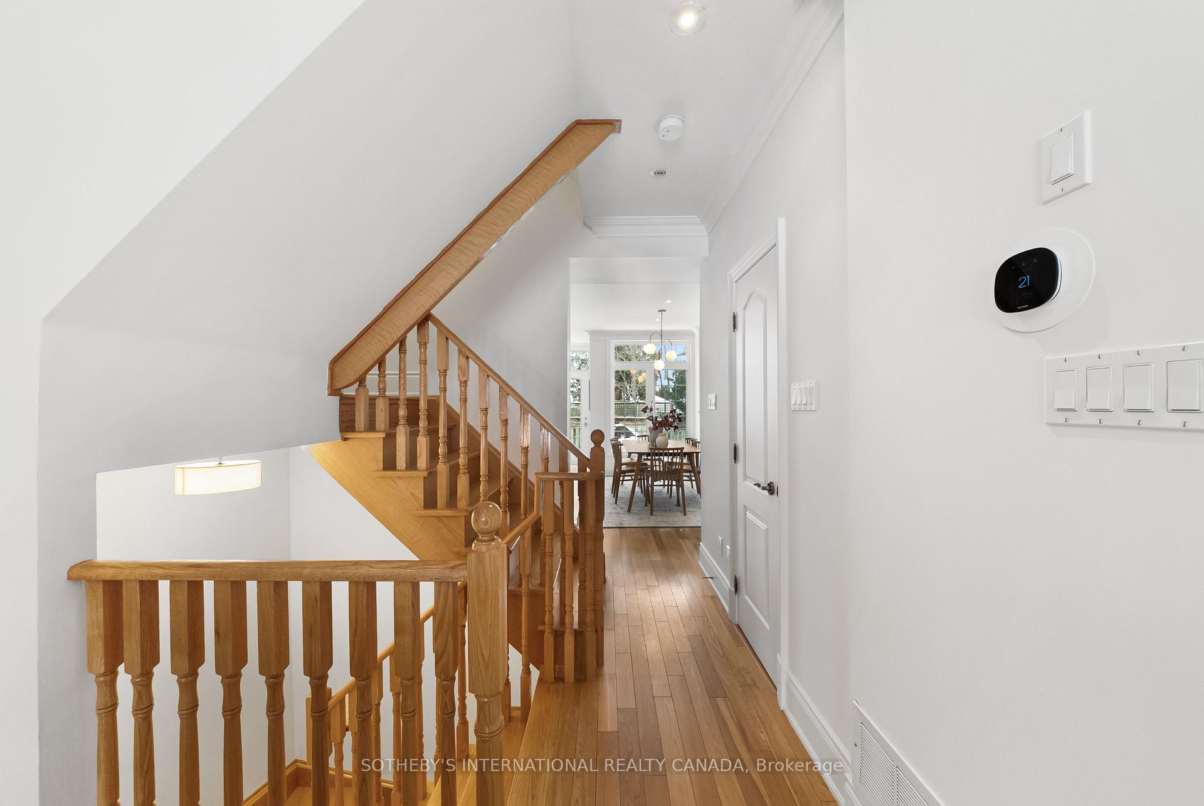
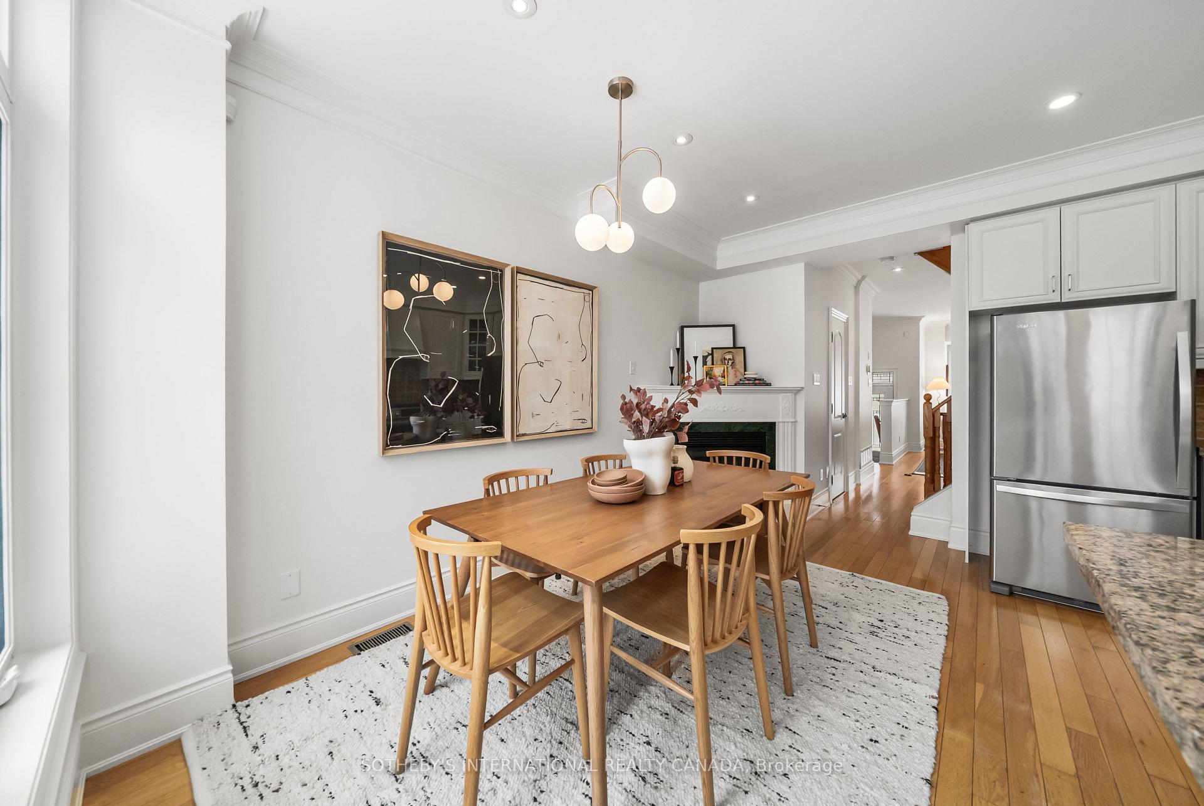
36 Corinth Gardens is the kind of address people wait for- quiet, tucked away, & surrounded by mature trees in one of Midtown's most loved family pockets. Set on a peaceful cul-de-sac in Sherwood Park, this modern semi delivers the space & layout of a full-sized home, with the ease & energy of a neighbourhood where everything just works- schools, parks, cafés, quick commutes, & community all woven into daily life. At the front of the home, the living room is bright & welcoming, with an easy sense of calm the moment you step inside. The main level unfolds with a natural flow- leading you toward a well-appointed kitchen designed to keep daily life feeling organized & connected. Just off the kitchen, a charming breakfast area is perfect for slow mornings & casual meals, opening directly to a walkout that leads to a private backyard with a deck surrounded by lush trees. The adjoining dining space is anchored by a beautiful gas fireplace that sets the tone for everything from relaxed dinners to more formal entertaining. A tucked-away powder room completes the main level. Upstairs, 2 bright bedrooms are beautifully proportioned & share a generously sized 5-pc bath, & a full laundry area on the same level adds convenience to everyday life. The 3rd floor is a true retreat- an entire level dedicated to the primary suite, complete with a walk-in closet & a serene bedroom featuring a gas fireplace & skylight for an added sense of warmth & natural light. The sprawling 5-pc ensuite has heated floors & is set in a bright, airy space that instantly elevates the everyday. Downstairs, the finished lower level adds valuable flex space- perfect for a playroom, a home gym, cozy movie room, or a work-from-home setup- plus the bonus of interior access to the integrated garage & a walk-out to the backyard. An exceptional location set within the coveted school districts of Northlea, Leaside High & Northern Secondary, & also moments to Sherwood Park, Summerhill Market, & the Eglinton LRT.
Ask about this home
A HOMEH agent will answer your questions about this home.
Around this home
Daily convenience, out of 100, from the distances below
Schools nearby
School rating, out of 10.
Helpful calculators
Your HOMEH agent

"I would see it this week."