

36 Farmstead Road
36 Farmstead Road
 See all 50 photos
Property history
Facts and features
- BasementFinished
- ExposureNorth south
- LaundrySink, room
- LockerNone
- Hardwood floors
- Fireplace
- Central air
The homeCondo Townhouse, Multi-level, 1,600–1,799 sq ft
- TypeCondo Townhouse
- StyleMulti-level
- Living space1,600–1,799 sq ft
- BasementFinished
- ExposureNorth South
- ViewPark/greenbelt
InsideFireplace Yes, Hardwood, Sink, laundry room
- FireplaceYes
- FlooringHardwood
- LaundrySink, laundry room
- FeaturesAuto garage door remote, carpet free
- SecurityCarbon monoxide detectors, smoke detector, security system
- Rooms above ground6
- Rooms in the basement1
- Bedrooms3
- Bathrooms3
- Kitchens1
OutsideBrick, Terrace, Deck, landscape lighting
- ExteriorBrick
- BalconyTerrace
- FeaturesDeck, landscape lighting
Parking and locker2 Parking (1 garage + 1 drive), Built-in, Parking type Owned
- Spaces2 Parking (1 garage + 1 drive)
- GarageBuilt-in
- Parking typeOwned
- LockerNone
Building36 Farmstead Road, Storeys 2, Condo corporation 4
- Name36 Farmstead Road
- Storeys2
- Condo corporation4
- AmenitiesBbqs allowed, visitor parking
- PetsAllowed
Heating, water and powerForced air, gas, Central air
- HeatingForced air, gas
- CoolingCentral air
Costs and taxesTaxes $5,686 a year, Condo fee $702 a month, Common elements included, building insurance included, water included, parking included, cable tv included
- Taxes, 2025$5,686 a year
- Condo fee$702 a month
- Fee includesCommon elements included, building insurance included, water included, parking included, cable tv included
- HSTNo HST
- Rental itemsHot water tank (monthly rental at $39.37+tax)
Included in the saleS/s french-door fridge, s/s gas range, s/s dishwasher, b/i wine fridge, s/s hood fan, washer and dryer. kitchen: custom built-in pantry, custom high gloss cabinetry and porcelain island with led lighting, built-in refuse and recycling system, and tv bracket. living room: custom porcelain electric fireplace (napoleon). tv bracket, built-in cb2 shelving, and motorized blinds.basement: pre-wired surround sound system with audio video cabinet, and wood burning fireplace (as is condition). glass railings. brand new windows. smart thermostat. smart light switches. furnace and ac owned. freshly painted. exterior: deck and patio hardscape with in-ground led lights. smart front door lock with ring door bell and camera. front and rear security cameras. new belt drive smart garage door opener with remotes. tesla universal level 2 charger.
- IncludedS/s french-door fridge, s/s gas range, s/s dishwasher, b/i wine fridge, s/s hood fan, washer and dryer. kitchen: custom built-in pantry, custom high gloss cabinetry and porcelain island with led lighting, built-in refuse and recycling system, and tv bracket. living room: custom porcelain electric fireplace (napoleon). tv bracket, built-in cb2 shelving, and motorized blinds.basement: pre-wired surround sound system with audio video cabinet, and wood burning fireplace (as is condition). glass railings. brand new windows. smart thermostat. smart light switches. furnace and ac owned. freshly painted. exterior: deck and patio hardscape with in-ground led lights. smart front door lock with ring door bell and camera. front and rear security cameras. new belt drive smart garage door opener with remotes. tesla universal level 2 charger.
NearbyElectric car charger, level, park, public transit, ravine, school
- Close toElectric car charger, level, park, public transit, ravine, school
Listing detailsC12274114, Sold, Jul 9, 2025
- MLS® numberC12274114
- StatusSold
- Listed onJul 9, 2025
- Days on market24
- UpdatedAug 2, 2025
- PossessionImmediate
- Occupied byVacant
- Listing brokerageROYAL LEPAGE SIGNATURE REALTY
About this home
36 Farmstead Road, North York (St. Andrew-Windfields), ON M2L 2G2
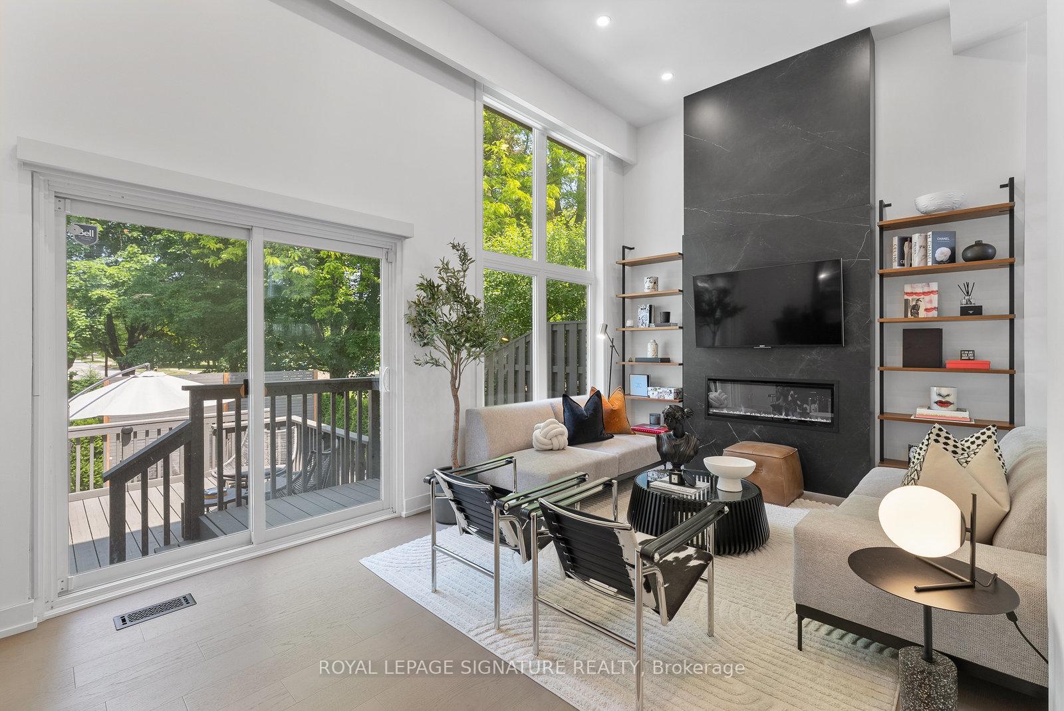
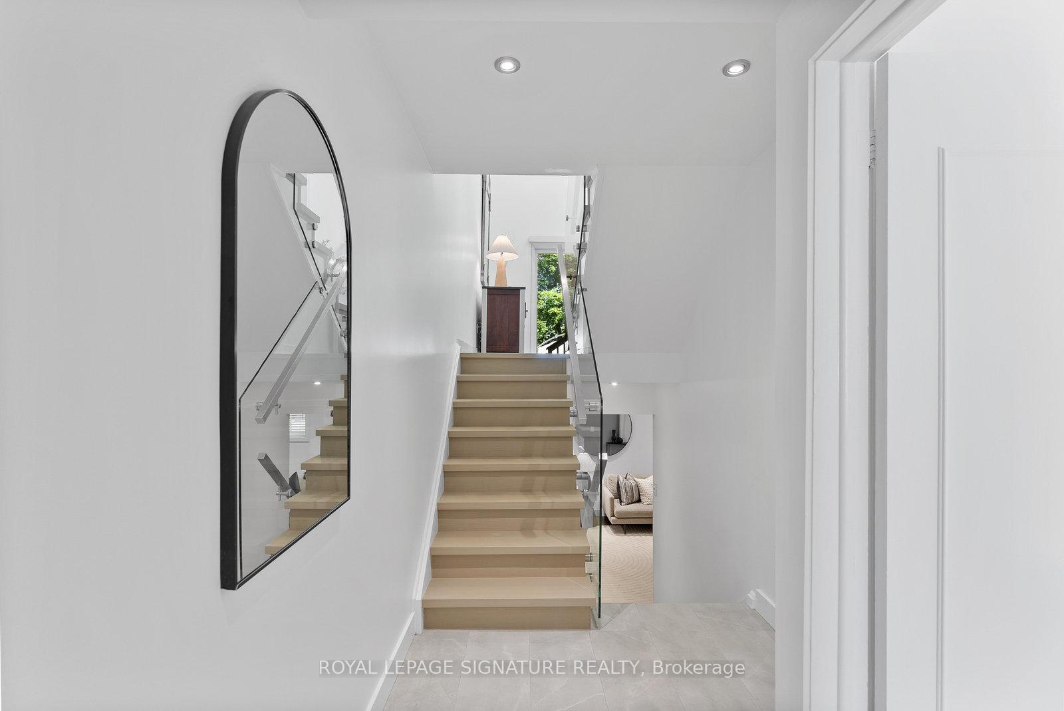
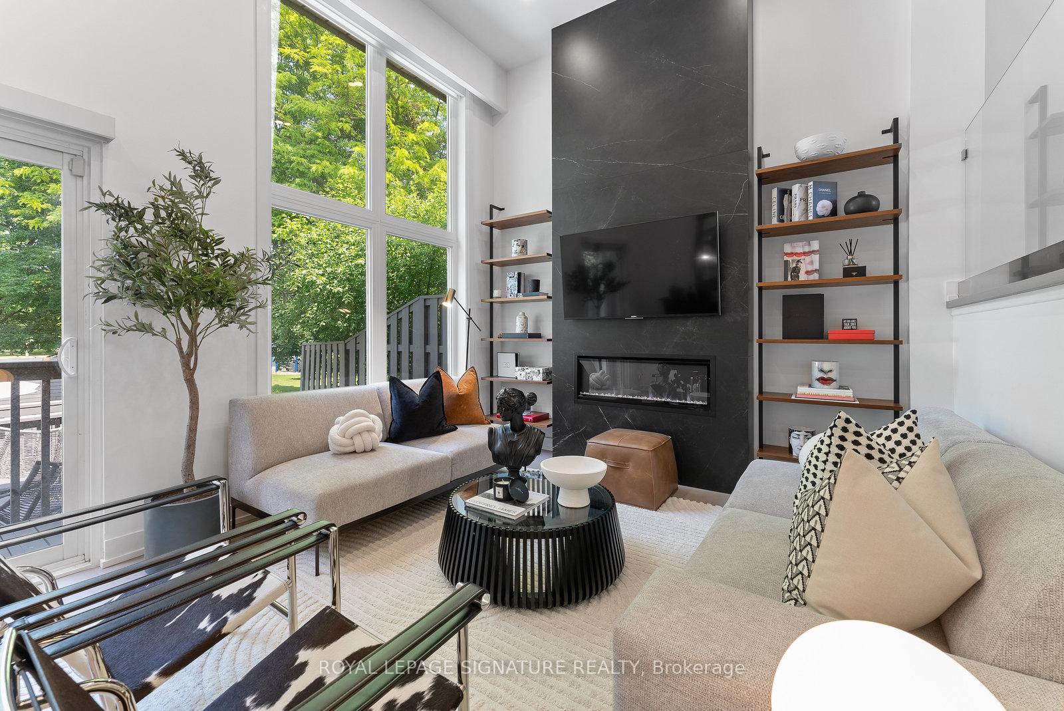
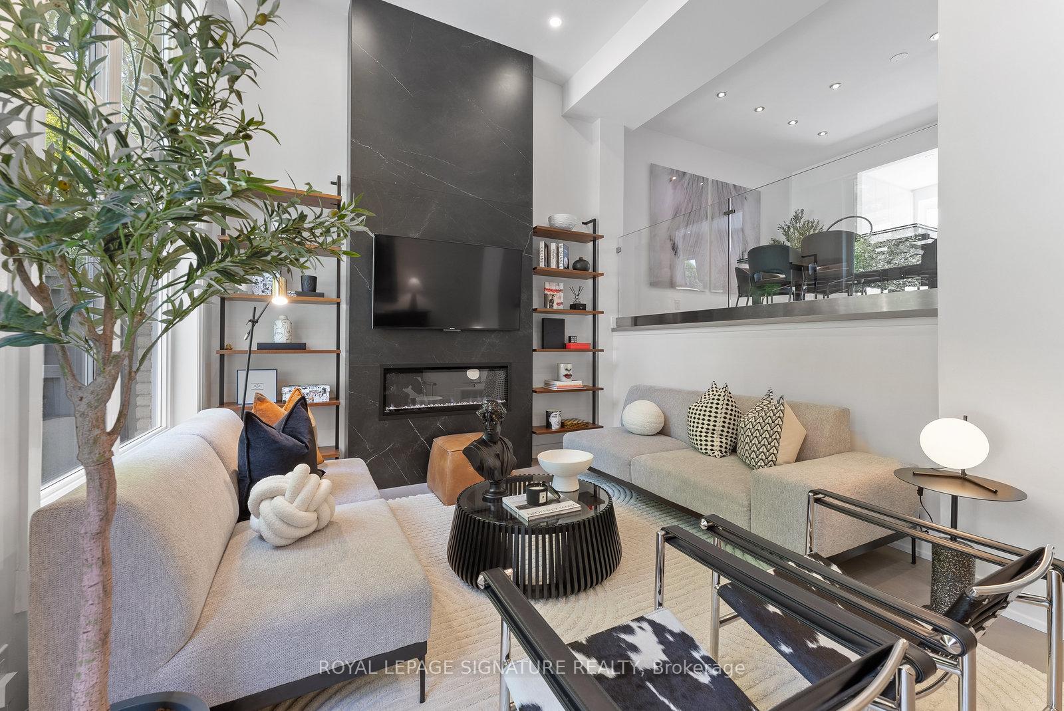
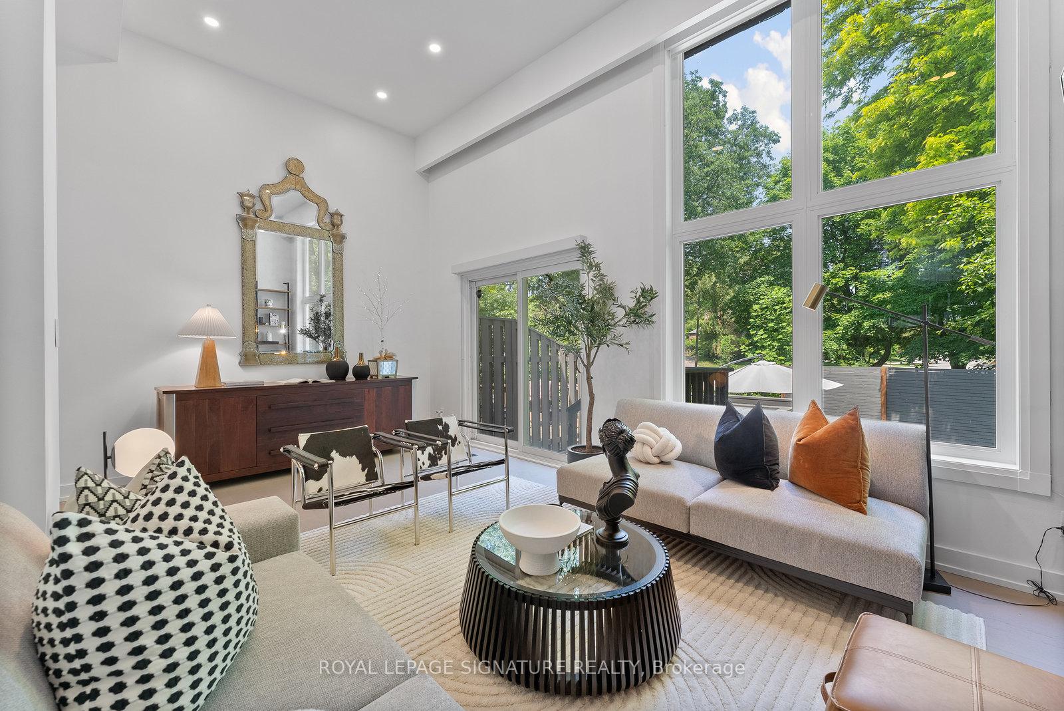
Welcome to 36 Farmstead Road - a beautifully renovated 3-Bedroom, 3-Bathroom townhouse in the prestigious St.Andrew-Winfields neighbourhood! Step into your breathtaking living room and enjoy soaring 13-ft ceilings with expansive windows, along with a stunning floor-to-ceiling custom fireplace. Slide open the glass doors and step out onto your private deck that overlook Kirkwood Park - perfect for enjoying a morning coffee or just relaxing at the end of a long day. The kitchen features S/S appliances, a B/I wine fridge, and a custom porcelain island with LED lighting. A sunny bay window adds charm and natural light, while the wall-to-wall pantry offers lots of storage and helps keep clutter out of sight. Open concept dining area floats just above the living space, giving the main floor an open and airy feel that's perfect for entertaining. Upstairs, you'll find 3 generous bedrooms and 2 full bathrooms. The primary overlooks the park and features a rainfall shower ensuite and W/I closet with B/I organizers. The other 2 bedrooms are bright, well-sized, and can also be used as a home office or a creative space. Need extraflex space? The rec room downstairs is spacious enough for a work from home setup and since its pre-wired for surround sound,it can double as a home theatre in the evenings. A truly central location! Walk a few minutes to transit that goes directly to York Mills + Leslie subway station, Longos, Shoppers, Banks, Coffee Shops, Restaurants, Leadside Spur Trail, Mossgrove Park, and Kirkwood Park (Playground + Tennis/Pickle-ball Courts). Access to top-ranked schools: Dunlace, Windfields, York Mills Collegiate. Easy access to 401/DVP, Oriole GO Station, and North York General Hospital. 10-20 mins to Yorkdale, Downtown,and Pearson Airport. LOW condo fees include water, Rogers Cable, High Speed Internet, Landscaping AND Snow Removal/ 1Indoor+2 Outdoor parking + Tesla Universal L2 Charger. Don't miss your chance to move into this sought-after neighbourhood!
Ask about this home
A HOMEH agent will answer your questions about this home.
Know more about 36 Farmstead Road
Condo building · 2-46 Farmstead Rd
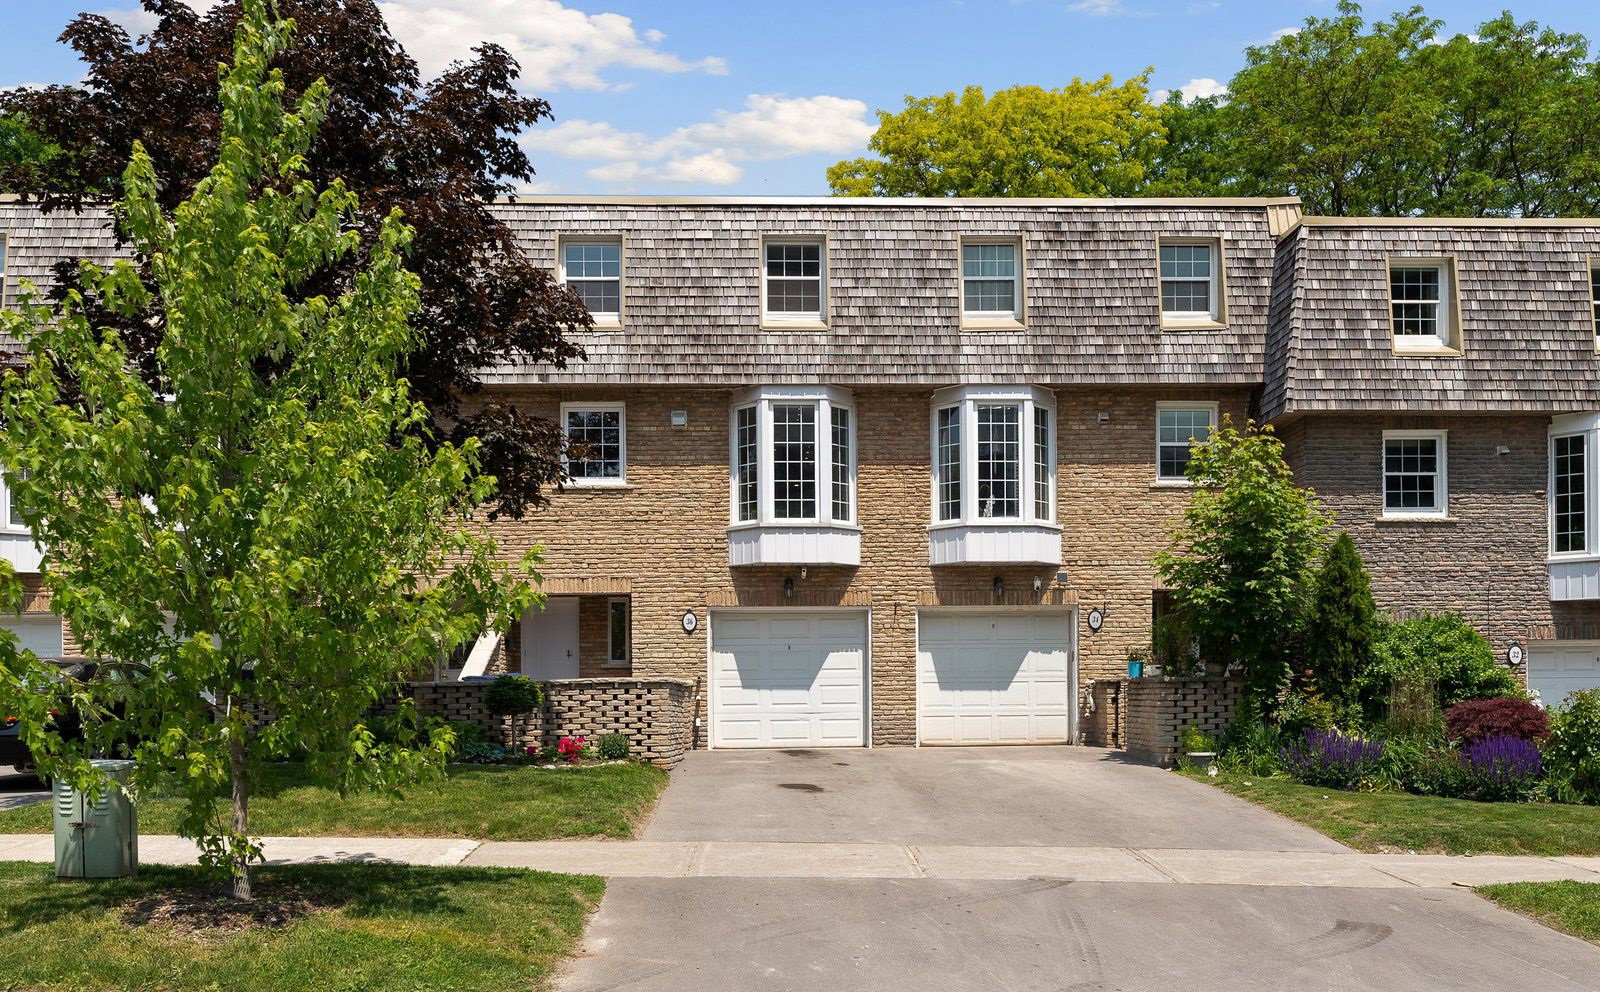
36 Farmstead Road is a 2-storey condo. No units are on the market here right now.
- 2storeys
No similar units for sale in 36 Farmstead Road right now.
Around this home
Daily convenience, out of 100, from the distances below
Schools nearby
School rating, out of 10.
Helpful calculators
Your HOMEH agent

"I would see it this week."