

260 St Leonards Avenue
260 St Leonards Avenue
 See all 40 photos
Property history
Facts and features
- BasementFinished
- Age of home16–30 years
- Water, sewerMunicipal
- Lot shapeRectangular
- Hardwood floors
- Fireplace
- Central air
The homeDetached, 2-storey, Age 16–30 years
- Type: Detached
- Style: 2-storey
- Age: 16–30 years
- Living space: 3,500–5,000 sq ft
- Basement: Finished
- Waterfront: None
InsideFireplace Yes, natural gas, wood, Tile, Hardwood, Broadloom, Concrete, Main level
- Fireplace: Yes, natural gas, wood
- Flooring: Tile, Hardwood, Broadloom, Concrete
- Laundry: Main level
- Features: Sump pump, auto garage door remote, bar fridge, central vacuum, guest accommodations
- Security: Alarm system, carbon monoxide detectors, smoke detector
- Rooms above ground: 13
- Rooms in the basement: 6
- Bedrooms: 4 + 2 in the basement
- Bathrooms: 6
- Kitchens: 1
- Family room: Yes
Outside and lotBrick, Asphalt shingle, Concrete
- Exterior: Brick
- Roof: Asphalt shingle
- Foundation: Concrete
- Features: Landscape lighting, lawn sprinkler system, patio, porch, landscaped, lighting, deck
- Other structures: Garden shed
- Size: 50 × 150 ft
- Shape: Rectangular
- Zoning: Residential
Parking1 Garage, Built-in, Private
- Spaces: 1 Garage
- Garage: Built-in
- Driveway: Private
Heating, water and powerForced air, other, Central air, Municipal water
- Heating: Forced air, other
- Cooling: Central air
- Water: Municipal water
- Sewer: Municipal sewer
- Natural gas: Yes
- Hydro: Yes
- Cable: Yes
- Telephone: Yes
Costs and taxesTaxes $27,317 a year, HST included in the price, Rental items None
- Taxes, 2025: $27,317 a year
- HST: HST included in the price
- Rental items: None
Included in the saleSee schedule b, See schedule b
- Included: See schedule b
- Not included: See schedule b
NearbyHospital, park, place of worship, public transit, ravine, wooded/treed
- Close to: Hospital, park, place of worship, public transit, ravine, wooded/treed
Listing detailsC12686372, Sold, Jan 12, 2026
- MLS® number: C12686372
- Status: Sold
- Listed on: Jan 12, 2026
- Days on market: 53
- Updated: Mar 6, 2026
- Possession: 90+ days
- Occupied by: Owner
- Listing brokerage: ROYAL LEPAGE REAL ESTATE SERVICES HEAPS ESTRIN TEAM
About this home
260 St Leonards Avenue, North York (Bridle Path-Sunnybrook-York Mills), ON M4N 1L2
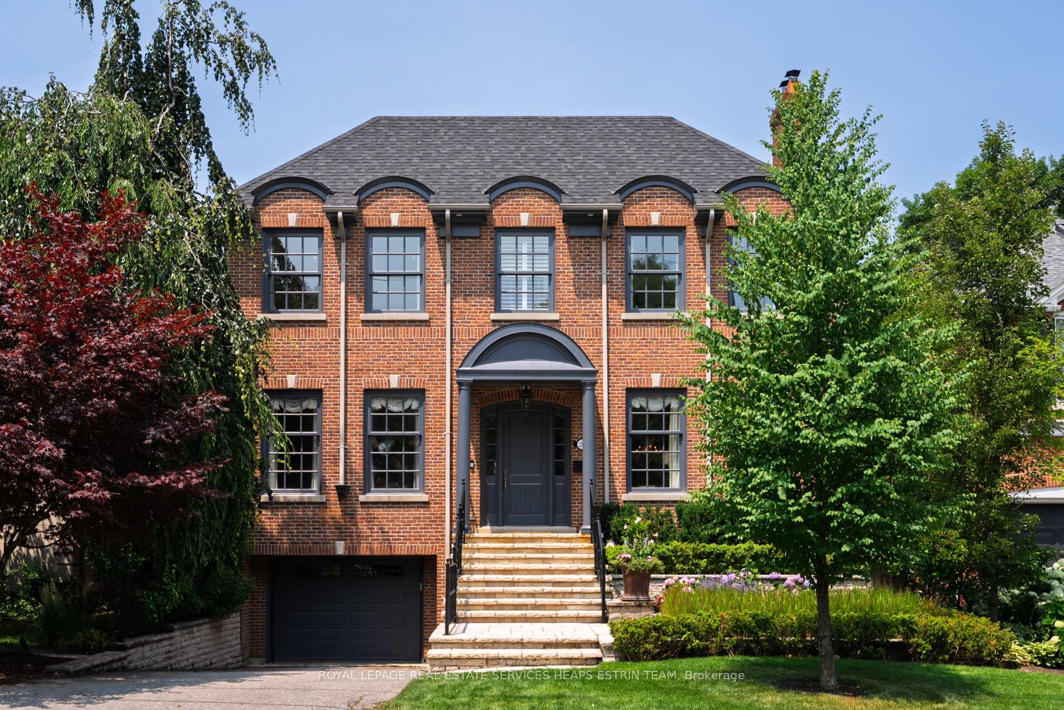
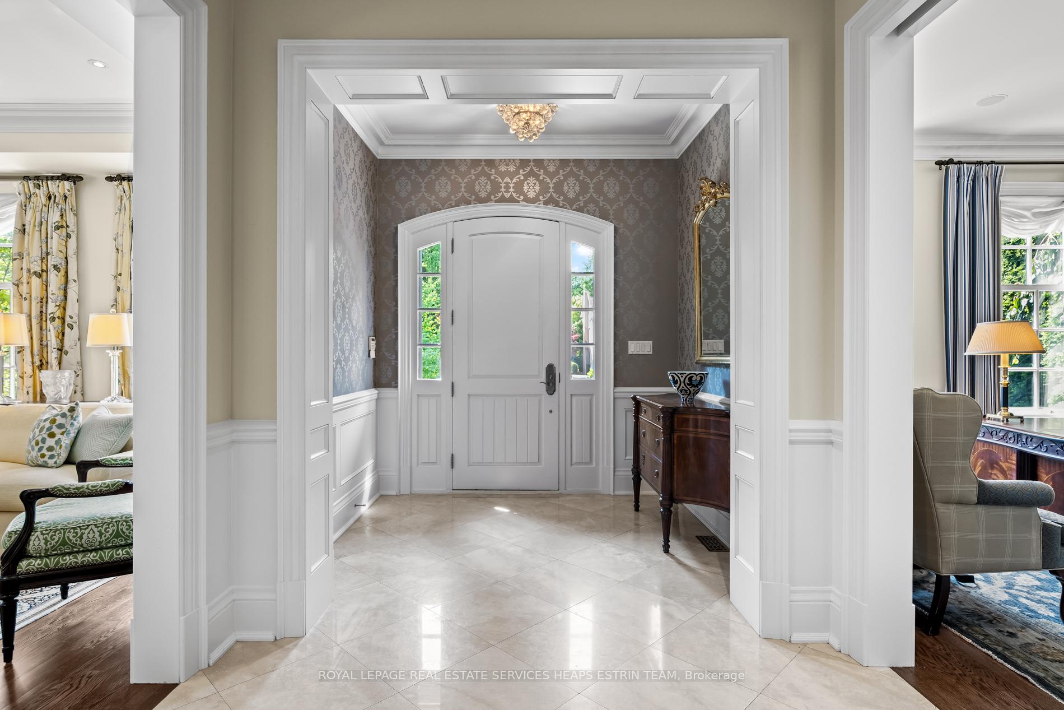
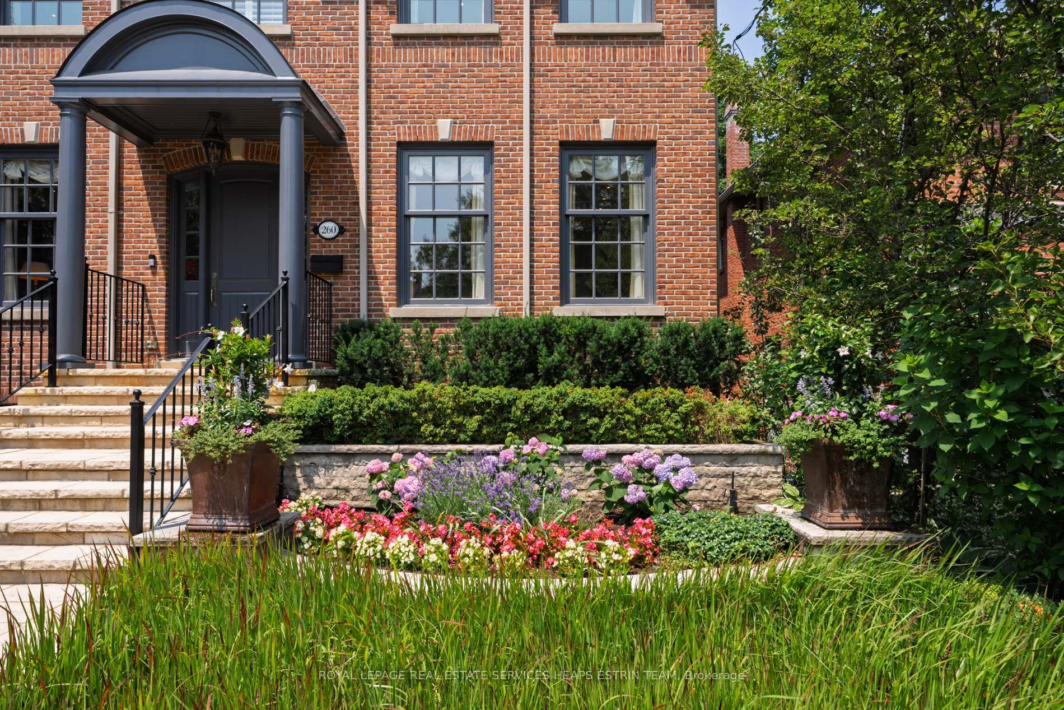
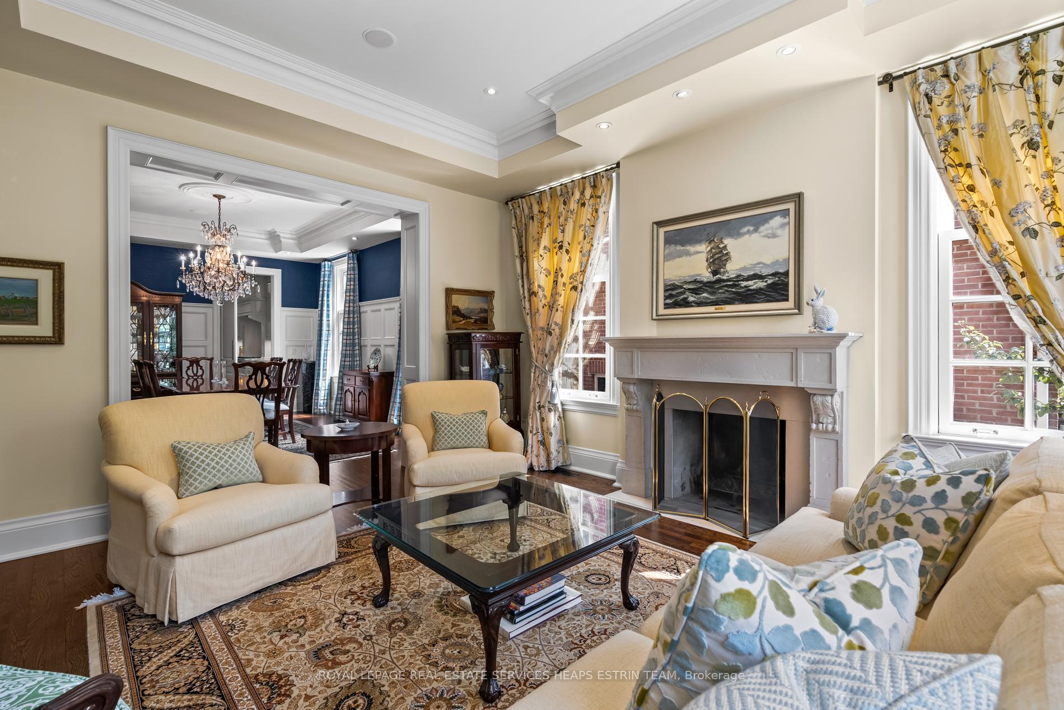
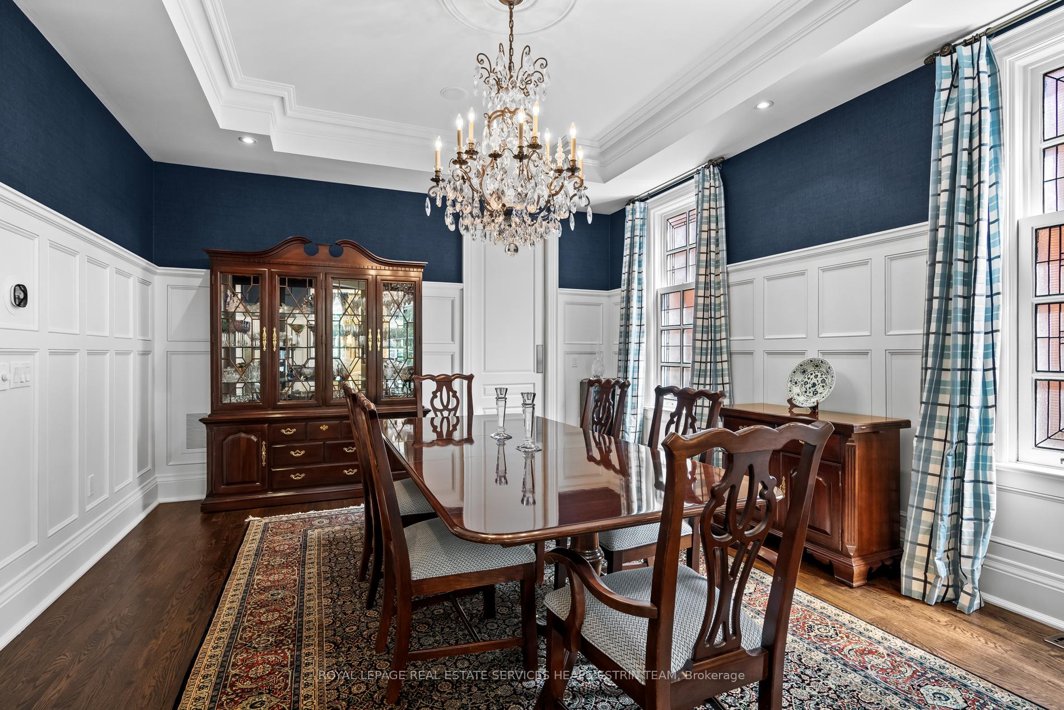
Tucked away in Lawrence Park, 260 St Leonard's Avenue is a Georgian-inspired home blending classic architecture with a touch of modern style across 6,000 square feet and three levels. Inside, the atmosphere is welcoming and bright, with sunlight pouring through the foyer and highlighting custom millwork. There's a private office for focused work, and the living room, anchored by a wood-burning fireplace, is made for cozy evenings. The dining room features stained glass windows and custom wainscotting and overlooks the living room. At the heart of the home is the kitchen: a marble-topped island, custom cabinetry, and high-end appliances. Sunlight fills the breakfast nook, while the family room, complete with a gas fireplace and a wall of windows blends seamlessly with the outdoors. French doors lead to a deck perfect for barbecues, with a stone patio and gas fireplace surrounded by gardens for total privacy. This backyard is made for gatherings, alfresco dinners, and unforgettable summer nights. Practical spaces get equal attention: a designer powder room, main-floor laundry with built-in storage, and a bar area for entertaining complete the main floor. Upstairs, the primary suite is a true retreat with vaulted ceilings, a custom dressing room, and a spa-like ensuite featuring a waterfall shower and dual marble vanities. Three additional bedrooms are sunlit and spacious, each with custom double closets. The lower level is designed for fun; think recreation room with fireplace, gym, guest/nanny suite with ensuite bath, flex space, access to the garage, and a climate-controlled wine cellar. The location is unbeatable: tree-lined St. Leonards Avenue offers easy access to trails, top private schools, and the Granite Club. This is a home that balances sophistication with everyday comfort and room to grow.
Ask about this home
A HOMEH agent will answer your questions about this home.
Around this home
Daily convenience, out of 100, from the distances below
Schools nearby
School rating, out of 10.
Helpful calculators
Your HOMEH agent

"I would see it this week."