

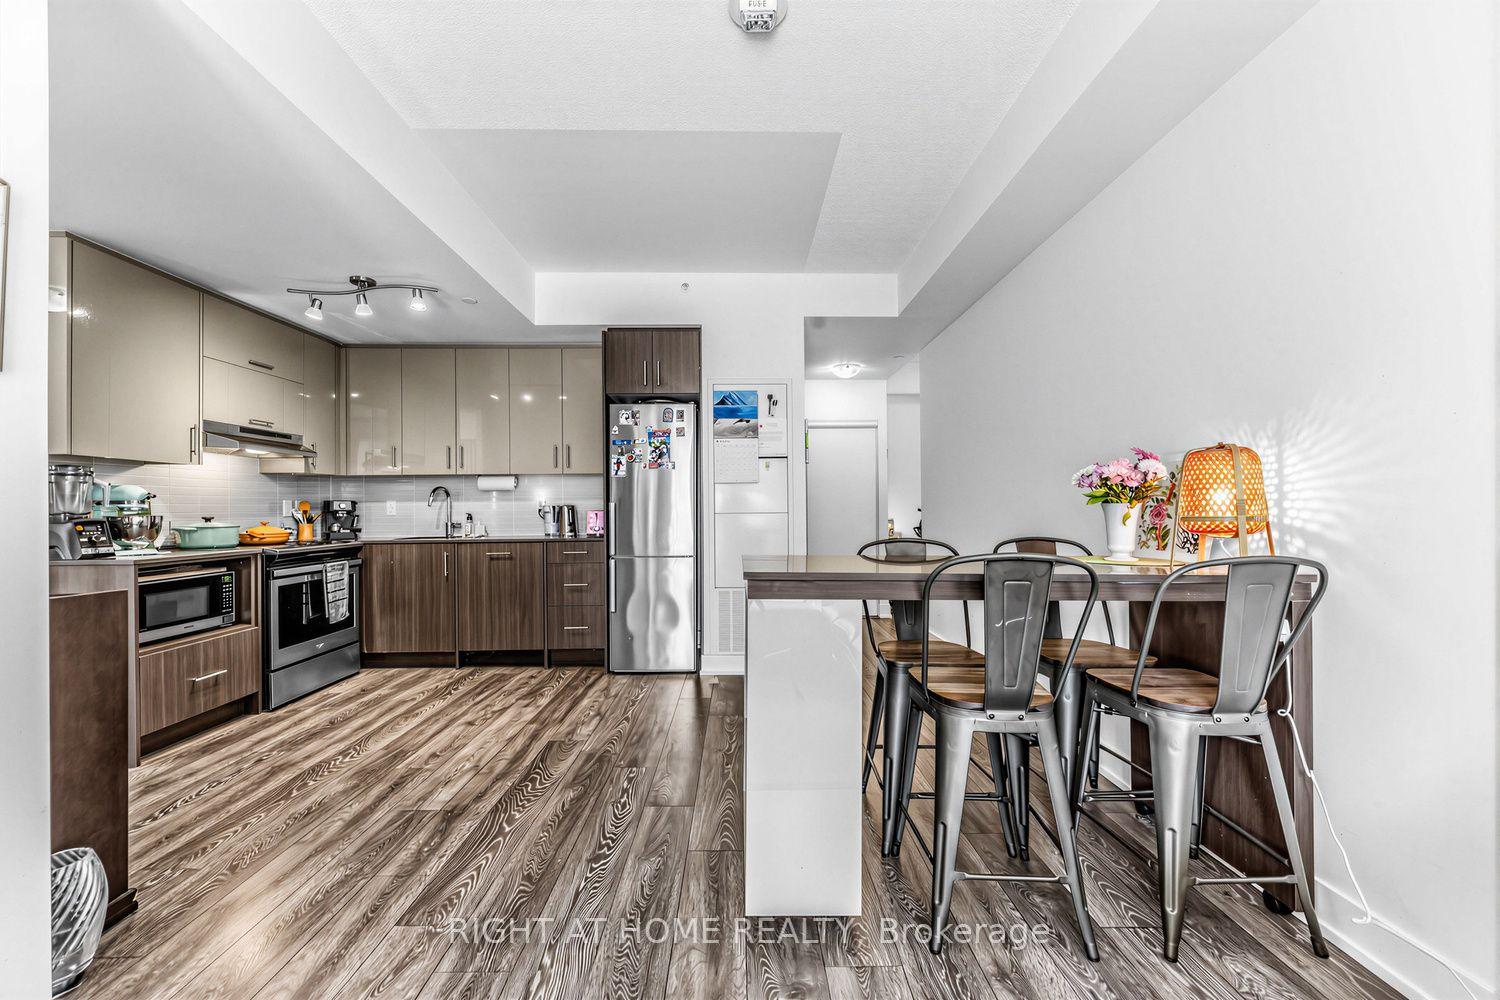
Unit 202, 180 Fairview Mall Drive
Unit 202, 180 Fairview Mall Drive
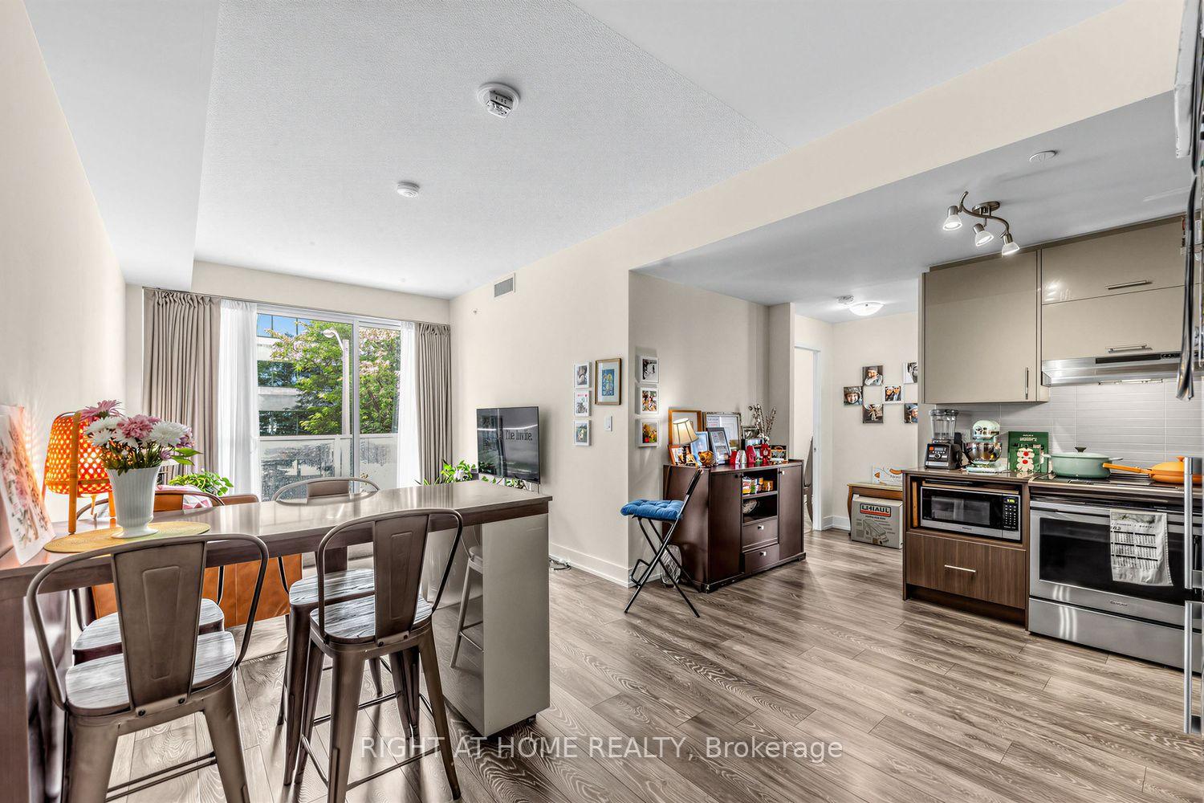
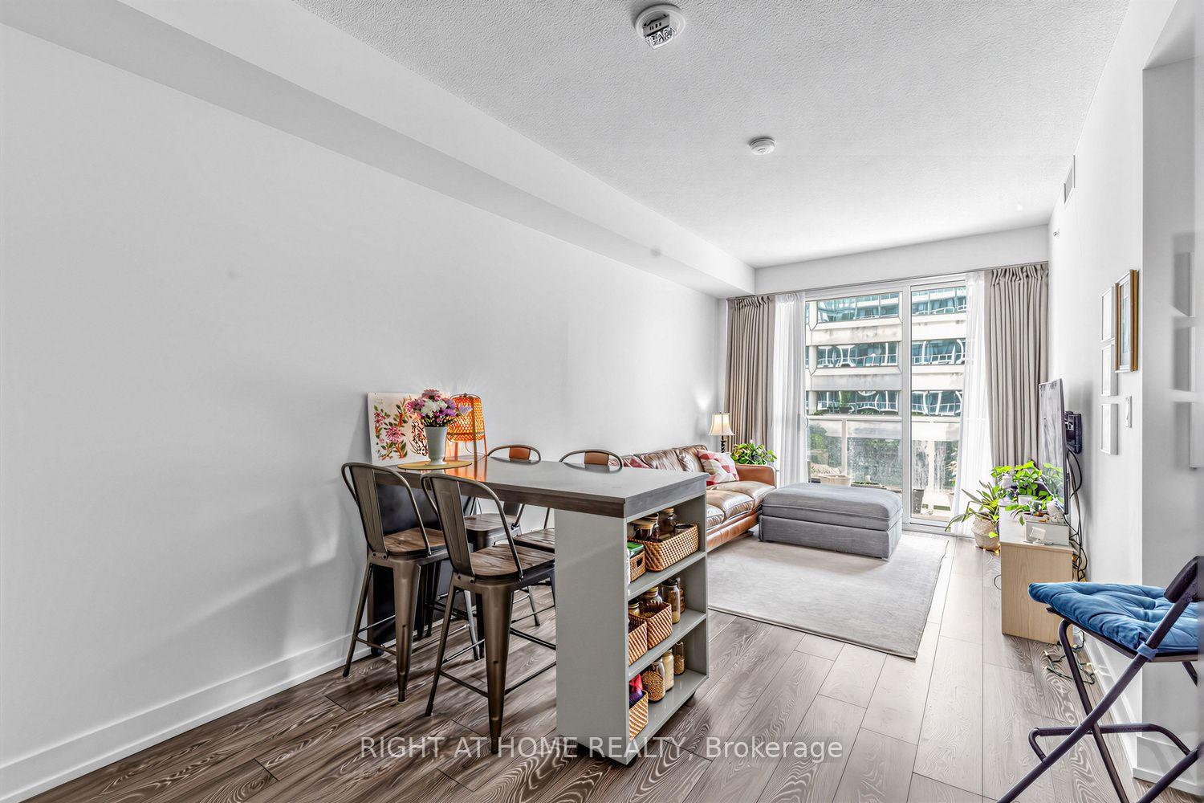
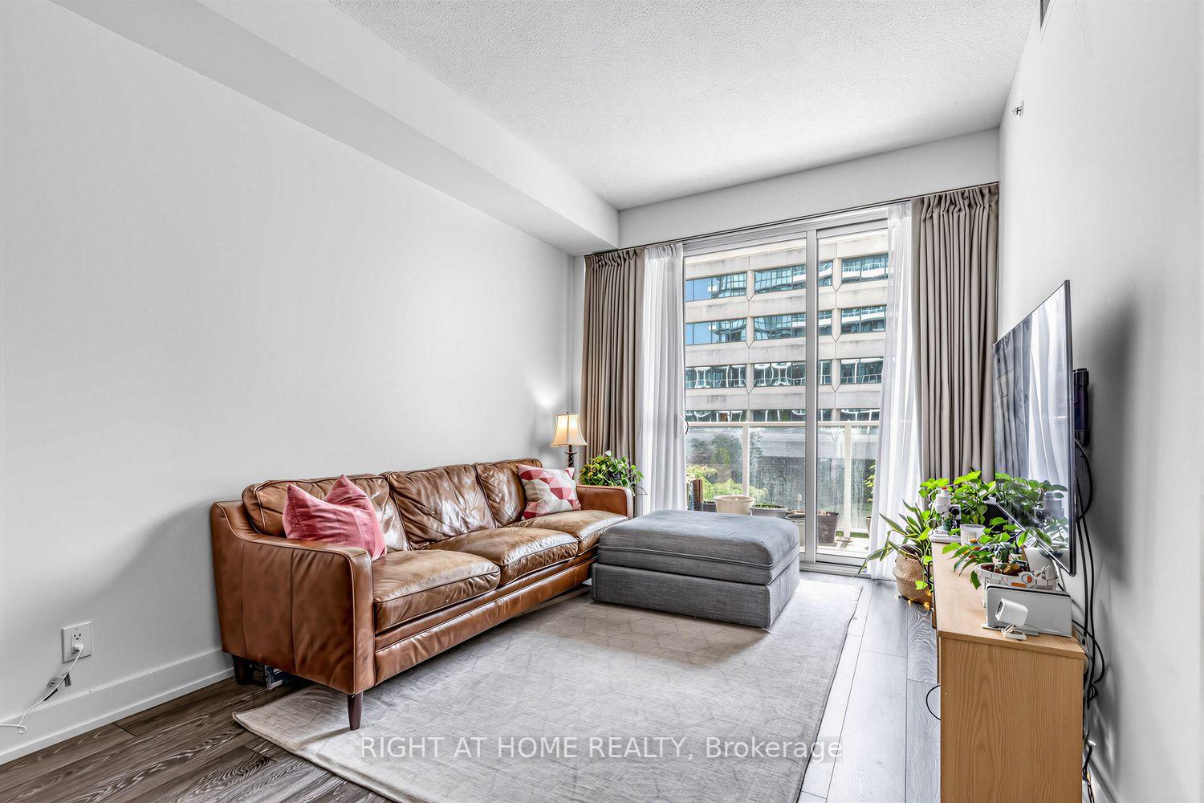
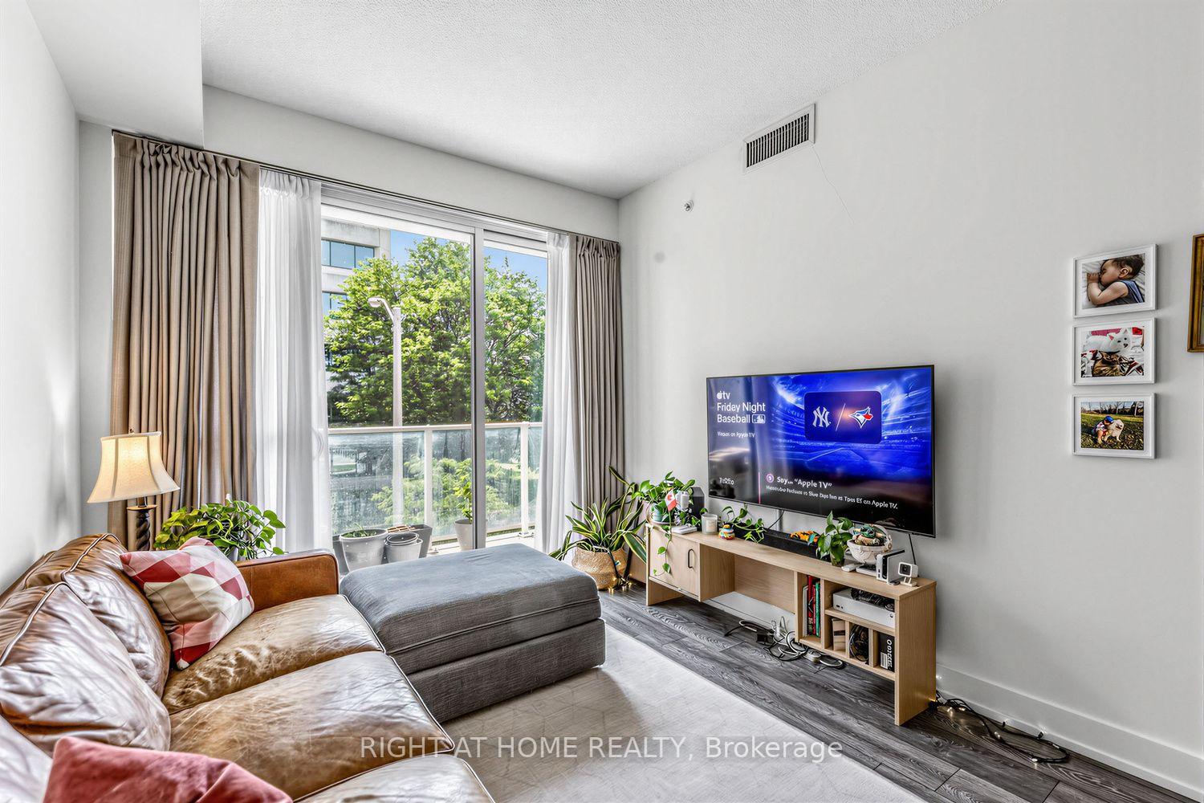 See all 28 photos
Property history
- $3,000ExpiredList: 2026-08-19|End: 2026-11-19|92 daysC13690084
Facts and features
- ExposureSouth west
- LaundryIn-suite
- LockerOwned
- BalconyTerrace
- Central air
- Concierge
- Exercise room
- Gym
The homeCondo Apartment, Apartment, Age 0–5 years
- Type: Condo Apartment
- Style: Apartment
- Age: 0–5 years
- Living space: 800–899 sq ft
- Basement: None
- Exposure: South West
InsideIn-suite laundry, main level, Built-in oven, countertop range, guest accommodations, Rooms above ground 5
- Laundry: In-suite laundry, main level
- Features: Built-in oven, countertop range, guest accommodations
- Rooms above ground: 5
- Rooms in the basement: 1
- Bedrooms: 2
- Bathrooms: 2
- Kitchens: 1
- Family room: Yes
OutsideConcrete, aluminum siding, Terrace
- Exterior: Concrete, aluminum siding
- Balcony: Terrace
Parking and locker1 Parking, Underground, Parking type Owned
- Spaces: 1 Parking
- Garage: Underground
- Parking type: Owned
- Driveway: Underground
- Locker: Owned
- Locker unit: B-141
- Locker number: 141
- Locker level: B
BuildingVivo Condo, Condo corporation 2884, Concierge, exercise room, guest suites, visitor parking, gym
- Name: Vivo Condo
- Condo corporation: 2884
- Amenities: Concierge, exercise room, guest suites, visitor parking, gym
- Pets: Allowed
Heating, water and powerForced air, gas, Central air
- Heating: Forced air, gas
- Cooling: Central air
Rent and termsRent $3,000 a month, Entire property, Unfurnished
- Rent: $3,000 a month
- Space for rent: Entire property
- Furnished: Unfurnished
- Lease: 12 months
- Paid: Monthly
- Rent includes: Building insurance, central air conditioning, common elements, heat, parking, water
- Deposit: Required
- Credit check: Required
- Employment letter: Required
- Rental application: Required
- References: Required
IncludedAll electric light fixtures, all window coverings
- Included: All electric light fixtures, all window coverings
Listing detailsC13690084, Expired, Aug 19, 2026
- MLS® number: C13690084
- Status: Expired
- Listed on: Aug 19, 2026
- Days on market: 92
- Updated: Nov 19, 2026
- Possession: Flexible
- Occupied by: Vacant
- Listing brokerage: RIGHT AT HOME REALTY
About this home
Unit 202, 180 Fairview Mall Drive, North York (Don Valley Village), ON M2J 0G4
Convenience, space, and a fantastic location come together in this bright and spacious 2-bedroom, 2-bathroom corner condo. Ideally located close to major highways and Fairview Mall, this home puts shopping, dining, entertainment, transit, and everyday essentials right at your fingertips, while making commuting a breeze.The thoughtfully designed interior features a functional open-concept layout, a versatile mobile kitchen island that provides additional prep space and can be easily repositioned to suit your needs, and in-suite washer and dryer for added everyday convenience. With generous storage throughout, there is plenty of room to keep everything organized and out of sight.Step outside to the impressive wrap-around corner balcony, offering approximately 200 sq. ft. of additional outdoor living space-ideal for morning coffee, outdoor dining, entertaining, or creating your own private retreat.This well-appointed home also includes dedicated parking and a storage locker, along with access to a variety of building amenities. With its combination of indoor space, exceptional outdoor living, ample storage, and a location that keeps you connected to major roads and everything Fairview Mall has to offer, this condo is an ideal place to call home.
Ask about this home
A HOMEH agent will answer your questions about this home.
Know more about Vivo Condo
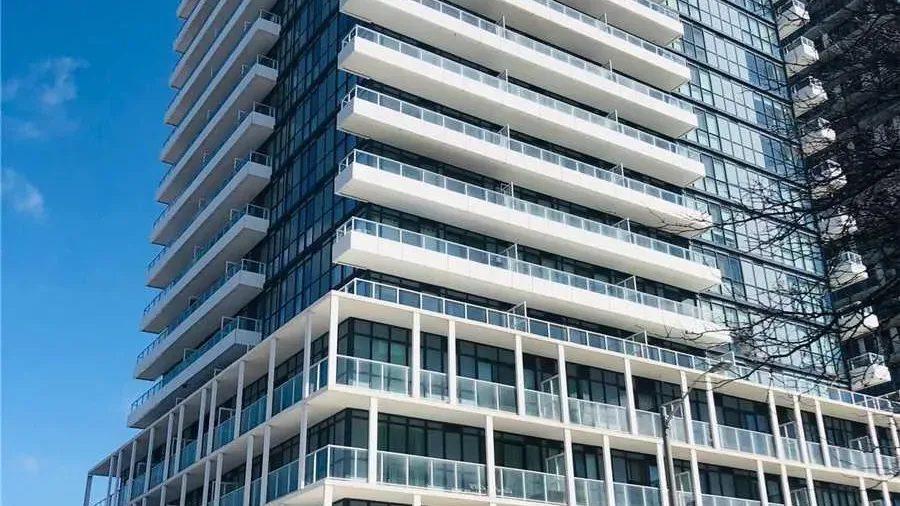
Condo building · 180 Fairview Mall Drive
Vivo Condo is a condo. Right now 5 for sale and 2 for rent are on the market here.
No similar units for rent in Vivo Condo right now.
Around this home
Daily convenience, out of 100, from the distances below
Schools nearby
School rating, out of 10.
Helpful calculators
Your HOMEH agent

"I would see it this week."