

Unit 229, 181 Sheppard Avenue E
Unit 229, 181 Sheppard Avenue E
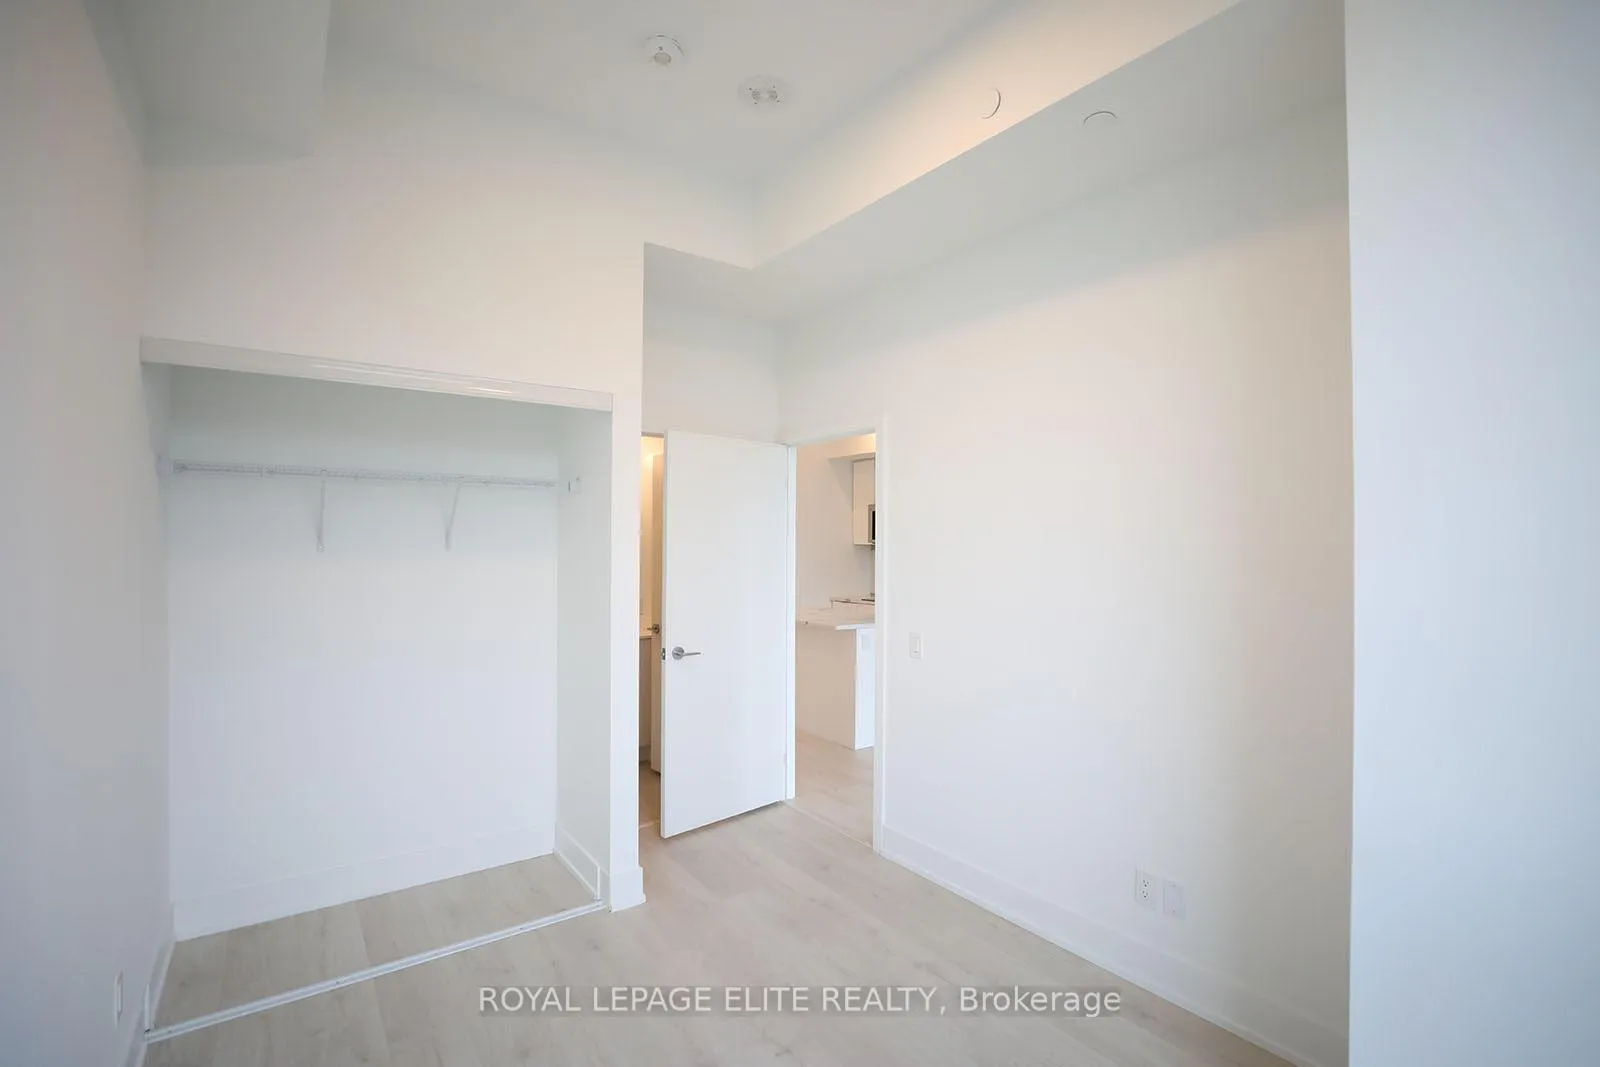 See all 16 photos
Property history
- $2,500TerminatedList: 2024-11-06|End: 2025-02-21|107 daysC10411685
Facts and features
- ExposureNorth
- LaundryEnsuite
- LockerNone
- BalconyOpen
- Central air
The homeCondo Apartment, Apartment, New
- Type: Condo Apartment
- Style: Apartment
- Age: New
- Living space: 600–699 sq ft
- Basement: None
- Exposure: North
InsideWindow floor to ceiling, Ensuite, main level, Built-in oven, countertop range
- Flooring: Window floor to ceiling
- Laundry: Ensuite, main level
- Features: Built-in oven, countertop range
- Elevator: Yes
- Rooms above ground: 4
- Bedrooms: 1 + 1 in the basement
- Bathrooms: 2
- Kitchens: 1
OutsideBrick, Open, Accessible public transit nearby
- Exterior: Brick
- Balcony: Open
- Accessibility: Accessible public transit nearby
Parking and locker1 Parking, Underground, Parking type Owned
- Spaces: 1 Parking
- Garage: Underground
- Parking type: Owned
- Driveway: Underground
- Spot: #70
- Locker: None
Building181 East Condos, Storeys 9, Units 185
- Name: 181 East Condos
- Storeys: 9
- Units: 185
- Registered: 2025
- Condo corporation: 0
- Pets: Allowed
Heating, water and powerForced air, gas, Central air
- Heating: Forced air, gas
- Cooling: Central air
Rent and termsRent $2,500 a month, Entire property, Unfurnished
- Rent: $2,500 a month
- Space for rent: Entire property
- Furnished: Unfurnished
- Lease: Month to month
- Paid: Monthly
- Rent includes: Common elements, parking
- Deposit: Required
- Credit check: Required
- Employment letter: Required
- Rental application: Required
- References: Required
IncludedAll light fixtures, b/i fridge, cook top, oven, b/i dishwasher, b/i microwave hood fan combo, washer and dryer, newly installed window coverings, one underground parking space.
- Included: All light fixtures, b/i fridge, cook top, oven, b/i dishwasher, b/i microwave hood fan combo, washer and dryer, newly installed window coverings, one underground parking space.
NearbyPublic transit
- Close to: Public transit
Listing detailsC10411685, Terminated, Nov 6, 2024
- MLS® number: C10411685
- Status: Terminated
- Listed on: Nov 6, 2024
- Days on market: 107
- Updated: Feb 21, 2025
- Possession: Immediately
- Occupied by: Vacant
- Listing brokerage: ROYAL LEPAGE ELITE REALTY
About this home
Unit 229, 181 Sheppard Avenue E, North York (Willowdale East), ON M2N 3A6
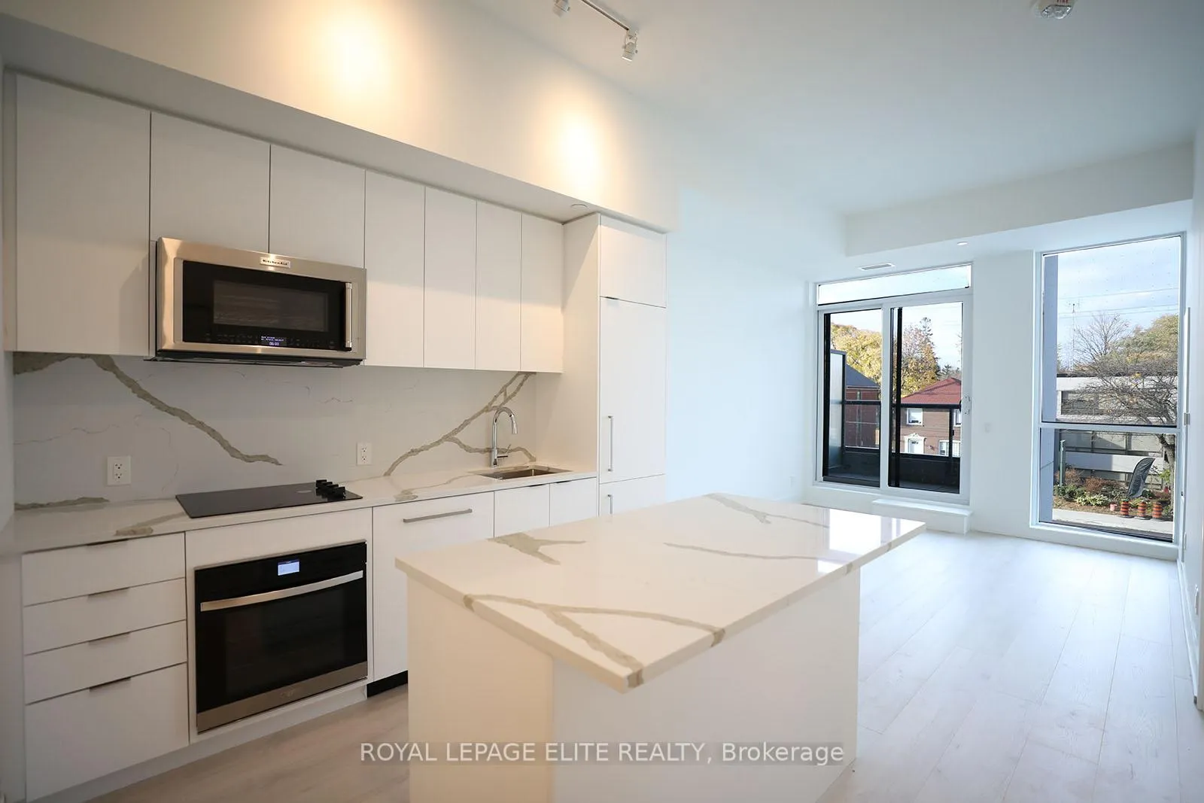
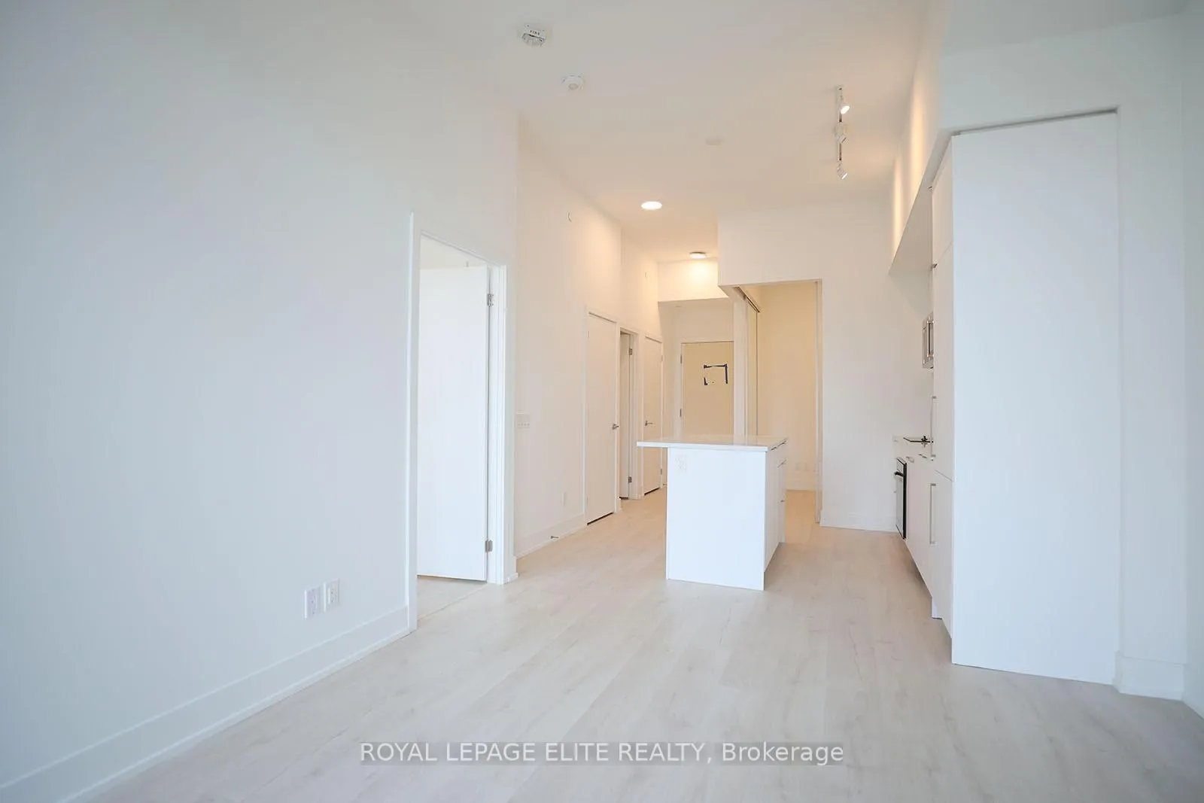
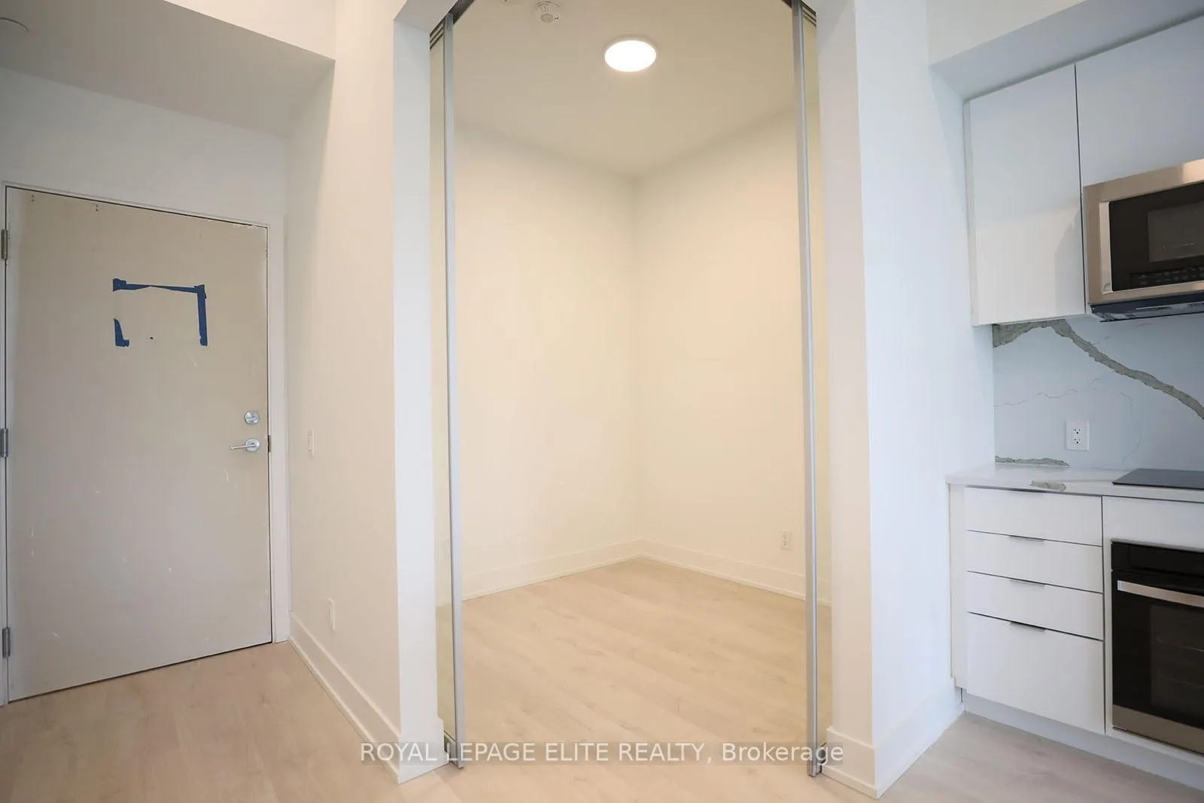
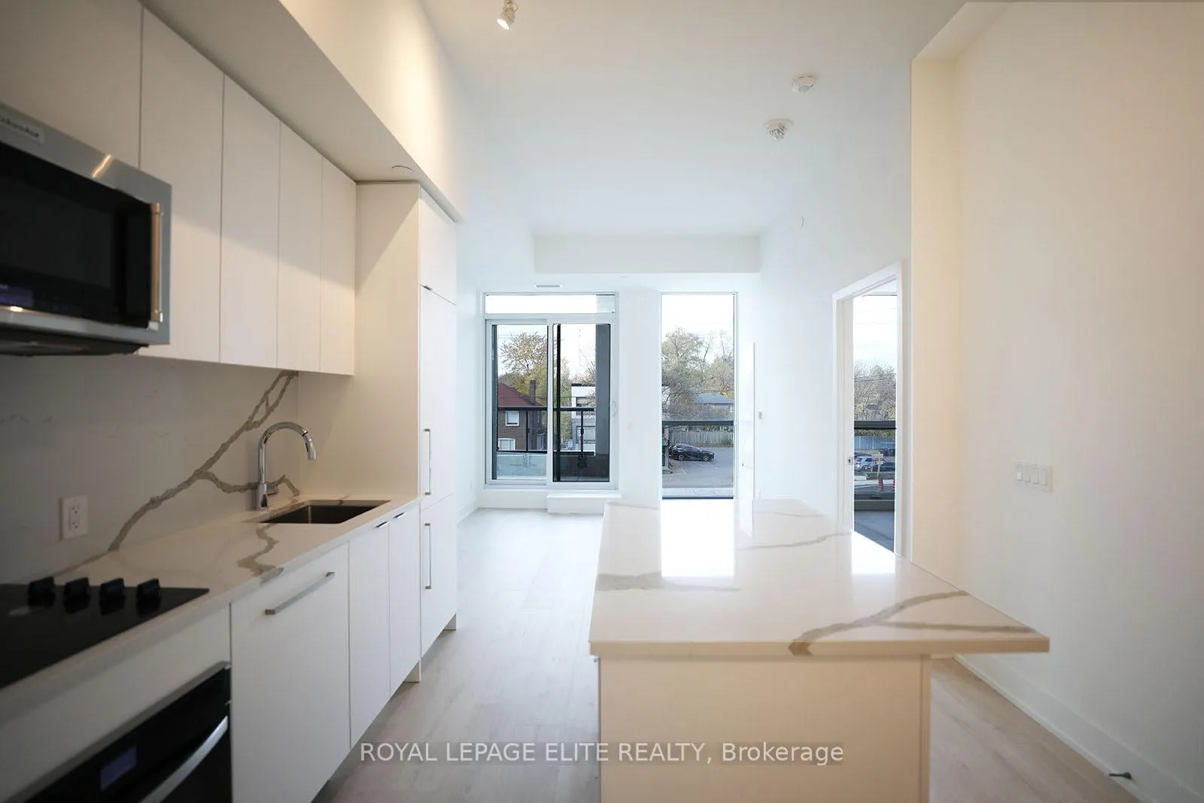
Brand new, never Lived in 1bedroom plus Den + 2 full bathroom unit, with one underground parking space, conviently located in the heart of willowdale East.Close to Yonge Sheppard subway station,restaurants,shopping, Hwy 401. This bright unit features the primary bedroom with a 4 pc ensuite and a Den with sliding glass doors,that can be used as a second bedroom. Enjoy the european-style built in Whirlpool and kitchen Aid appliances including B/I Panelled fridge & Dishwasher,B/I cook top & wall oven,B/I microwave hood fan combo, front load washer and dryer, a Island with stone counter tops and stone backsplash. Other fabulous features include upgraded laminate flooring and cermanic throughout, floor to celing windows,higher ceilings & window coverings. **EXTRAS** All light fixtures, B/I Fridge, Cook Top, Oven, B/I dishwasher, B/I microwave hood fan combo, Washer and Dryer, Newly installed windows, one underground parking space
Ask about this home
A HOMEH agent will answer your questions about this home.
Know more about 181 East Condos
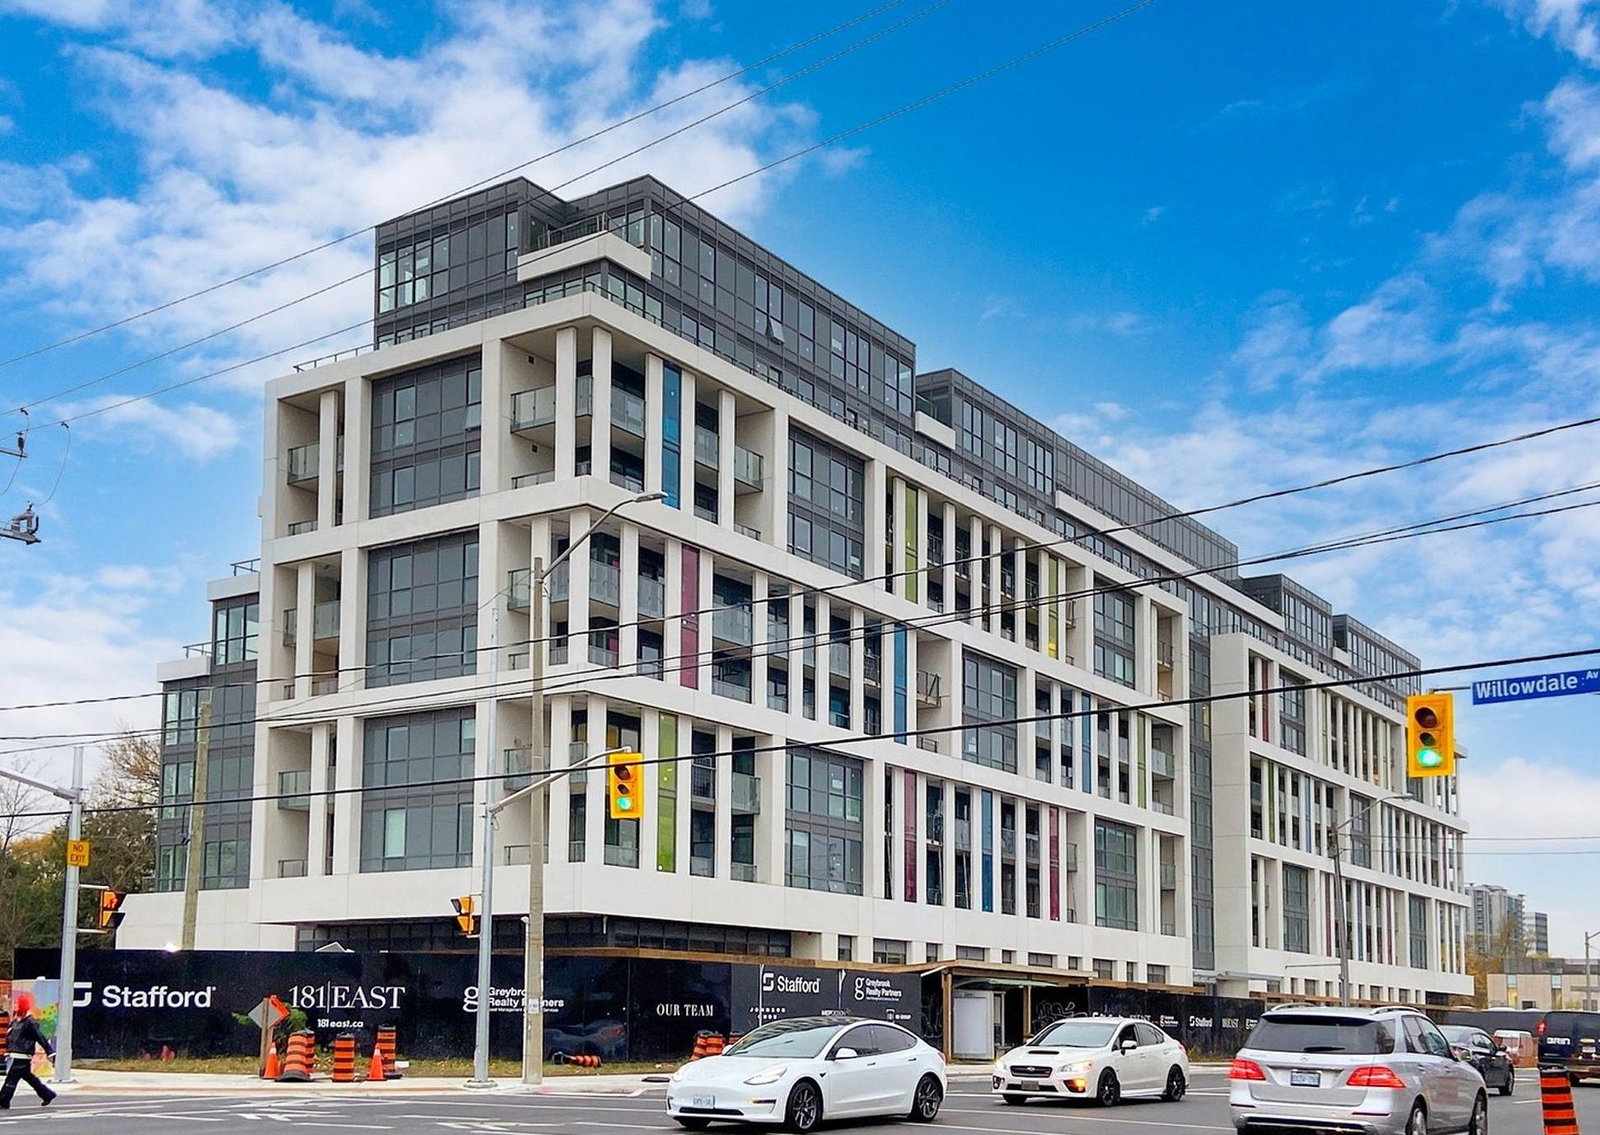
Condo building · 181 Sheppard Avenue East
181 East Condos is a 9-storey condo with 185 suites, built in 2025 by Stafford Homes Ltd. No units are on the market here right now.
- 9storeys
- 185suites
- 2025built
No similar units for rent in 181 East Condos right now.
Around this home
Daily convenience, out of 100, from the distances below
Schools nearby
School rating, out of 10.
Helpful calculators
Your HOMEH agent

"I would see it this week."