

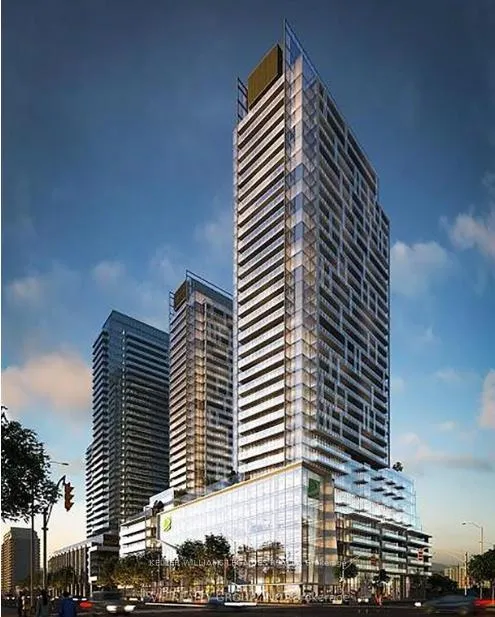
Unit 2006, 7 Golden Lion Heights
Unit 2006, 7 Golden Lion Heights
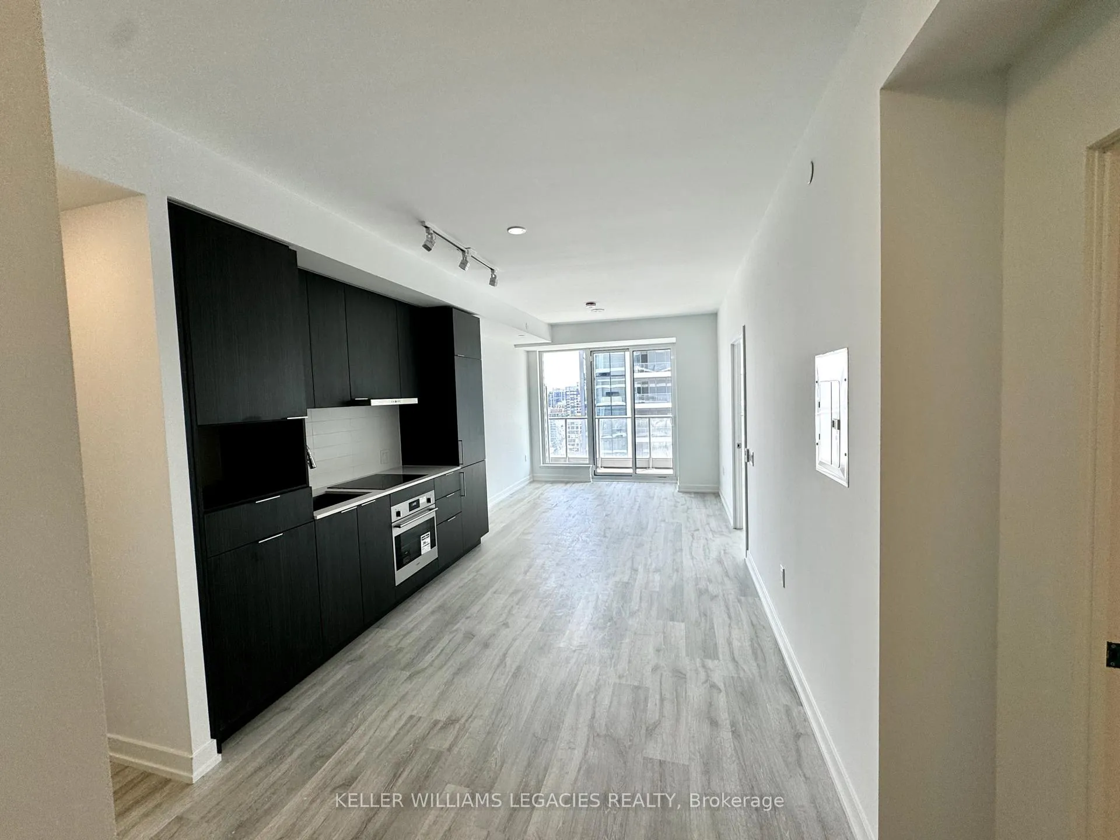
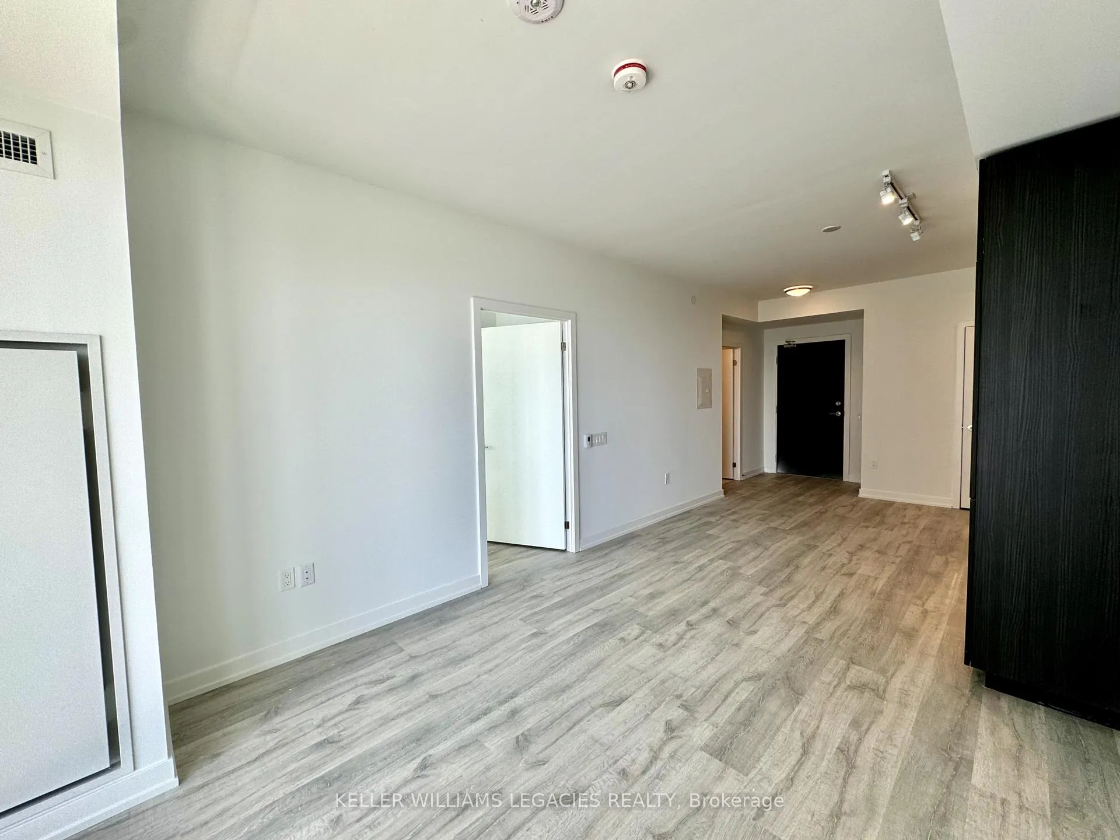
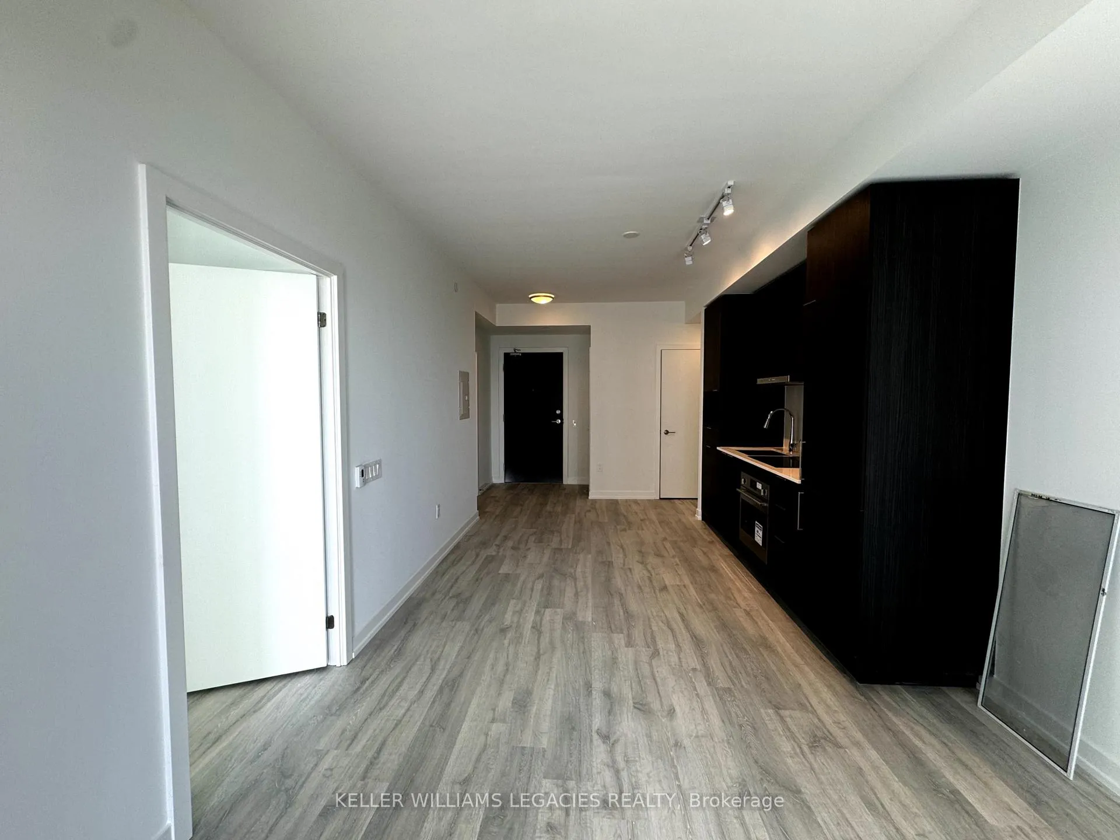
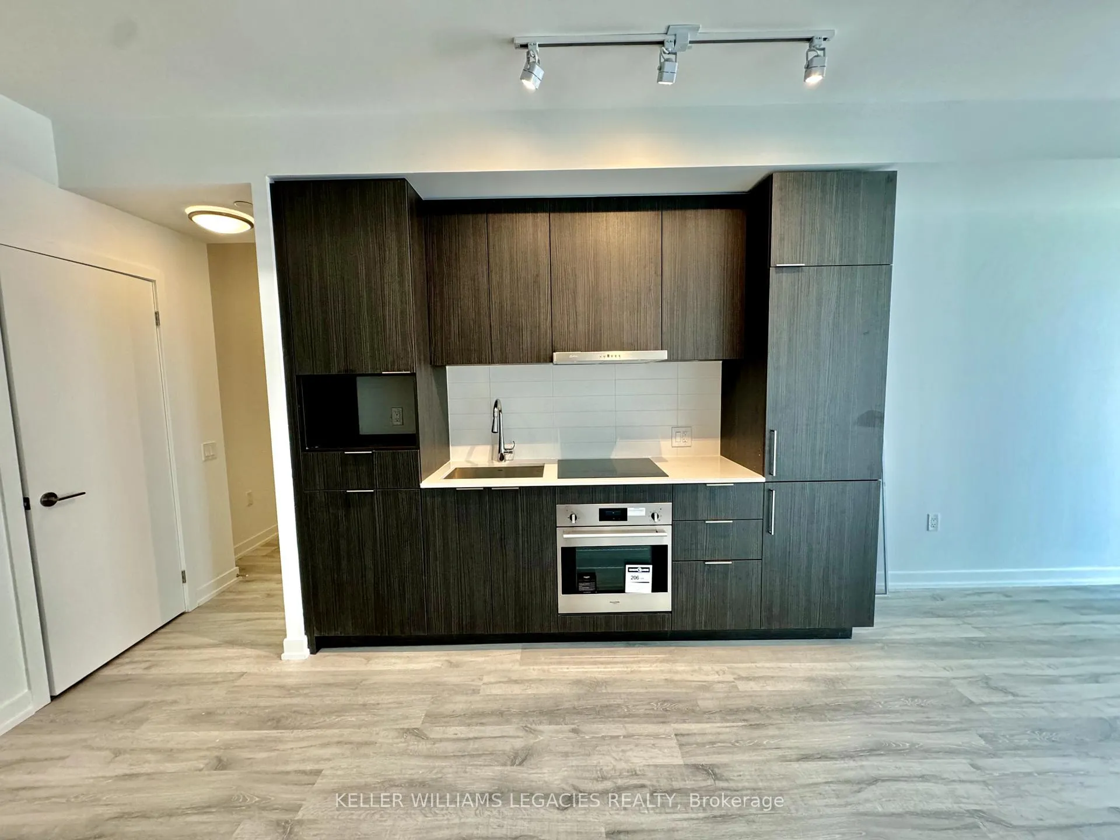 See all 19 photos
Property history
Facts and features
- ExposureSouth
- LaundryEnsuite
- LockerOwned
- BalconyOpen
- Central air
The homeCondo Apartment, Apartment, New
- Type: Condo Apartment
- Style: Apartment
- Age: New
- Living space: 600–699 sq ft
- Basement: None
- Exposure: South
InsideEnsuite, Built-in oven, carpet free, separate hydro meter, separate heating controls, storage area lockers, Rooms above ground 4
- Laundry: Ensuite
- Features: Built-in oven, carpet free, separate hydro meter, separate heating controls, storage area lockers
- Rooms above ground: 4
- Rooms in the basement: 1
- Bedrooms: 1 + 1 in the basement
- Bathrooms: 2
- Kitchens: 1
OutsideConcrete, Open
- Exterior: Concrete
- Balcony: Open
Parking and locker1 Parking, Underground, Parking type Owned
- Spaces: 1 Parking
- Garage: Underground
- Parking type: Owned
- Driveway: Underground
- Spot: 4
- Locker: Owned
- Locker unit: 266
- Locker level: C
BuildingM2M Squared, Storeys 34, Units 810
- Name: M2M Squared
- Storeys: 34
- Units: 810
- Registered: 2022
- Condo corporation: 3035
- Pets: Allowed
Heating, water and powerHeat pump, gas, Central air
- Heating: Heat pump, gas
- Cooling: Central air
Rent and termsRent $2,600 a month, Entire property, Unfurnished
- Rent: $2,600 a month
- Space for rent: Entire property
- Furnished: Unfurnished
- Lease: 12 months
- Paid: Monthly
- Rent includes: Building insurance, common elements
- Deposit: Required
- Credit check: Required
- Employment letter: Required
- Rental application: Required
- References: Required
IncludedBuilt-in fridge, cooktop, oven, microwave, dishwasher. washer & dryer, all light fixtures. tenant pays hydro, water and internet. high-ceiling unit. * one locker + one parking included
- Included: Built-in fridge, cooktop, oven, microwave, dishwasher. washer & dryer, all light fixtures. tenant pays hydro, water and internet. high-ceiling unit. * one locker + one parking included
Listing detailsC12103296, Rented, Apr 25, 2025
- MLS® number: C12103296
- Status: Rented
- Listed on: Apr 25, 2025
- Days on market: 88
- Updated: Jul 22, 2025
- Possession: Immediate
- Occupied by: Tenant
- Listing brokerage: KELLER WILLIAMS LEGACIES REALTY
About this home
Unit 2006, 7 Golden Lion Heights, North York (Newtonbrook East), ON M2M 0C1
Welcome to your dream condo in the prime North York location at Yonge/Cummer! This beautifully designed 1 bdrm + 1 den (can be used as a 2nd bdrm) offers you a modern, vibrant living experience. Ideal for individuals seeking convenience and luxury, this property comes complete with one parking spot and one locker, ensuring ample storage.Step into a bright and spacious layout with a full balcony that offers fantastic northern views. The open-concept living and dining areas are designed with high ceilings that amplify the sense of space. The luxury kitchen is a chef's dream, featuring built-in appliances, quartz countertops, and soft-close cabinetry. Enjoy the elegance of laminate floors throughout the unit.This condo is more than just a home; it's a lifestyle. Residents have access to a variety of amenities including a gym, party room, visitor parking, and a 24/7 concierge. For those who work from home or need space for meetings, the business centre is a valuable perk. Stay fit and relaxed with the comprehensive wellness area, fitness centre, yoga studio, and outdoor yoga deck. Other standout features include weight training and cardio equipment, saunas, a movie theatre and games room, infinity-edge pool, outdoor lounge and BBQ areas, indoor party rooms, and guest suites.Conveniently located just 3 minutes from the TTC Finch subway station and GO Bus, this property maintains perfect connectivity. You are also just steps away from schools, parks, restaurants, and shopping centres, making it an ideal location for vibrant city living.
Ask about this home
A HOMEH agent will answer your questions about this home.
Know more about M2M Squared
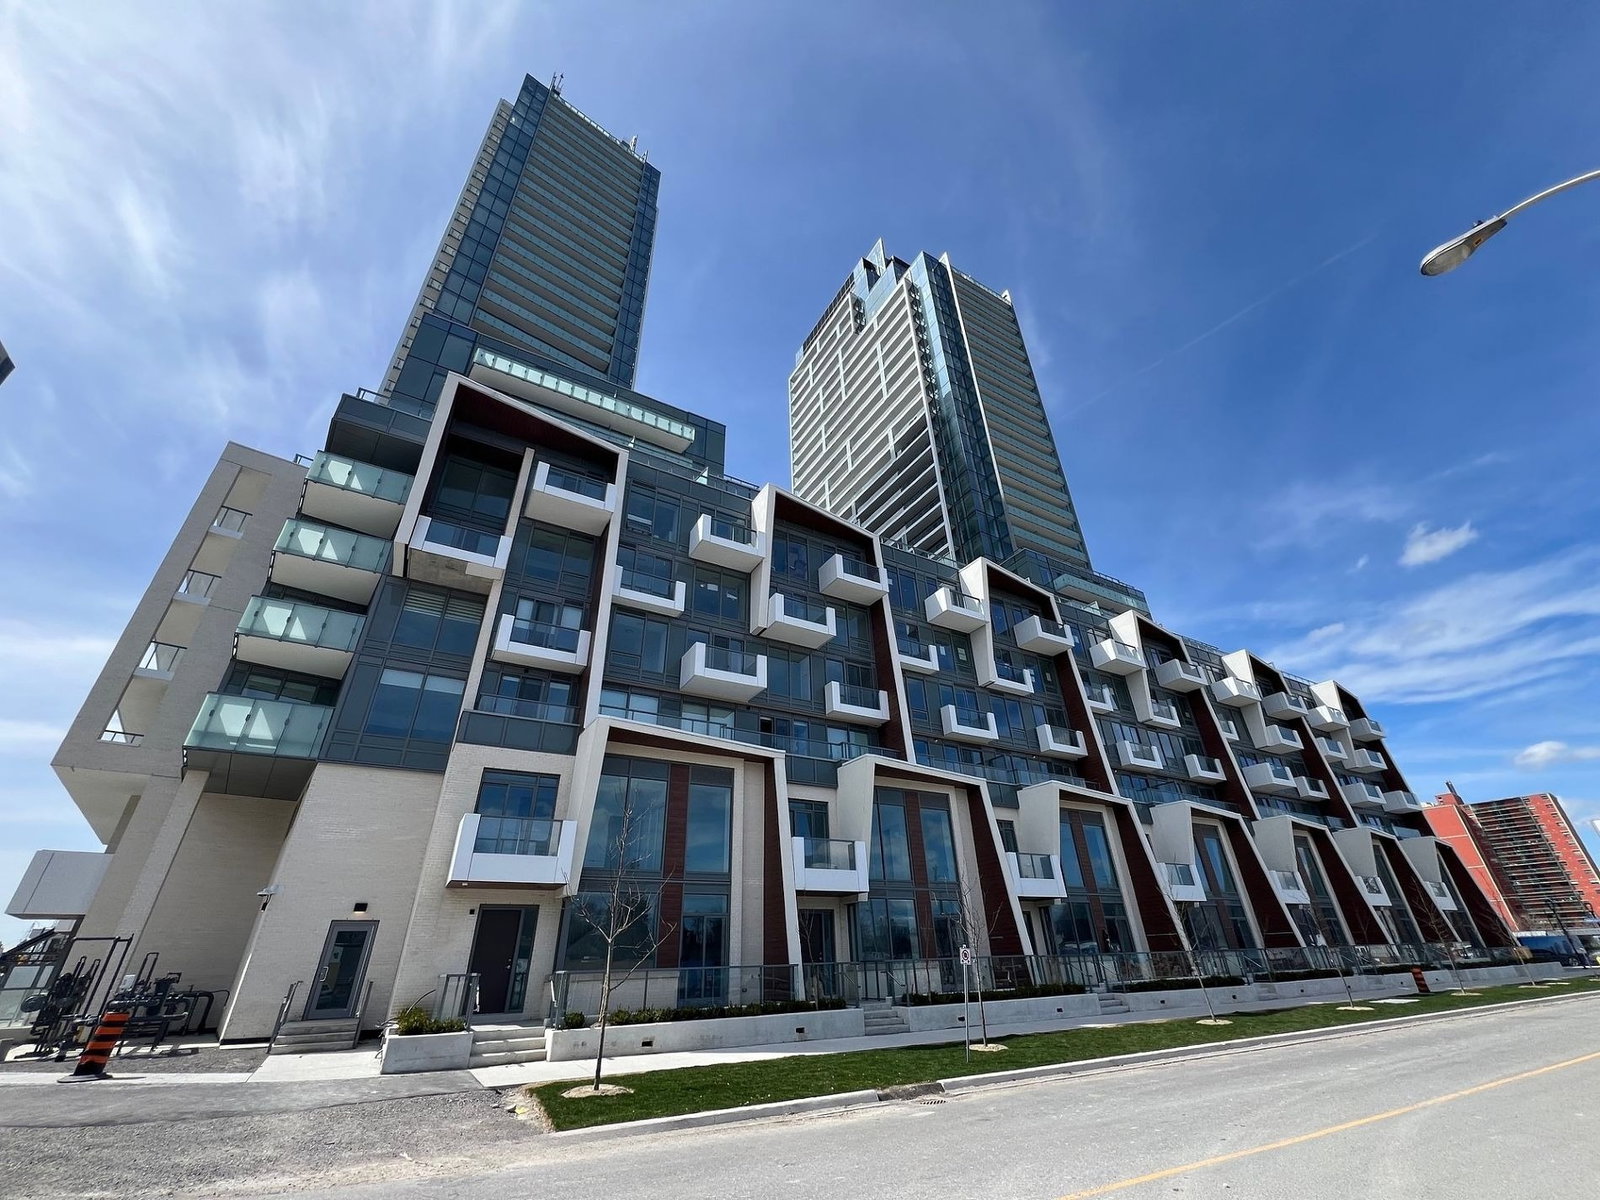
Condo building · 7 Olympic Garden Dr
M2M Squared is a 34-storey condo with 810 suites, built in 2022 by Aoyuan International. Right now 2 for sale are on the market here.
- 34storeys
- 810suites
- $850/sq ft
- 2022built
No similar units for rent in M2M Squared right now.
Around this home
Daily convenience, out of 100, from the distances below
Schools nearby
School rating, out of 10.
Helpful calculators
Your HOMEH agent

"I would see it this week."