

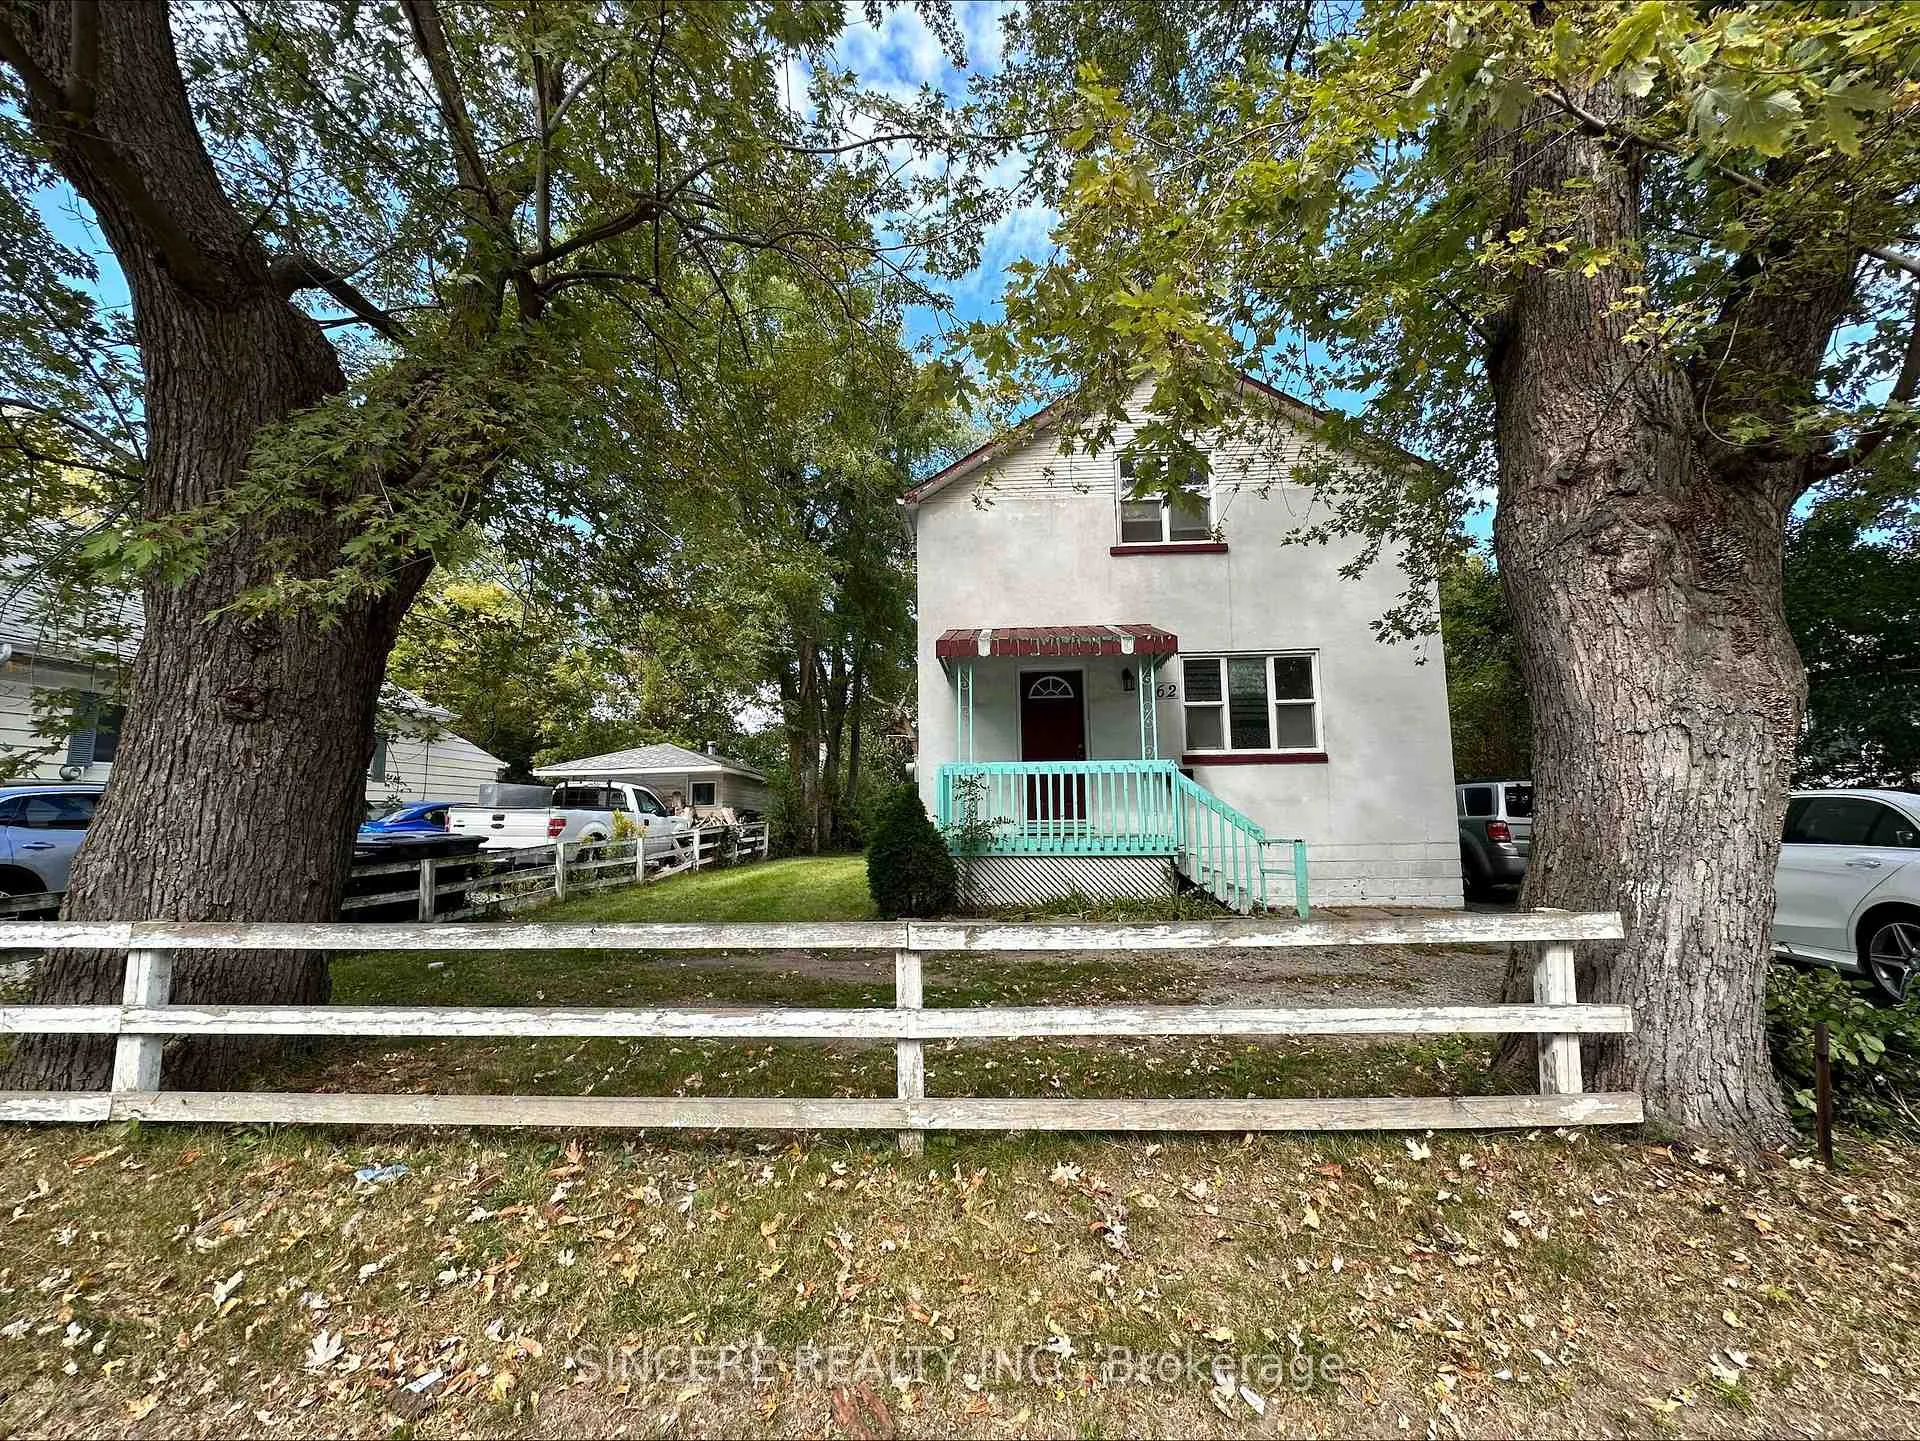
62 Finch Avenue E
62 Finch Avenue E
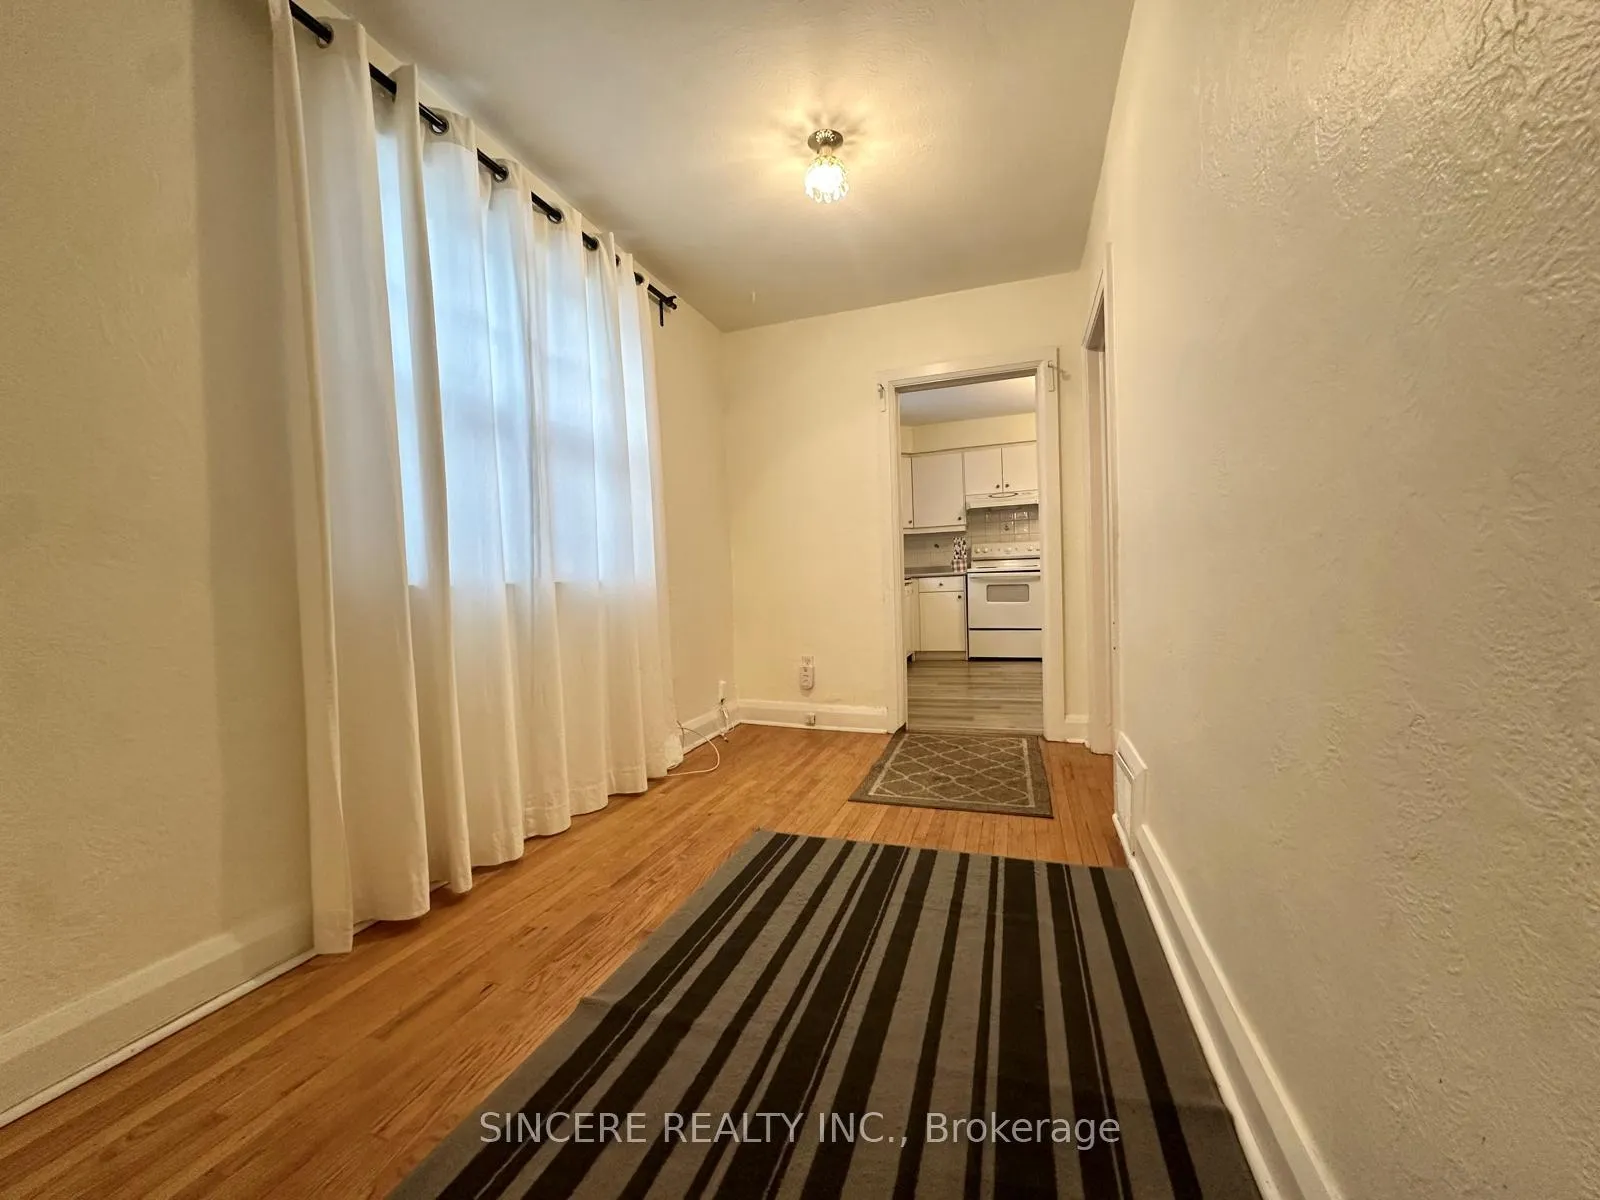 See all 23 photos
Property history
Facts and features
- BasementPart finished
- Lot size50 × 120 ft
- Lease term12 months
- FurnishedUnfurnished
- Hardwood floors
The homeDetached, 2-storey, 1,500–2,000 sq ft
- Type: Detached
- Style: 2-storey
- Living space: 1,500–2,000 sq ft
- Basement: Partially finished
InsideHardwood, Vinyl, Ensuite, lower level, Carpet free
- Flooring: Hardwood, Vinyl
- Laundry: Ensuite, lower level
- Features: Carpet free
- Security: Carbon monoxide detectors, smoke detector
- Rooms above ground: 6
- Bedrooms: 3
- Bathrooms: 2
- Kitchens: 1
- Family room: Yes
Outside and lotStucco (plaster), concrete, Asphalt shingle, Block
- Exterior: Stucco (plaster), concrete
- Roof: Asphalt shingle
- Foundation: Block
- Other structures: Fence - partial
- Size: 50 × 120 ft
Parking3 Parking, Private, front yard parking
- Spaces: 3 Parking
- Driveway: Private, front yard parking
Heating, water and powerForced air, gas, Municipal water, Municipal sewer
- Heating: Forced air, gas
- Water: Municipal water
- Sewer: Municipal sewer
- Natural gas: Yes
- Hydro: Yes
- Cable: Available
- Telephone: Available
Rent and termsRent $3,000 a month, Entire property, Unfurnished
- Rent: $3,000 a month
- Space for rent: Entire property
- Furnished: Unfurnished
- Lease: 12 months
- Rent includes: Parking
- Deposit: Required
- Credit check: Required
- Employment letter: Required
- Rental application: Required
- References: Required
- Rental items: *tenant to pay hwt (rental)
Included* 2 refrigerators, stove, b/i dishwasher, washer & dryer *all existing electrical light fixtures and window coverings.
- Included: * 2 refrigerators, stove, b/i dishwasher, washer & dryer *all existing electrical light fixtures and window coverings.
NearbyLibrary, public transit, rec./commun.centre, school, park, place of worship
- Close to: Library, public transit, rec./commun.centre, school, park, place of worship
Listing detailsC12634824, Rented, Dec 14, 2025
- MLS® number: C12634824
- Status: Rented
- Listed on: Dec 14, 2025
- Days on market: 36
- Updated: Jan 19, 2026
- Possession: 2025-12-15 / Immediate
- Occupied by: Vacant
- Listing brokerage: SINCERE REALTY INC.
About this home
62 Finch Avenue E, North York (Newtonbrook East), ON M2N 4R3
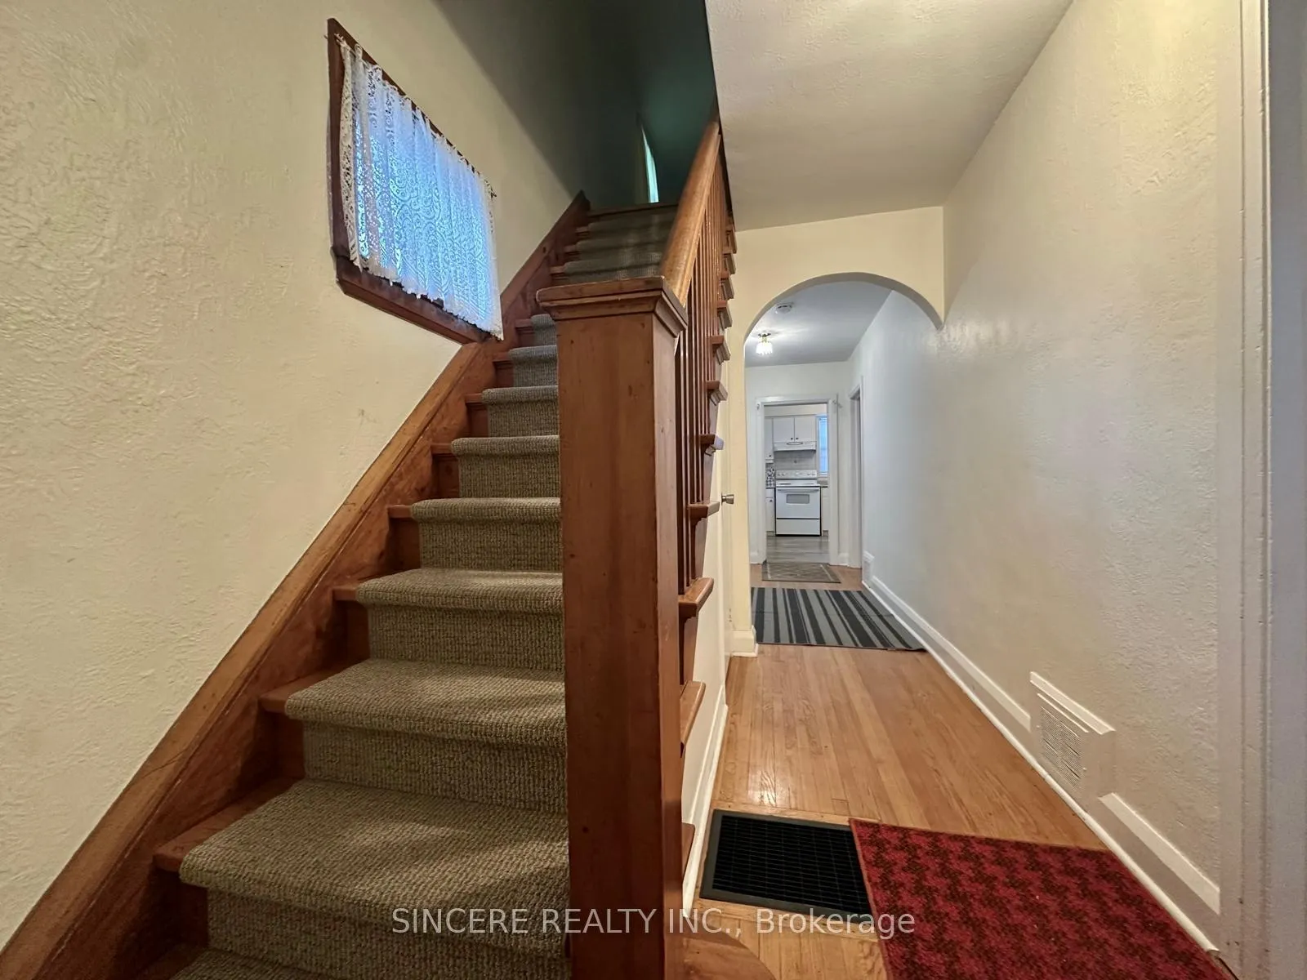
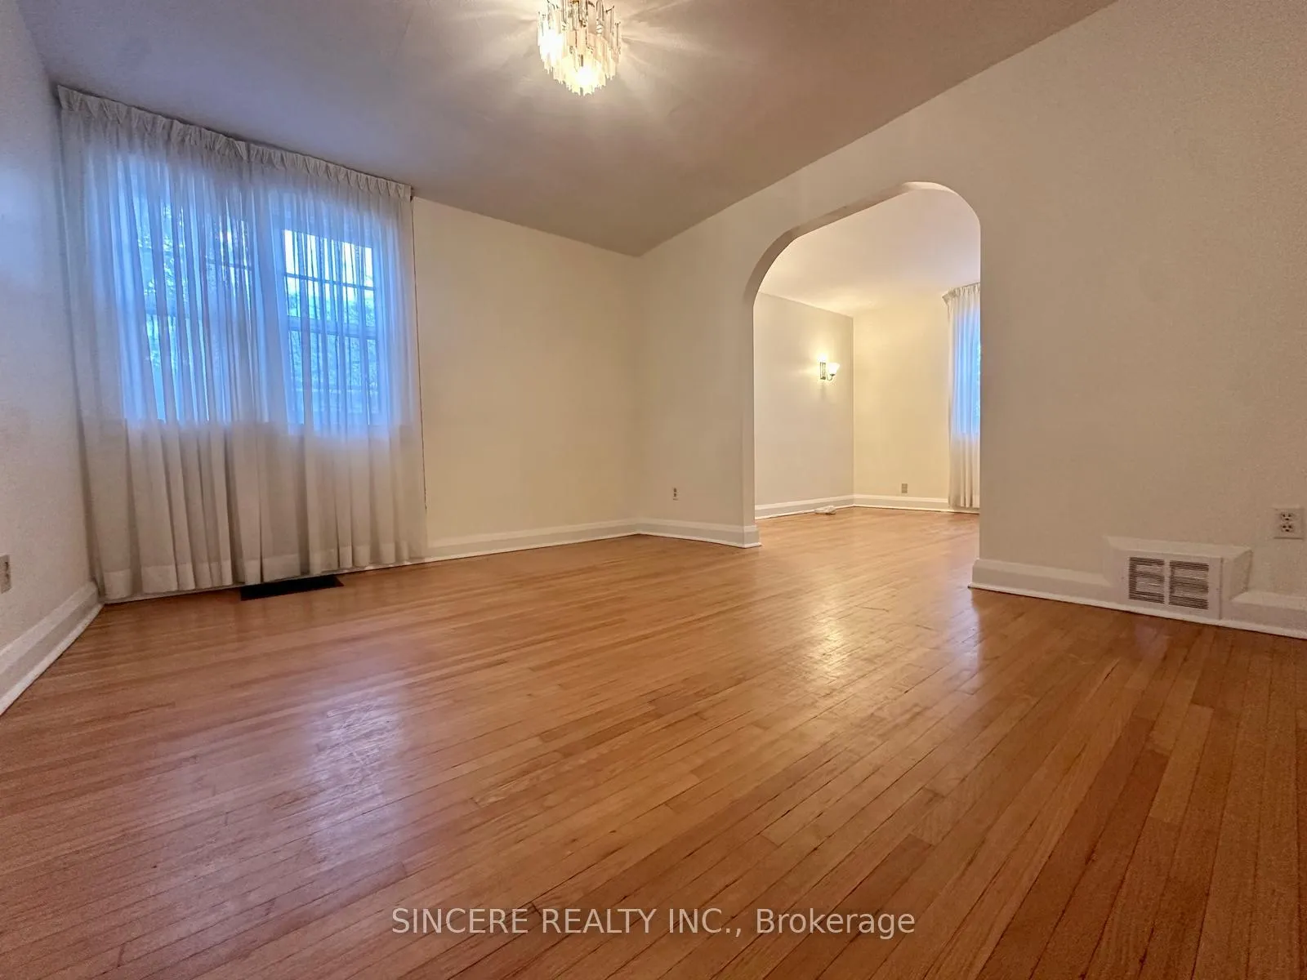
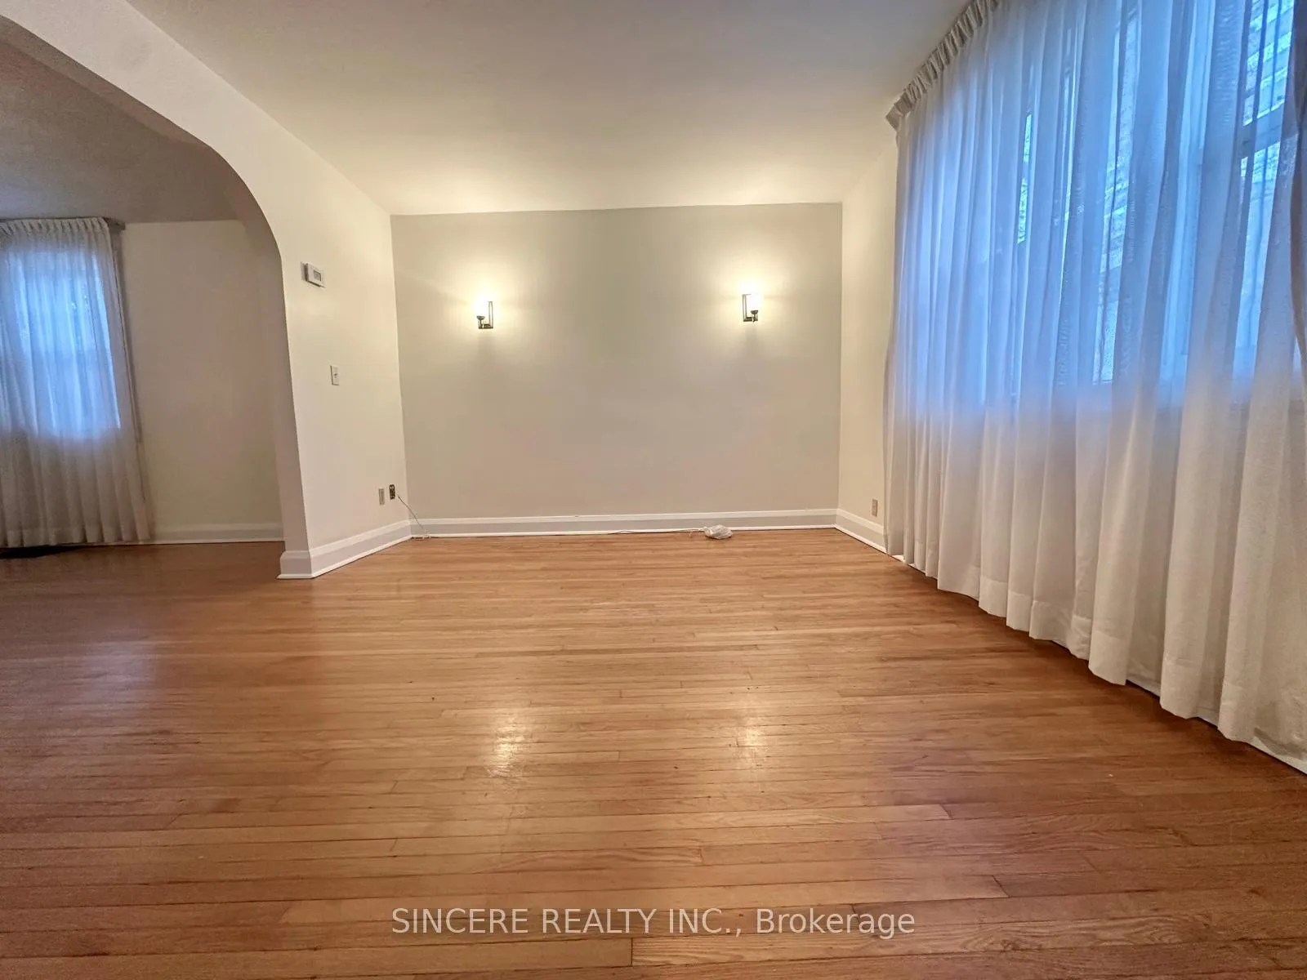
***Location, Location Location!!! ***Charming, Well-Maintained 2-Storey Detached Home in Prime North York Location. Situated Directly On Finch Ave E With TTC Bus Service At The Front Door And Within Walking Distance To Finch Subway Station, TTC/GO Bus Terminal, Parks, Shopping, Restaurants, And A Wide Range Of Neighborhood Amenities. Excellent Accessibility For Commuters. Older Home With Original Charm, Clean And Carefully Maintained. ***This Spacious Home Offers 3 Bedrooms And 2 Bathrooms, Along With Updated Kitchen Cabinetry and Large Walk-In Pantry. The Main Level Includes A Large Living And Dining Area With Ample Natural Light, Providing Comfortable Space For Everyday Living. The Upper Level Hosts Three Well-Proportioned Bedrooms and Full Bathroom. Prime Bedroom with Walk In Closet. Both 2nd Floor and Main Floor Hallways Can Serve as Functional Workspace. ***The Partially Renovated Basement Recreation Room Provides Additional Living Space Suitable For A Family Room, Home Office, Or Multi-Purpose Area, Private Ensuite Laundry Is Included For Convenience, and Cold Cellar for Added Storage. ***Exterior Features Include An Expansive, Deep Backyard Offering Ample Outdoor Space, Plus A Private Driveway Accommodating Minimum Three-Car Parking. ***Conveniently Located Near Top-Rated Schools Including Earl Haig SS, Cummer Valley MS, Newtonbrook SS, And McKee Public School and Many More. (Buyer/Tenant To Verify School Catchments). Ideal Opportunity For Tenants Seeking A Detached Home With Excellent Transit Access And Proximity To Schools And Amenities.
Ask about this home
A HOMEH agent will answer your questions about this home.
Around this home
Daily convenience, out of 100, from the distances below
Schools nearby
School rating, out of 10.
Helpful calculators
Your HOMEH agent

"I would see it this week."