

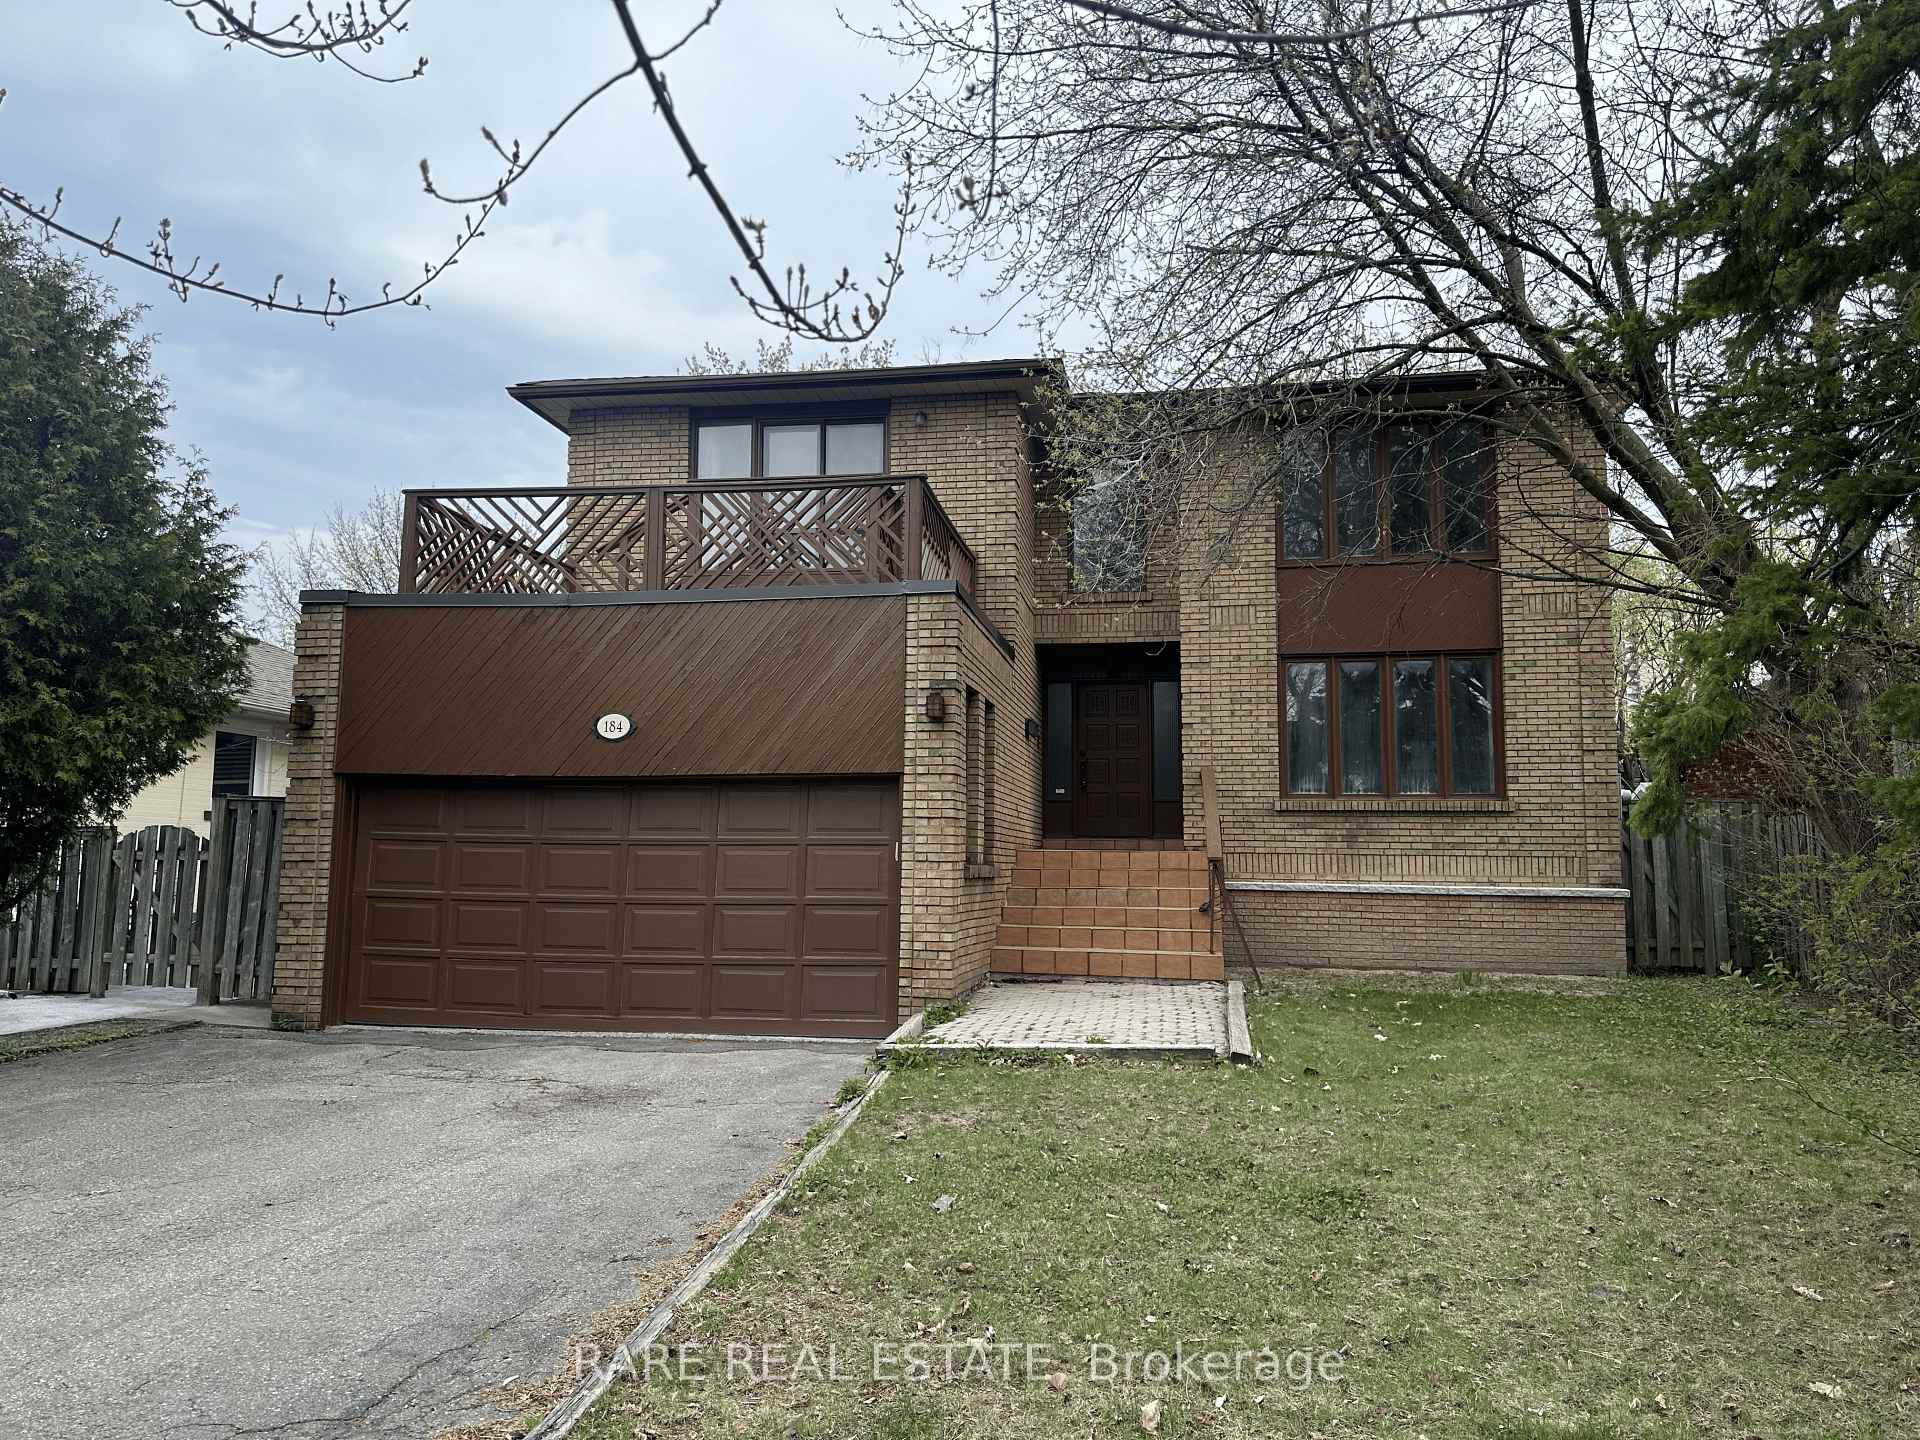
184 Moore Park Avenue
184 Moore Park Avenue
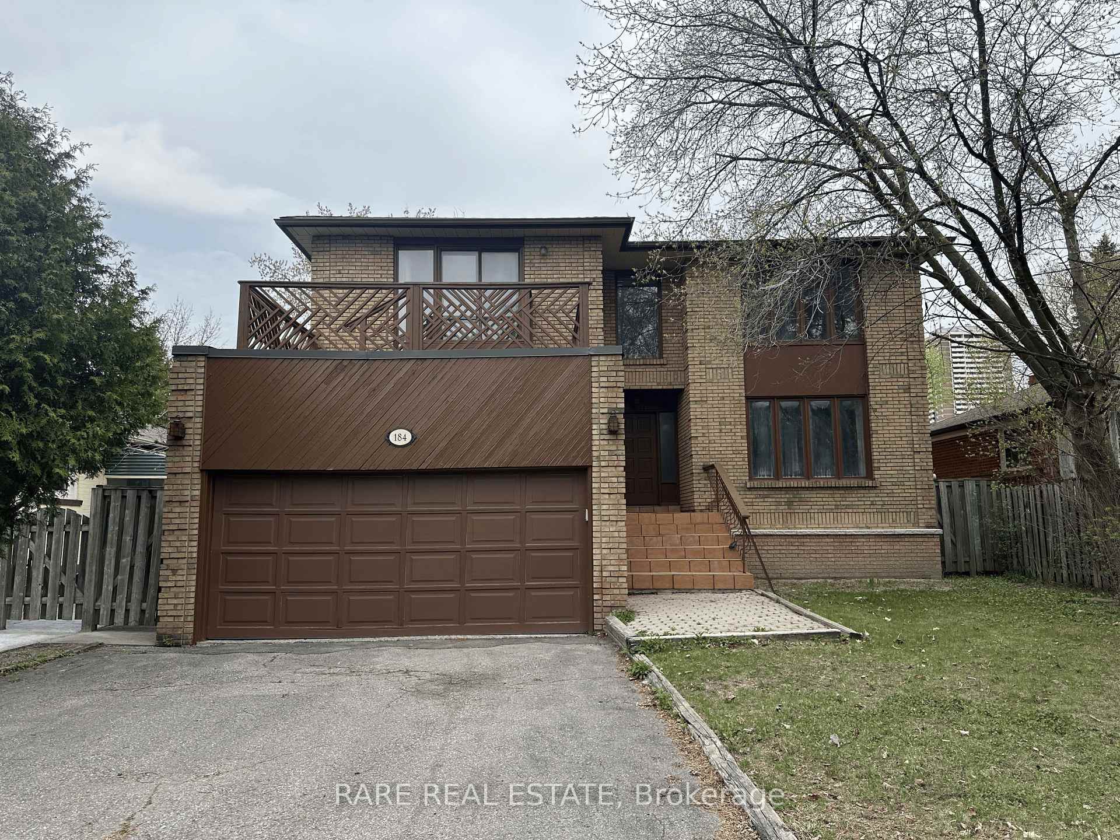
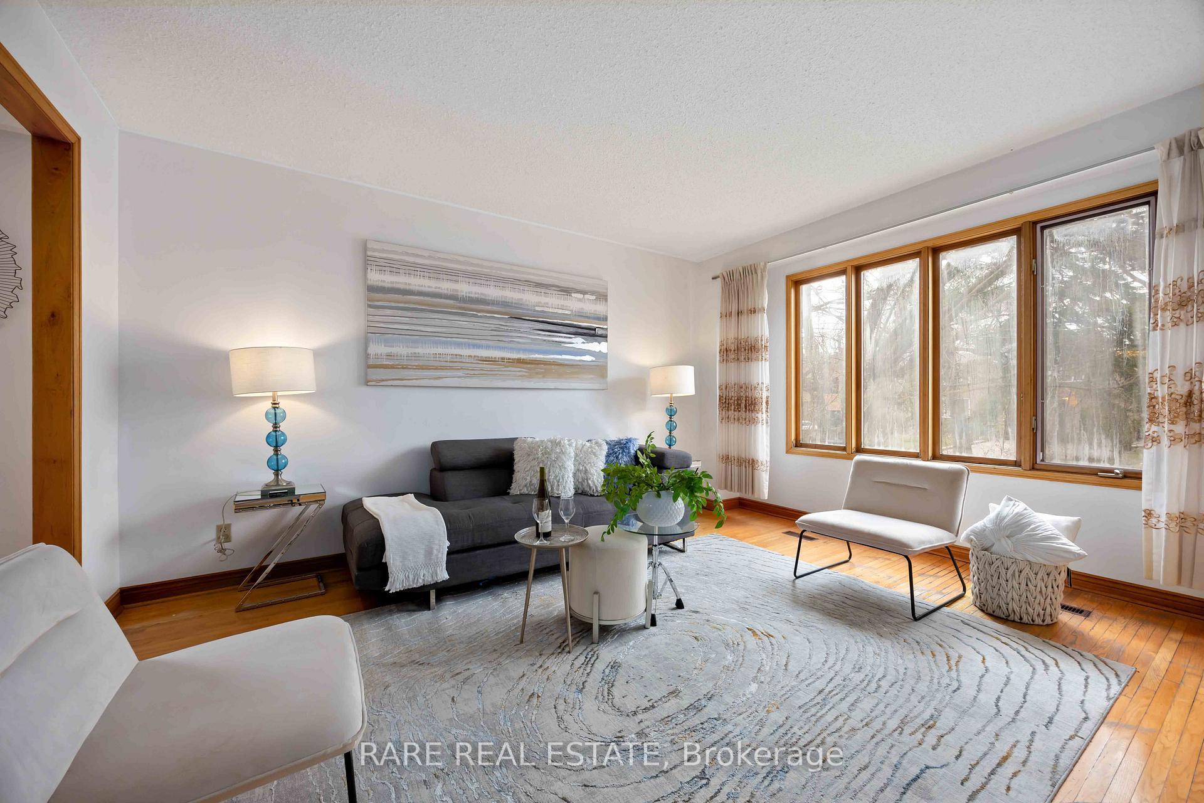
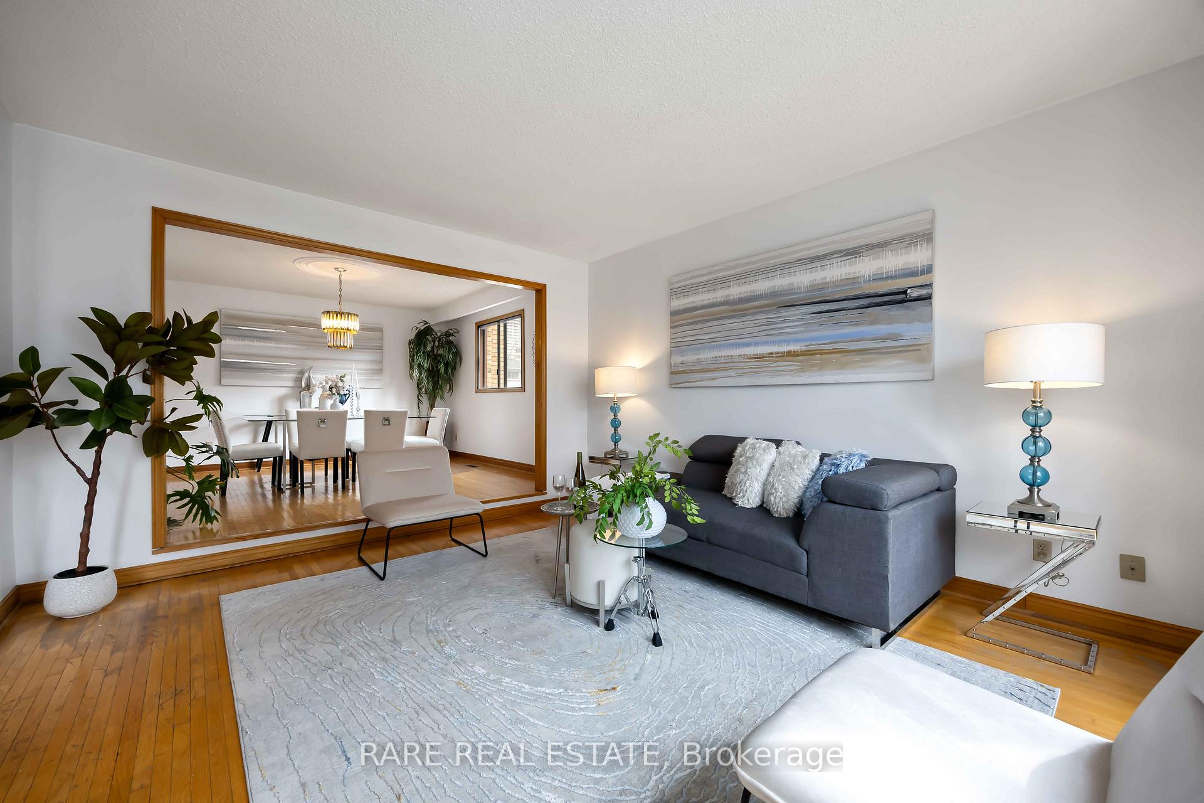
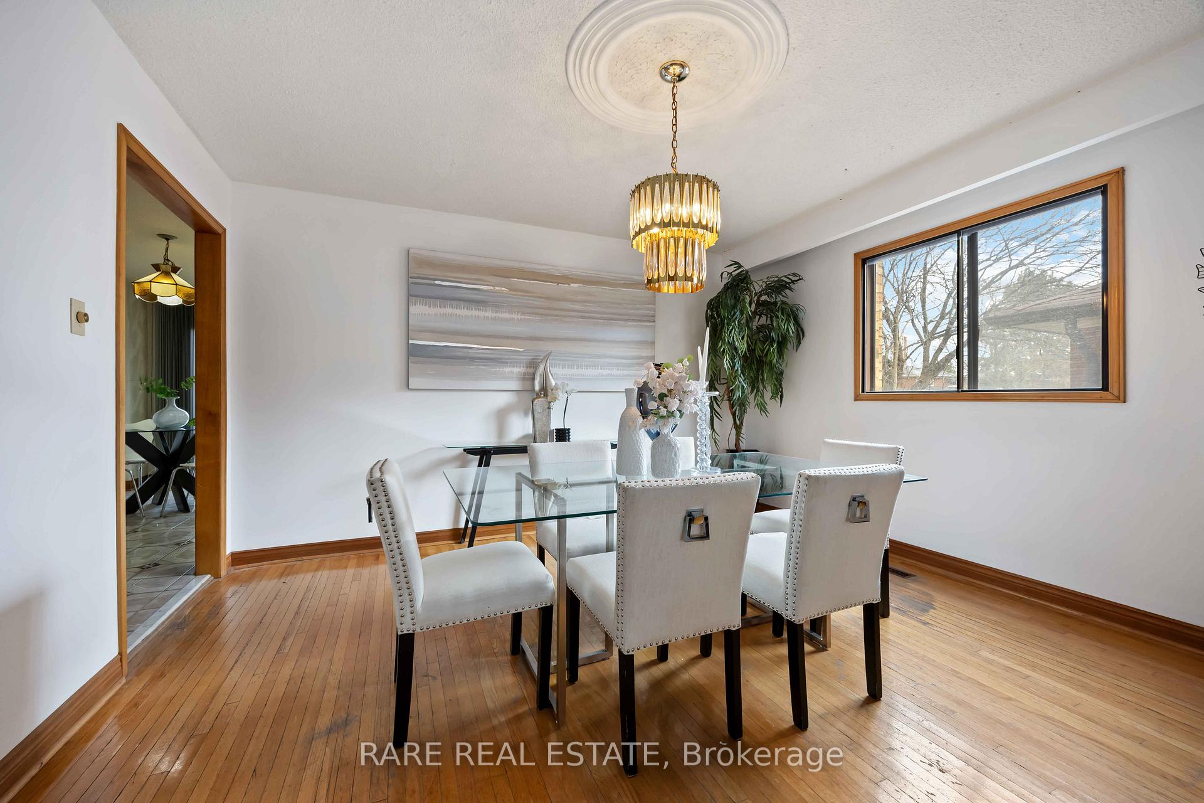 See all 13 photos
Property history
Facts and features
- BasementWalk-out
- Water, sewerMunicipal
- HeatingForced air
- CoolingCentral air
- Fireplace
- Central air
The homeDetached, 2-storey, 3,000–3,500 sq ft
- Type: Detached
- Style: 2-storey
- Living space: 3,000–3,500 sq ft
- Basement: Finished with walk-out
InsideFireplace Yes, family room, Other, Rooms above ground 12
- Fireplace: Yes, family room
- Features: Other
- Rooms above ground: 12
- Bedrooms: 5 + 2 in the basement
- Bathrooms: 4
- Kitchens: 1
- Family room: Yes
Outside and lotBrick, Asphalt shingle, Concrete
- Exterior: Brick
- Roof: Asphalt shingle
- Foundation: Concrete
- Size: 50 × 134.81 ft
Parking2 Garage, Attached, Private
- Spaces: 2 Garage
- Garage: Attached
- Driveway: Private
Heating, water and powerForced air, gas, Central air, Municipal water
- Heating: Forced air, gas
- Cooling: Central air
- Water: Municipal water
- Sewer: Municipal sewer
Costs and taxesTaxes $7,749 a year, HST included in the price
- Taxes, 2024: $7,749 a year
- HST: HST included in the price
Listing detailsC12109530, Sold, Apr 29, 2025
- MLS® number: C12109530
- Status: Sold
- Listed on: Apr 29, 2025
- Days on market: 9
- Updated: May 8, 2025
- Possession: Flexible
- Occupied by: Vacant
- Listing brokerage: RARE REAL ESTATE
About this home
184 Moore Park Avenue, North York (Newtonbrook West), ON M2M 1N2
Welcome to this spacious and well-maintained 5-bedroom, 4-washroom home, offering the perfect blend of comfort, style, and convenience. With approximately 5,000 square feet of living space, a timeless full brick exterior, oversized rooms throughout, and a generously sized backyard, this property is ideal for families seeking room to grow in a central location. Upstairs, the primary suite serves as a private retreat with direct balcony access the perfect place to enjoy peaceful mornings or relaxing evenings overlooking the neighbourhood. Each bedroom offers impressive dimensions and large windows, providing bright, comfortable spaces for every family member. Step outside into the oversized backyard a rare feature in such a central setting with endless potential for outdoor living, entertaining, gardening, or future upgrades like a patio or pool. Located in the heart of the GTA, this home offers excellent transit connectivity, including close proximity to Finch Subway Station, and quick access to major highways. It's surrounded by top-rated schools with outstanding specialty programs, as well as beautiful parks, green spaces, and walking trails. Shopping centres, restaurants, and daily essentials are all just minutes away, making everyday living effortless. Whether you're looking to move right in, renovate to your taste, or gradually update over time, this home offers a solid foundation with the space and layout to truly make it your own. This is a rare opportunity to own a spacious and versatile property in one of the GTAs most sought-after neighbourhoods. Move in and enjoy everything this vibrant, family-friendly community has to offer.
Ask about this home
A HOMEH agent will answer your questions about this home.
Around this home
Daily convenience, out of 100, from the distances below
Schools nearby
School rating, out of 10.
Helpful calculators
Your HOMEH agent

"I would see it this week."