

196 Robert Hicks Drive
196 Robert Hicks Drive
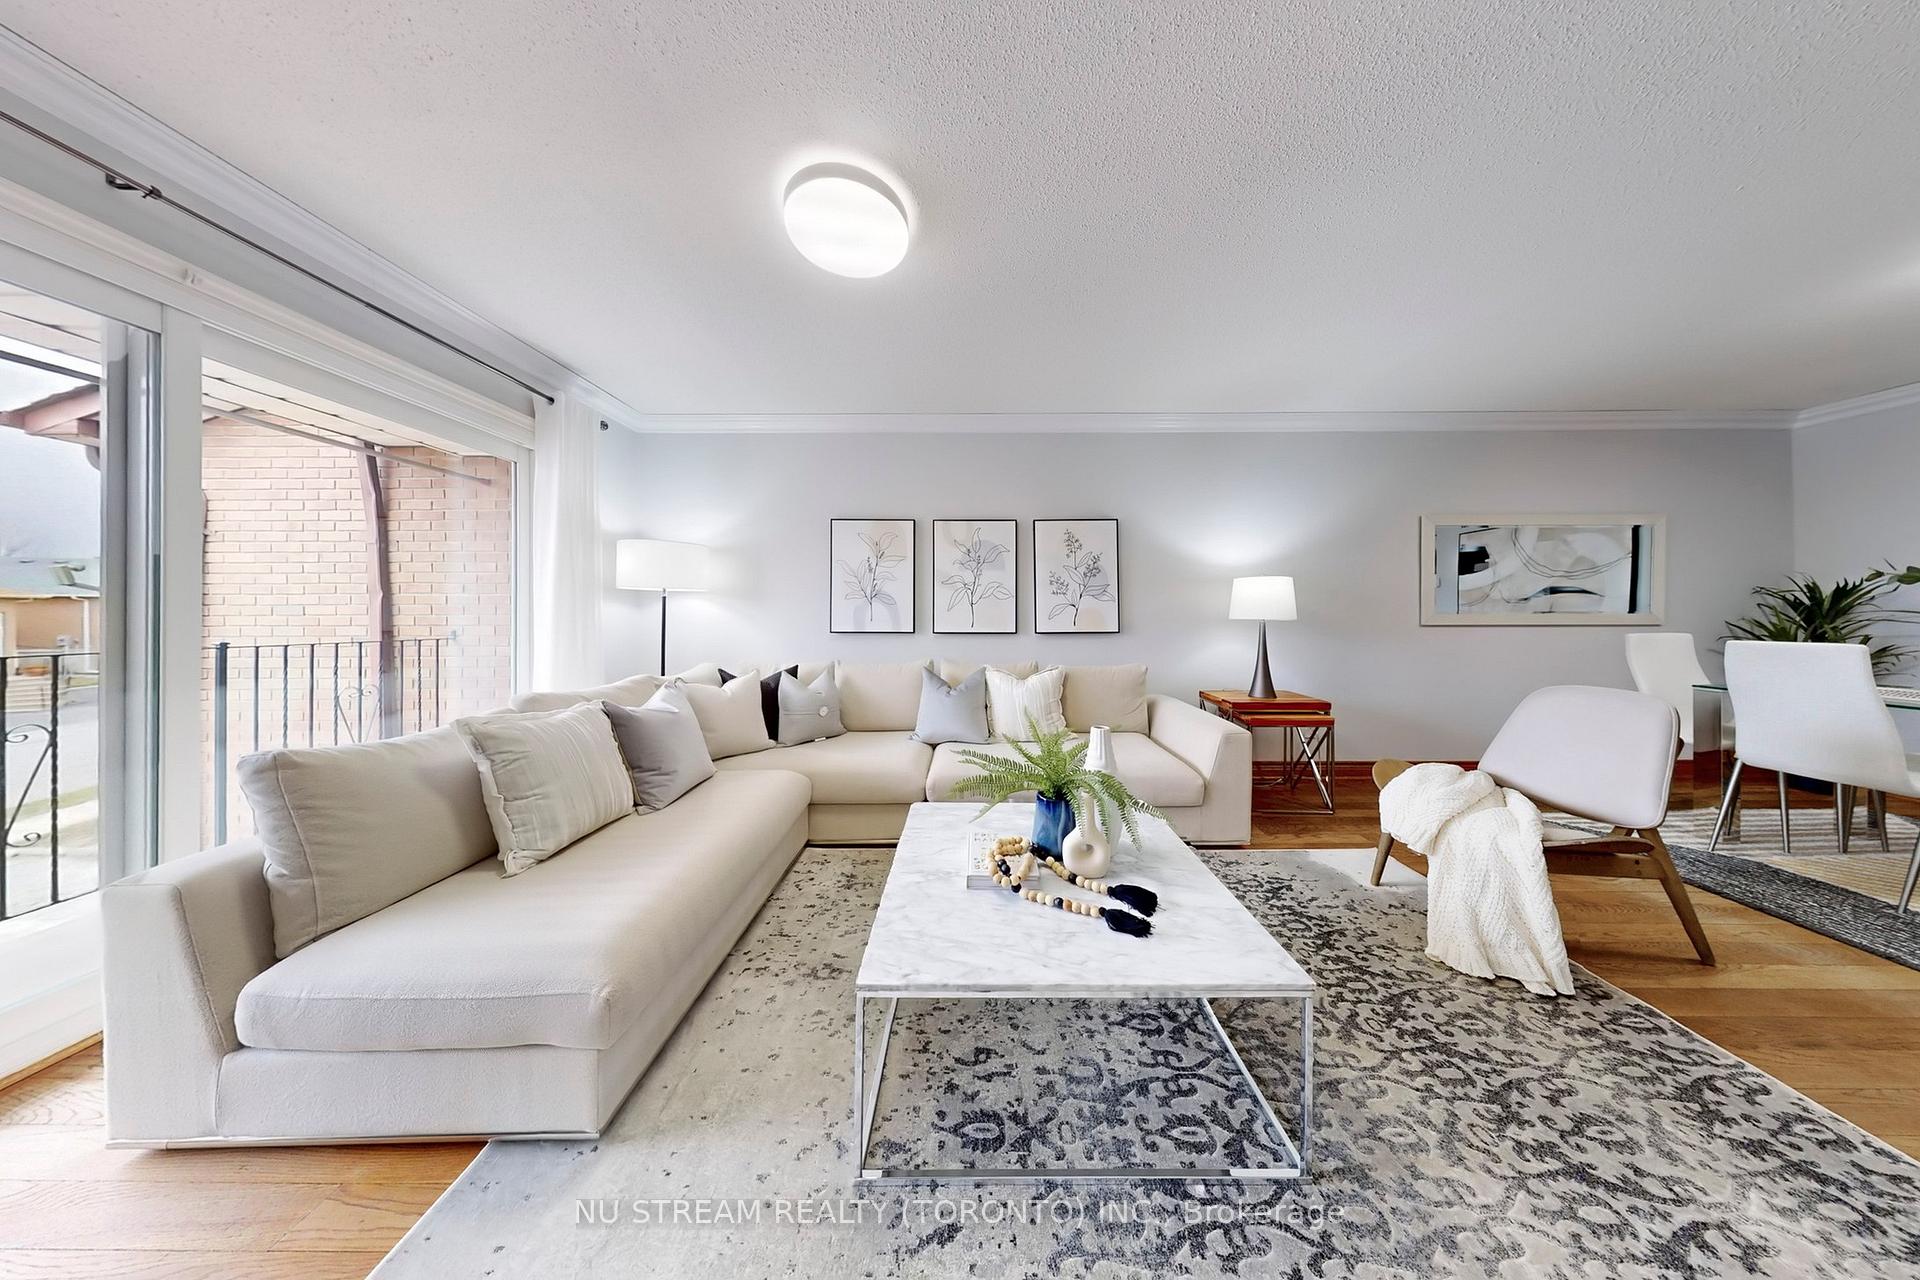 See all 34 photos
Property history
Facts and features
- BasementWalk-out
- Water, sewerMunicipal
- HeatingForced air
- CoolingCentral air
- 3 kitchens
- Separate entrance
- Hardwood floors
- Fireplace
- Central air
The homeSemi-Detached, Backsplit 5, 1,500–2,000 sq ft
- Type: Semi-Detached
- Style: Backsplit 5
- Living space: 1,500–2,000 sq ft
- Basement: Finished with walk-out, separate entrance
InsideFireplace Yes, wood, Window floor to ceiling, Hardwood, Tile, Floor/ceil fireplace, Main level
- Fireplace: Yes, wood
- Flooring: Window floor to ceiling, Hardwood, Tile, Floor/ceil fireplace
- Laundry: Main level
- Features: Auto garage door remote, built-in oven, carpet free, countertop range, in-law suite, storage
- Security: Smoke detector, carbon monoxide detectors
- Rooms above ground: 9
- Rooms in the basement: 4
- Bedrooms: 4 + 2 in the basement
- Bathrooms: 3
- Kitchens: 3
- Family room: Yes
Outside and lotBrick, Shingles, Concrete block
- Exterior: Brick
- Roof: Shingles
- Foundation: Concrete block
- Features: Paved yard
- Other structures: Fence - full
- Size: 29.27 × 102.92 ft
Parking1 Garage, Built-in, Private
- Spaces: 1 Garage
- Garage: Built-in
- Driveway: Private
Heating, water and powerForced air, gas, Central air, Municipal water
- Heating: Forced air, gas
- Cooling: Central air
- Water: Municipal water
- Sewer: Municipal sewer
Costs and taxesTaxes $4,792 a year, HST included in the price, Hot water tank
- Taxes, 2024: $4,792 a year
- HST: HST included in the price
- Rental items: Hot water tank
Included in the saleS/s fridge, b/i stove, s/s oven, s/s dishwasher, s/s microwave & washer/dryer in main kitchen; fridge & electric stove in 2nd kitchen; fridge & gas stove in 3rd kitchen; 2nd washer/dryer in basement; all electric light fixtures, All staging furnitures and window coverings
- Included: S/s fridge, b/i stove, s/s oven, s/s dishwasher, s/s microwave & washer/dryer in main kitchen; fridge & electric stove in 2nd kitchen; fridge & gas stove in 3rd kitchen; 2nd washer/dryer in basement; all electric light fixtures
- Not included: All staging furnitures and window coverings
NearbyFenced yard, park, public transit, river/stream, wooded/treed, lake/pond
- Close to: Fenced yard, park, public transit, river/stream, wooded/treed, lake/pond
Listing detailsC12070092, Sold, Apr 8, 2025
- MLS® number: C12070092
- Status: Sold
- Listed on: Apr 8, 2025
- Days on market: 34
- Updated: May 12, 2025
- Possession: Flexible
- Occupied by: Owner
- Listing brokerage: NU STREAM REALTY (TORONTO) INC.
About this home
196 Robert Hicks Drive, North York (Westminster-Branson), ON M2R 3R5
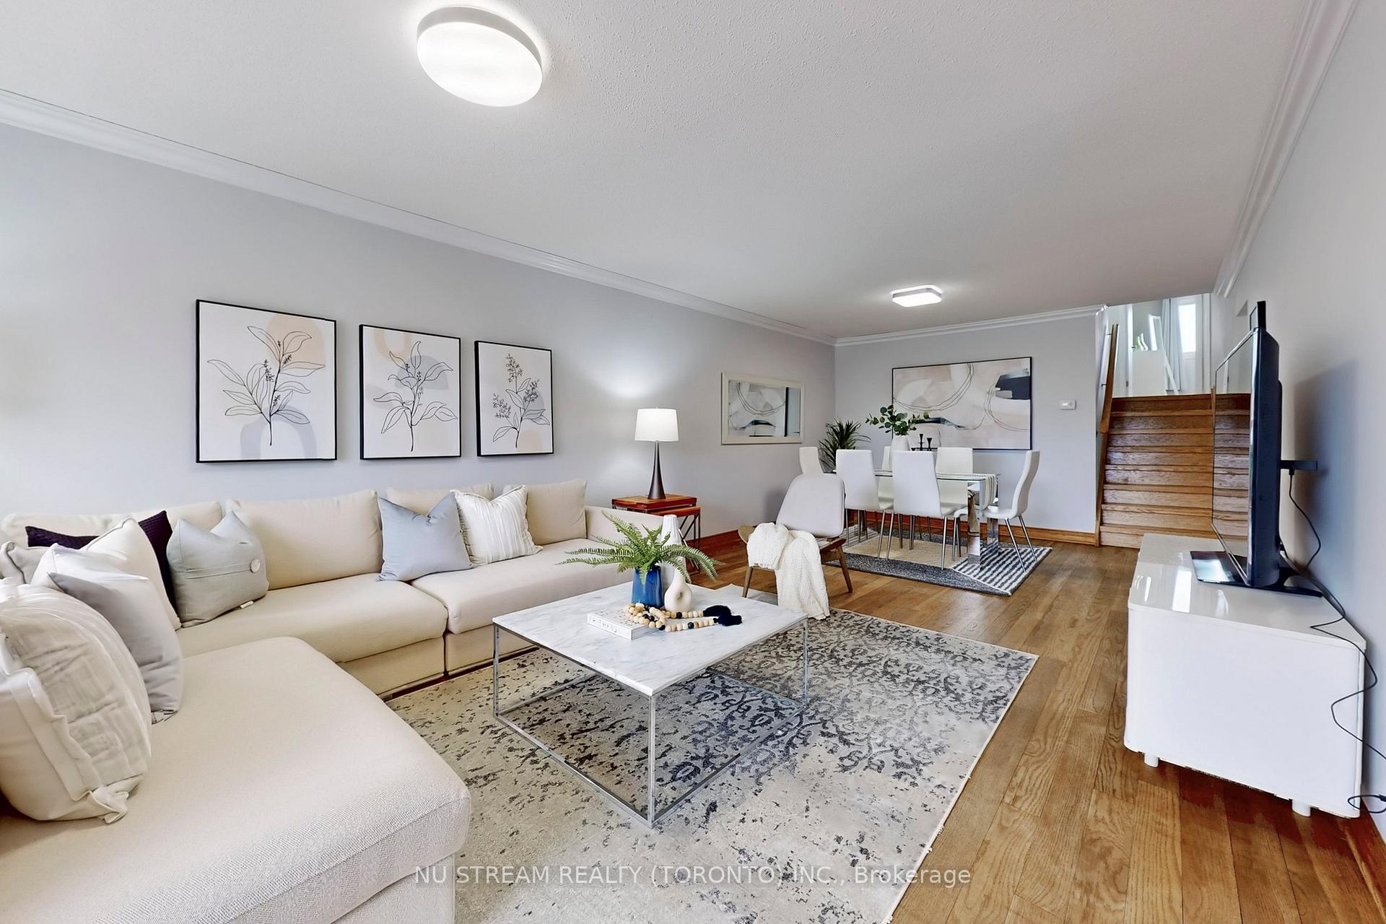
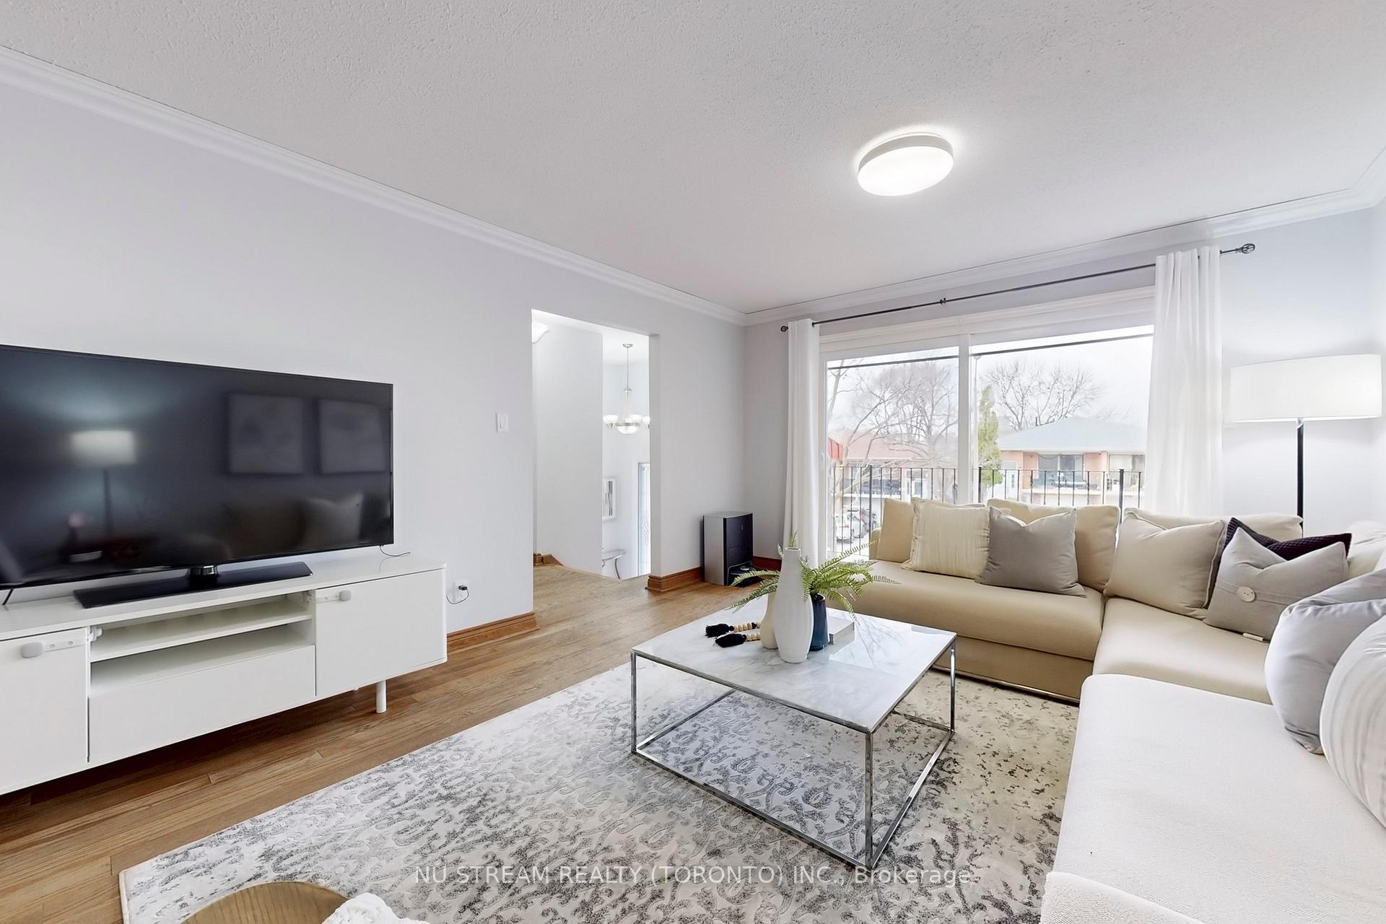
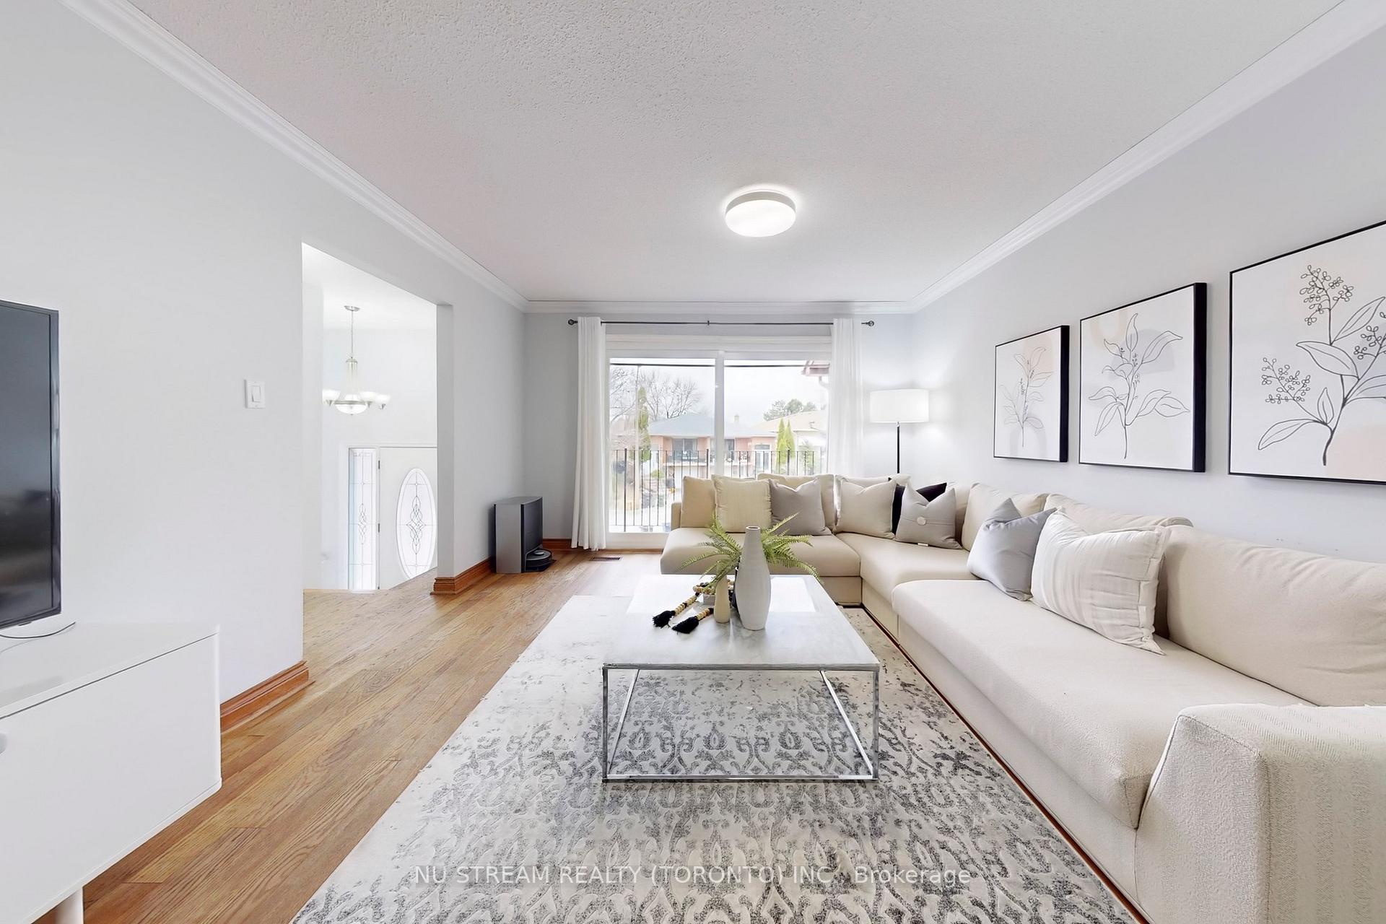
Prime North York location! Over 3,130 sq.ft of living space (approx. 2,150 sq.ft above ground)! This fully renovated 5-level backsplit offers 3 Separate entrances (including a W/O basement) + 6 Bedrooms + 3 Kitchens, and potential rental income of $1,200 + $1,500 + $2,200! The Main floor features a modern kitchen with granite countertops and stainless steel appliances, and a generous open-concept living/dining room with floor-to-ceiling windows. Upstairs boasts 3 spacious bedrooms and a full bathroom. The ground level (completely above ground) has its own private entrance, a 2nd kitchen, 1 bedroom, and a luxury full bath, plus a bright living area with floor-to-ceiling patio doors that walk out to a French balcony. The lower level walk-out basement offers a 3rd independent unit with 2 bedrooms, a 3rd kitchen, a full bath, and large double patio doors opening to the newly fenced and interlocking backyard. Gorgeous design throughout! Perfect for multigenerational living or live-in and rent out 2 units for steady income. Quick access to Finch & Finch West stations, Downsview GO, Allen Rd, 401. Close to all amenities, schools, shopping, parks, reservoir, hiking trails, and more!
Ask about this home
A HOMEH agent will answer your questions about this home.
Around this home
Daily convenience, out of 100, from the distances below
Schools nearby
School rating, out of 10.
Helpful calculators
Your HOMEH agent

"I would see it this week."