

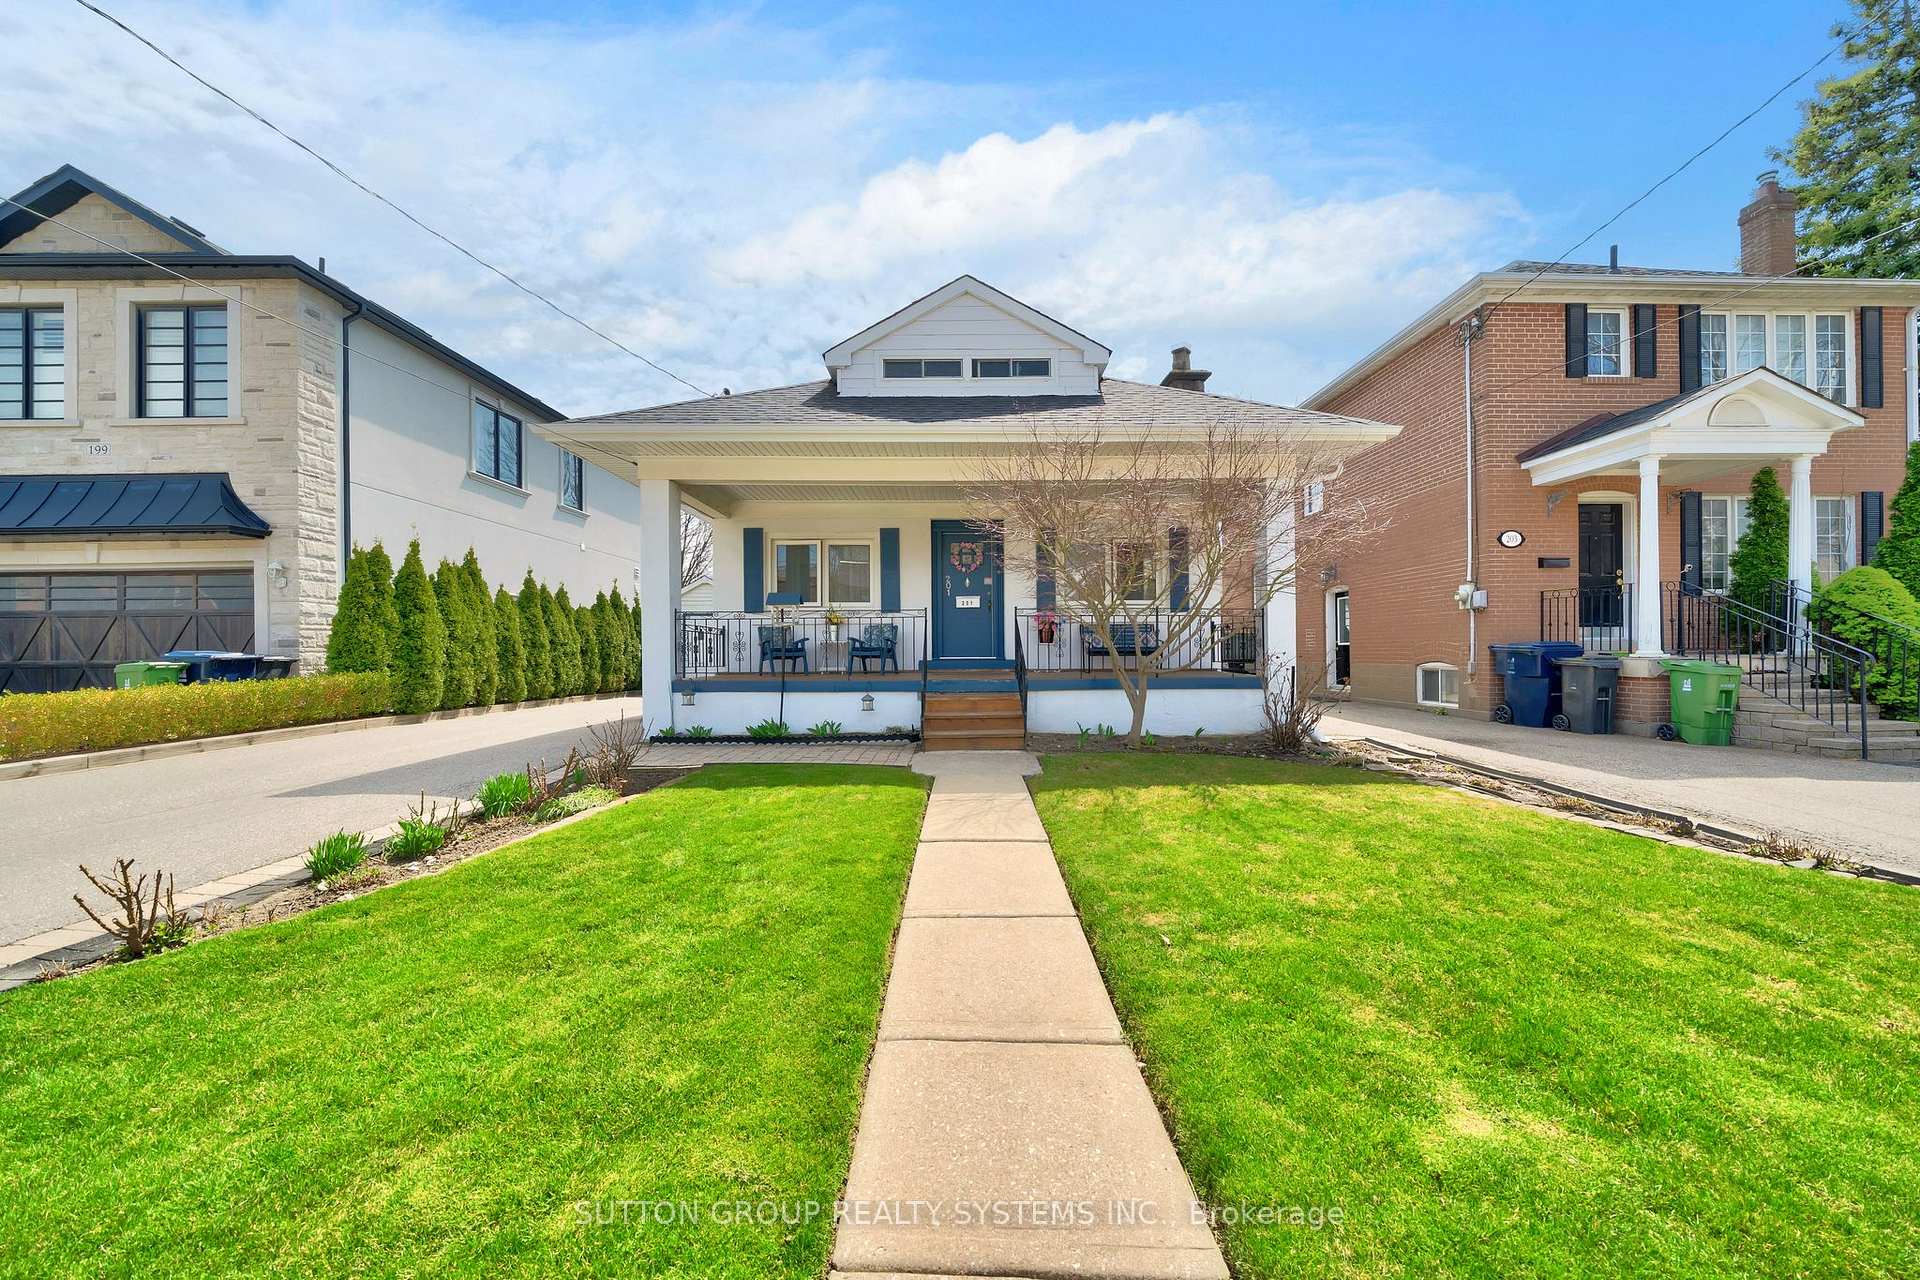
201 Bogert Avenue
201 Bogert Avenue
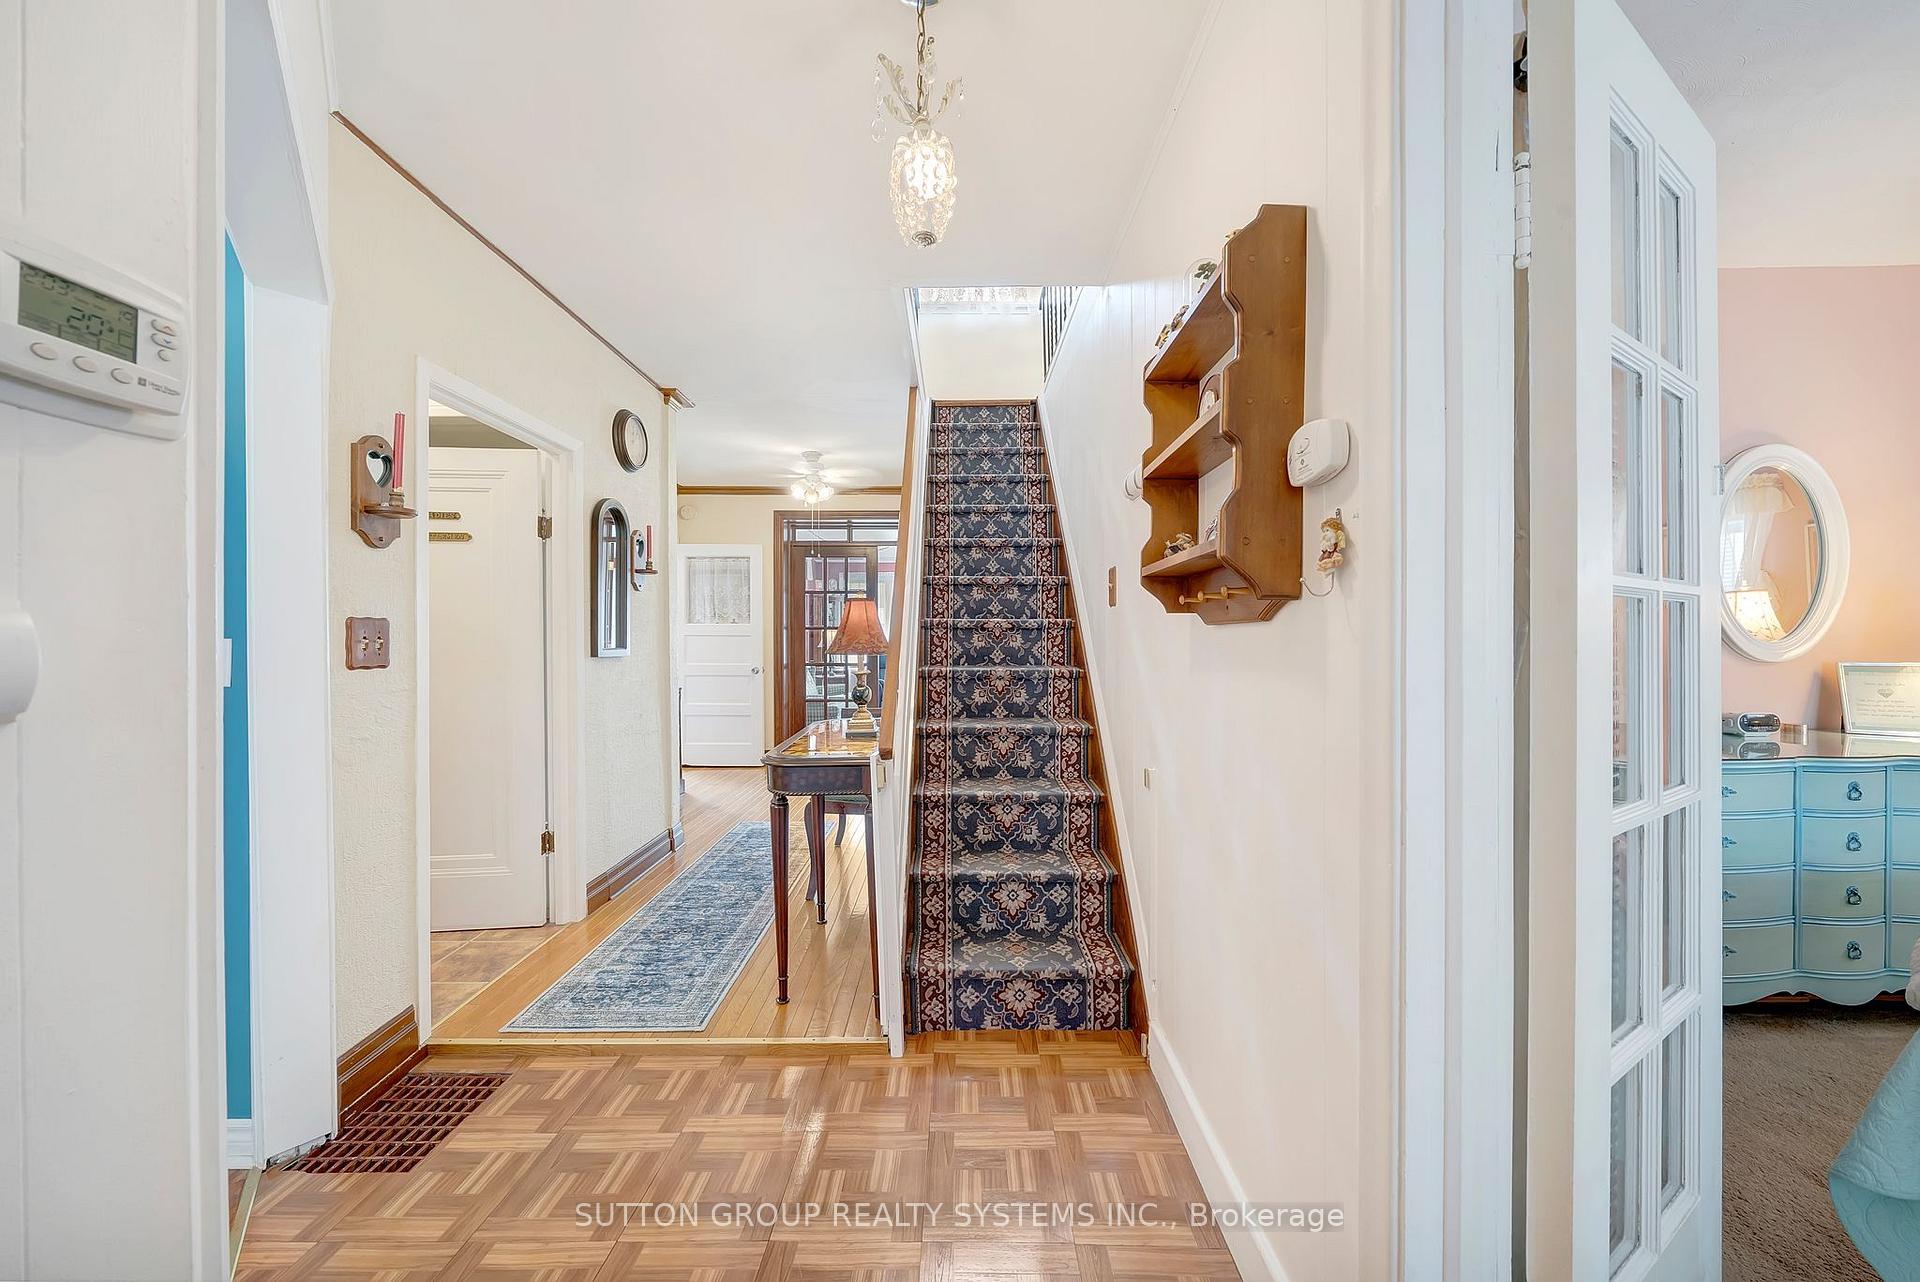 See all 37 photos
Property history
Facts and features
- BasementPart finished
- Water, sewerMunicipal
- HeatingForced air
- CoolingCentral air
- Separate entrance
- Central air
The homeDetached, 1 1/2 storey, 1,100–1,500 sq ft
- Type: Detached
- Style: 1 1/2 storey
- Living space: 1,100–1,500 sq ft
- Basement: Partially finished, separate entrance
InsideLower level, Rooms above ground 7, Rooms in the basement 2
- Laundry: Lower level
- Rooms above ground: 7
- Rooms in the basement: 2
- Bedrooms: 3
- Bathrooms: 2
- Kitchens: 1
- Family room: Yes
Outside and lotStucco (plaster), Unknown, Unknown
- Exterior: Stucco (plaster)
- Roof: Unknown
- Foundation: Unknown
- Size: 45 × 110 ft
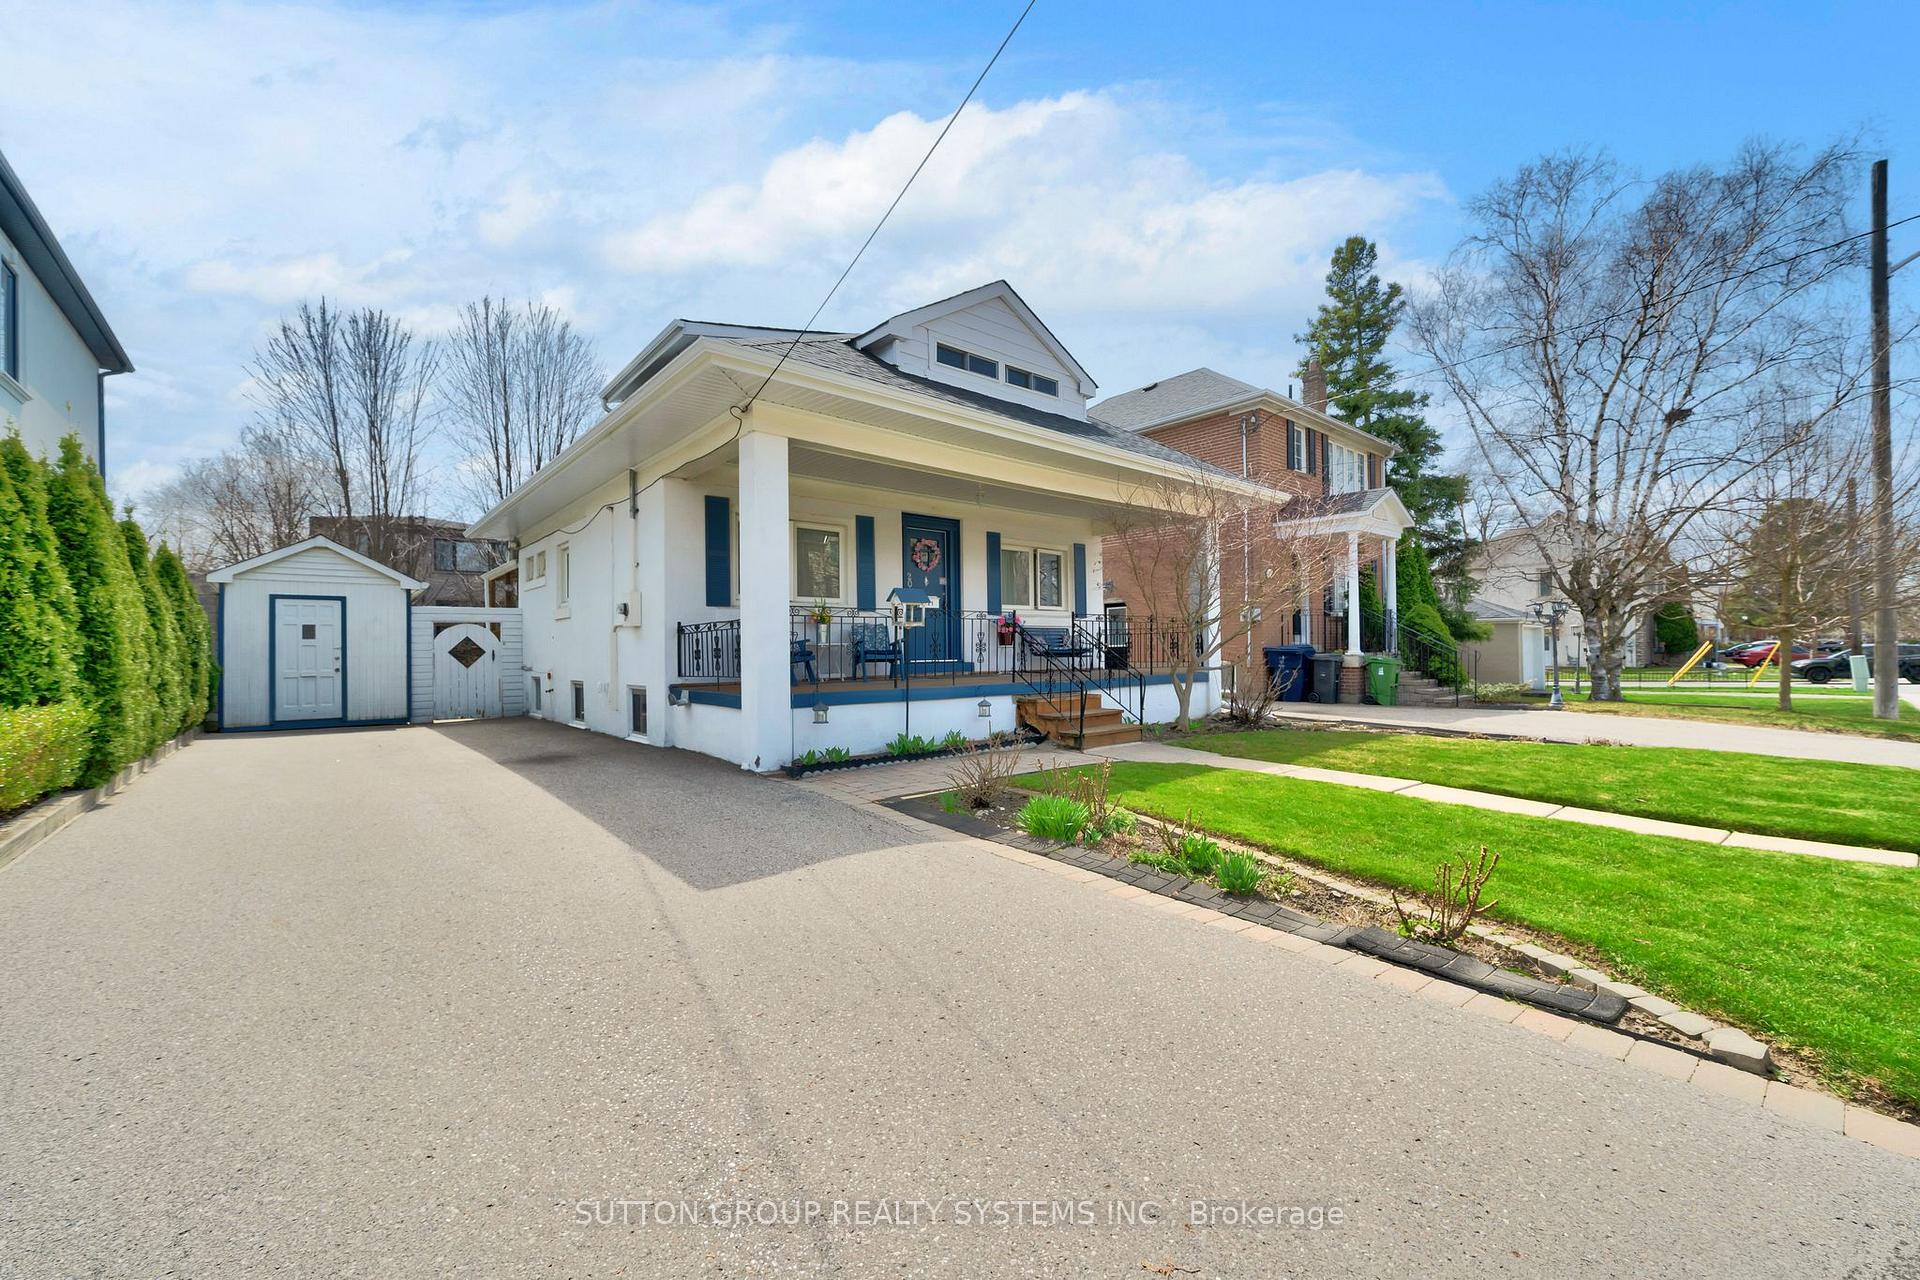
Parking3 Parking, Private triple
- Spaces: 3 Parking
- Driveway: Private triple
Heating, water and powerForced air, gas, Central air, Municipal water
- Heating: Forced air, gas
- Cooling: Central air
- Water: Municipal water
- Sewer: Municipal sewer
Costs and taxesTaxes $7,396 a year, HST included in the price, Hot water heater
- Taxes, 2024: $7,396 a year
- HST: HST included in the price
- Rental items: Hot water heater
Included in the saleAll appliances, chattels, fixture to come in as is condition. fridge, stove, dishwasher. washer & dryer. all electrical light fixtures. all window coverings., Microwave
- Included: All appliances, chattels, fixture to come in as is condition. fridge, stove, dishwasher. washer & dryer. all electrical light fixtures. all window coverings.
- Not included: Microwave
Listing detailsC12111751, Sold, Apr 30, 2025
- MLS® number: C12111751
- Status: Sold
- Listed on: Apr 30, 2025
- Days on market: 14
- Updated: May 14, 2025
- Possession: 2025-07-31 / Flexible
- Occupied by: Owner
- Listing brokerage: SUTTON GROUP REALTY SYSTEMS INC.
About this home
201 Bogert Avenue, North York (Lansing-Westgate), ON M2N 1L1
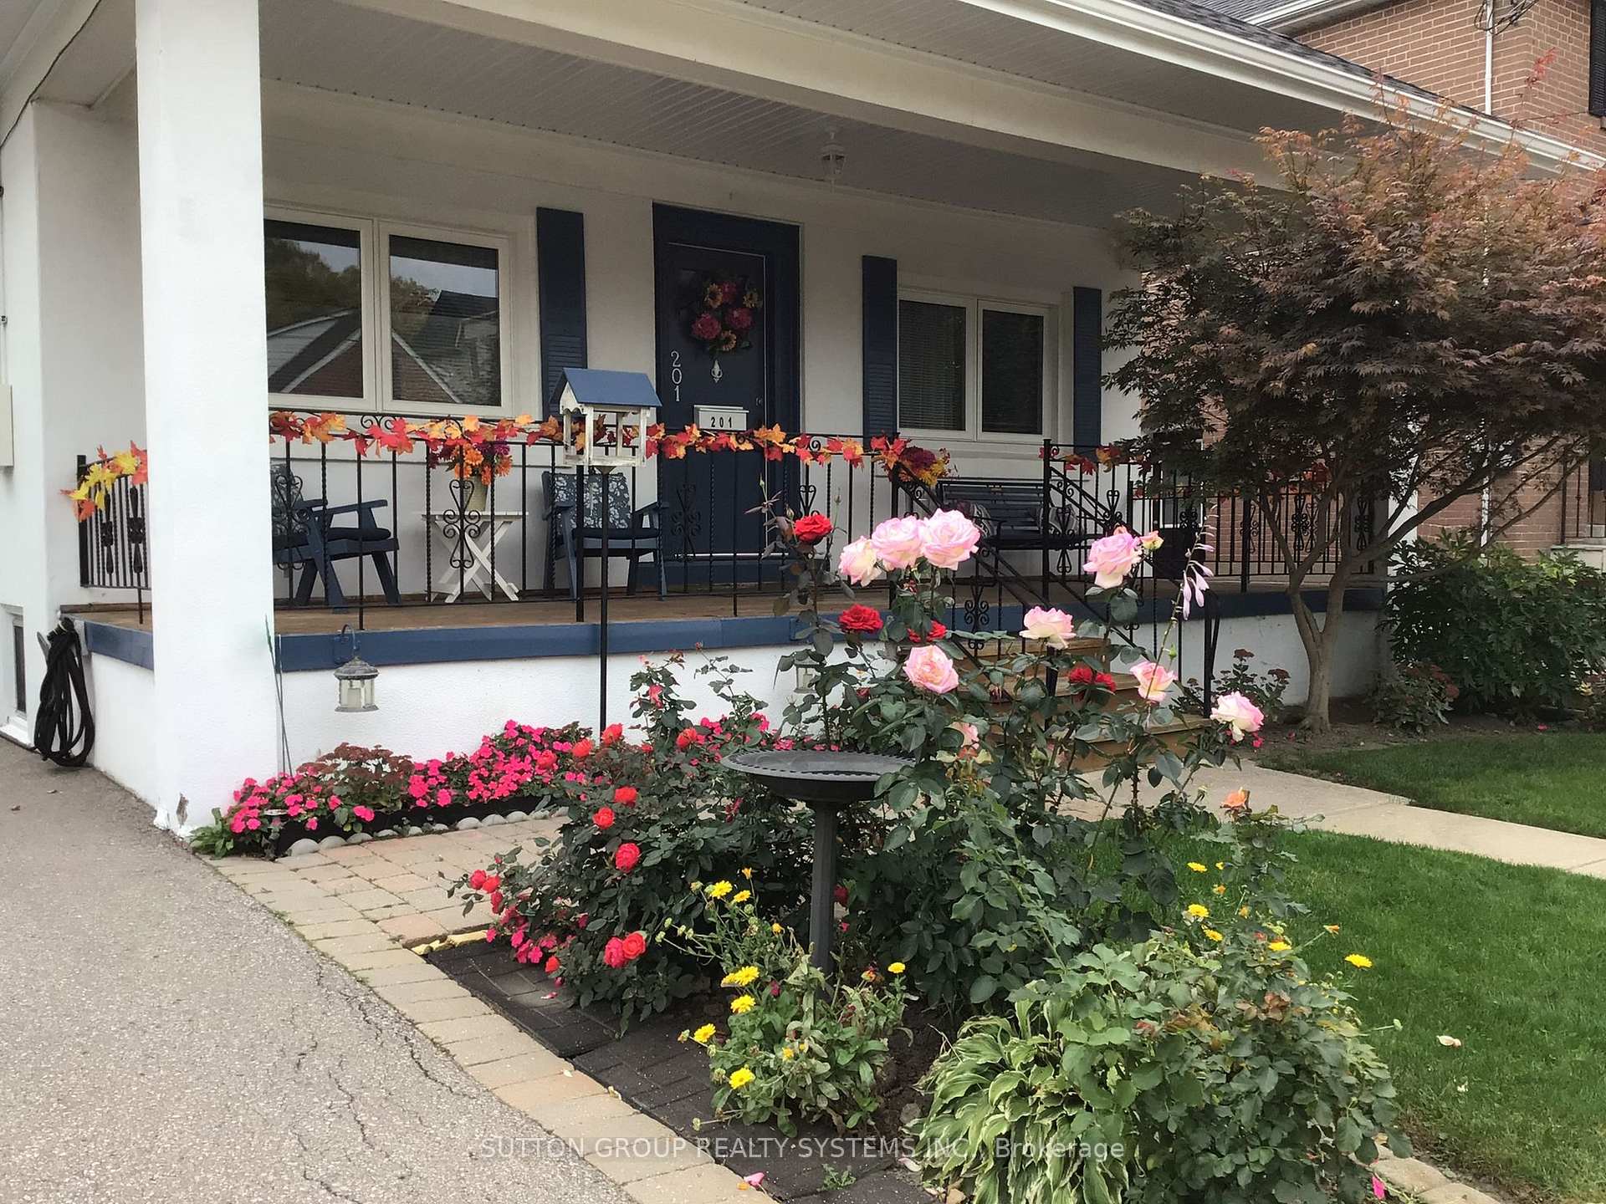
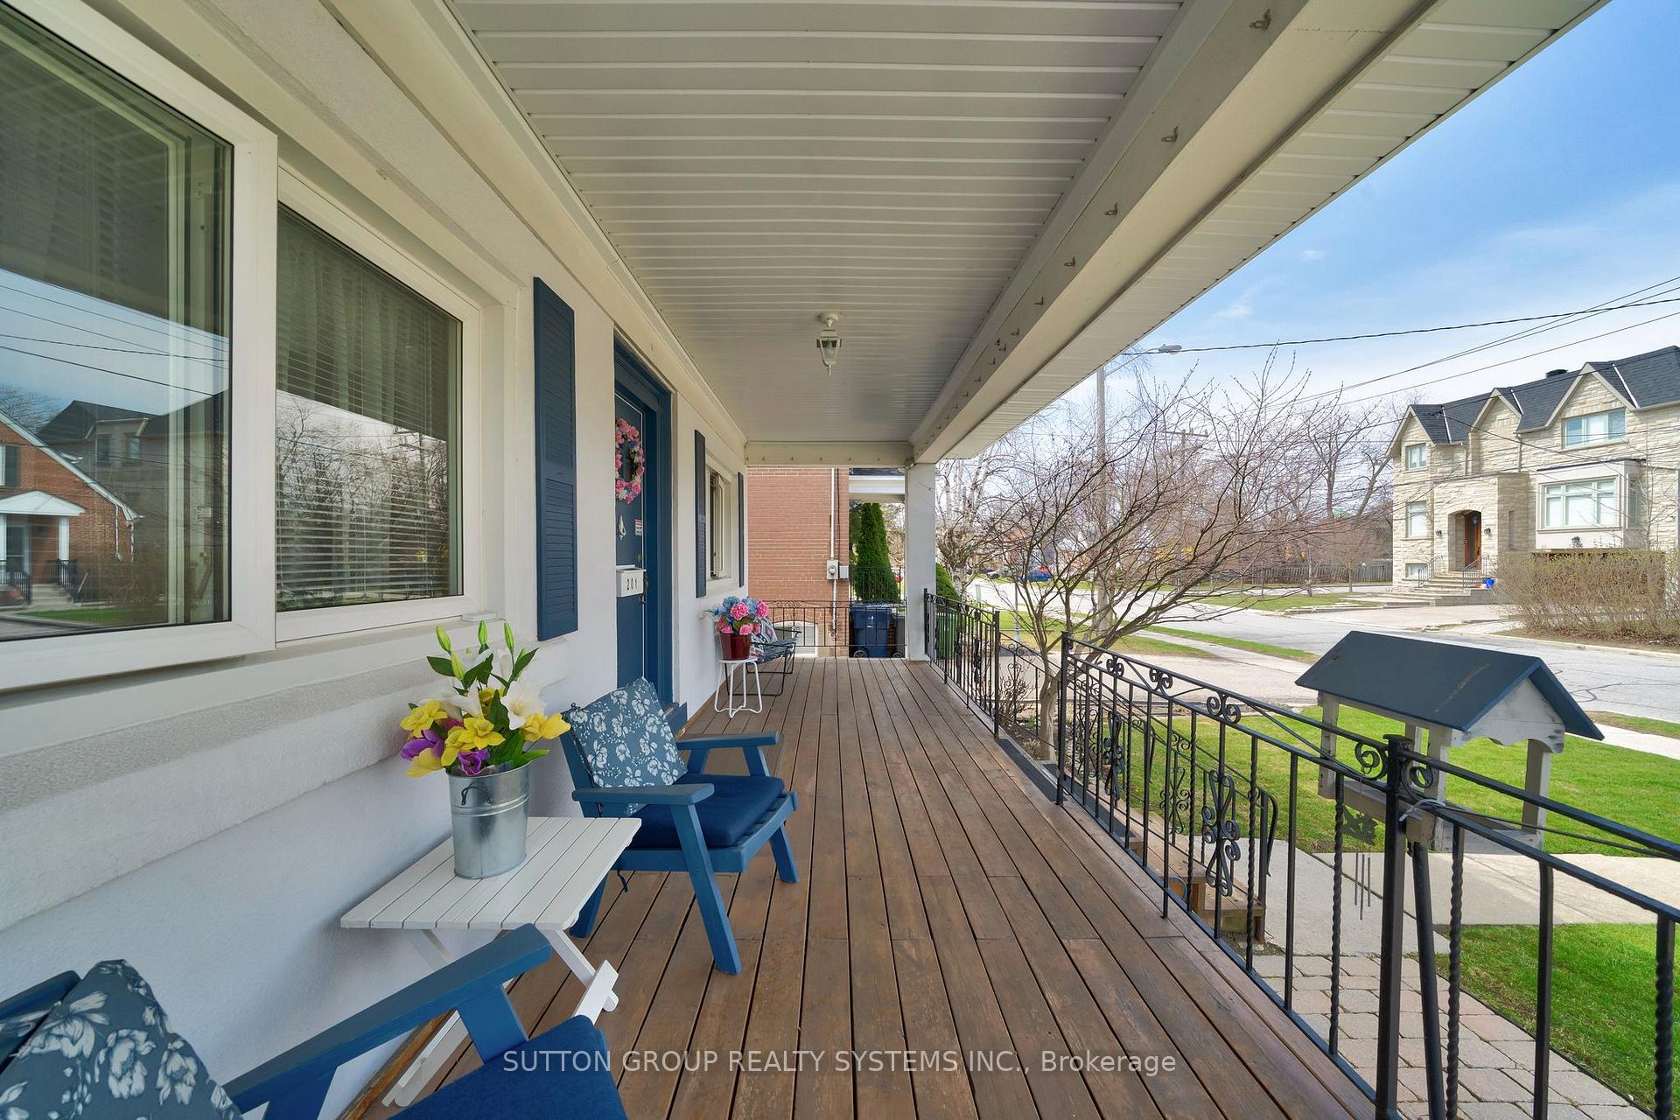
Exceptional Opportunity in the Prestigious Lansing-Westgate Neighbourhood! Unlock the potential of this rare, oversized lot in one of North York's most sought-after communities. Surrounded by newly built custom homes, this 45 x 110 ft property offers endless possibilities - live in, renovate, or build your dream forever home. The existing home offers 1,217 sq ft above grade, with 3 bedrooms and 2 bathrooms, and features a separate entrance to the basement perfect for creating additional living space or an income-generating suite. A private driveway accommodates up to 3 vehicles with ease. Step outside into the real hidden treasure: a beautifully maintained garden oasis, offering serenity and privacy in the heart of the city. Located on a quiet, tree-lined street, you're within walking distance to Sheppard Subway Station, parks, top-rated schools, cafes, shopping, and just minutes to Hwy 401. Whether you're an end-user, investor, or builder this is a unique chance to establish your footprint in a thriving, family-friendly neighbourhood. Don't miss this extraordinary opportunity to create something truly special. Book your private tour today!
Ask about this home
A HOMEH agent will answer your questions about this home.
Around this home
Daily convenience, out of 100, from the distances below
Schools nearby
School rating, out of 10.
Helpful calculators
Your HOMEH agent

"I would see it this week."