

41 Don River Boulevard
41 Don River Boulevard
 See all 33 photos
Property history
Facts and features
- BasementFinished
- Water, sewerMunicipal
- HeatingForced air
- CoolingCentral air
- Separate entrance
- Hardwood floors
- Fireplace
- Central air
- Inground pool
The homeDetached, Bungalow-raised, 1,100–1,500 sq ft
- Type: Detached
- Style: Bungalow-raised
- Living space: 1,100–1,500 sq ft
- Basement: Finished, separate entrance
InsideFireplace Yes, wood, Hardwood, Tile, Lower level
- Fireplace: Yes, wood
- Flooring: Hardwood, Tile
- Laundry: Lower level
- Features: Carpet free, in-law capability, primary bedroom - main floor, sauna, auto garage door remote, storage
- Rooms above ground: 6
- Rooms in the basement: 2
- Bedrooms: 3 + 1 in the basement
- Bathrooms: 4
- Kitchens: 1
- Family room: Yes
Outside and lotBrick, stone, Asphalt shingle, Concrete block
- Exterior: Brick, stone
- Roof: Asphalt shingle
- Foundation: Concrete block
- Pool: Inground
- Size: 52.1 × 120 ft
- Zoning: Res
Parking2 Garage, Built-in, Private
- Spaces: 2 Garage
- Garage: Built-in
- Driveway: Private
Heating, water and powerForced air, gas, Central air, Municipal water
- Heating: Forced air, gas
- Cooling: Central air
- Water: Municipal water
- Sewer: Municipal sewer
Costs and taxesTaxes $7,568 a year, HST included in the price, Hot water tank
- Taxes, 2024: $7,568 a year
- HST: HST included in the price
- Rental items: Hot water tank
Included in the saleWolf gas stove, ss hood vent, jenn air fridge, miele dishwasher, lg washer, lg dryer, garage door opener, furnace, air conditioner, & all electrical light fixtures. sauna is in as-is condition. pool heater, filter, cover, cleaner & skimmer net., All existing artwork, freezer in the basement, bbq are all excluded.
- Included: Wolf gas stove, ss hood vent, jenn air fridge, miele dishwasher, lg washer, lg dryer, garage door opener, furnace, air conditioner, & all electrical light fixtures. sauna is in as-is condition. pool heater, filter, cover, cleaner & skimmer net.
- Not included: All existing artwork, freezer in the basement, bbq are all excluded.
NearbyRavine, park, public transit, river/stream, school, wooded/treed
- Close to: Ravine, park, public transit, river/stream, school, wooded/treed
Listing detailsC12071832, Sold, Apr 9, 2025
- MLS® number: C12071832
- Status: Sold
- Listed on: Apr 9, 2025
- Days on market: 42
- Updated: May 21, 2025
- Possession: Other
- Occupied by: Owner
- Listing brokerage: SOTHEBY`S INTERNATIONAL REALTY CANADA
About this home
41 Don River Boulevard, North York (Lansing-Westgate), ON M2N 2M8
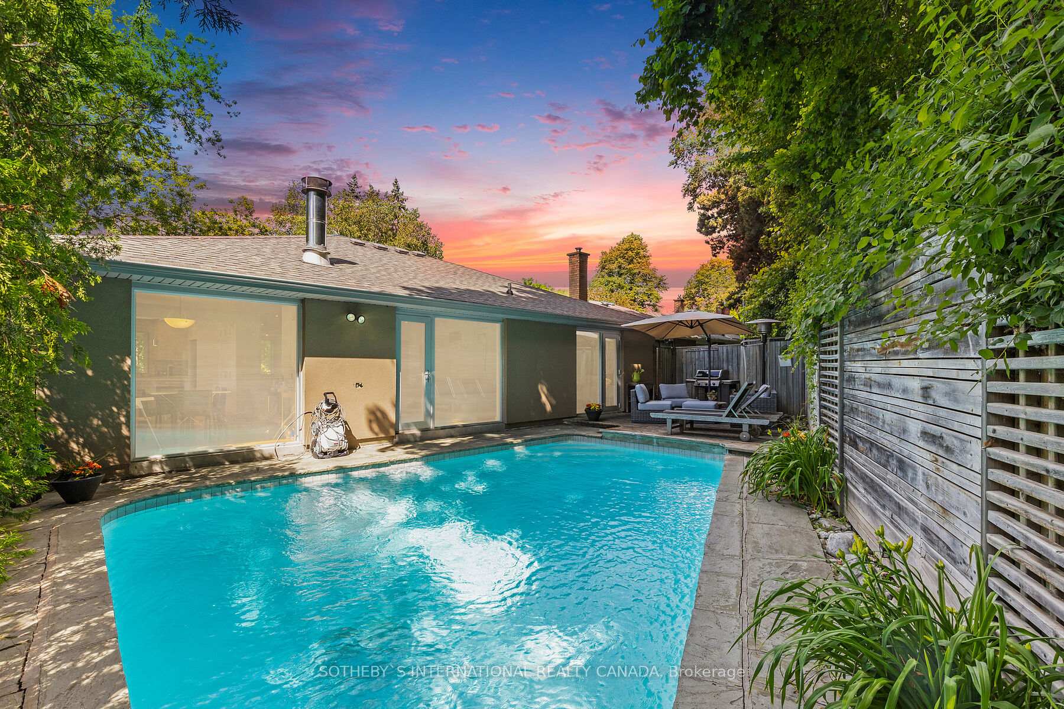
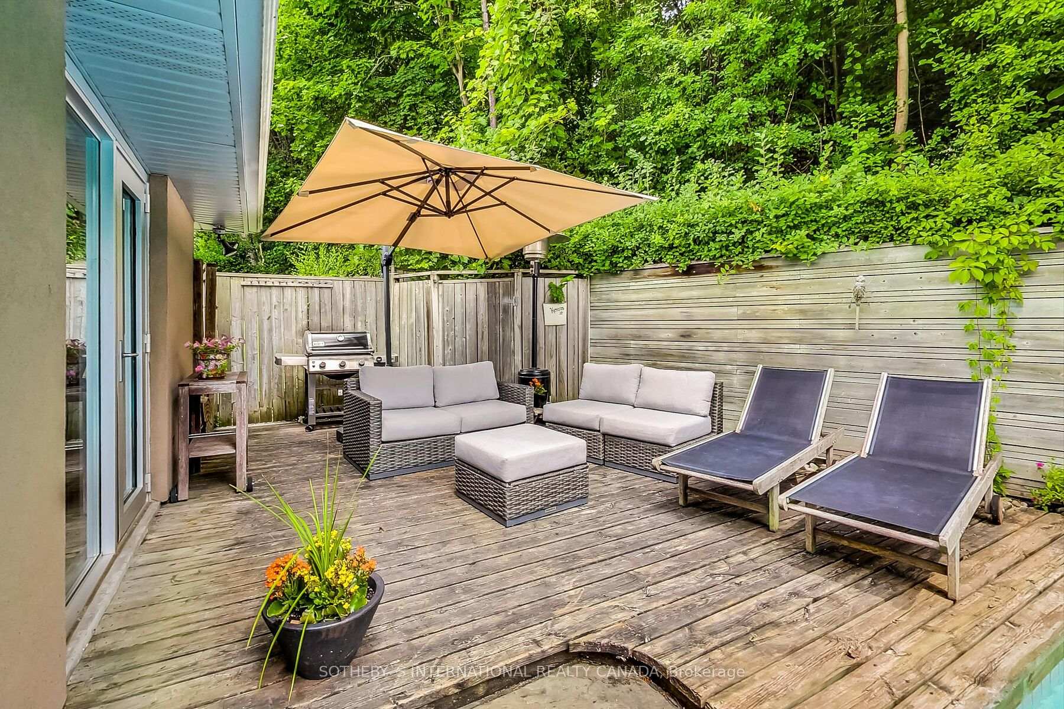
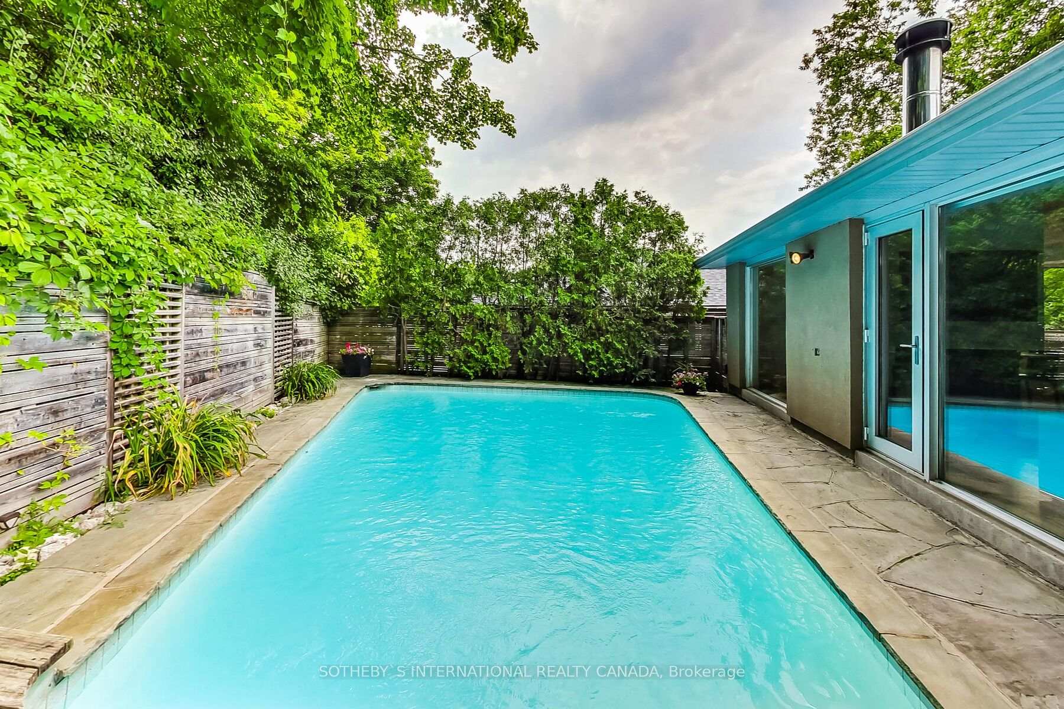
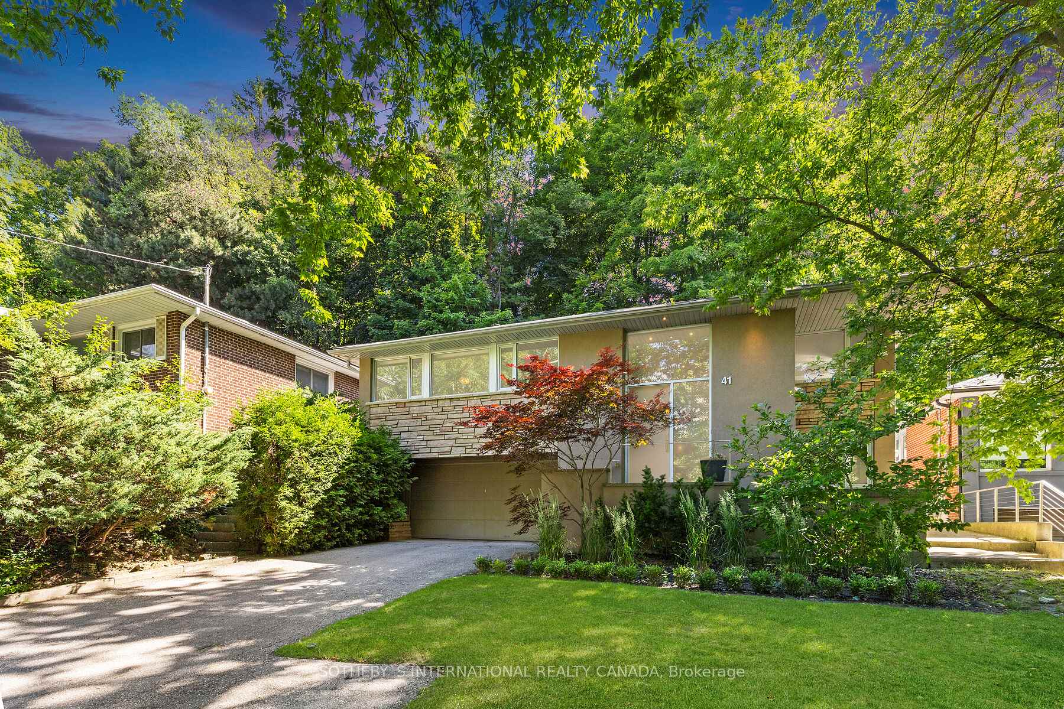
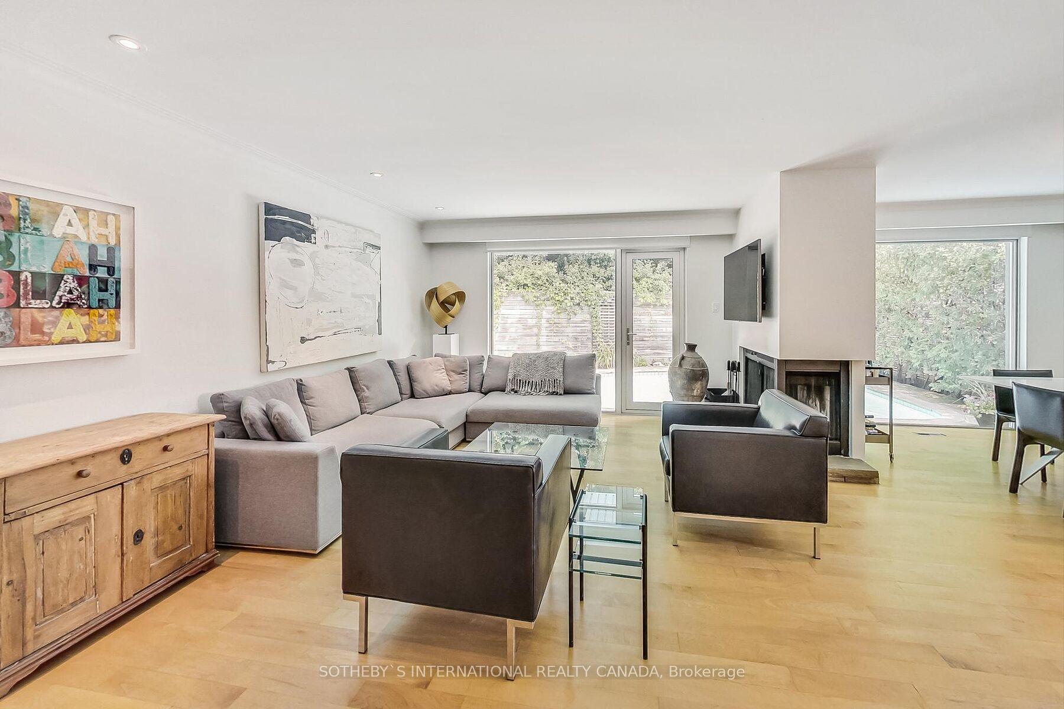
Welcome to 41 Don River Blvd - A Remarkable Urban Sanctuary! Located in one of Toronto's most coveted pockets, 41 Don River Blvd presents a rare opportunity to own a serene and private retreat just moments from the city's best amenities. This exceptional home is nestled in a tranquil setting, surrounded by nature, with Earl Bales Park and the Don Valley Golf Club just steps away. Boasting over 2,200sq.ft. of beautifully reimagined living space, this expansive three-plus-one bedroom raised bungalow is a true gem. Bathed in natural light, the open-concept design is perfect for both family living and entertaining. The custom kitchen is a masterpiece, featuring premium millwork, full-height cabinetry, ample pantry storage, stone countertops, and top-tier stainless steel appliances all thoughtfully designed for both style and function. The living and dining areas are equally impressive, with floor-to-ceiling windows that flood the space with light, a cozy wood-burning fireplace, and hardwood floors throughout. These spaces seamlessly flow into the outdoor oasis, where you'll find a heated in-ground saltwater pool and a large deck ideal for relaxation or hosting guests in absolute privacy. The spacious main floor includes three generously sized bedrooms, with the primary suite offering a tranquil retreat. It features wall-to-wall closets, a walkout to the backyard, and a luxurious spa-inspired ensuite with a rainfall shower perfect for unwinding after a busy day. The lower level is equally impressive, with above-grade windows that allow for abundant natural light. It includes a separate entrance, a three-piece bath, a sauna, and a large home gym easily reimagined as a family room or kids play area. The fourth bedroom, currently configured as a private office, could easily function as a nanny or in-law suite. Lots of storage throughout, spacious two-car garage & driveway with ample parking and no sidewalk. 41 Don River Blvd is one of Toronto's best-kept secrets!
Ask about this home
A HOMEH agent will answer your questions about this home.
Around this home
Daily convenience, out of 100, from the distances below
Schools nearby
School rating, out of 10.
Helpful calculators
Your HOMEH agent

"I would see it this week."