

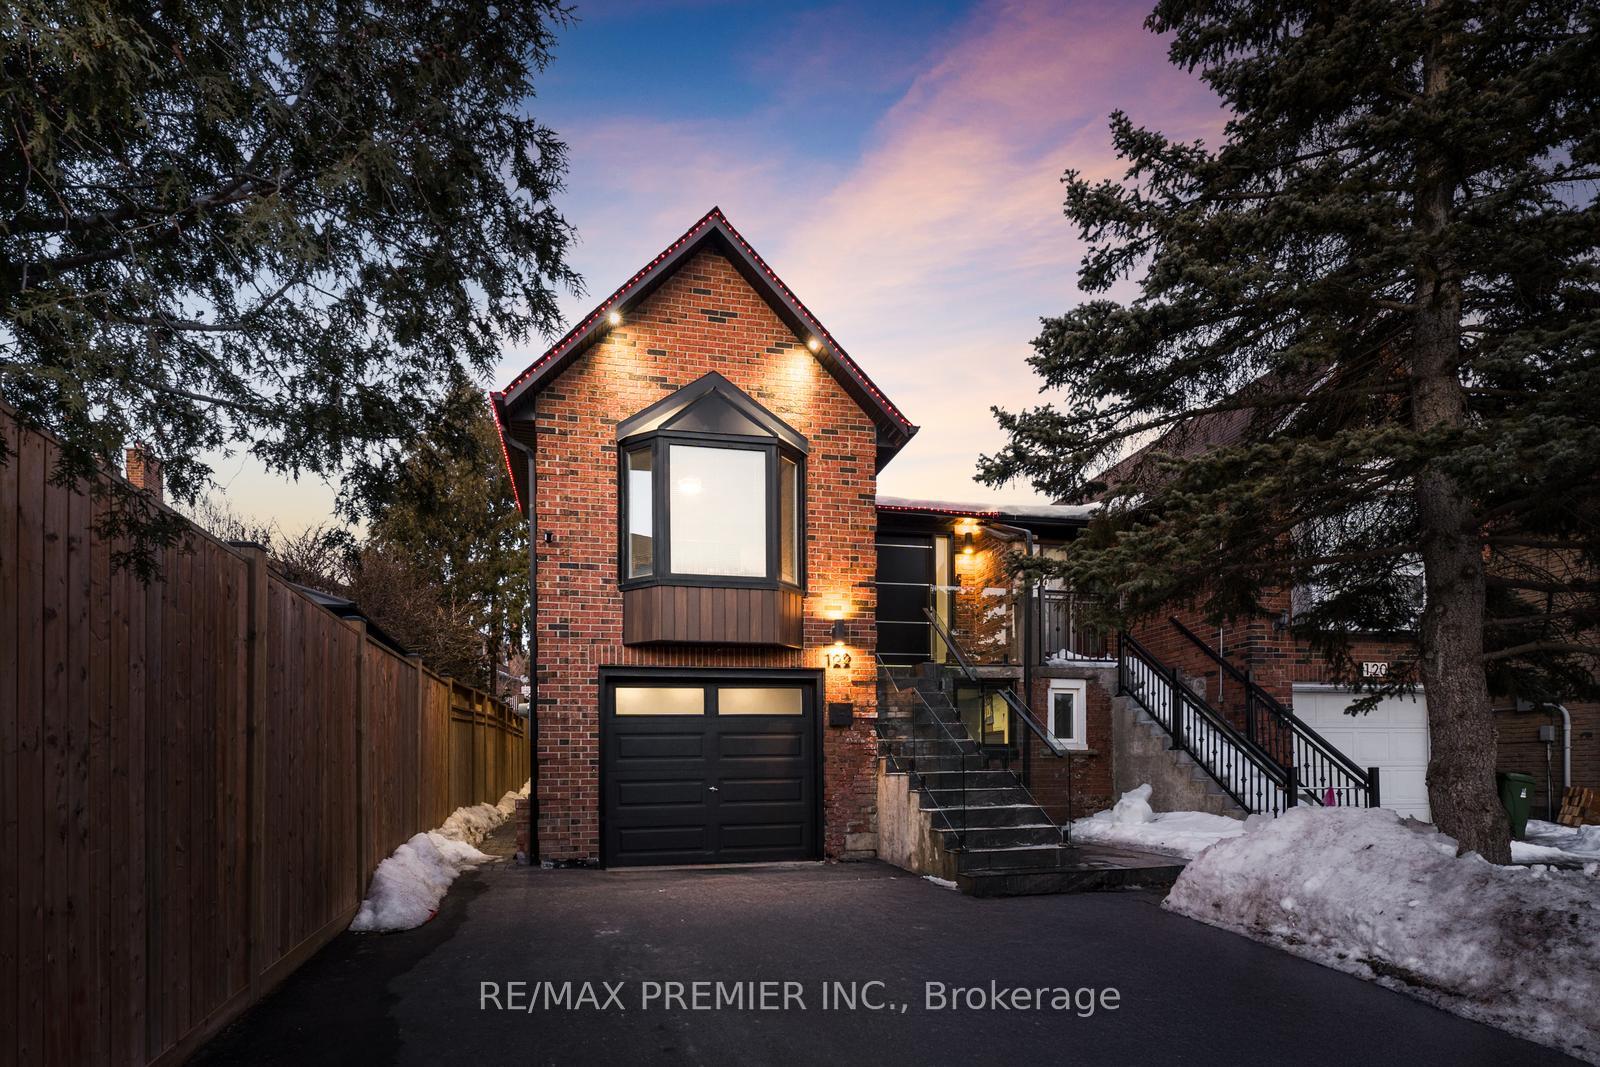
122 Robert Hicks Drive
122 Robert Hicks Drive
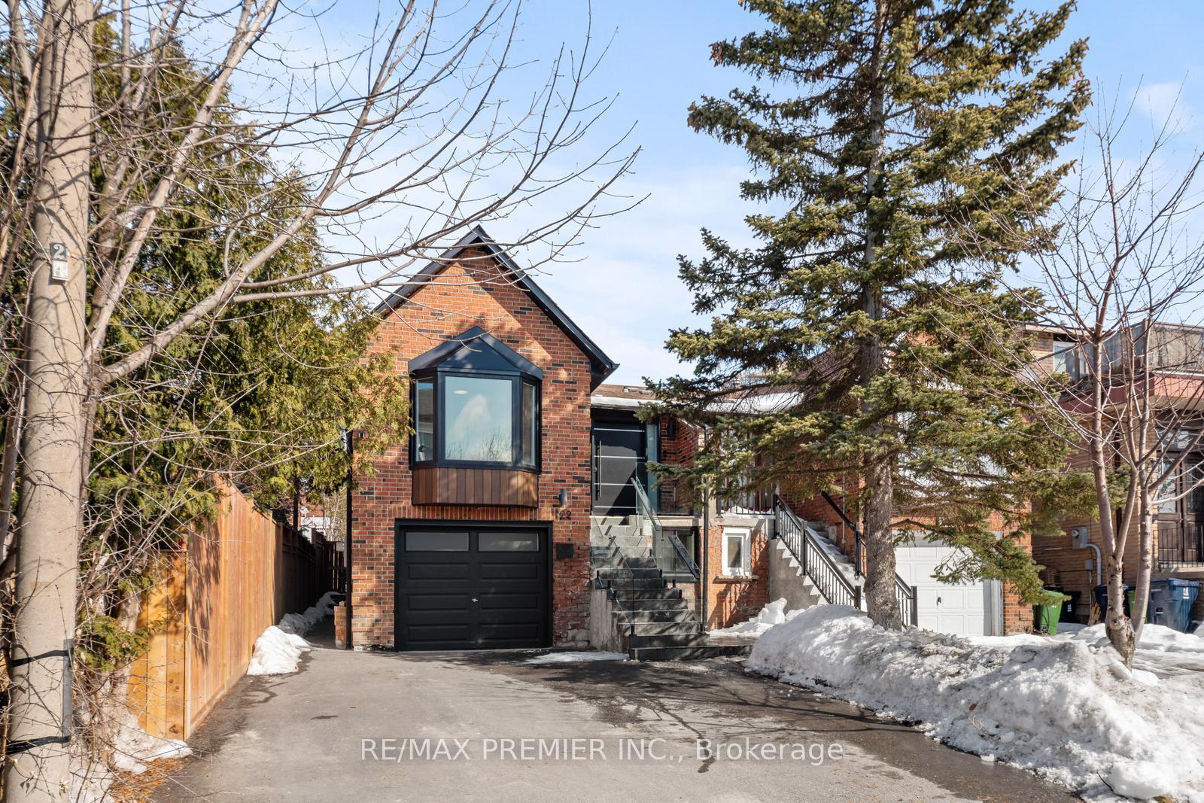
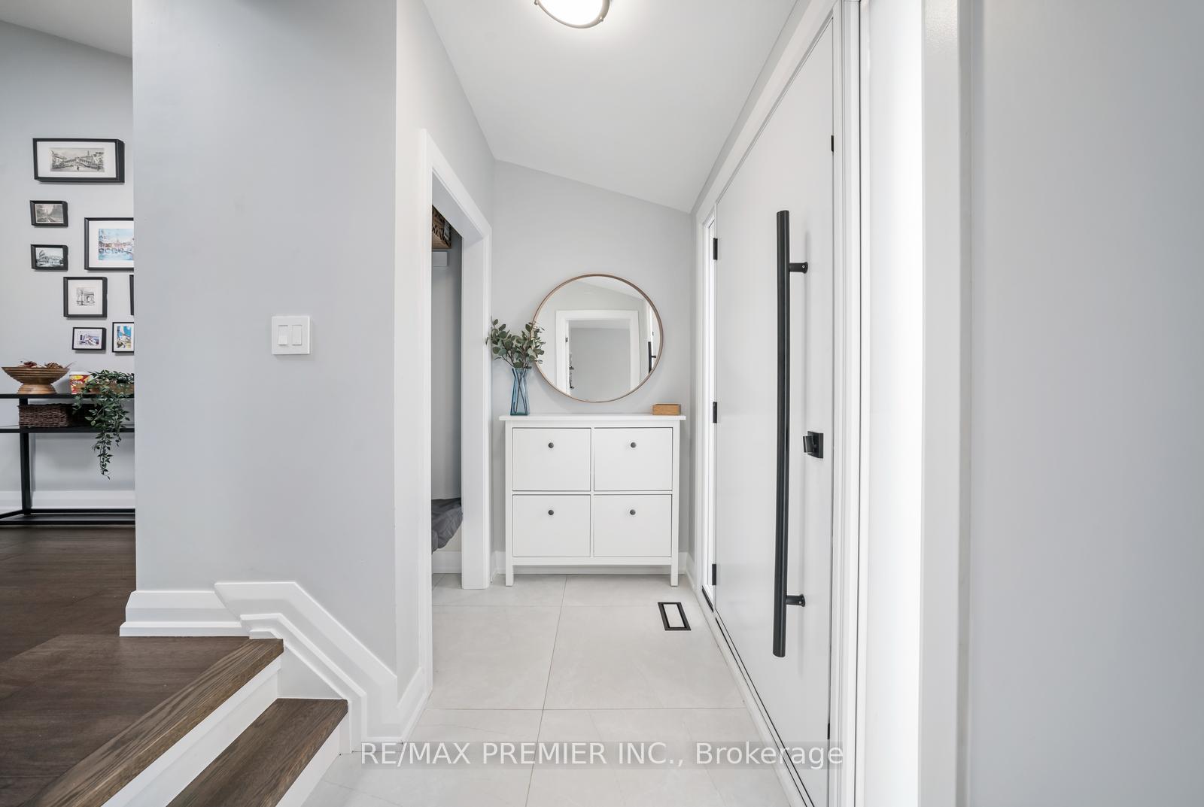
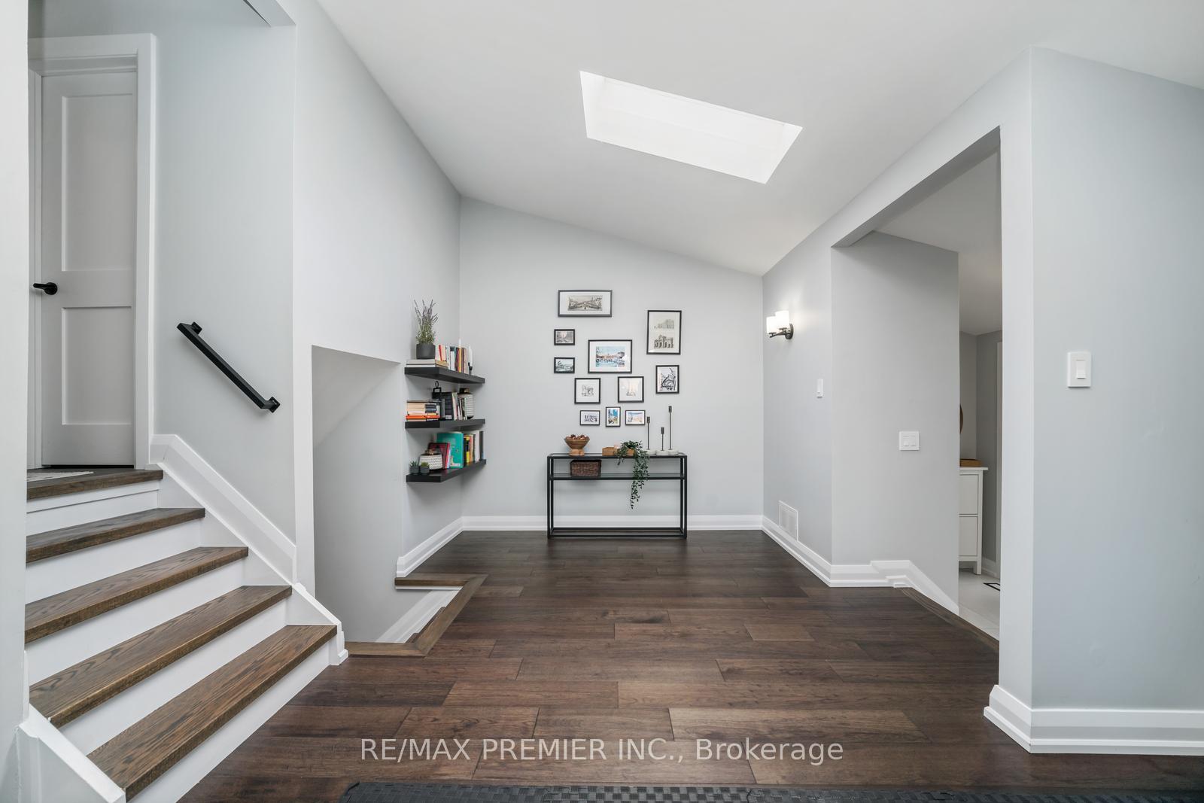
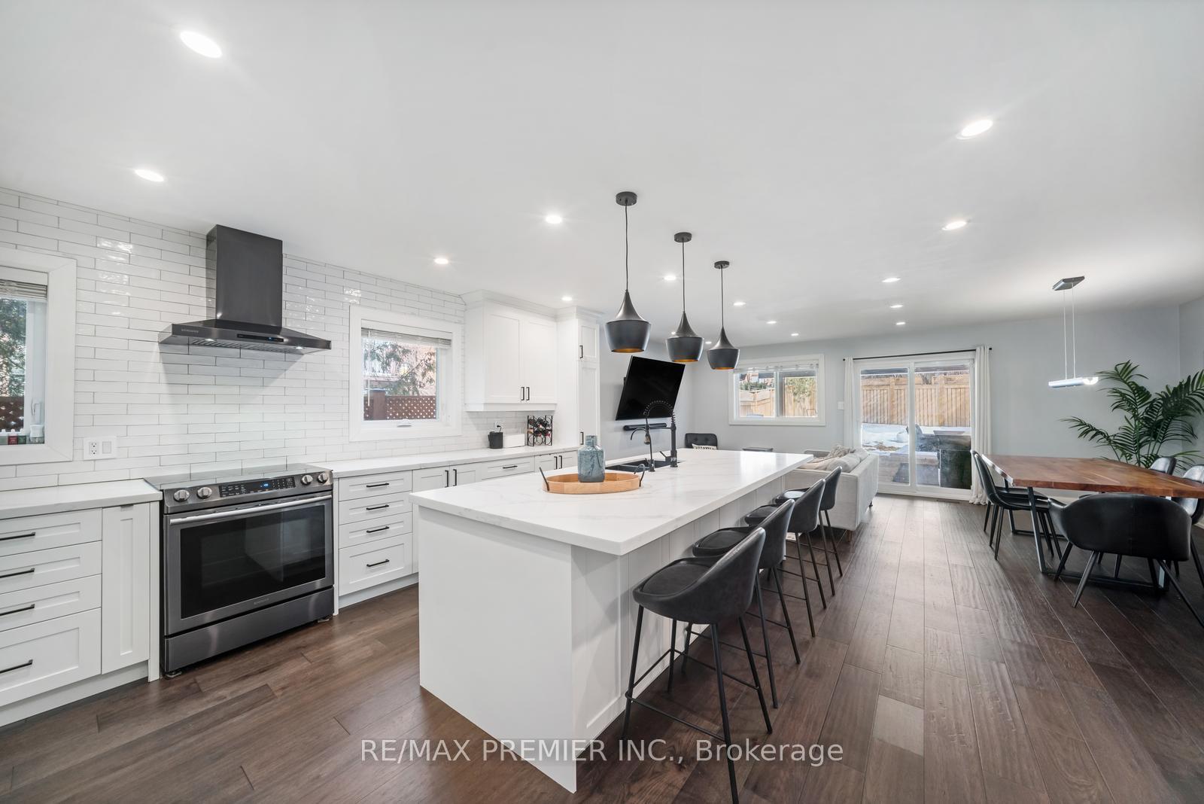 See all 39 photos
Property history
- $1,498,000TerminatedList: 2025-03-24|End: 2025-05-20|57 daysC12041146
Facts and features
- BasementFinished
- Age of home31–50 years
- Price per sq ft~$856
- Water, sewerMunicipal
- Second kitchen
- Separate entrance
- Hardwood floors
- Central air
The homeSemi-Detached, Sidesplit 4, Age 31–50 years
- Type: Semi-Detached
- Style: Sidesplit 4
- Age: 31–50 years
- Living space: 1,500–2,000 sq ft
- Basement: Finished, separate entrance
InsideHardwood, Main level, Primary bedroom - main floor
- Flooring: Hardwood
- Laundry: Main level
- Features: Primary bedroom - main floor
- Rooms above ground: 8
- Rooms in the basement: 2
- Bedrooms: 4 + 2 in the basement
- Bathrooms: 5
- Kitchens: 2
- Family room: Yes
Outside and lotAluminum siding, brick, Shingles, Block
- Exterior: Aluminum siding, brick
- Roof: Shingles
- Foundation: Block
- Accessibility: Open floor plan, multiple entrances
- Size: 25.07 × 138.52 ft
- Shape: Irregular
- Zoning: Res
Parking1 Garage, Built-in, Private double
- Spaces: 1 Garage
- Garage: Built-in
- Driveway: Private double
Heating, water and powerForced air, gas, Central air, Municipal water
- Heating: Forced air, gas
- Cooling: Central air
- Water: Municipal water
- Sewer: Municipal sewer
- Natural gas: Yes
- Hydro: Yes
- Cable: Yes
- Telephone: Yes
Costs and taxesTaxes $4,943 a year, HST included in the price, Hwt
- Taxes, 2024: $4,943 a year
- HST: HST included in the price
- Rental items: Hwt
- Under contract: Hot water heater
Included in the saleAll lights fixtures, window coverings, 3 fridges, 2 stoves, built in dishwasher, 2 washers, 2 dryers & security cameras system.
- Included: All lights fixtures, window coverings, 3 fridges, 2 stoves, built in dishwasher, 2 washers, 2 dryers & security cameras system.
NearbyHospital, library, place of worship, public transit, school
- Close to: Hospital, library, place of worship, public transit, school
Listing detailsC12041146, Terminated, Mar 24, 2025
- MLS® number: C12041146
- Status: Terminated
- Listed on: Mar 24, 2025
- Days on market: 57
- Updated: May 20, 2025
- Possession: Flexible
- Occupied by: Owner
- Listing brokerage: RE/MAX PREMIER INC.
About this home
122 Robert Hicks Drive, North York (Westminster-Branson), ON M2R 3R4
Welcome to 122 Robert Hicks Dr. Meticulously Renovated!! This Beautiful And Stunning 4 Bedroom, 4.5 Bath Home Rear Pies 138.52ft. Showcases Impeccable Home Feats Hardwood Floors, Pot Lights and Huge Amazing Center Island w/Large Chef's Kitchen On A Big Open Concept Area. Over 300k On Renovation Plus 65k On This High-End Patio. This Home Offers A Separate Side Entrance Leads To Fully Finished With Two Bedrooms Department And Full Kitchen With Private Laundry. Walking Distance From Parks, Schools, Places Of Worship And So Much More. Fantastic Opportunity To Enjoy This Jem. Schedule Your Private Tour Today On This Elegance And Modern Luxury Home.
Ask about this home
A HOMEH agent will answer your questions about this home.
Around this home
Daily convenience, out of 100, from the distances below
Schools nearby
School rating, out of 10.
Helpful calculators
Your HOMEH agent

"Priced 34% over the Hestimate. I would see it this week."