

188 Burbank Drive
188 Burbank Drive
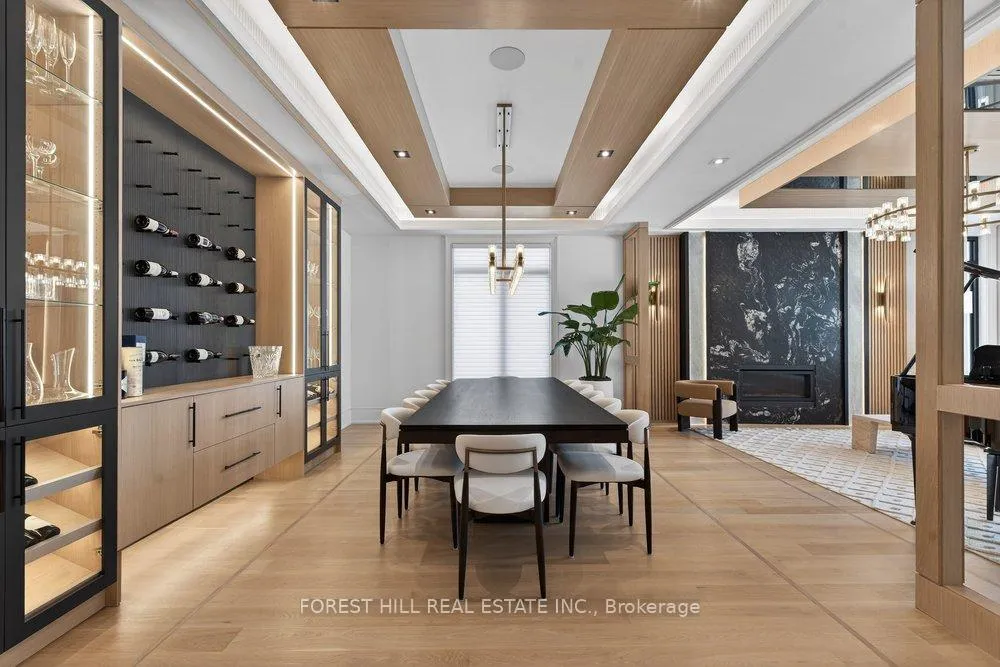 See all 42 photos
Property history
Facts and features
- BasementWalk-up
- Age of home0–5 years
- Water, sewerMunicipal
- HeatingForced air
- Second kitchen
- Hardwood floors
- Fireplace
- Central air
The homeDetached, 2-storey, Age 0–5 years
- Type: Detached
- Style: 2-storey
- Age: 0–5 years
- Living space: 3,500–5,000 sq ft
- Basement: Walk-up
InsideFireplace Yes, Heated, Hardwood, Tile, Broadloom, Central vacuum, sump pump, carpet free, built-in oven
- Fireplace: Yes
- Flooring: Heated, Hardwood, Tile, Broadloom
- Features: Central vacuum, sump pump, carpet free, built-in oven
- Rooms above ground: 11
- Rooms in the basement: 2
- Bedrooms: 4 + 1 in the basement
- Bathrooms: 7
- Kitchens: 2
- Family room: Yes
Outside and lotBrick, stone, Asphalt shingle, Concrete
- Exterior: Brick, stone
- Roof: Asphalt shingle
- Foundation: Concrete
- Size: 60.1 × 125.12 ft
- Zoning: Residential
Parking2 Garage, Detached
- Spaces: 2 Garage
- Garage: Detached
Heating, water and powerForced air, gas, Central air, Municipal water
- Heating: Forced air, gas
- Cooling: Central air
- Water: Municipal water
- Sewer: Municipal sewer
Costs and taxesTaxes $22,887 a year, HST No HST, Hot water tank
- Taxes, 2025: $22,887 a year
- HST: No HST
- Rental items: Hot water tank
Included in the salePrivate *elevator* 2-kitchen(main flr--chef's kit/wok kit with wolf cook top),subzero 30"+30" fridge, la cornue 43"5' range with two ovens, stainless steel range hood, wolf microwave/oven,b/i dishwasher. gas burner + range hood in wok kitchen,wine rack washers & dryers, cvac, 2 furnaces, 2 cacs, 2 humidifiers, smart thermostats, smart home system, cameras, toto smart toilets (primary-room), kitchen water purifier, , 4k projector in theatre room, skylight, pot lightings, chandeliers, and all existing electrical light fixtures, remote control window blinds, all expansive built-ins shelves/bookcase, wet bar(basement), heated floors
- Included: Private *elevator* 2-kitchen(main flr--chef's kit/wok kit with wolf cook top),subzero 30"+30" fridge, la cornue 43"5' range with two ovens, stainless steel range hood, wolf microwave/oven,b/i dishwasher. gas burner + range hood in wok kitchen,wine rack washers & dryers, cvac, 2 furnaces, 2 cacs, 2 humidifiers, smart thermostats, smart home system, cameras, toto smart toilets (primary-room), kitchen water purifier, , 4k projector in theatre room, skylight, pot lightings, chandeliers, and all existing electrical light fixtures, remote control window blinds, all expansive built-ins shelves/bookcase, wet bar(basement), heated floors
Listing detailsC12865740, Sold, Mar 10, 2026
- MLS® number: C12865740
- Status: Sold
- Listed on: Mar 10, 2026
- Days on market: 72
- Updated: May 21, 2026
- Possession: 2026-04-30 / 60-89 days
- Occupied by: Owner
- Listing brokerage: FOREST HILL REAL ESTATE INC.
About this home
188 Burbank Drive, North York (Bayview Village), ON M2K 1P4
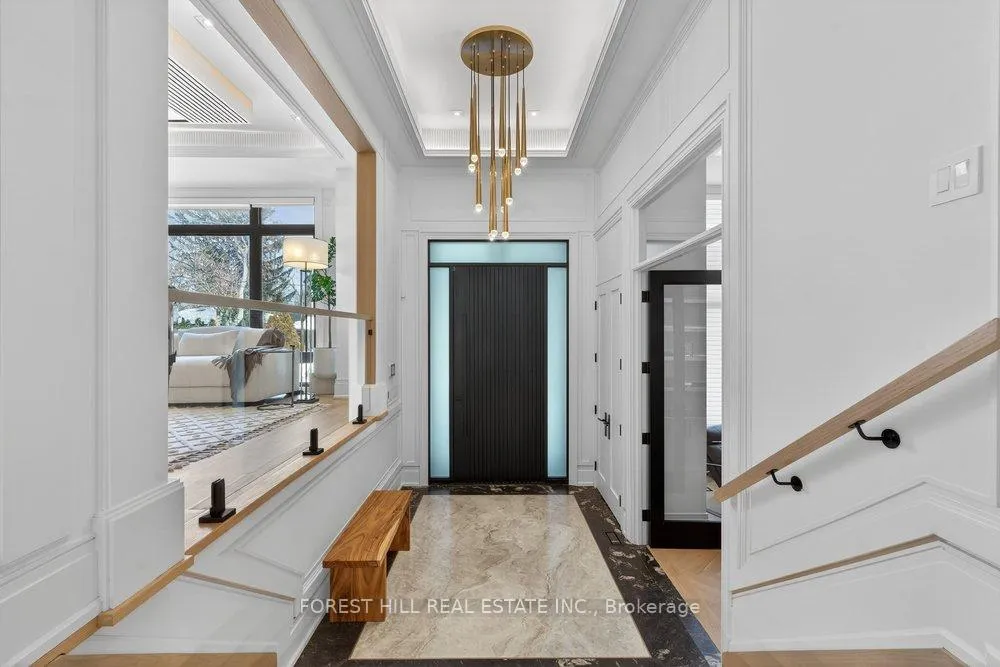
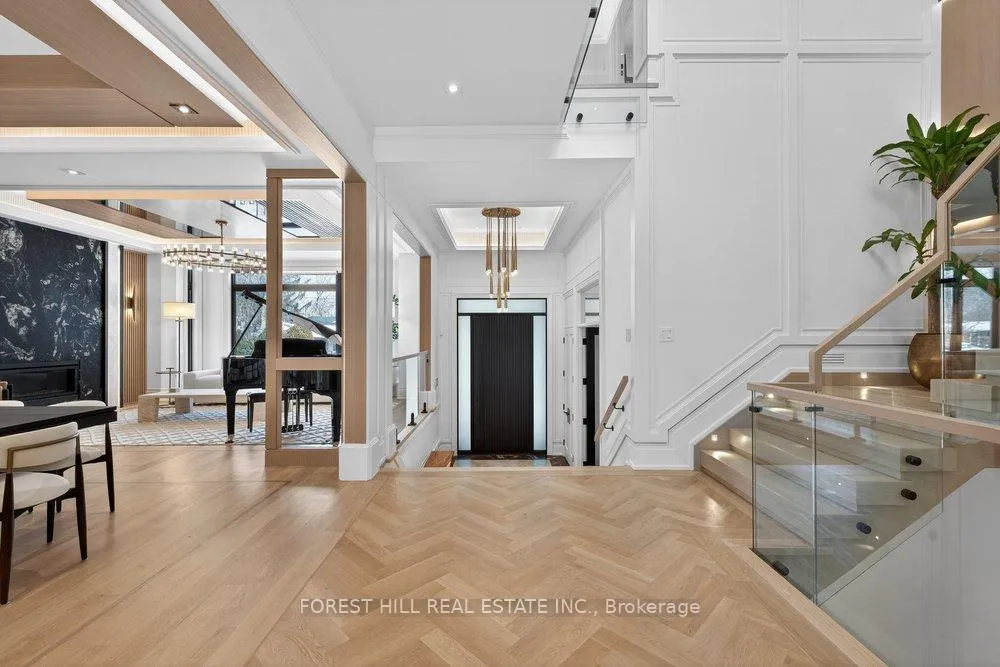
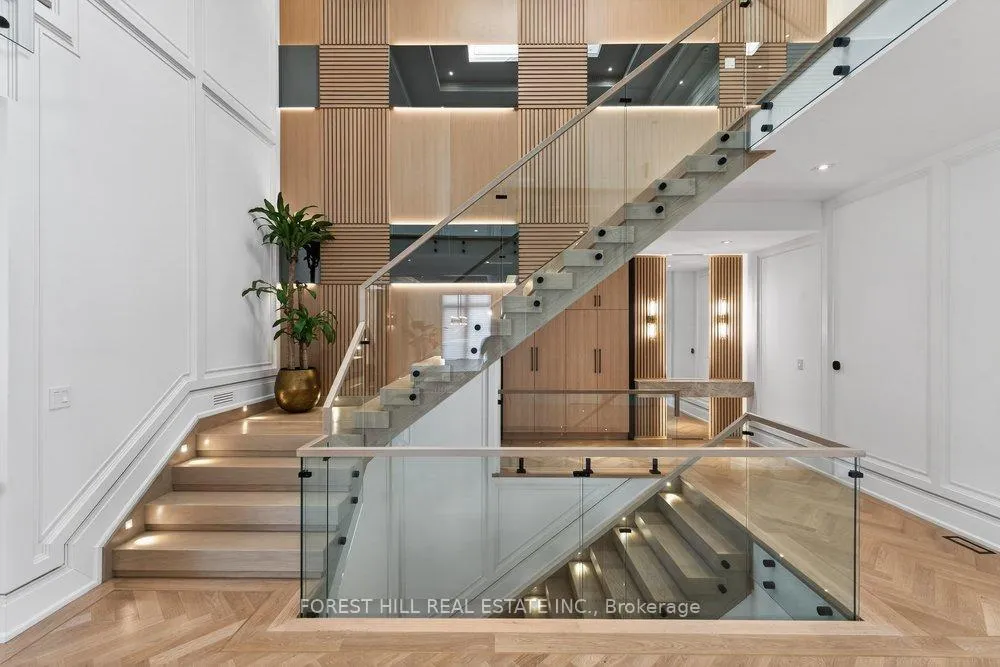
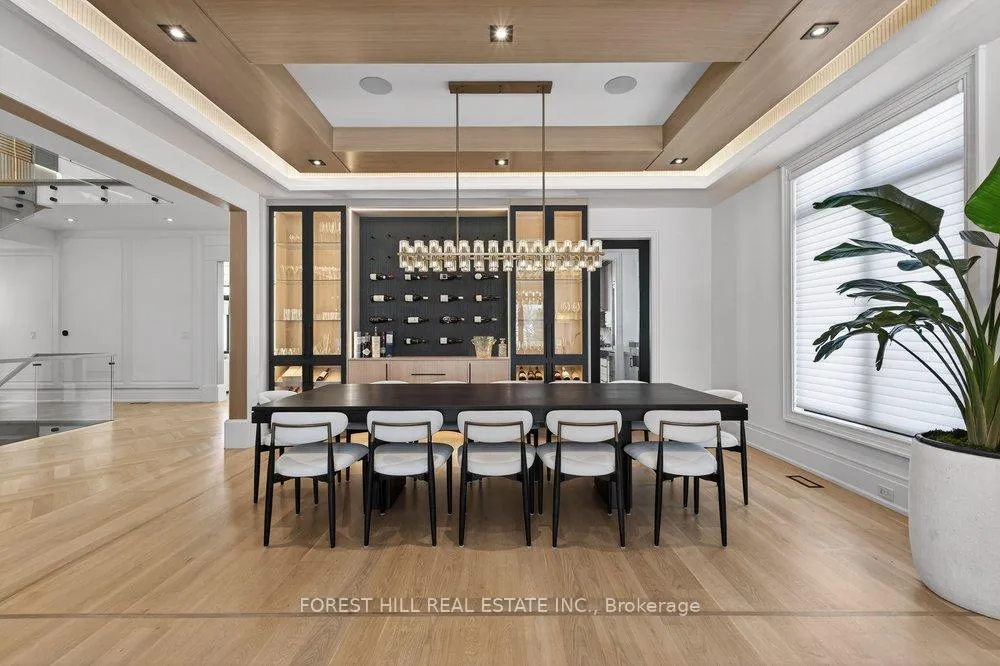
An architecturally elegant luxury transitional residence defined by exceptional craftsmanship, premium materials, and refined detailing throughout. This custom-built home offers approximately 4,831 sq. ft. above grade, plus a professionally finished walk-out lower level.(Total Appox 7000sq ft) Featuring extensive use of natural stone, Italian porcelain slabs, and bespoke tilework, the residence is further elevated by high-end finishes rarely seen in BV Striking exterior with solid mahogany front door, contemporary glass-panel garage door, and clean transitional façade. Grand foyer with quartzite slab flooring, granite borders, and brass inlay. Main level features site-finished white oak flooring, custom millwork, upgraded mouldings, and herringbone flooring in office and hallway. Dramatic extra-wide staircase with thick treads and full-height feature wall with white oak millwork, mirror accents, and integrated lighting. Chef's kitchen with La Cornue range, Wolf wall oven and microwave, plus separate prep kitchen with Wolf cooktop and Italian porcelain slab finishes. Principal rooms with feature walls, including family room fireplace clad in Italian porcelain and living room fireplace framed in granite and quartzite with custom white oak fluted millwork. Luxury finishes throughout including TOTO fixtures, Italian plumbing, designer lighting primary suite with two walk-in closets, balcony, water-vapour fireplace, and spa-like ensuite with Italian porcelain, natural stone, and Victoria&Albert soaker tub. Finished walk-out lower level with recreation room, wet bar, wine display wall, home theatre, additional bedroom/nanny suite, and second laundry. Additional features include 3-level elevator, smart home system, built-in speakers, security system, central vacuum, in-ground sprinklers, 2furnaces&2AC. Located in the Earl Haig Secondary School district.***Pls See*****3% Commission to Cooperating Brokerage(FIRM SOLD By April 15, 2026****)
Ask about this home
A HOMEH agent will answer your questions about this home.
Around this home
Daily convenience, out of 100, from the distances below
Schools nearby
School rating, out of 10.
Helpful calculators
Your HOMEH agent

"I would see it this week."