

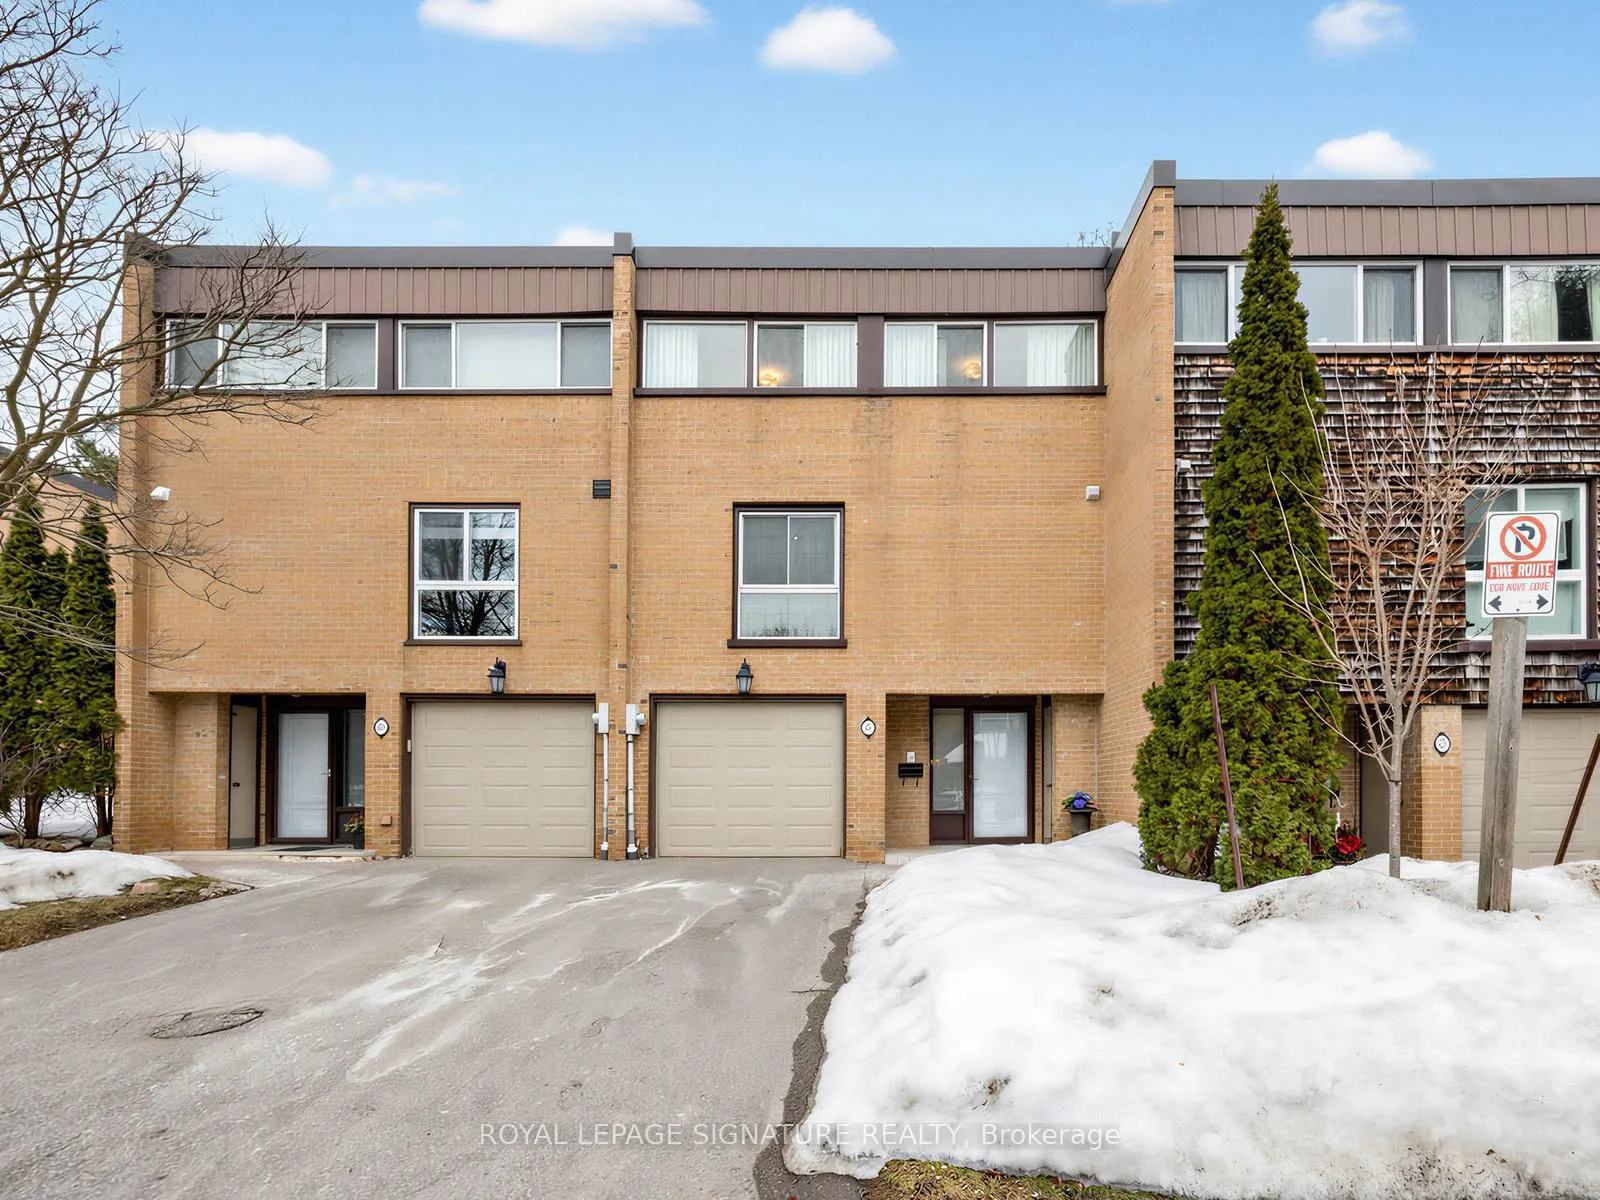
44 Paul Markway
44 Paul Markway
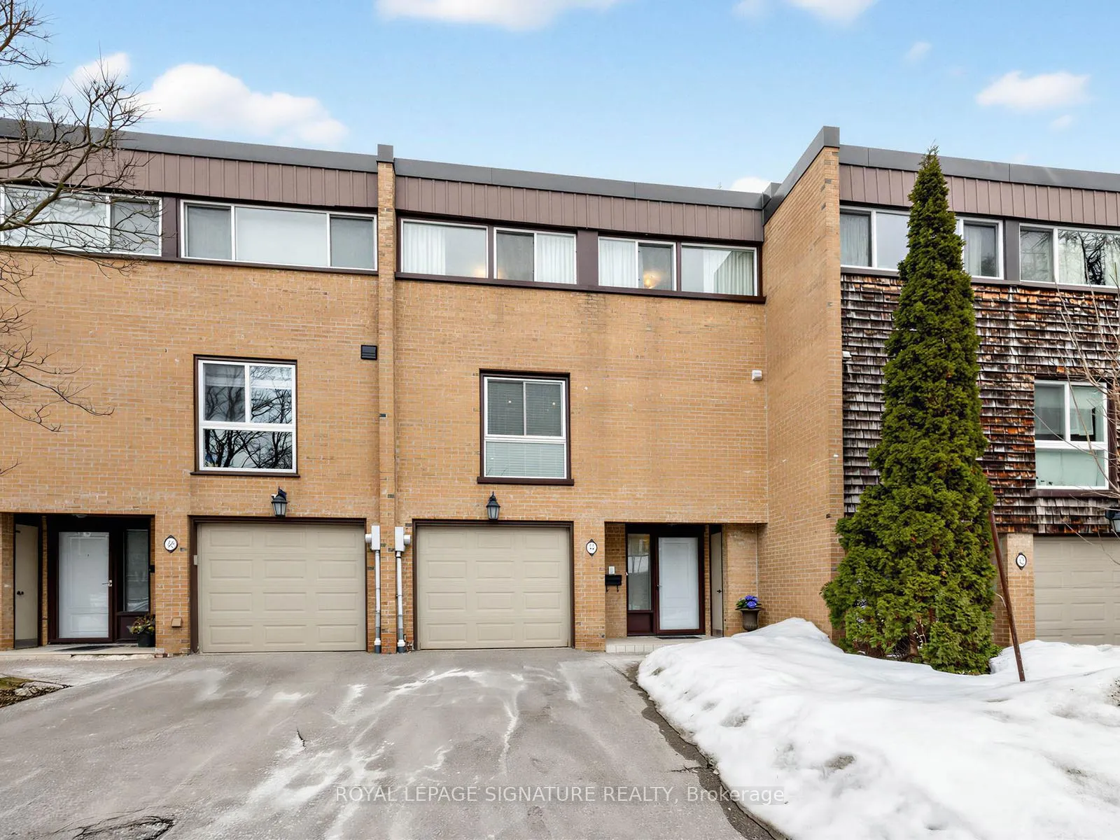
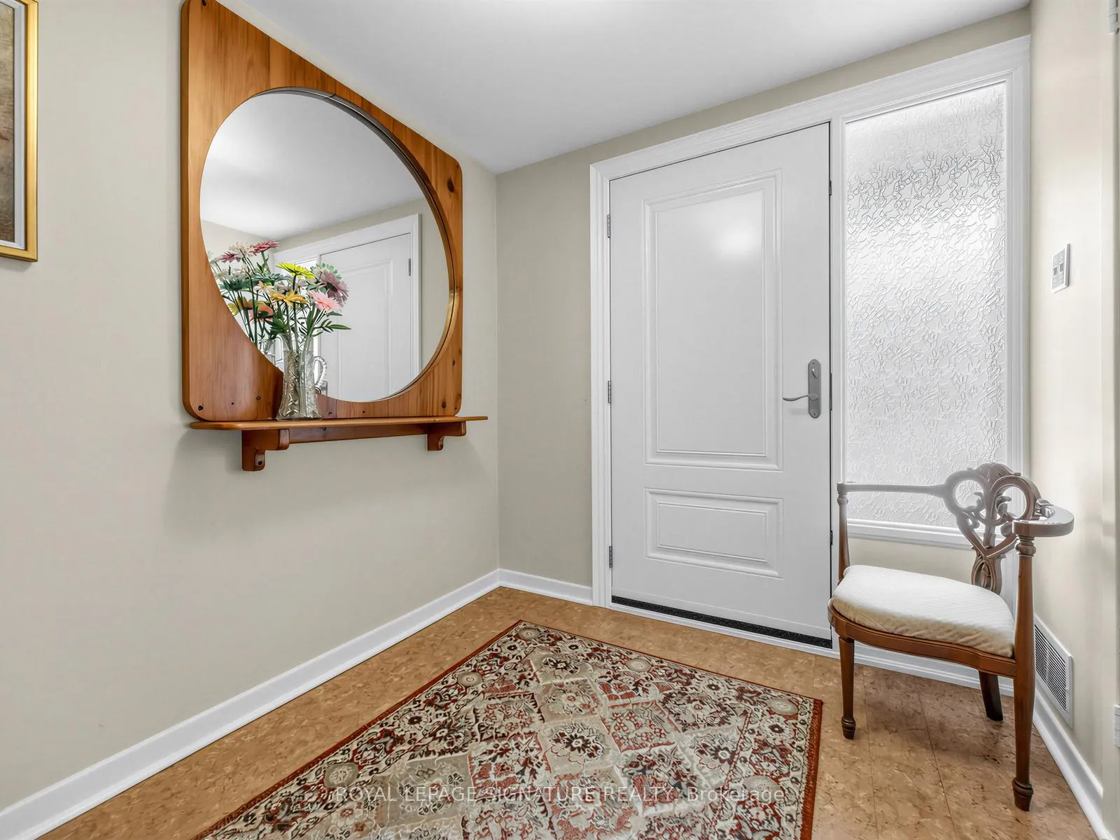
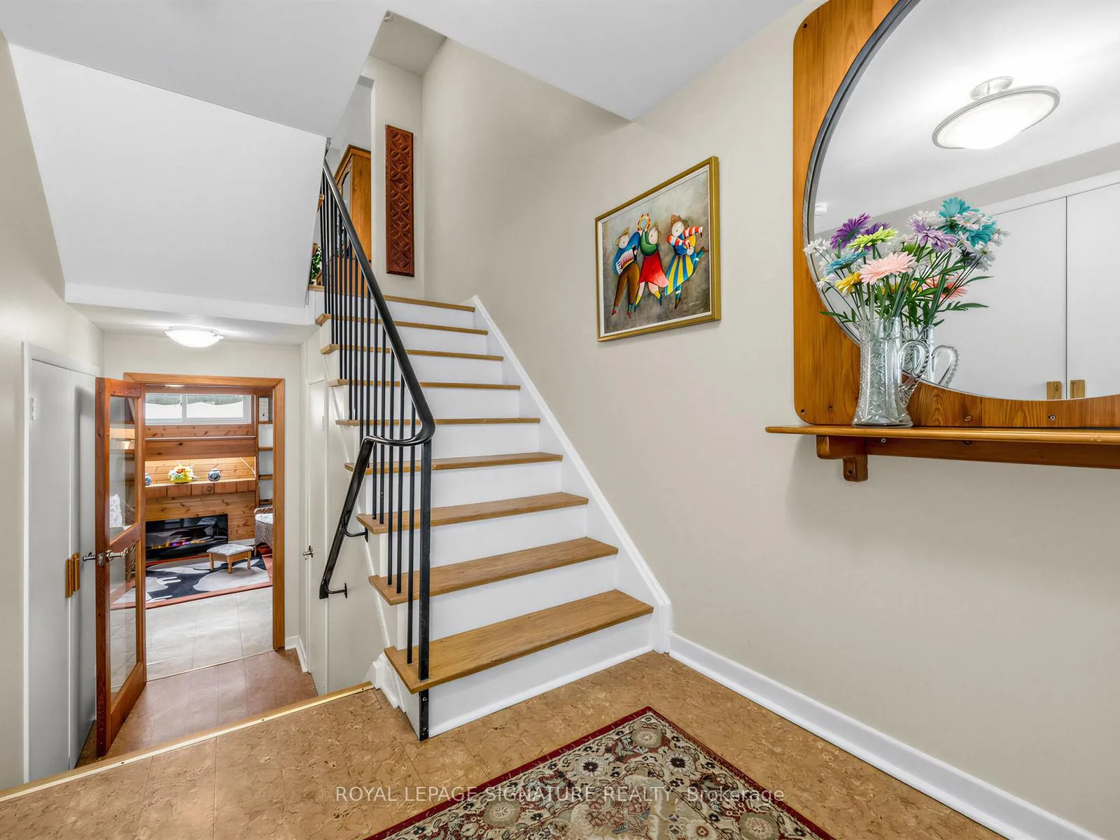
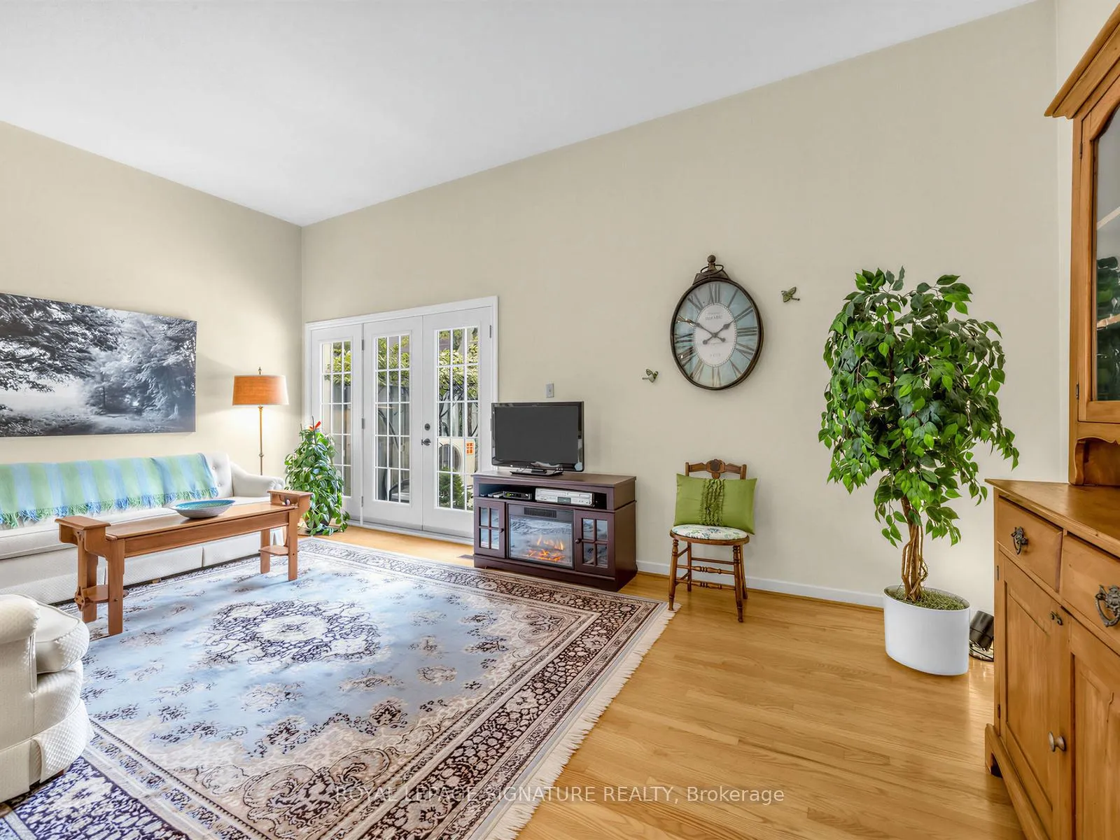 See all 31 photos
Property history
Facts and features
- ExposureWest
- LaundryIn-suite laundry, room, sink, washer hookup
- LockerNone
- BalconyNone
- Finished basement
- Hardwood floors
- Central air
The homeCondo Apartment, 2-storey, 1,200–1,399 sq ft
- Type: Condo Apartment
- Style: 2-storey
- Living space: 1,200–1,399 sq ft
- Basement: Finished
- Exposure: West
InsideHardwood, Cork, In-suite laundry, laundry room, sink, washer hookup, Auto garage door remote, carpet free
- Flooring: Hardwood, Cork
- Laundry: In-suite laundry, laundry room, sink, washer hookup
- Features: Auto garage door remote, carpet free
- Security: Carbon monoxide detectors, smoke detector
- Rooms above ground: 6
- Rooms in the basement: 1
- Bedrooms: 3
- Bathrooms: 2
- Kitchens: 1
OutsideBrick, Flat, Balcony None
- Exterior: Brick
- Roof: Flat
- Balcony: None
- Features: Lawn sprinkler system, patio
- Accessibility: Bath grab bars
Parking and locker2 Parking (1 garage + 1 drive), Built-in, Parking type Owned
- Spaces: 2 Parking (1 garage + 1 drive)
- Garage: Built-in
- Parking type: Owned
- Driveway: Private
- Locker: None
Building2-74 Paul Markway Condos, Units 100, Condo corporation 31
- Name: 2-74 Paul Markway Condos
- Units: 100
- Condo corporation: 31
- Amenities: Bbqs allowed, visitor parking
- Pets: Allowed
Heating, water and powerForced air, gas, Central air
- Heating: Forced air, gas
- Cooling: Central air
Costs and taxesTaxes $3,966 a year, Condo fee $588 a month, Common elements included, building insurance included, cable tv included, parking included
- Taxes, 2025: $3,966 a year
- Condo fee: $588 a month
- Fee includes: Common elements included, building insurance included, cable tv included, parking included
- HST: HST included in the price
- Rental items: Hwt
Included in the saleStainless steel fridge, stove, dishwasher, microwave, washer (as is) dryer, all window coverings, all electric light fixtures, skylight, garage door opener (2025) 2 large heavy metal shelving units in furnace room built in wall unit in downstairs office complete with electric fireplace. reverse osmosis water filter, hardwood floors on 1st and 2nd. high security front door & storm door. high efficiency furnace and heat pump (2024). 200 amp electrical service. exterior lights are on a programmable timer. loads of storage.
- Included: Stainless steel fridge, stove, dishwasher, microwave, washer (as is) dryer, all window coverings, all electric light fixtures, skylight, garage door opener (2025) 2 large heavy metal shelving units in furnace room built in wall unit in downstairs office complete with electric fireplace. reverse osmosis water filter, hardwood floors on 1st and 2nd. high security front door & storm door. high efficiency furnace and heat pump (2024). 200 amp electrical service. exterior lights are on a programmable timer. loads of storage.
NearbyClear view, public transit, ravine, school
- Close to: Clear view, public transit, ravine, school
Listing detailsC12865142, Sold, Mar 10, 2026
- MLS® number: C12865142
- Status: Sold
- Listed on: Mar 10, 2026
- Days on market: 22
- Updated: Apr 1, 2026
- Possession: 60-89 days
- Occupied by: Owner
- Listing brokerage: ROYAL LEPAGE SIGNATURE REALTY
About this home
44 Paul Markway, North York (Hillcrest Village), ON M2H 1S7
Lovingly maintained by the owner. Designer kitchen with quartz counters, stainless steel appliances, Canadian made maple cabinets, cork flooring, reverse osmosis water filter. Exterior tile on front step, interlocking brick on front sidewalk and back patio. High security front door, High efficiency furnace and heat pump. Replaced automatic garage door opener with higher quality, quieter, belt driven model (2025)200 amp electrical service. Small enclave ideally situated in a park-like setting with ravine entrance. Close to TTC, Go, Easy Access to 401, 404 and 407 top ranked schools including A.Y. Jackson and Cliffwood Public School. Low Maintenance Fees, meticulously maintained suite, freshly painted, loads of storage. Must be seen!
Ask about this home
A HOMEH agent will answer your questions about this home.
Know more about 2-74 Paul Markway Condos
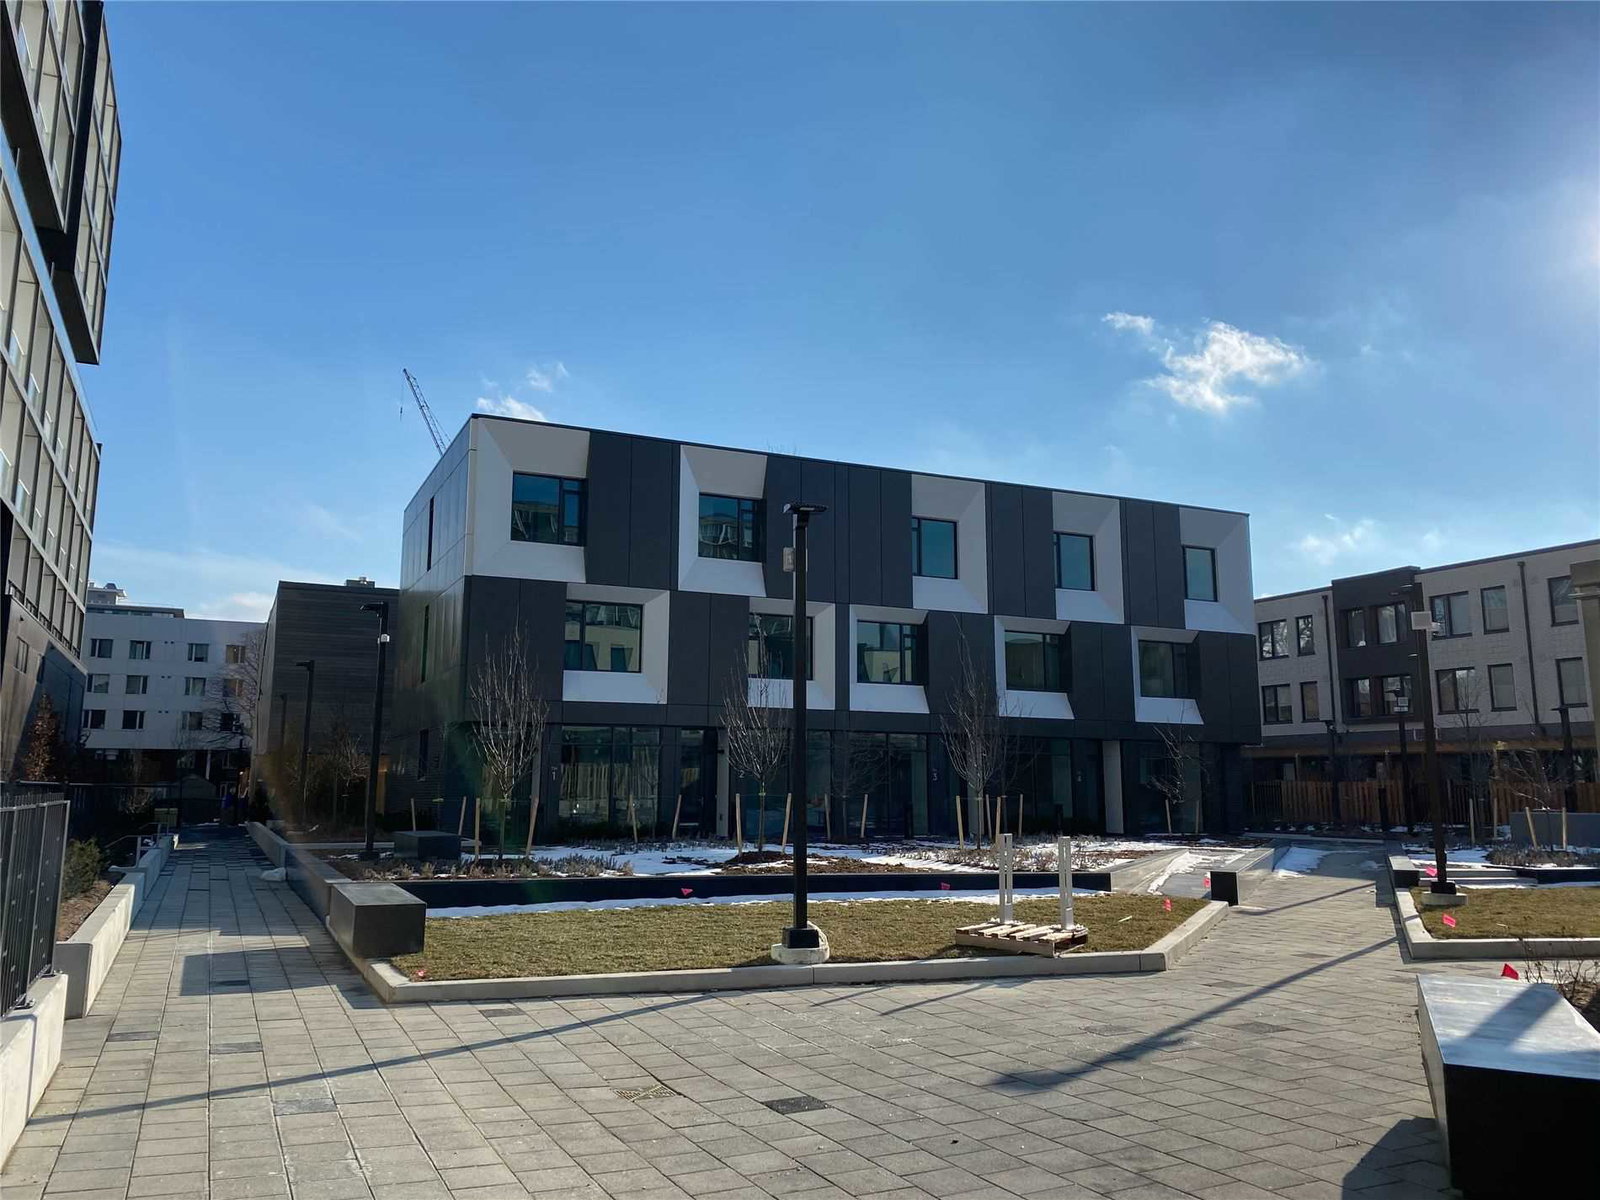
Condo building · 2-74 Paul Markway
2-74 Paul Markway Condos is a condo with 100 suites. No units are on the market here right now.
- 1storey
- 100suites
No similar units for sale in 2-74 Paul Markway Condos right now.
Around this home
Daily convenience, out of 100, from the distances below
Schools nearby
School rating, out of 10.
Helpful calculators
Your HOMEH agent

"I would see it this week."