

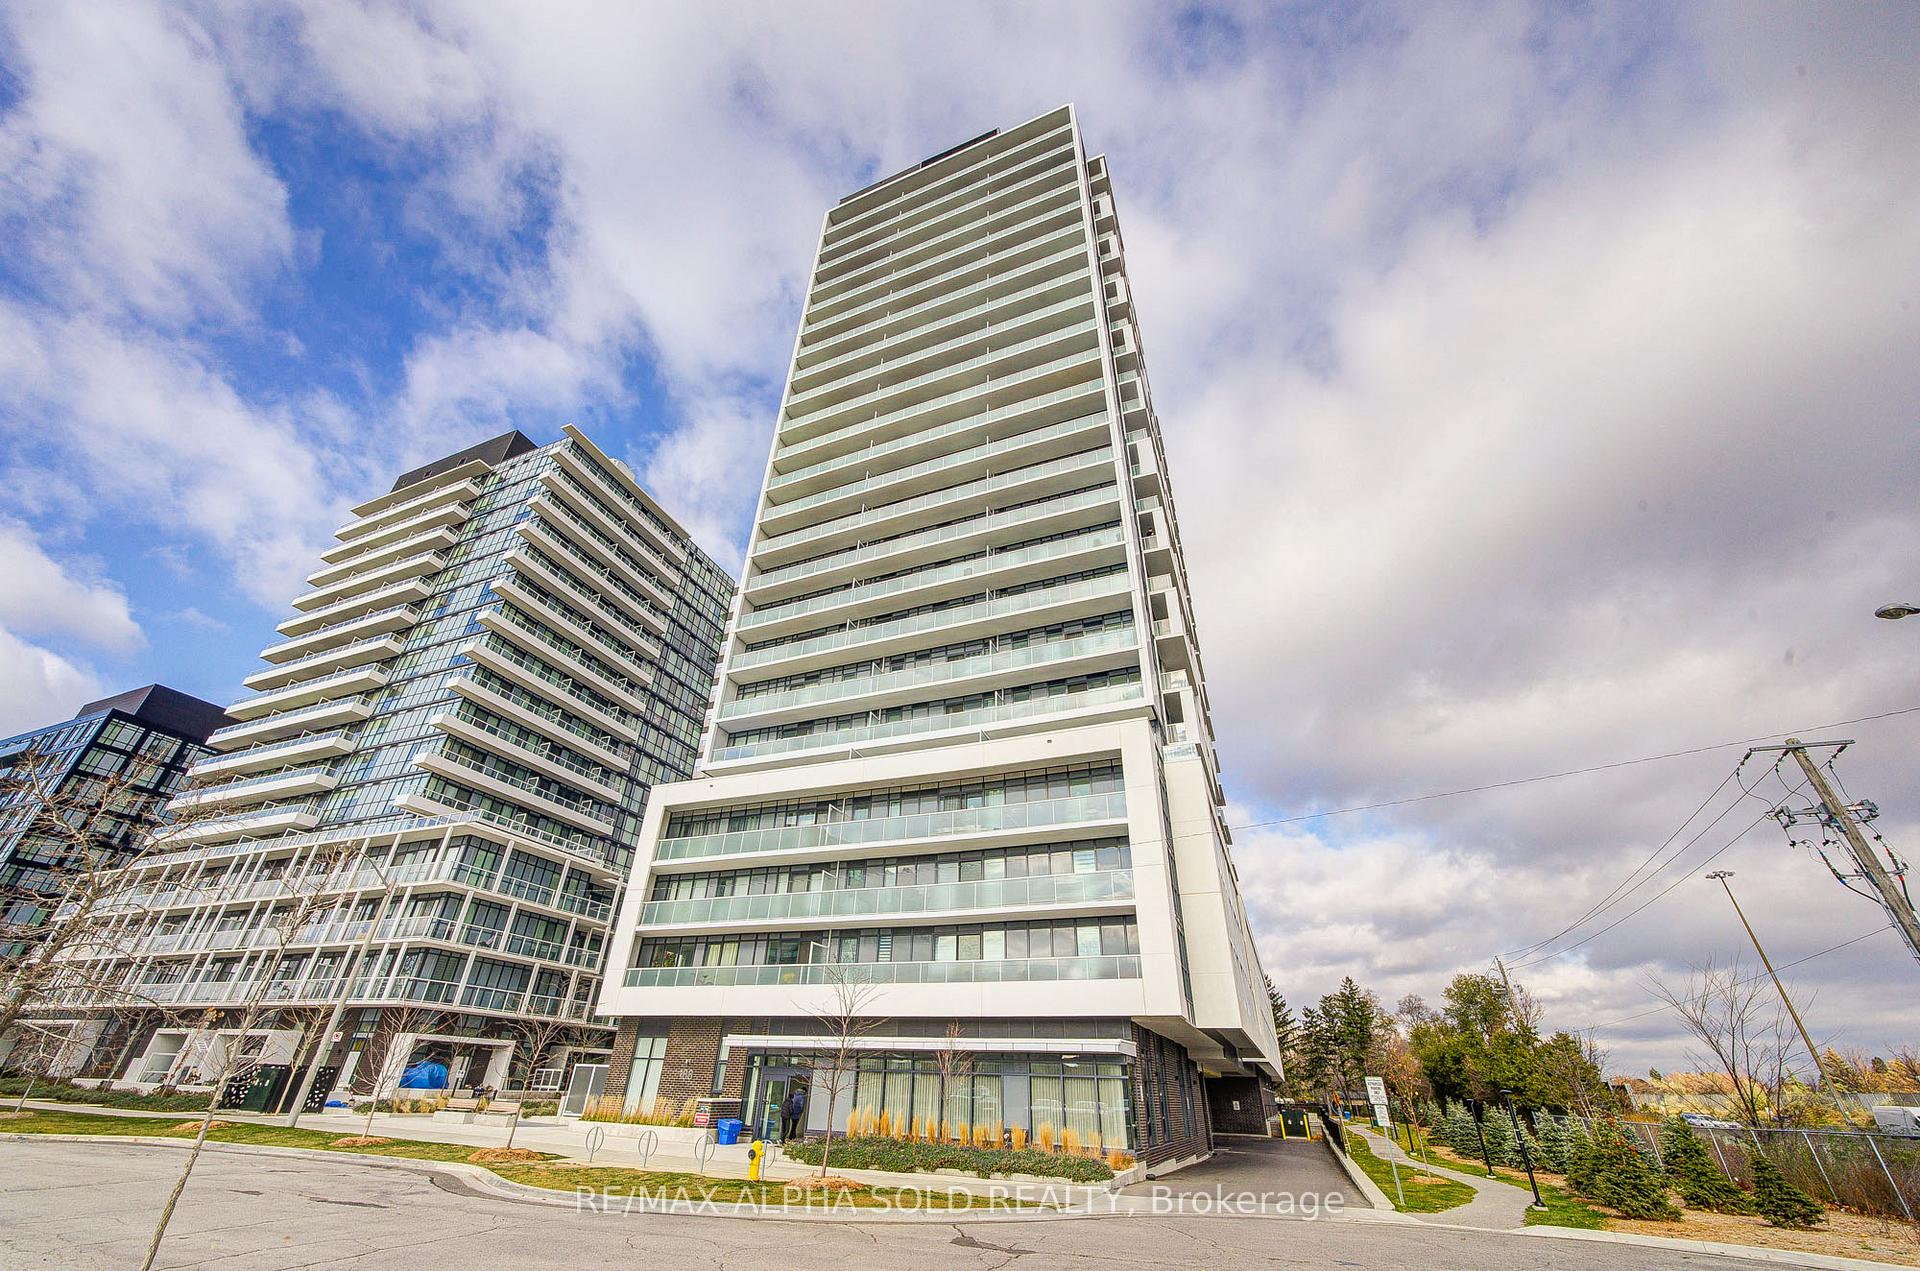
Unit 618, 188 Fairview Mall Drive
Unit 618, 188 Fairview Mall Drive
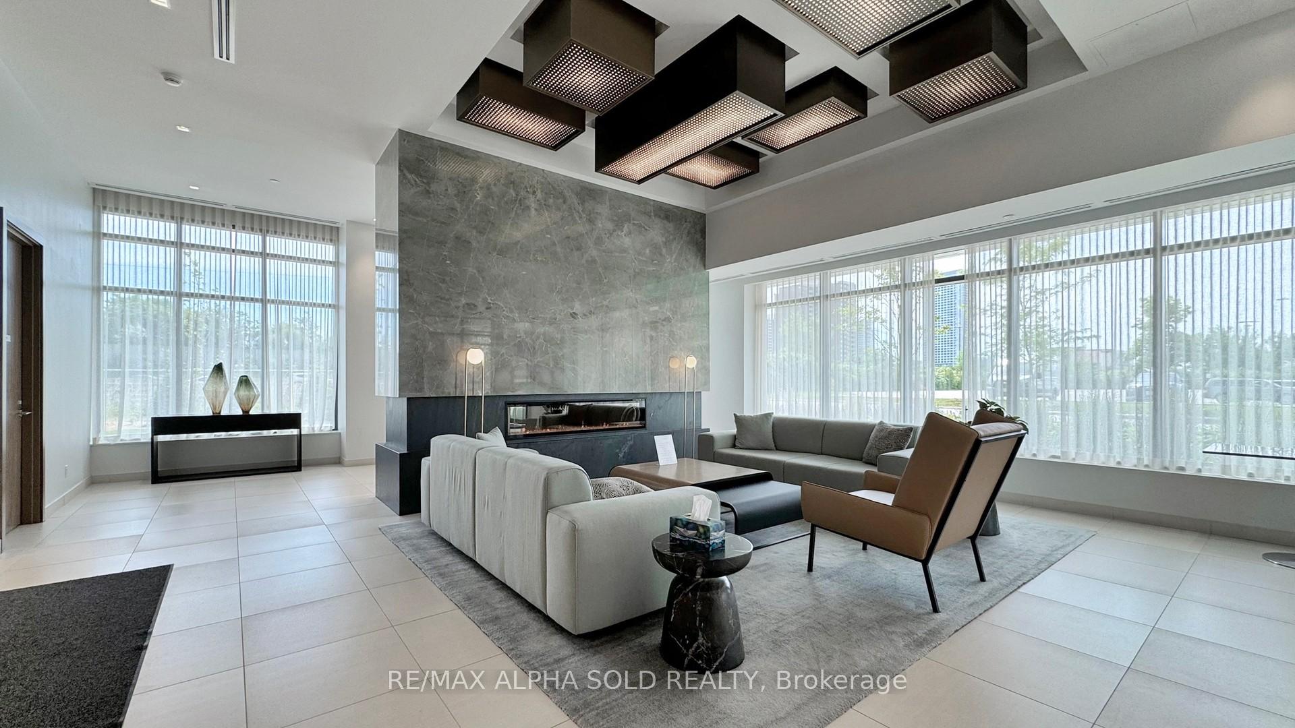
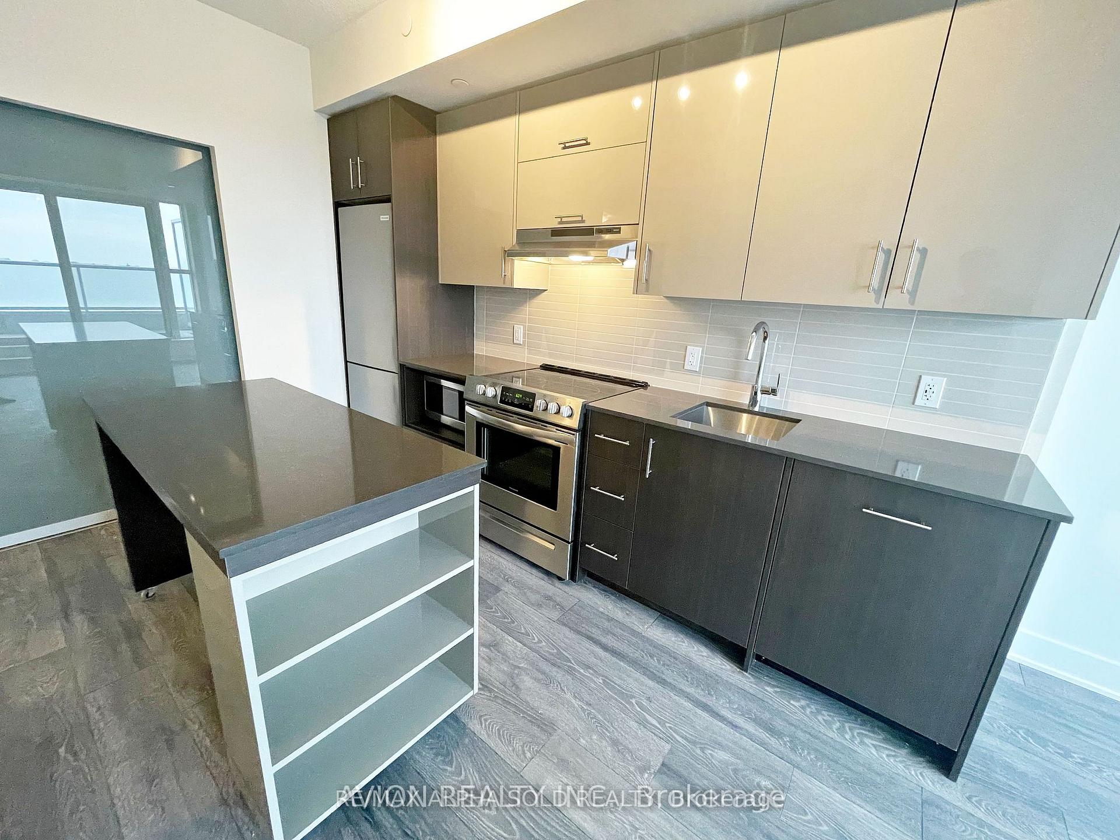
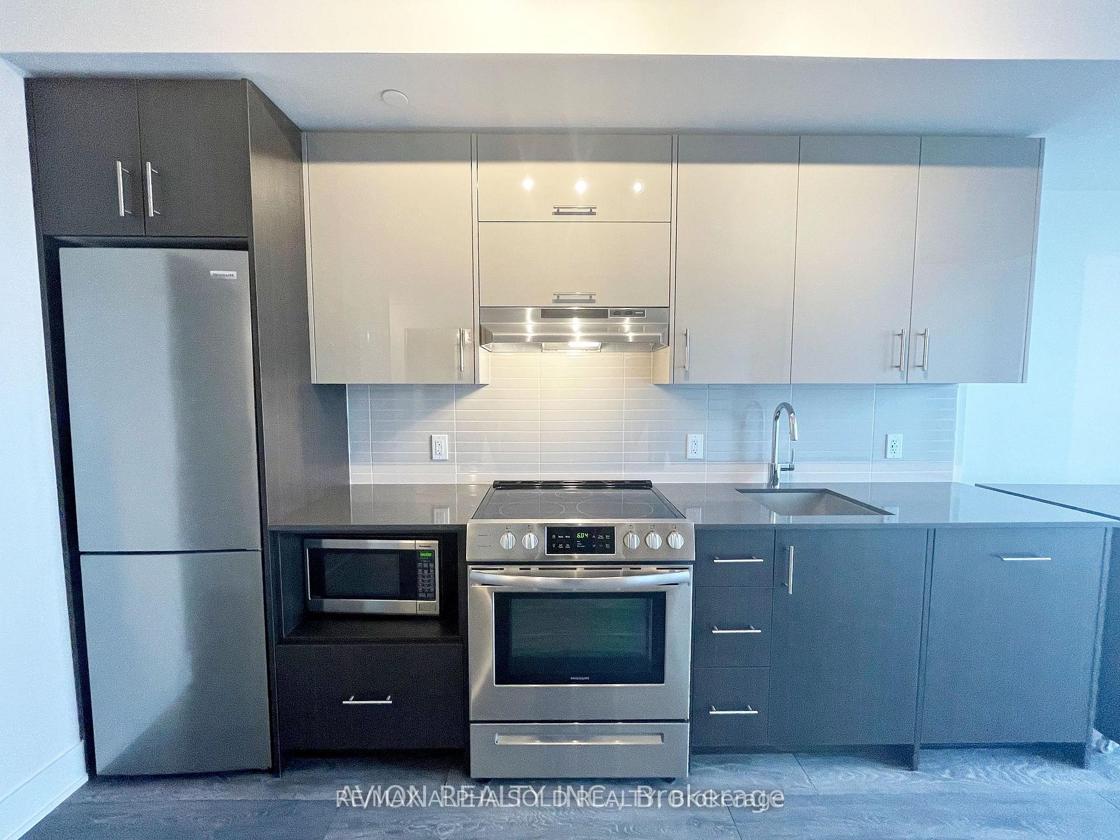
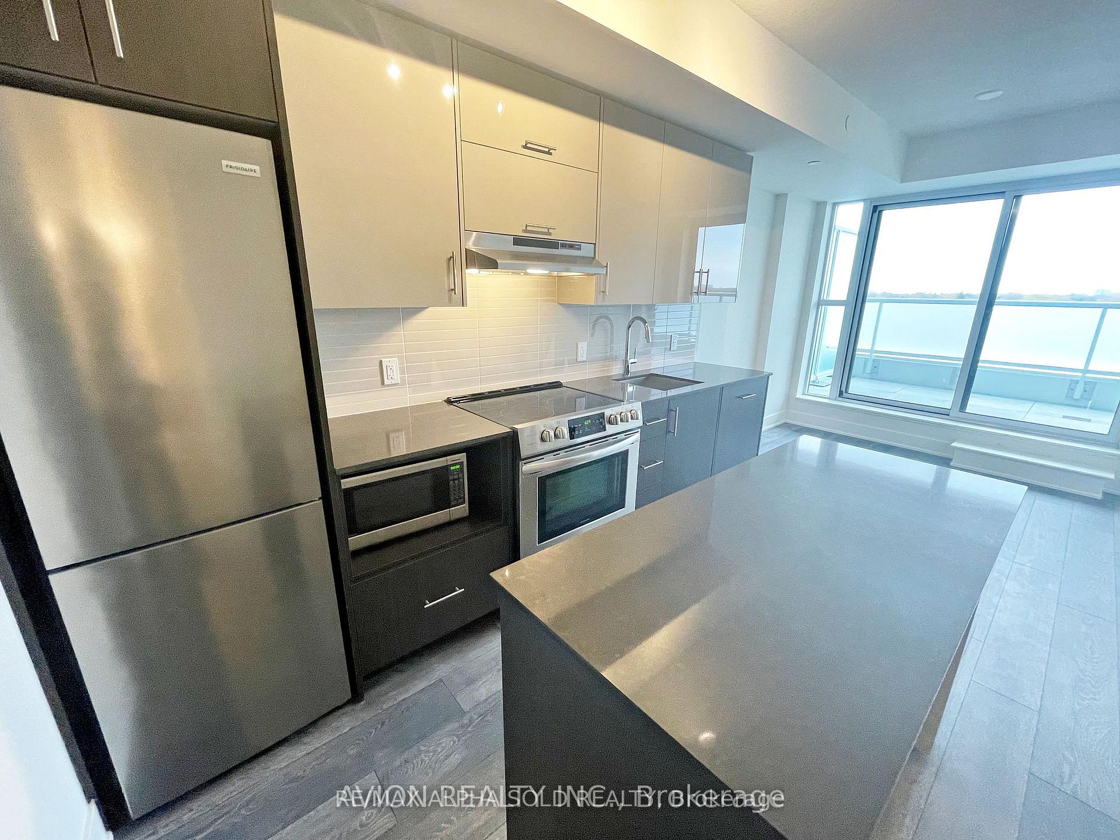 See all 20 photos
Property history
- $638,000ExpiredList: 2025-11-25|End: 2026-02-25|92 daysC12577350
- $2,650ExpiredList: 2025-11-10|End: 2026-02-10|92 daysC12530998
- $2,650TerminatedList: 2025-09-30|End: 2025-11-10|41 daysC12434869
- $658,000TerminatedList: 2025-02-24|End: 2025-04-07|42 daysC11986359
- $658,000SuspendedList: 2024-12-03|End: 2025-02-24|83 daysC11824406
Facts and features
- ExposureEast
- LaundryEnsuite
- LockerOwned
- BalconyOpen
- Central air
- Concierge
- Gym
- Party room/meeting room
The homeCondo Apartment, Apartment, Age 0–5 years
- Type: Condo Apartment
- Style: Apartment
- Age: 0–5 years
- Living space: 600–699 sq ft
- Basement: None
- Exposure: East
- View: City, downtown, clear
InsideEnsuite, main level, Auto garage door remote, wheelchair access, Elevator Yes
- Laundry: Ensuite, main level
- Features: Auto garage door remote, wheelchair access
- Elevator: Yes
- Rooms above ground: 5
- Bedrooms: 2
- Bathrooms: 2
- Kitchens: 1
OutsideConcrete, Open
- Exterior: Concrete
- Balcony: Open
Parking and locker1 Parking, Underground, Parking type Owned
- Spaces: 1 Parking
- Garage: Underground
- Parking type: Owned
- Driveway: Underground
- Spot: 46
- Locker: Owned
- Locker number: 193
- Locker level: P2
BuildingVerdé Condos, Storeys 375, Units 24
- Name: Verdé Condos
- Storeys: 375
- Units: 24
- Registered: 2020
- Condo corporation: 2990
- Amenities: Concierge, gym, media room, party room/meeting room, visitor parking
- Pets: Allowed
Heating, water and powerForced air, gas, Central air
- Heating: Forced air, gas
- Cooling: Central air
Costs and taxesTaxes $2,647 a year, Condo fee $456 a month, Cac included, common elements included, building insurance included, parking included
- Taxes, 2024: $2,647 a year
- Condo fee: $456 a month
- Fee includes: Cac included, common elements included, building insurance included, parking included
- HST: HST included in the price
Included in the saleS/s (fridge, stove, dishwasher, microwave), stackable washer and dryer, all elf, window coverings.
- Included: S/s (fridge, stove, dishwasher, microwave), stackable washer and dryer, all elf, window coverings.
NearbyClear view, library, park, public transit, school
- Close to: Clear view, library, park, public transit, school
Listing detailsC11986359, Terminated, Feb 24, 2025
- MLS® number: C11986359
- Status: Terminated
- Listed on: Feb 24, 2025
- Days on market: 42
- Updated: Apr 7, 2025
- Possession: Flexible
- Occupied by: Tenant
- Listing brokerage: RE/MAX ALPHA SOLD REALTY
About this home
Unit 618, 188 Fairview Mall Drive, North York (Don Valley Village), ON M2J 4T1
Welcome to Suite "618" at Verde Condos A Modern Gem in an Unbeatable Location! This 1-year-old condo offers exceptional convenience, situated right next to Fairview Mall with premier shopping, dining, and entertainment at your doorstep. Enjoy easy access to the Don Mills Subway Station within walking distance and seamless connectivity to Highways 404 and 401, making commuting a breeze. This rarely offered 2-bedroom unit features a stunning unobstructed east-facing view that welcomes abundant natural sunlight through its floor-to-ceiling windows. With grand 9-foot ceilings, an open-concept layout designed to maximize space, and a walkout balcony perfect for enjoying gorgeous views, this home is ideal for modern living. Key Features Include: -Contemporary finishes with stainless steel appliances, - quartz countertops, and laminate flooring throughout. Functional design with no wasted space. Convenient in-suite washer and dryer. Parking and locker included for added value. Access to top-tier building amenities to complement your lifestyle. Don't miss this opportunity.
Ask about this home
A HOMEH agent will answer your questions about this home.
Know more about Verdé Condos
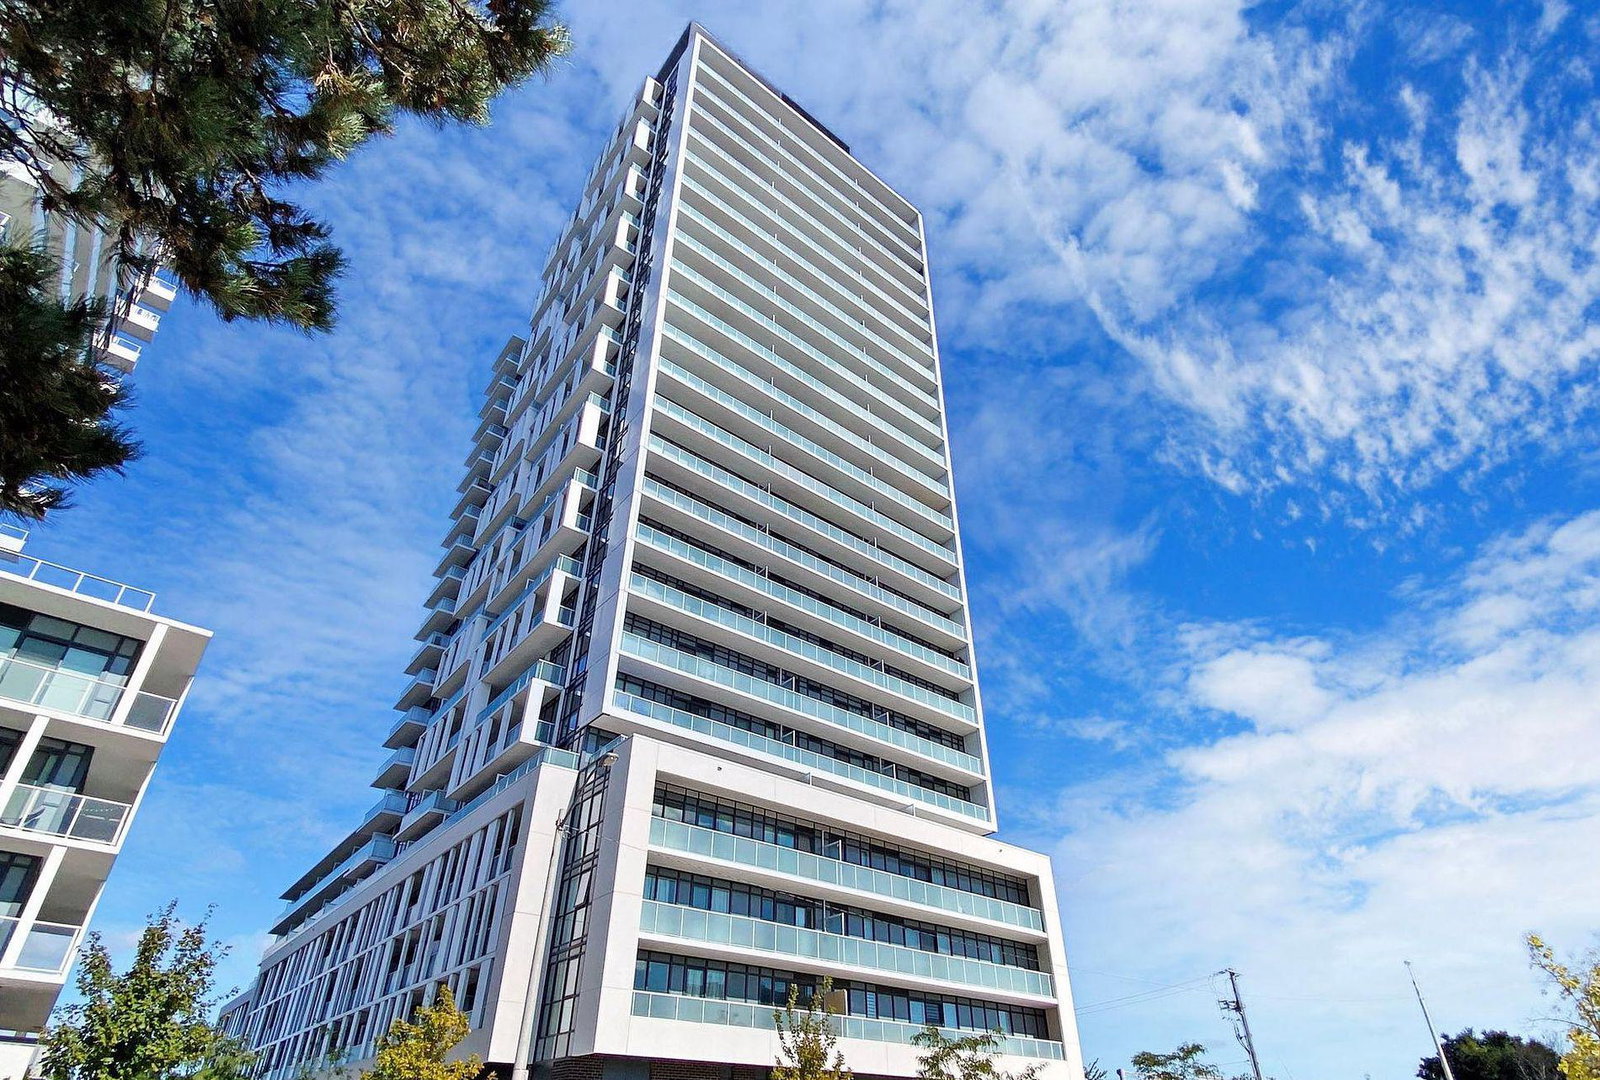
Condo building · 188 Fairview Mall Drive
Verdé Condos is a 375-storey condo with 24 suites, built in 2020 by FRAM Building Group. Right now 8 for sale and 6 for rent are on the market here.
- 375storeys
- 24suites
- $758/sq ft
- 2020built
No similar units for sale in Verdé Condos right now.
Around this home
Daily convenience, out of 100, from the distances below
Schools nearby
School rating, out of 10.
Helpful calculators
Your HOMEH agent

"I would see it this week."