

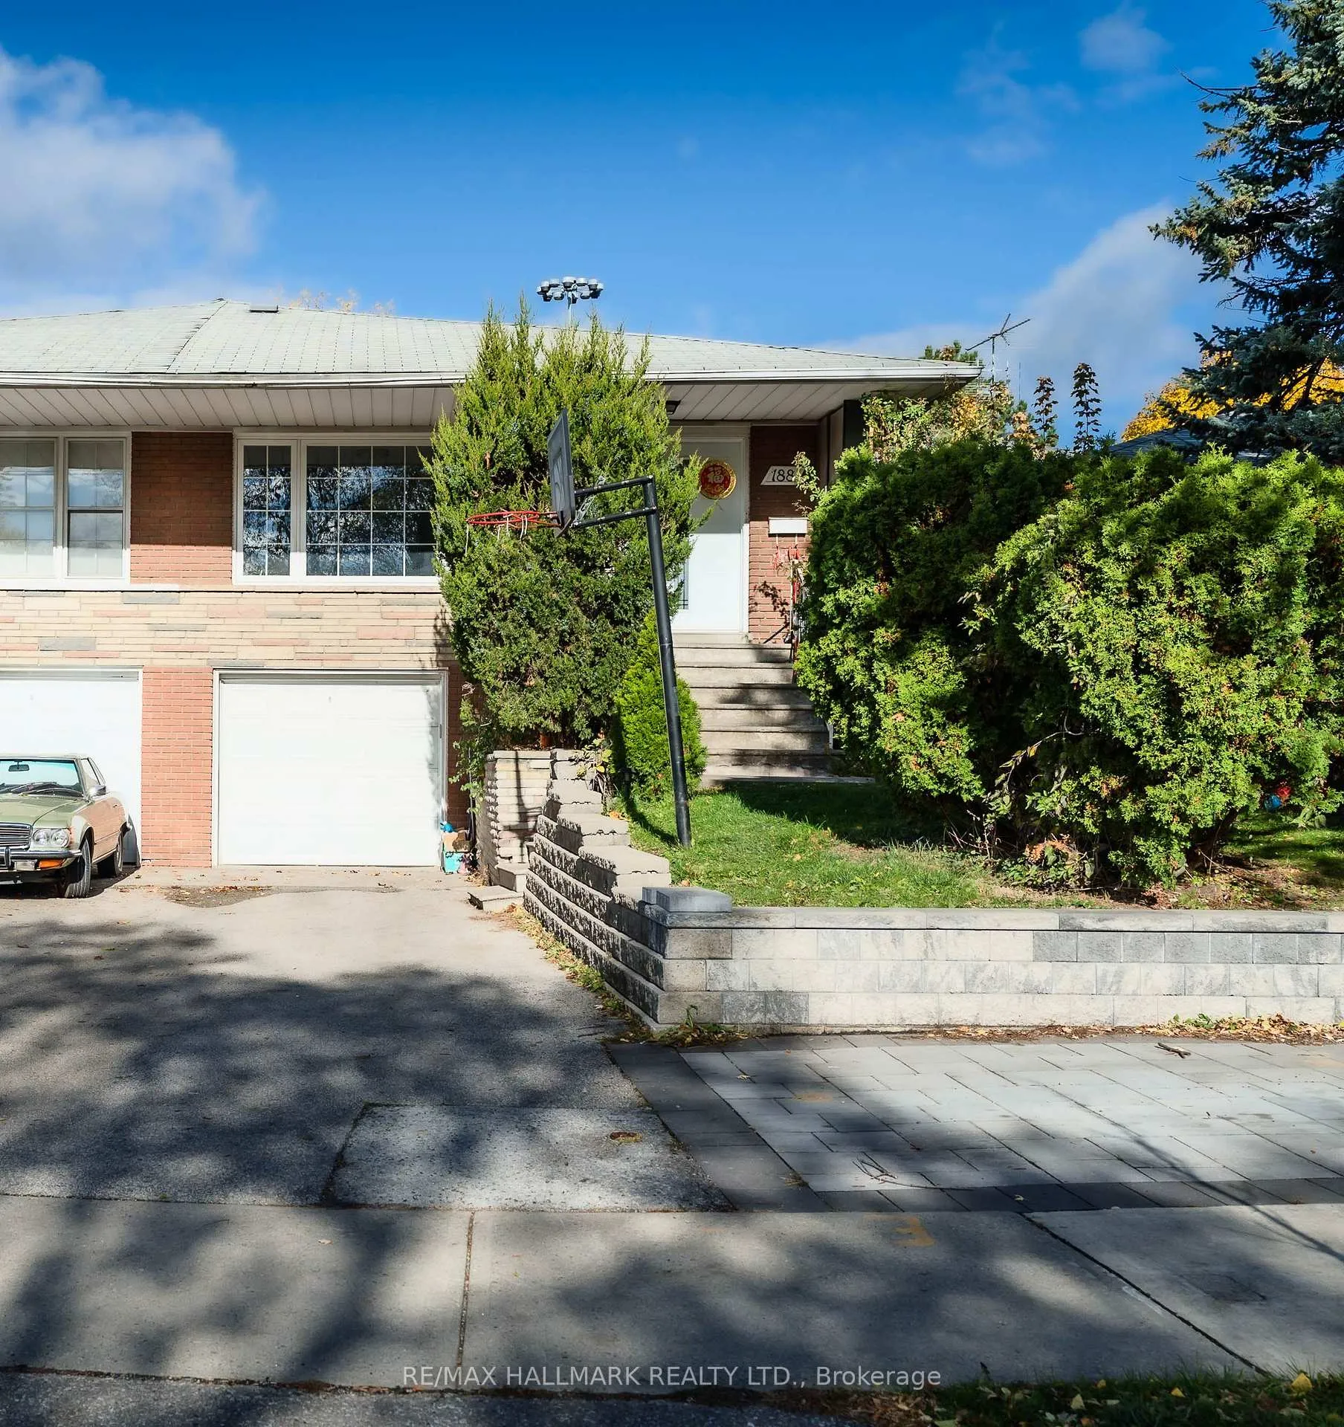
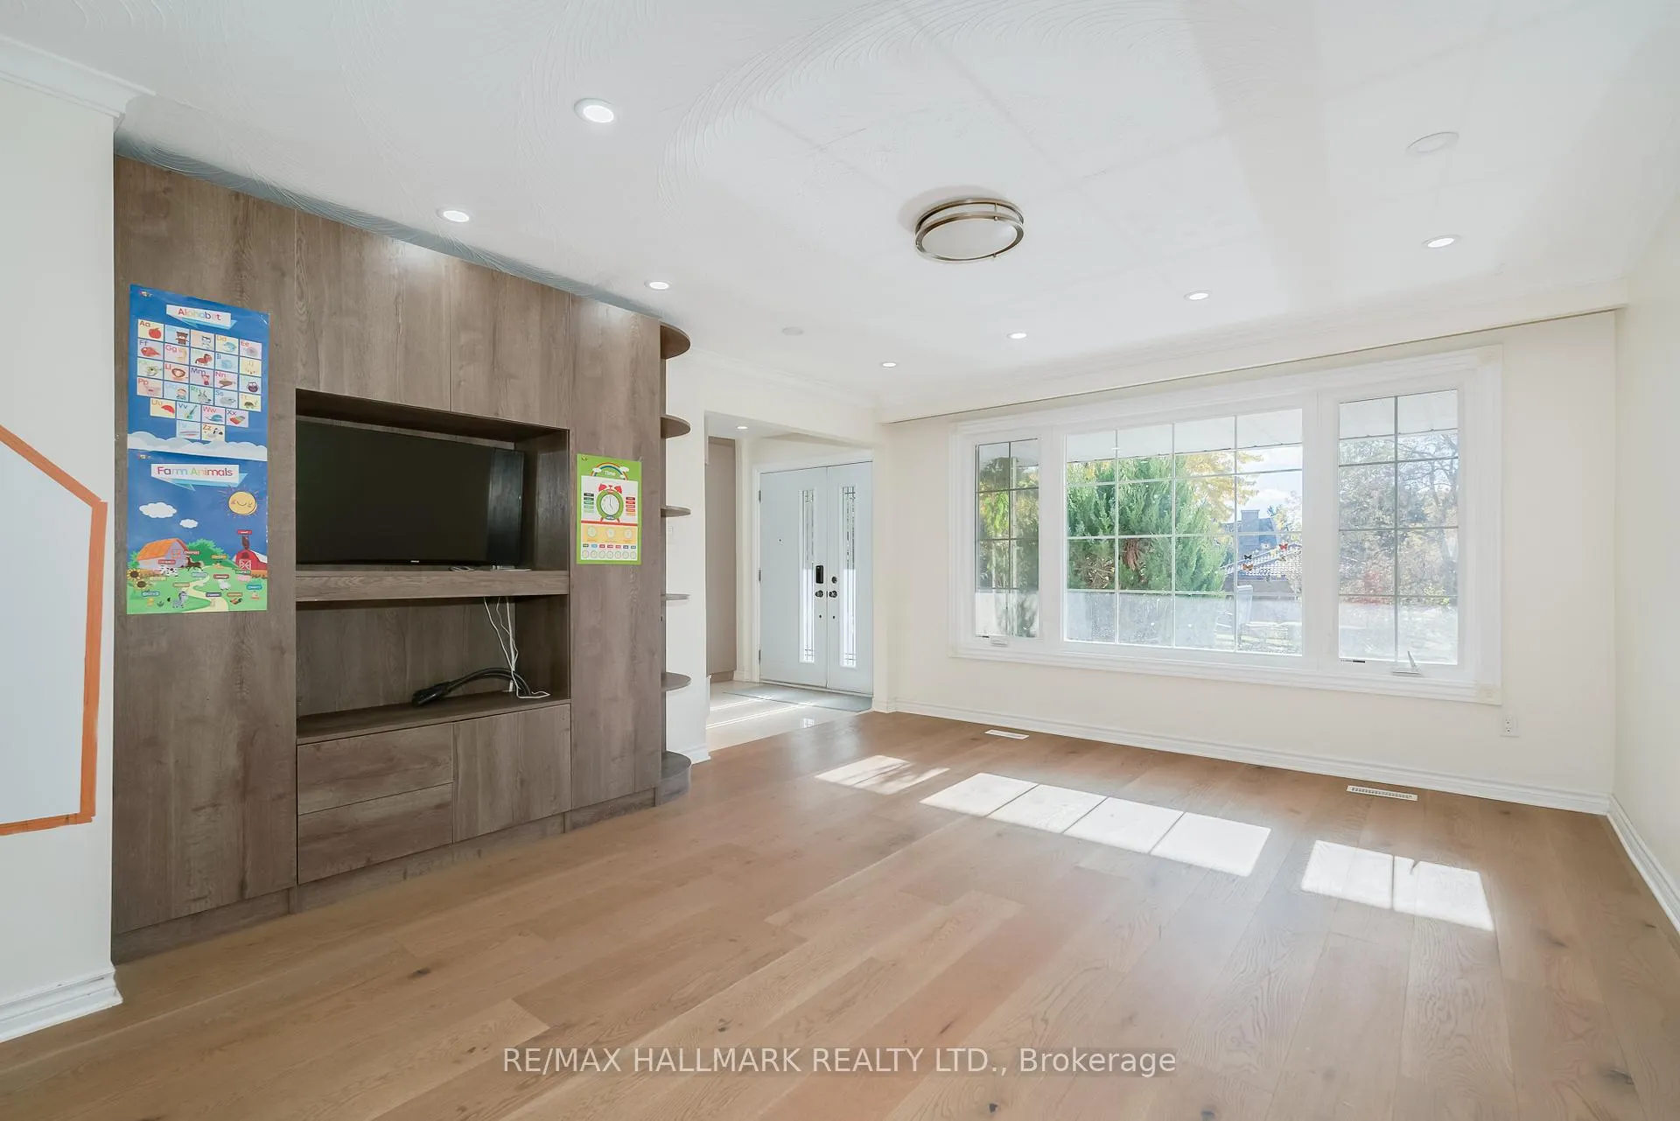
Main Floor, 188 Upper Canada Drive
Main Floor, 188 Upper Canada Drive
 See all 25 photos
Property history
Facts and features
- BasementOther
- Lot size30 × 180 ft
- Lease term12 months
- FurnishedFurnished
- Central air
The homeSemi-Detached, Bungalow-raised, 1,100–1,500 sq ft
- Type: Semi-Detached
- Style: Bungalow-raised
- Living space: 1,100–1,500 sq ft
- Basement: Other, none
InsideEnsuite, main level, Carpet free, Rooms above ground 5
- Laundry: Ensuite, main level
- Features: Carpet free
- Rooms above ground: 5
- Bedrooms: 3
- Bathrooms: 1
- Kitchens: 1
Outside and lotBrick, Asphalt shingle, Concrete block
- Exterior: Brick
- Roof: Asphalt shingle
- Foundation: Concrete block
- Size: 30.22 × 180.13 ft
Parking1 Garage, Attached
- Spaces: 1 Garage
- Garage: Attached
Heating, water and powerForced air, gas, Central air, Municipal water
- Heating: Forced air, gas
- Cooling: Central air
- Water: Municipal water
- Sewer: Municipal sewer
Rent and termsRent $3,000 a month, Main, Furnished
- Rent: $3,000 a month
- Space for rent: Main
- Furnished: Furnished
- Lease: 12 months
- Paid: Monthly
- Rent includes: Parking
- Deposit: Required
- Credit check: Required
- Employment letter: Required
- Rental application: Required
- References: Required
IncludedAll stainless steel appliances, light fixtures and window coverings, washer & dryer., Tenants is responsible 60% of heat, water, hydro utilities. lawn care, snow removal.
- Included: All stainless steel appliances, light fixtures and window coverings, washer & dryer.
- Not included: Tenants is responsible 60% of heat, water, hydro utilities. lawn care, snow removal.
Listing detailsC12528752, Rented, Nov 10, 2025
- MLS® number: C12528752
- Status: Rented
- Listed on: Nov 10, 2025
- Days on market: 41
- Updated: Dec 21, 2025
- Possession: Immediate
- Occupied by: Vacant
- Listing brokerage: RE/MAX HALLMARK REALTY LTD.
About this home
Main Floor, 188 Upper Canada Drive, North York (St. Andrew-Windfields), ON M2P 1S8
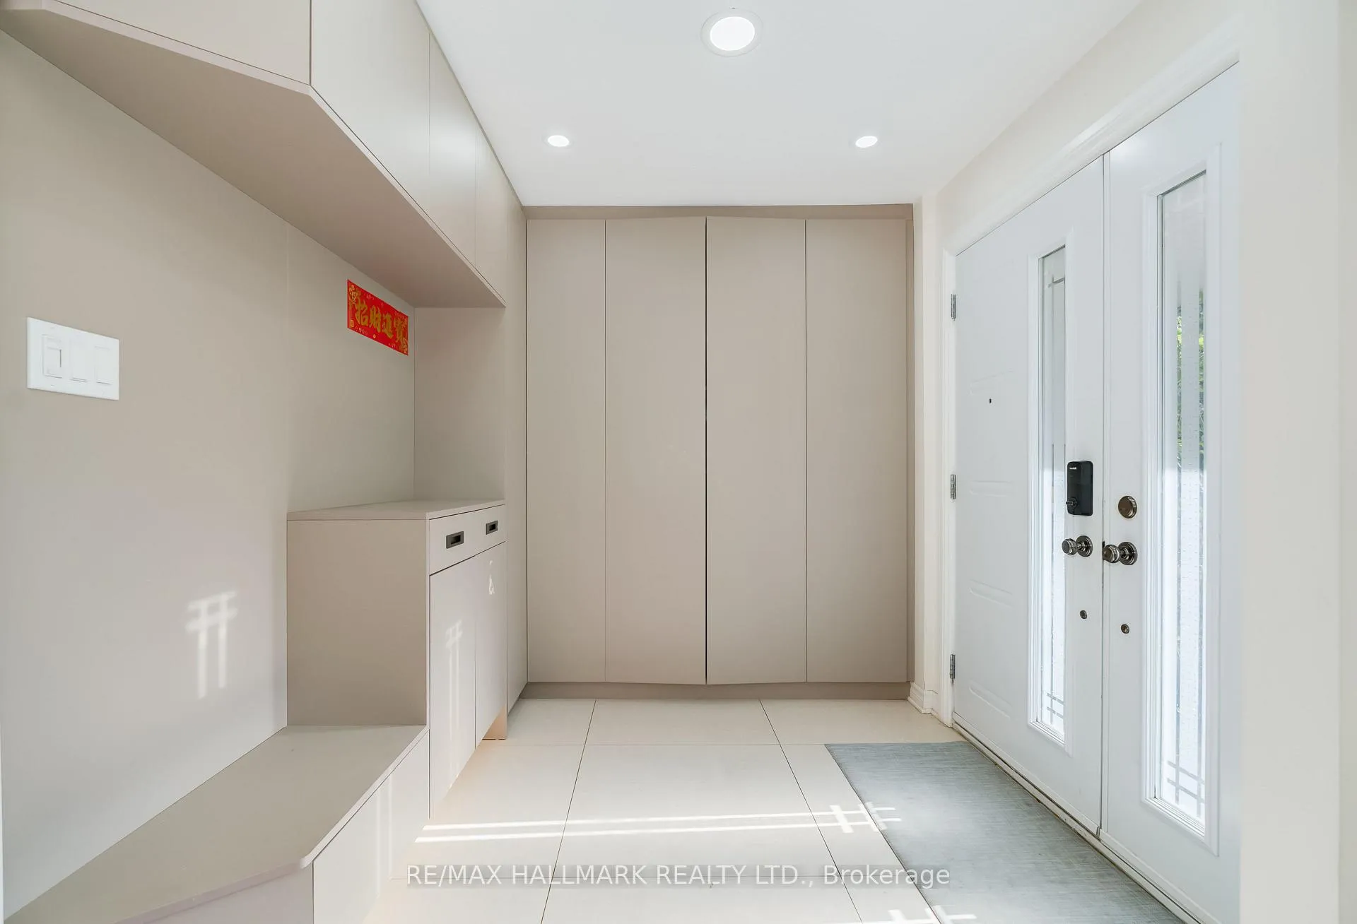
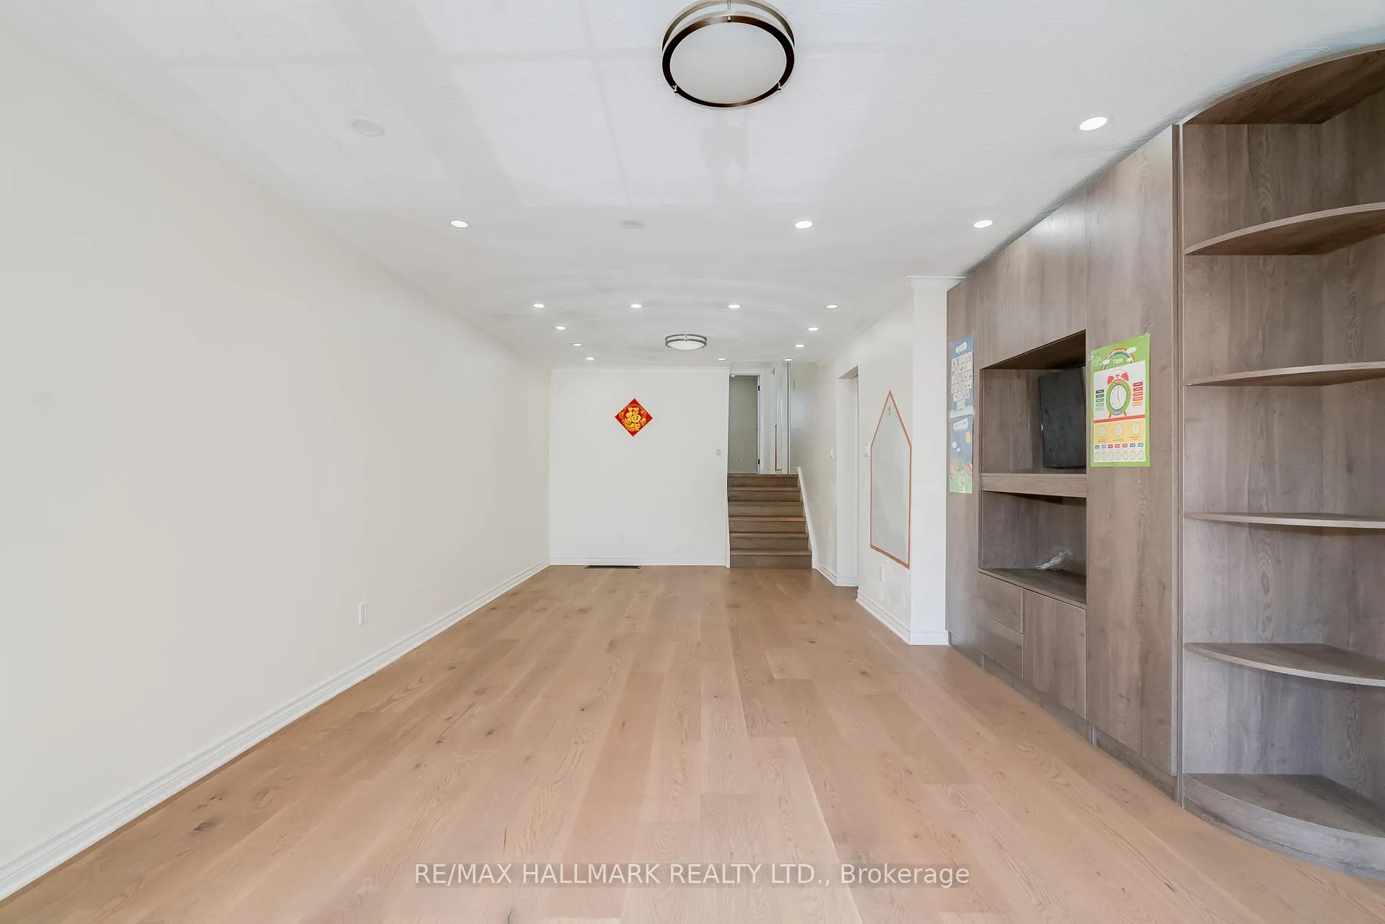
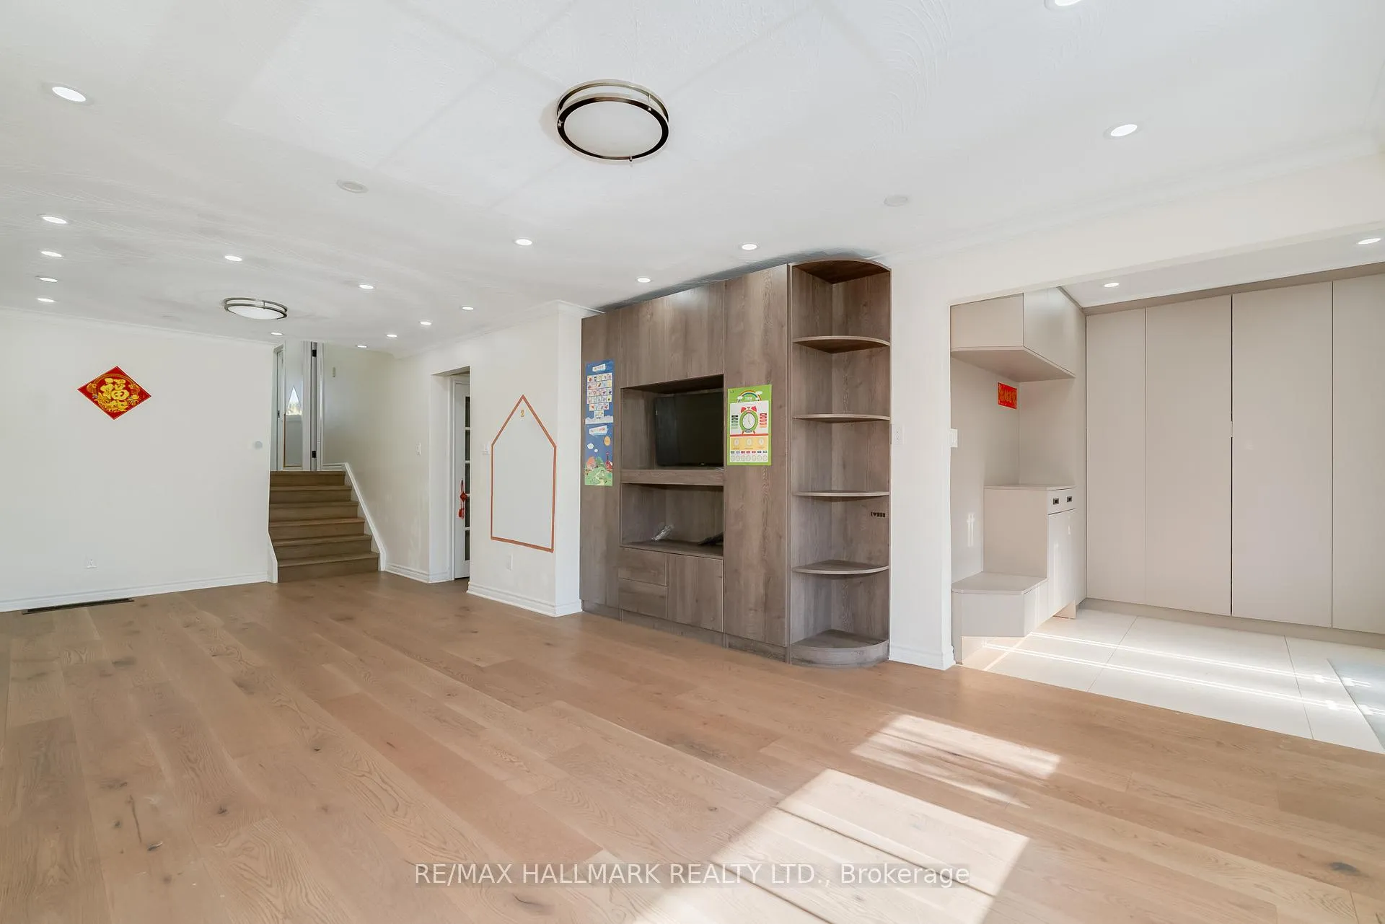
Fully Renovated 3-Bedroom Upper-Level Gem in Sought-After St. Andrews!! Step Into This Bright, Open-Concept 3-Bedroom, 1-Bath Home Featuring Hardwood Floors And A Beautifully Updated Kitchen With Stainless Steel Appliances, Sub-Zero Refrigerator And A Sleek Tiled Bathroom, Lots Of Custom Built Storage Throughout House. 3-Car Parking Included, 1 Garage Parking Space With EV Charger & 2 Surface Parking Spaces, Full Backyard Access. Great Area, Sought-After St. Andrews, Right Near 401 Express, TTC Bus Outside Door, Parks & Shops At York Mills. Public School, St. Andrews Junior High & Short Distance To York Mills Collegiate!!
Ask about this home
A HOMEH agent will answer your questions about this home.
Around this home
Daily convenience, out of 100, from the distances below
Schools nearby
School rating, out of 10.
Helpful calculators
Your HOMEH agent

"I would see it this week."