

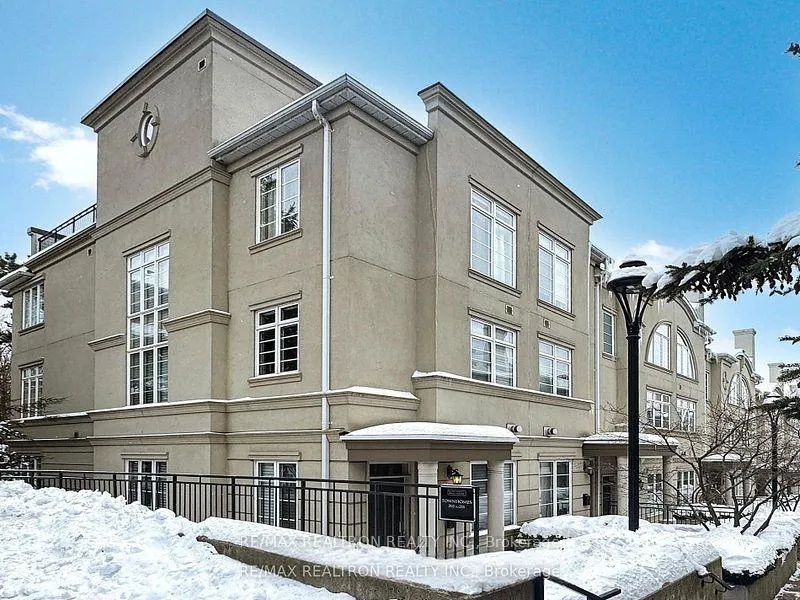
Unit 215, 47 York Mills Road
Unit 215, 47 York Mills Road
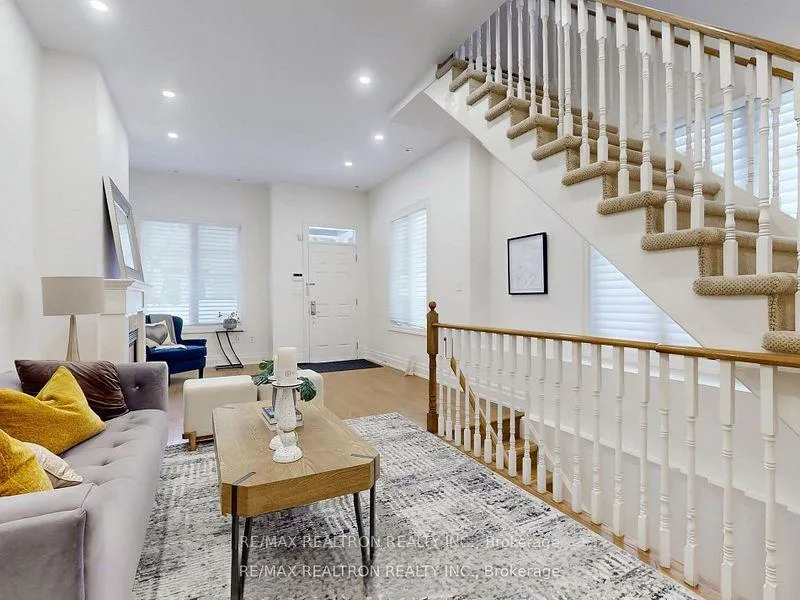
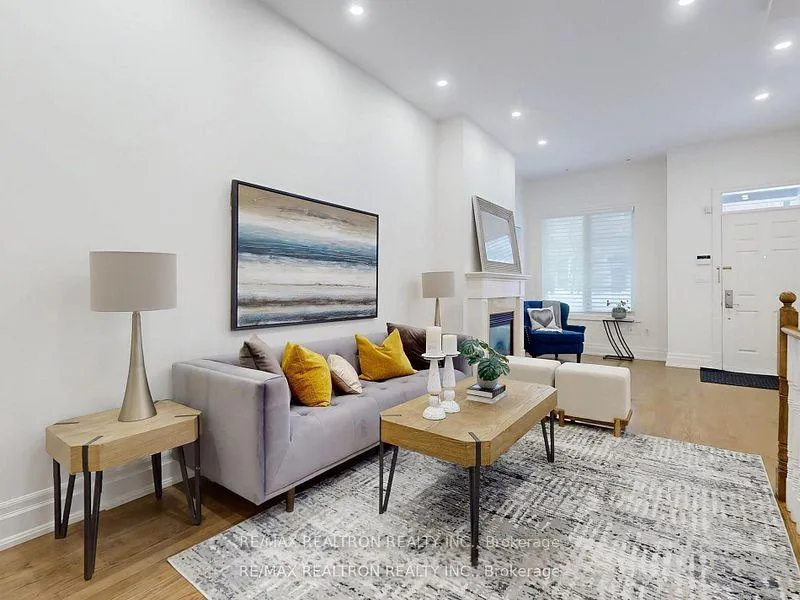
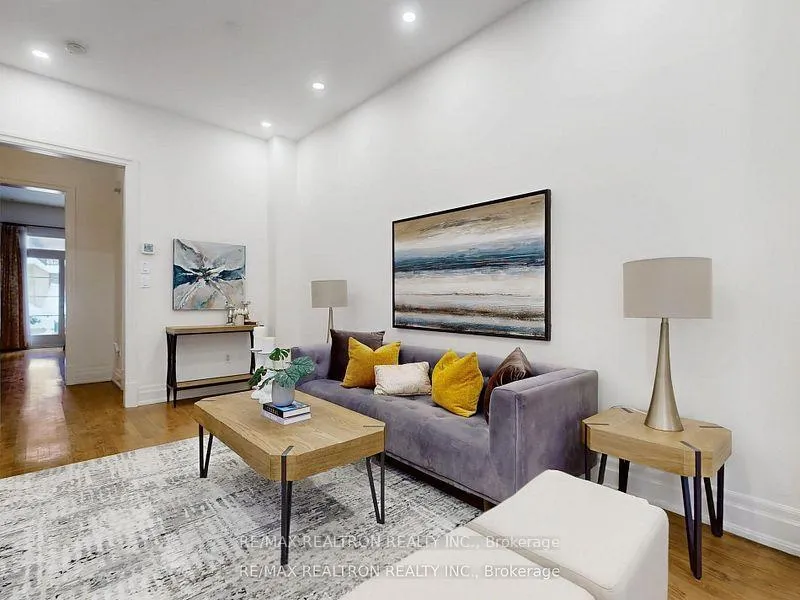
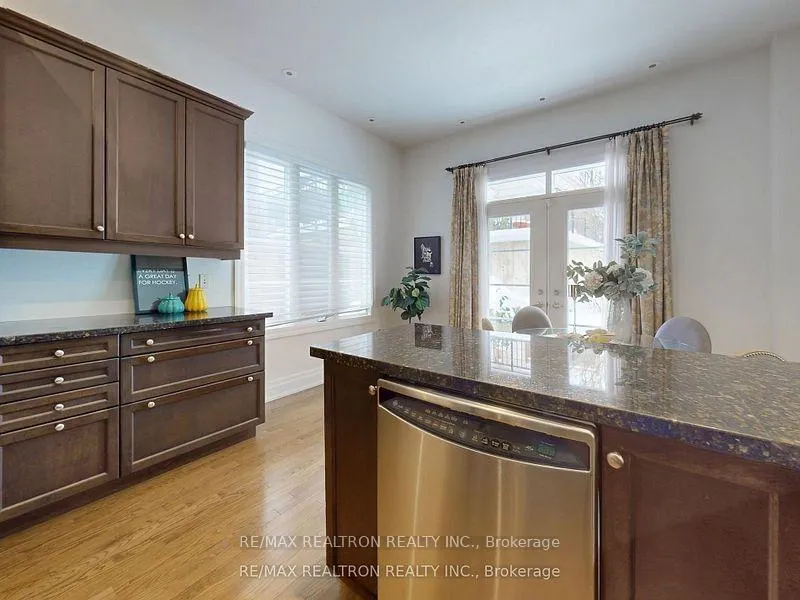 See all 23 photos
Facts and features
- BasementFinished
- LaundryEnsuite
- Lease term12 months
- PetsAllowed
- Hardwood floors
- Central air
The homeCondo Townhouse, Multi-level, 2,000–2,249 sq ft
- Type: Condo Townhouse
- Style: Multi-level
- Living space: 2,000–2,249 sq ft
- Basement: Finished
- Exposure: South
- View: Trees/woods, park/greenbelt, city
InsideHardwood, Broadloom, Ensuite, upper level, Rooms above ground 9
- Flooring: Hardwood, Broadloom
- Laundry: Ensuite, upper level
- Rooms above ground: 9
- Bedrooms: 3 + 1 in the basement
- Bathrooms: 3
- Kitchens: 1
OutsideStucco (plaster), Terrace
- Exterior: Stucco (plaster)
- Balcony: Terrace
Parking and locker2 Parking, Underground, Parking type Owned
- Spaces: 2 Parking
- Garage: Underground
- Parking type: Owned
- Driveway: Underground
- Spot: #136
- Locker: Owned
- Locker level: P1
BuildingThe Townhouses of Hogg's Hollow, Units 81, Registered 2006
- Name: The Townhouses of Hogg's Hollow
- Units: 81
- Registered: 2006
- Condo corporation: 1805
- Pets: Allowed
Heating, water and powerForced air, gas, Central air
- Heating: Forced air, gas
- Cooling: Central air
Rent and termsRent $5,980 a month, Entire property, Unfurnished
- Rent: $5,980 a month
- Space for rent: Entire property
- Furnished: Unfurnished
- Lease: 12 months
- Paid: Monthly
- Rent includes: Building insurance, common elements, parking, water
- Deposit: Required
- Credit check: Required
- Employment letter: Required
- Rental application: Required
- References: Required
- Rental items: Hot water tank
IncludedTwo parking spots and one huge extra locker included. appliances: s/s fridge, stove, exhaust fan, dish washer, washer and dryer, all existing elfs. central air conditioner (2025). rogers bundle in addt'n to maint fee.
- Included: Two parking spots and one huge extra locker included. appliances: s/s fridge, stove, exhaust fan, dish washer, washer and dryer, all existing elfs. central air conditioner (2025). rogers bundle in addt'n to maint fee.
NearbyPark, wooded/treed, rec./commun.centre, greenbelt/conservation
- Close to: Park, wooded/treed, rec./commun.centre, greenbelt/conservation
Listing detailsC12655378, Rented, Jan 2, 2026
- MLS® number: C12655378
- Status: Rented
- Listed on: Jan 2, 2026
- Days on market: 68
- Updated: Mar 11, 2026
- Possession: Flexible
- Occupied by: Vacant
- Listing brokerage: RE/MAX REALTRON REALTY INC.
About this home
Unit 215, 47 York Mills Road, North York (Bridle Path-Sunnybrook-York Mills), ON M2P 1B6
Rarely Luxury And Elegance At Toronto's Prestigious Townhomes Of Hoggs Hollow. A Corner Sun-Kissing Unit Bright & Spacious With Many Windows. Ravine Back With W/O To Patio And Large Roof Top Terrace Overlooking. Incredibly Desirable Layout. 10Ft Soaring Ceilings On The Main Floor. Large Eat-In Kitchen With Stainless Steel Appliances, & Desk Space. Master Suite On Second Floor With Ravine Views, Walk-In His/Hers Closets, Luxurious Master Ensuite. $$$ Upgrades: Freshly Painting Though-Out Entire House, Brand New Flooring Through-out Main, 2nd and 3rd Floor and Brand New Hardwood Staircase. Close To Subway, 401, Golf, Restaurants & Shops.
Ask about this home
A HOMEH agent will answer your questions about this home.
Know more about The Townhouses of Hogg's Hollow
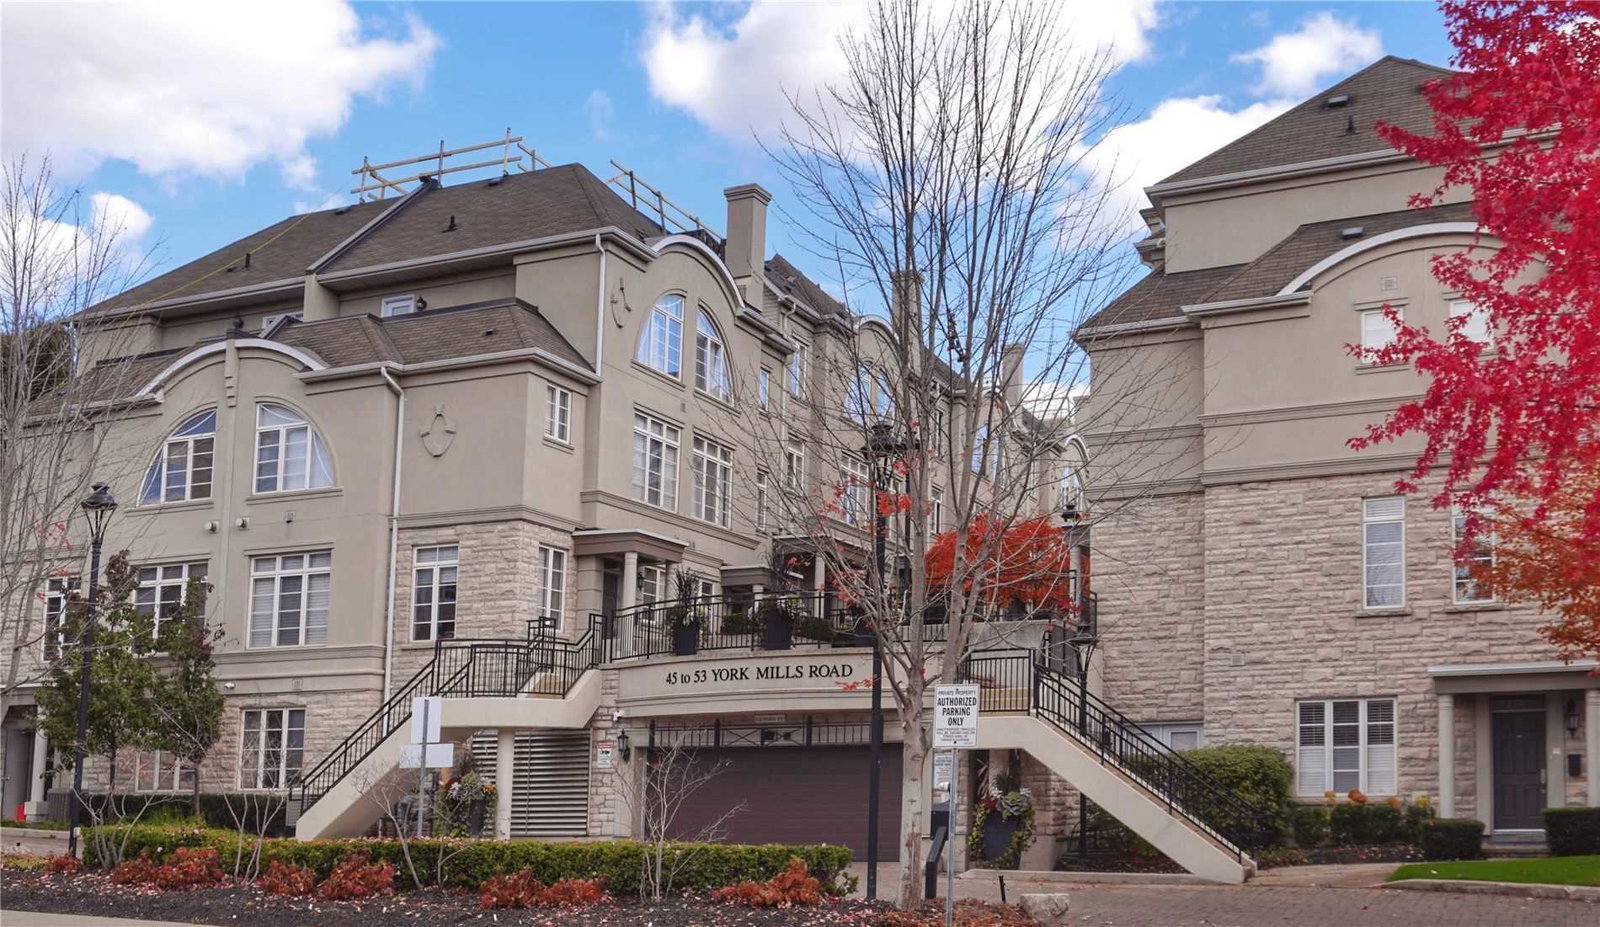
Condo building · 45-53 York Mills Road
The Townhouses of Hogg's Hollow is a condo with 81 suites, built in 2006 by Urbancorp Development. No units are on the market here right now.
- 1storey
- 81suites
- 2006built
No similar units for rent in The Townhouses of Hogg's Hollow right now.
Around this home
Daily convenience, out of 100, from the distances below
Schools nearby
School rating, out of 10.
Helpful calculators
Your HOMEH agent

"I would see it this week."