

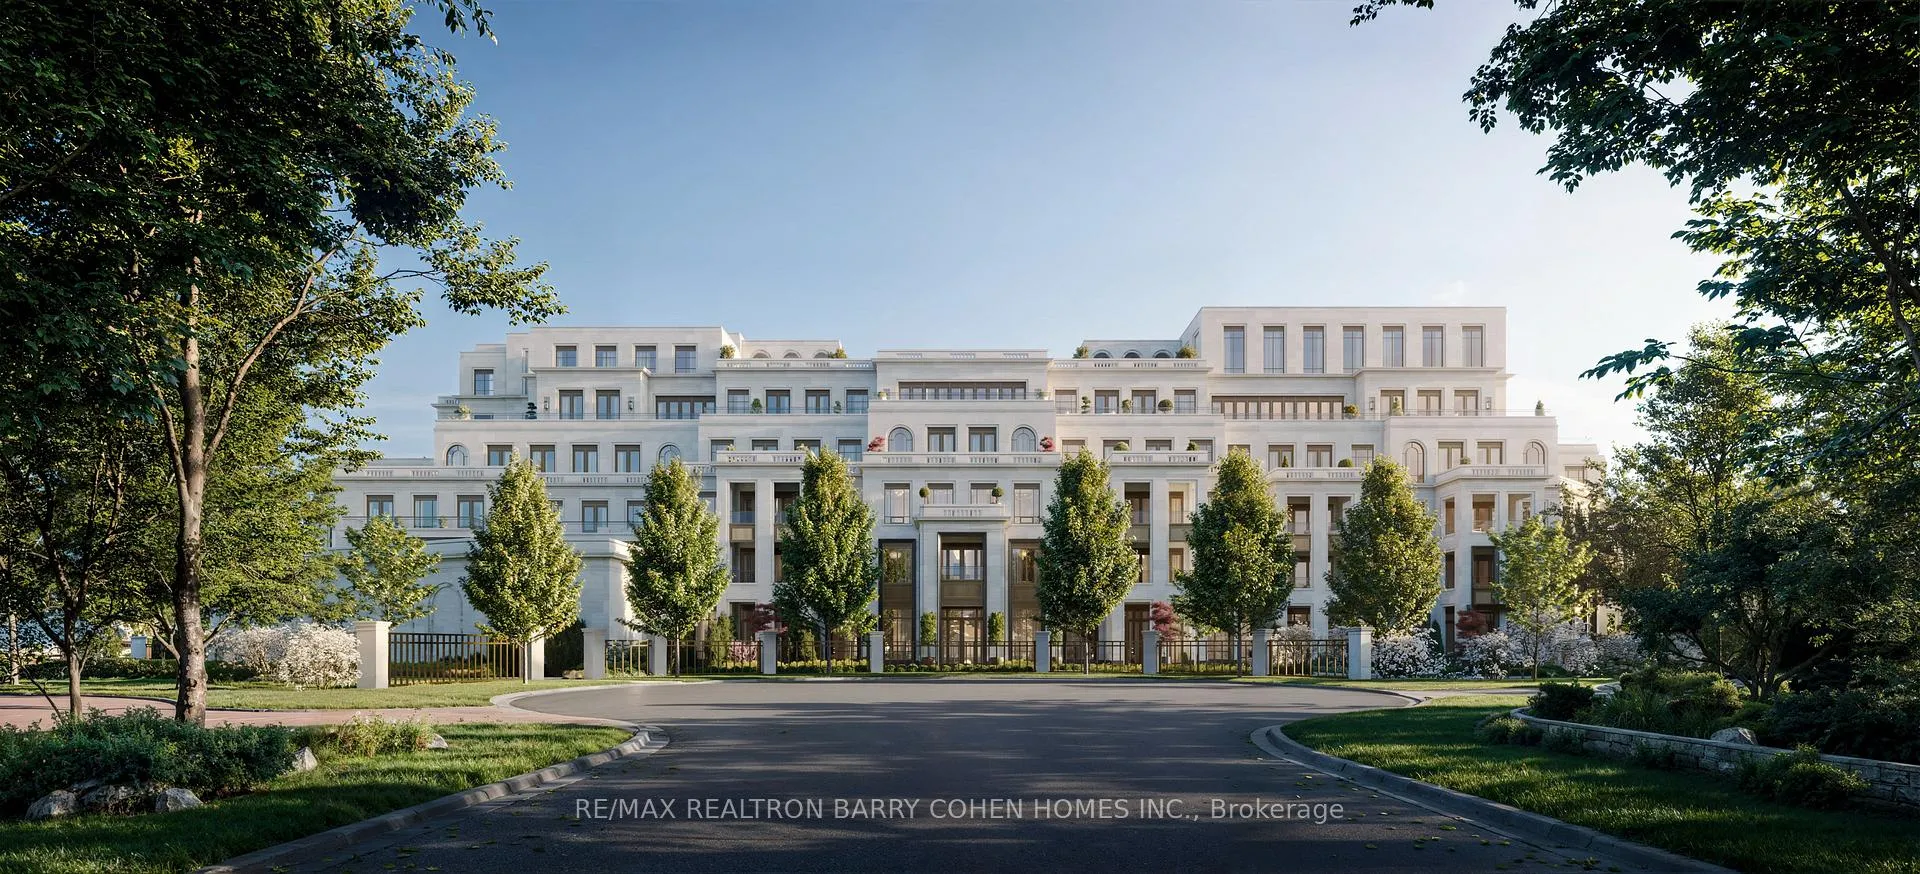
Unit 110, 2 Post Road
Unit 110, 2 Post Road
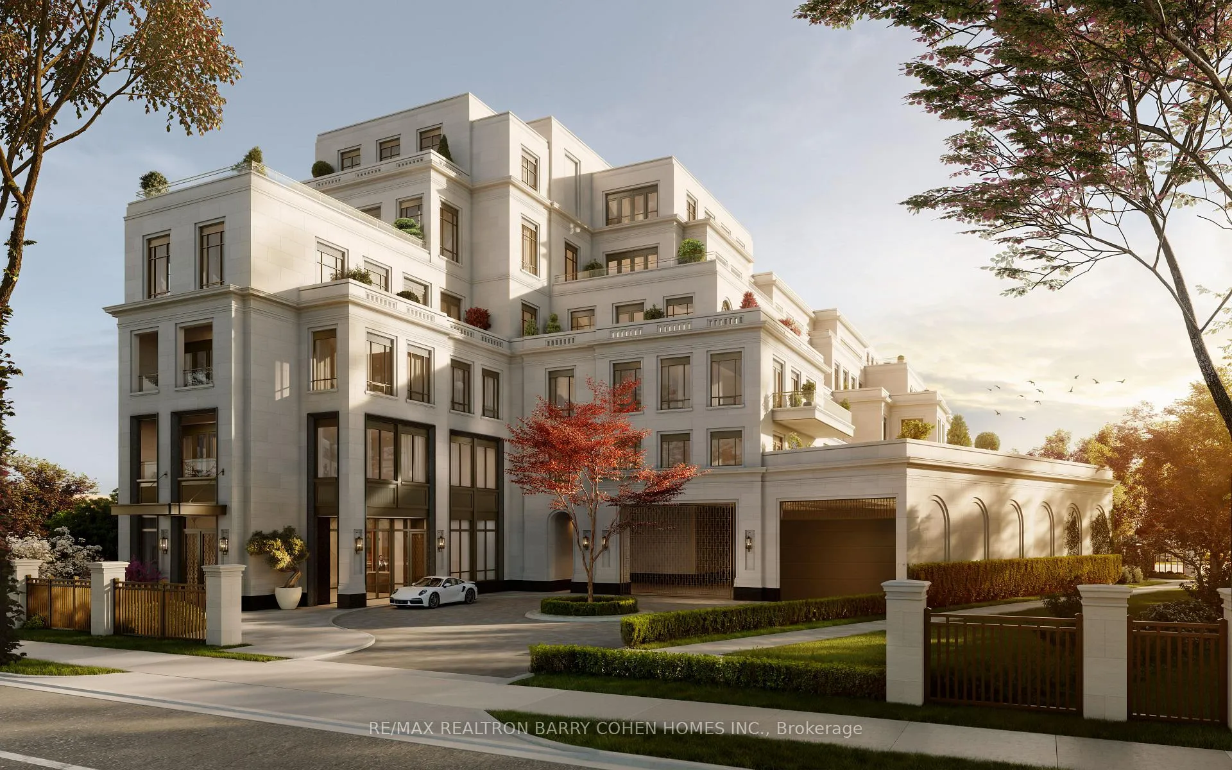
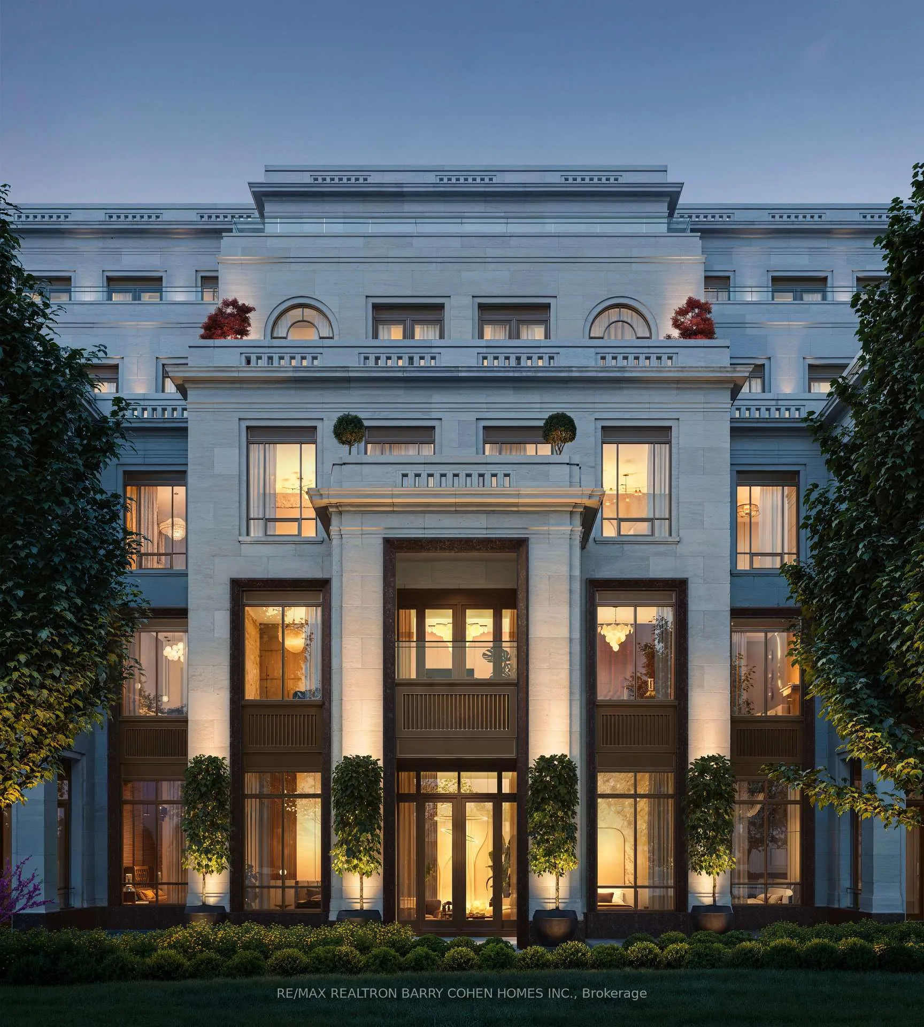
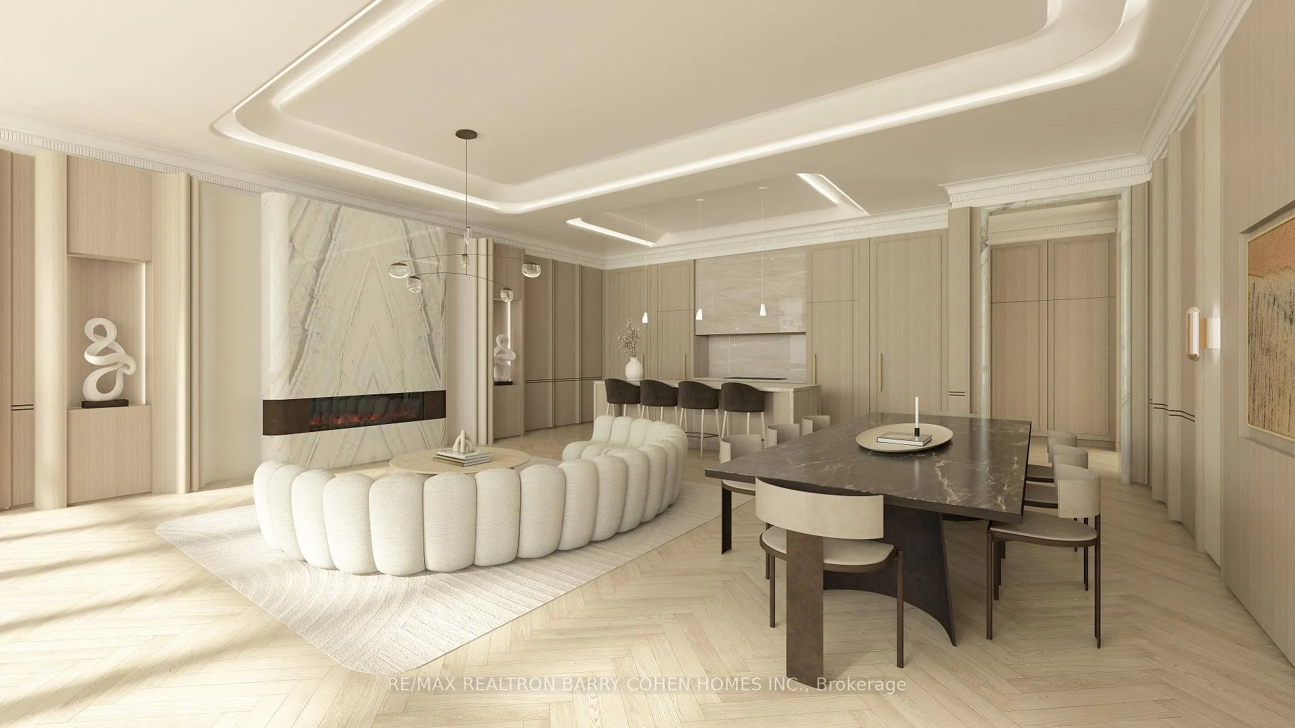
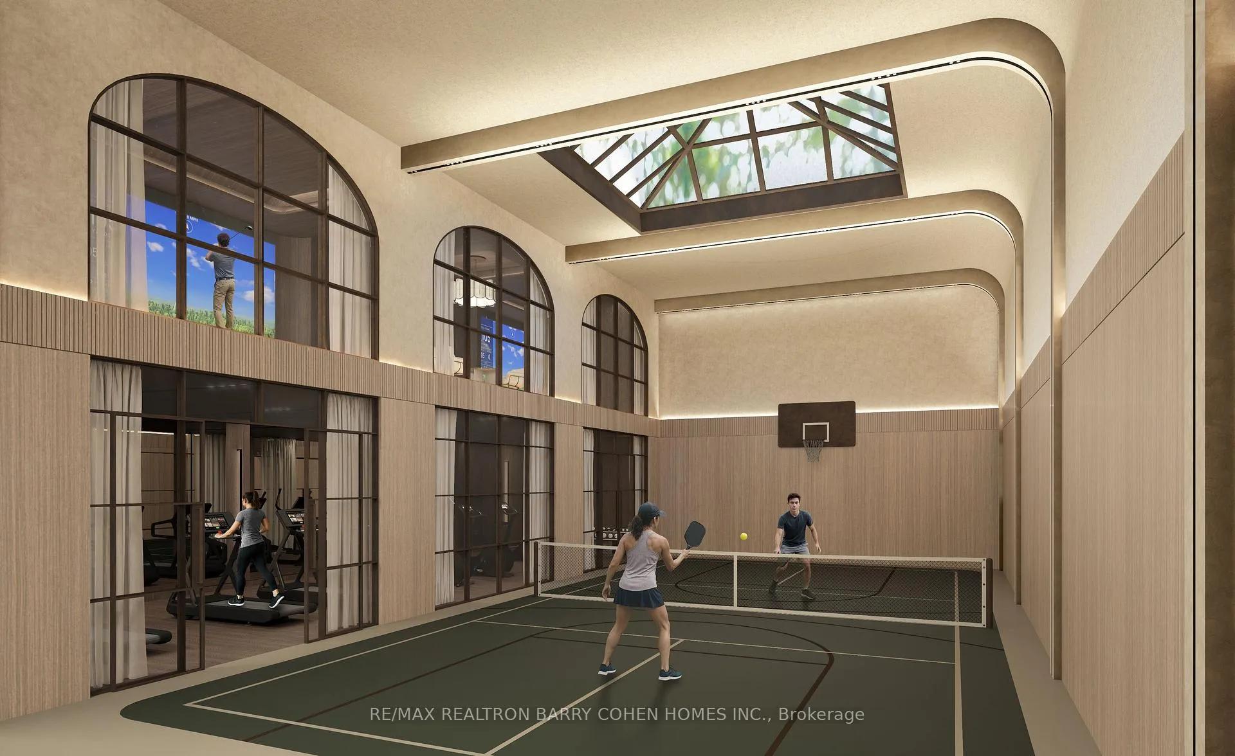 See all 9 photos
Property history
- $3,900,000TerminatedList: 2025-05-22|End: 2026-04-30|343 daysC12170153
Facts and features
- ExposureEast
- LaundryEnsuite
- BalconyTerrace
- Building size5 storeys
- Hardwood floors
- Fireplace
- Central air
- Concierge
- Party room/meeting room
- Exercise room
The homeCondo Apartment, Apartment, 2,000–2,249 sq ft
- Type: Condo Apartment
- Style: Apartment
- Living space: 2,000–2,249 sq ft
- Basement: None
- Exposure: East
InsideFireplace Yes, Hardwood, Ensuite
- Fireplace: Yes
- Flooring: Hardwood
- Laundry: Ensuite
- Features: Other
- Rooms above ground: 6
- Bedrooms: 2 + 1 in the basement
- Bathrooms: 3
- Kitchens: 1
OutsideConcrete, stone, Terrace
- Exterior: Concrete, stone
- Balcony: Terrace
Parking and locker2 Parking, Underground, Parking type Owned
- Spaces: 2 Parking
- Garage: Underground
- Parking type: Owned
- Locker: Owned
Building2 Post Road, Storeys 5, Units 62
- Name: 2 Post Road
- Storeys: 5
- Units: 62
- Condo corporation: 0
- Amenities: Bbqs allowed, concierge, party room/meeting room, exercise room, squash/racquet court, visitor parking
- Pets: Allowed
Heating, water and powerForced air, gas, Central air
- Heating: Forced air, gas
- Cooling: Central air
Costs and taxesCondo fee $2,976 a month, Heat included, common elements included, building insurance included, parking included, HST included in the price
- Condo fee: $2,976 a month
- Fee includes: Heat included, common elements included, building insurance included, parking included
- HST: HST included in the price
Included in the sale12 foot ceilings. solid core doors and wide plank hardwood floors. cameo kitchen. wolf/subzero kitchen appliances. concierge and parking. designer selected options of marble, silestone, or dekton counters. gas fireplaces. private dining room with catering kitchen. large fitness facility with pickle ball and golf simulators. energy efficient green features. 2 parking spots and a locker room.
- Included: 12 foot ceilings. solid core doors and wide plank hardwood floors. cameo kitchen. wolf/subzero kitchen appliances. concierge and parking. designer selected options of marble, silestone, or dekton counters. gas fireplaces. private dining room with catering kitchen. large fitness facility with pickle ball and golf simulators. energy efficient green features. 2 parking spots and a locker room.
Listing detailsC12170153, Terminated, May 22, 2025
- MLS® number: C12170153
- Status: Terminated
- Listed on: May 22, 2025
- Days on market: 343
- Updated: Apr 30, 2026
- Possession: Other
- Occupied by: Vacant
- Listing brokerage: RE/MAX REALTRON BARRY COHEN HOMES INC.
About this home
Unit 110, 2 Post Road, North York (Bridle Path-Sunnybrook-York Mills), ON M3B 3M7
61 timeless residences coming soon to the highly coveted Bridle Path. Five-storey Beaux-Arts design artfully envisioned by world renowned architect Richard Wengle. Masterfully built by North Drive. This garden suite features 2,096Sf of interior space with an additional 663Sf of outdoor patio and garden space. Offering the security and ease of lock and go convenience, these homes are paired with the refined amenities of a boutique hotel. Its interiors are a display of bespoke luxury that welcomes you to experience the true beauty of opulent living. With soaring ceilings, expansive living areas perfect for entertaining, thoughtfully designed kitchens with centre islands, walk-in pantries, and spacious private terraces equipped with gas lines for barbeques, every detail is crafted to ensure these residences feel like home. Great ability to customize. Steps to exclusive clubs, golf courses and recreational spaces epitomize a lifestyle of enviable leisure while prestigious educational institutions signal the path to a bright and exceptional future. 2 Post Road reflects excellence in every way.
Ask about this home
A HOMEH agent will answer your questions about this home.
Know more about 2 Post Road
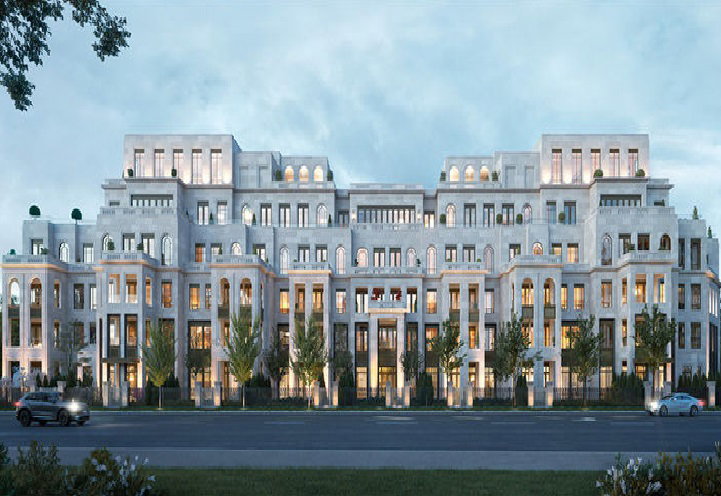
Condo building · 2 Post Road
2 Post Road is a 5-storey condo with 62 suites by North Drive Investments Inc. Right now 2 for sale are on the market here.
- 5storeys
- 62suites
No similar units for sale in 2 Post Road right now.
Around this home
Daily convenience, out of 100, from the distances below
Schools nearby
School rating, out of 10.
Helpful calculators
Your HOMEH agent

"I would see it this week."