

26 Wilket Road
26 Wilket Road
 See all 19 photos
Property history
- $6,950,000TerminatedList: 2025-03-20|End: 2025-09-15|179 daysC12031481
Facts and features
- BasementFinished
- Water, sewerMunicipal
- Lot shapeIrregular
- HeatingForced air
- Hardwood floors
- Central air
The homeDetached, 2-storey, Under 700 sq ft
- Type: Detached
- Style: 2-storey
- Living space: Under 700 sq ft
- Basement: Finished
InsideMarble, Hardwood, Main level, Built-in oven, central vacuum
- Flooring: Marble, Hardwood
- Laundry: Main level
- Features: Built-in oven, central vacuum
- Rooms above ground: 10
- Rooms in the basement: 3
- Bedrooms: 5 + 1 in the basement
- Bathrooms: 5
- Kitchens: 1
- Family room: Yes
Outside and lotBrick, other, Shingles, Unknown
- Exterior: Brick, other
- Roof: Shingles
- Foundation: Unknown
- Size: 80.29 × 183 ft
- Shape: Irregular
Parking2 Garage, Built-in
- Spaces: 2 Garage
- Garage: Built-in
Heating, water and powerForced air, gas, Central air, Municipal water
- Heating: Forced air, gas
- Cooling: Central air
- Water: Municipal water
- Sewer: Municipal sewer
Costs and taxesTaxes $26,015 a year, HST No HST
- Taxes, 2024: $26,015 a year
- HST: No HST
Included in the saleSubzero fridge,dacor gas cooktop,dacor oven,panasonic microwave,asko dishwasher, huebesch washer & dryer,central vacuum,electric garage door opener,electric light fixtures(except those in exclusions below)stairlift chair on staircase., Dining room & foyer light fixtures, two wall sconces in second floor hall
- Included: Subzero fridge,dacor gas cooktop,dacor oven,panasonic microwave,asko dishwasher, huebesch washer & dryer,central vacuum,electric garage door opener,electric light fixtures(except those in exclusions below)stairlift chair on staircase.
- Not included: Dining room & foyer light fixtures, two wall sconces in second floor hall
Listing detailsC12031481, Terminated, Mar 20, 2025
- MLS® number: C12031481
- Status: Terminated
- Listed on: Mar 20, 2025
- Days on market: 179
- Updated: Sep 15, 2025
- Possession: Flexible
- Occupied by: Owner
- Listing brokerage: SOTHEBY`S INTERNATIONAL REALTY CANADA
About this home
26 Wilket Road, North York (Bridle Path-Sunnybrook-York Mills), ON M2L 1N8
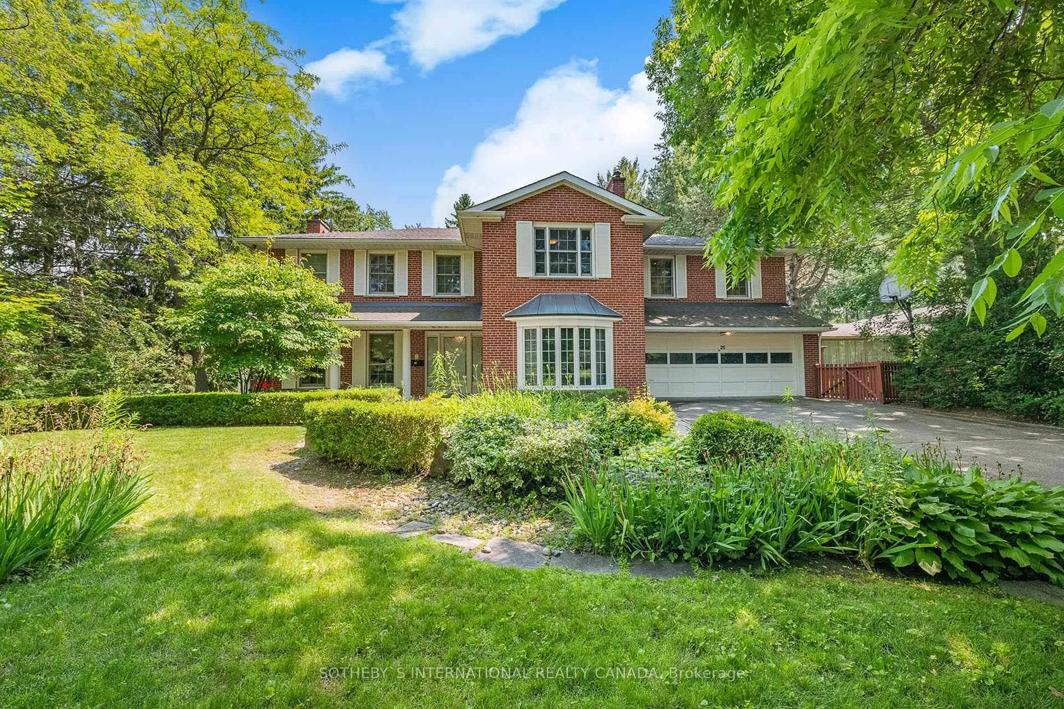
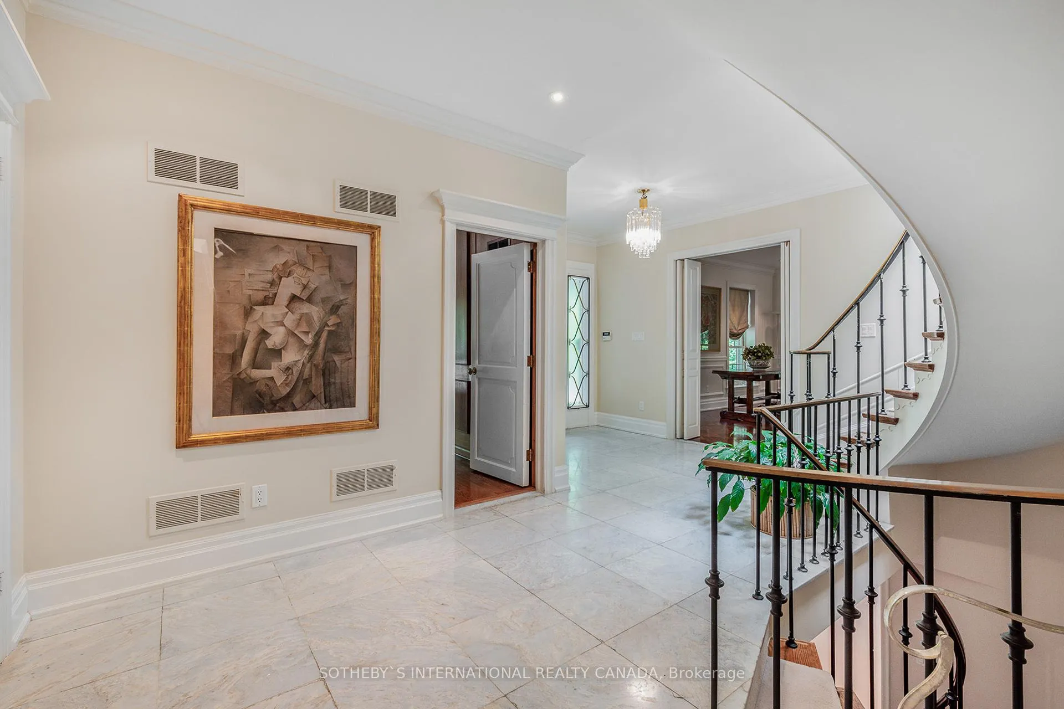
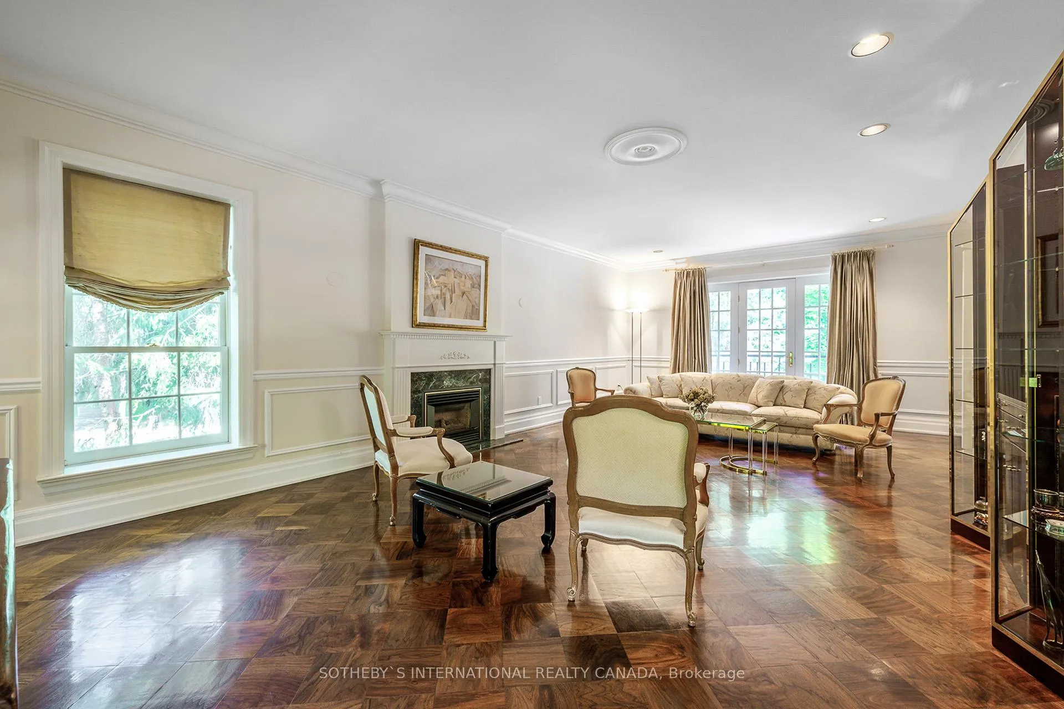
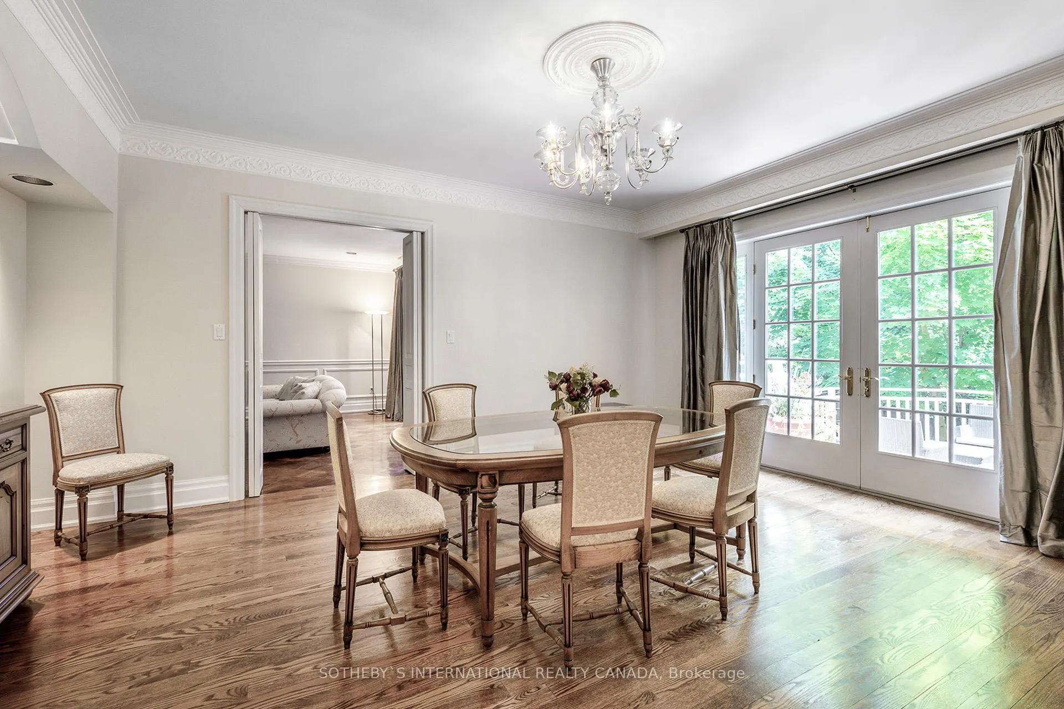
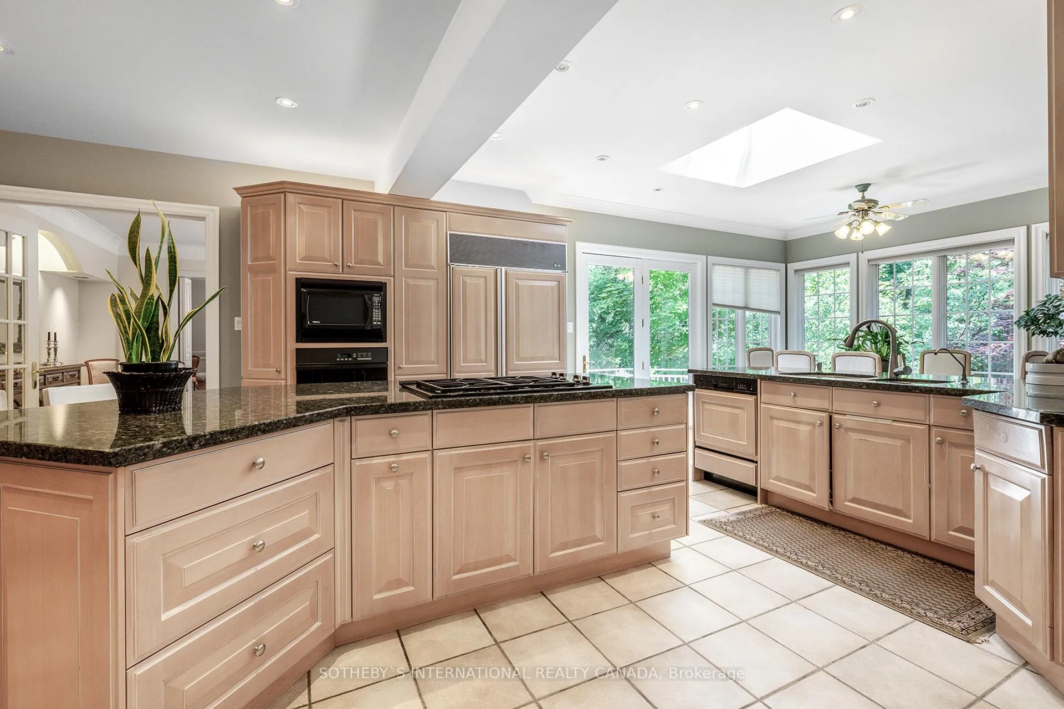
Exceptional and picturesque property located in one of Toronto's most prestigious neighbourhoods. A vast and impressive lot situated on Wilket Road in a special enclave south of Bayview & York Mills just north of The Bridle Path. This rare & incredible setting provides an alluring backdrop to live in or create your own vision and enjoy the beautiful serene views in this exclusive neighbourbood. The timeless home that currently graces the property features a welcoming foyer, gracious principal rooms, a large eat in kitchen, main floor family room, main floor den, main floor laundry room, powder room and a separate casual entry area. There are 5 spacious bedrooms on the second floor including a primary bedroom retreat overlooking the backyard with a private sitting room, an ensuite bath and two closets. The walk out basement has great space for friends and family to gather with a recreation room, a games room, a 6th bedroom, a 4 piece bathroom and ample storage. Close to the Granite Club,Crescent School,The Toronto French School and the shopping plaza at Bayview & York Mills. All just steps to the park!
Ask about this home
A HOMEH agent will answer your questions about this home.
Around this home
Daily convenience, out of 100, from the distances below
Schools nearby
School rating, out of 10.
Helpful calculators
Your HOMEH agent

"I would see it this week."