

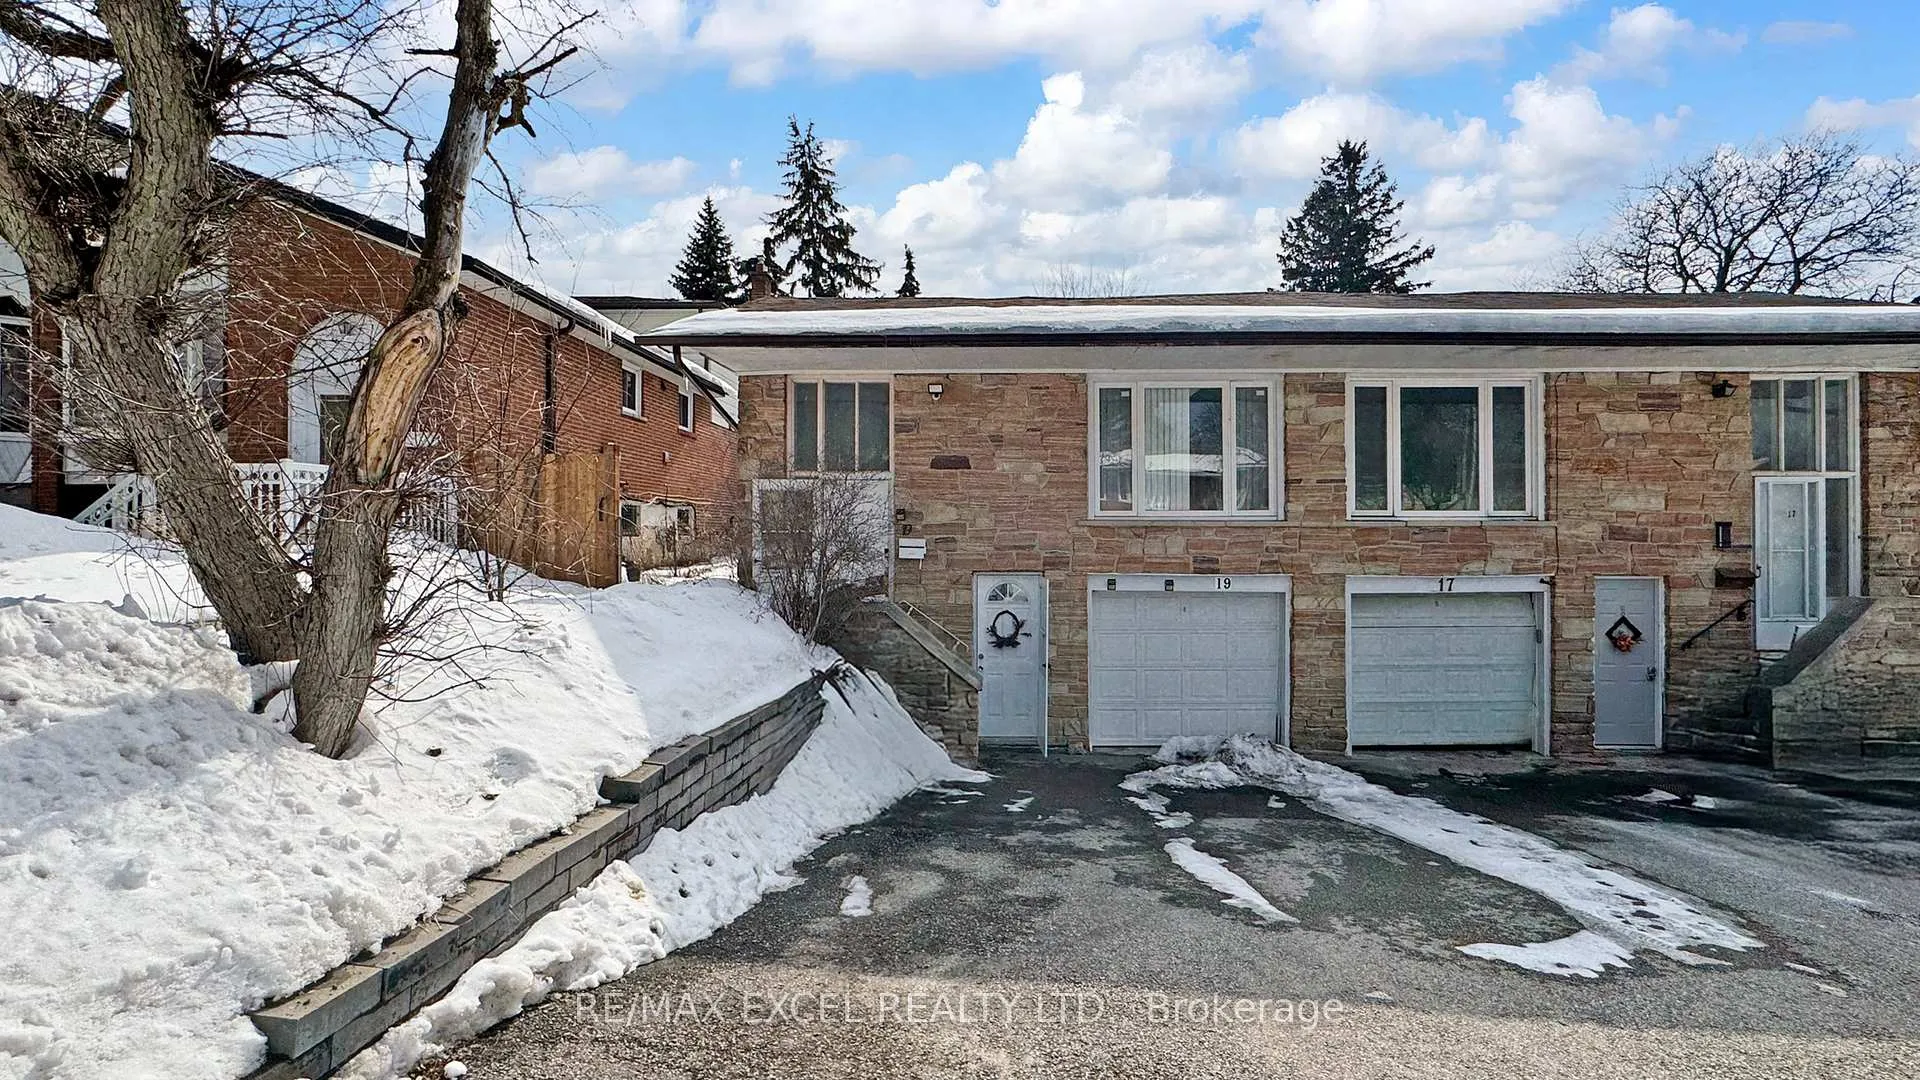
19 Clancy Drive
19 Clancy Drive
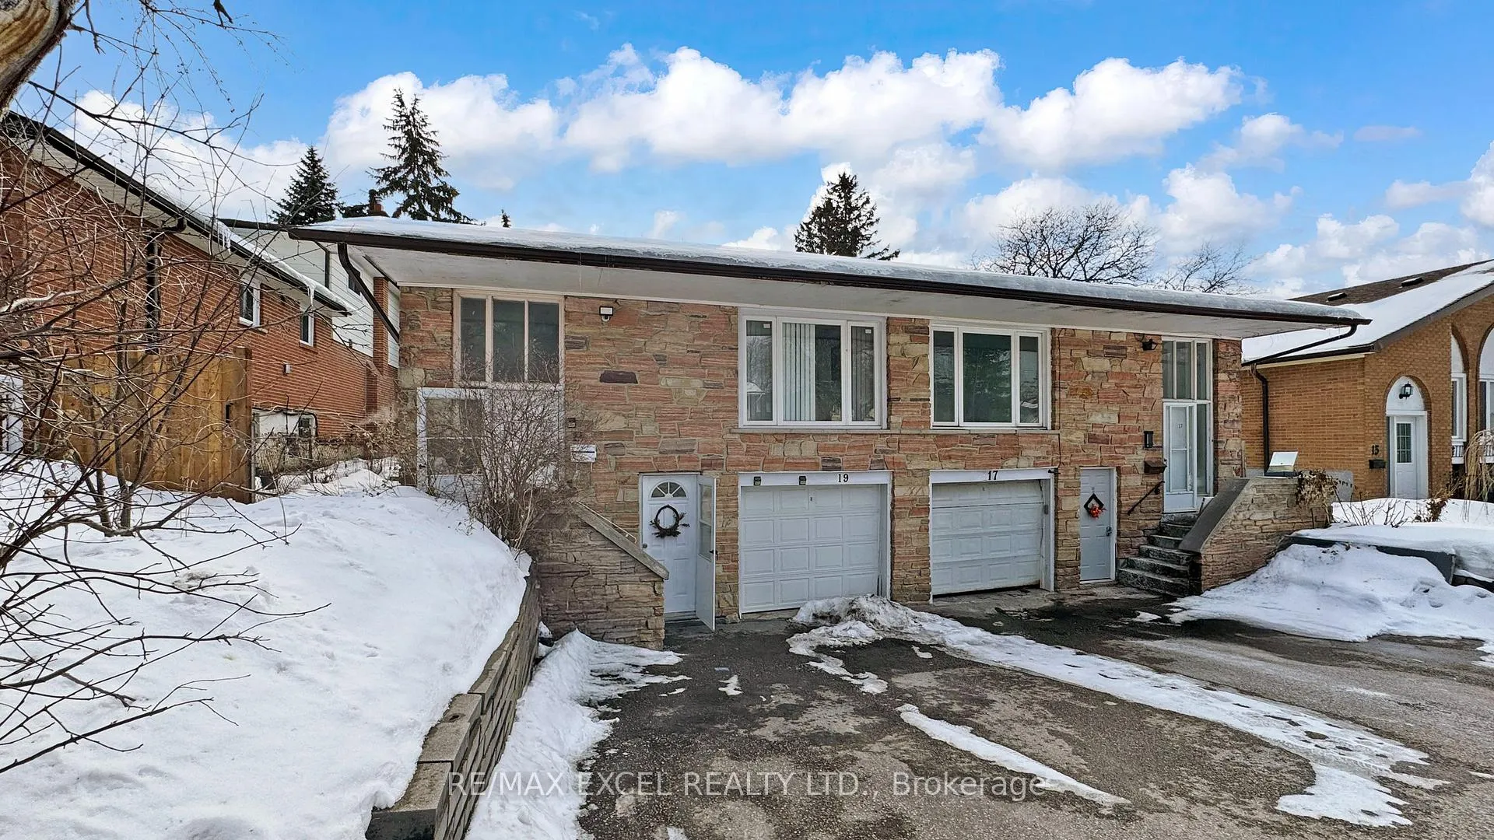
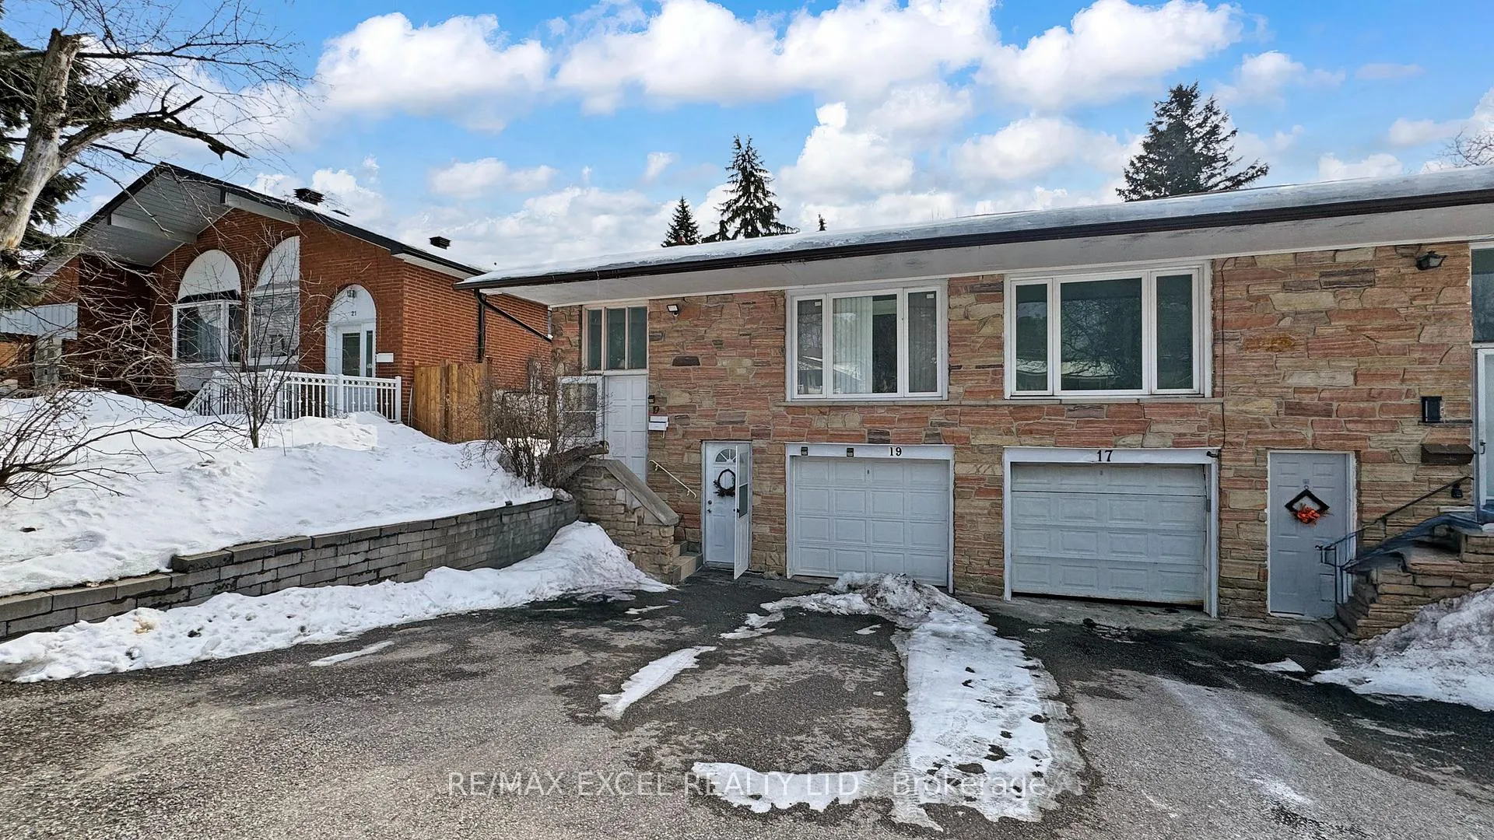
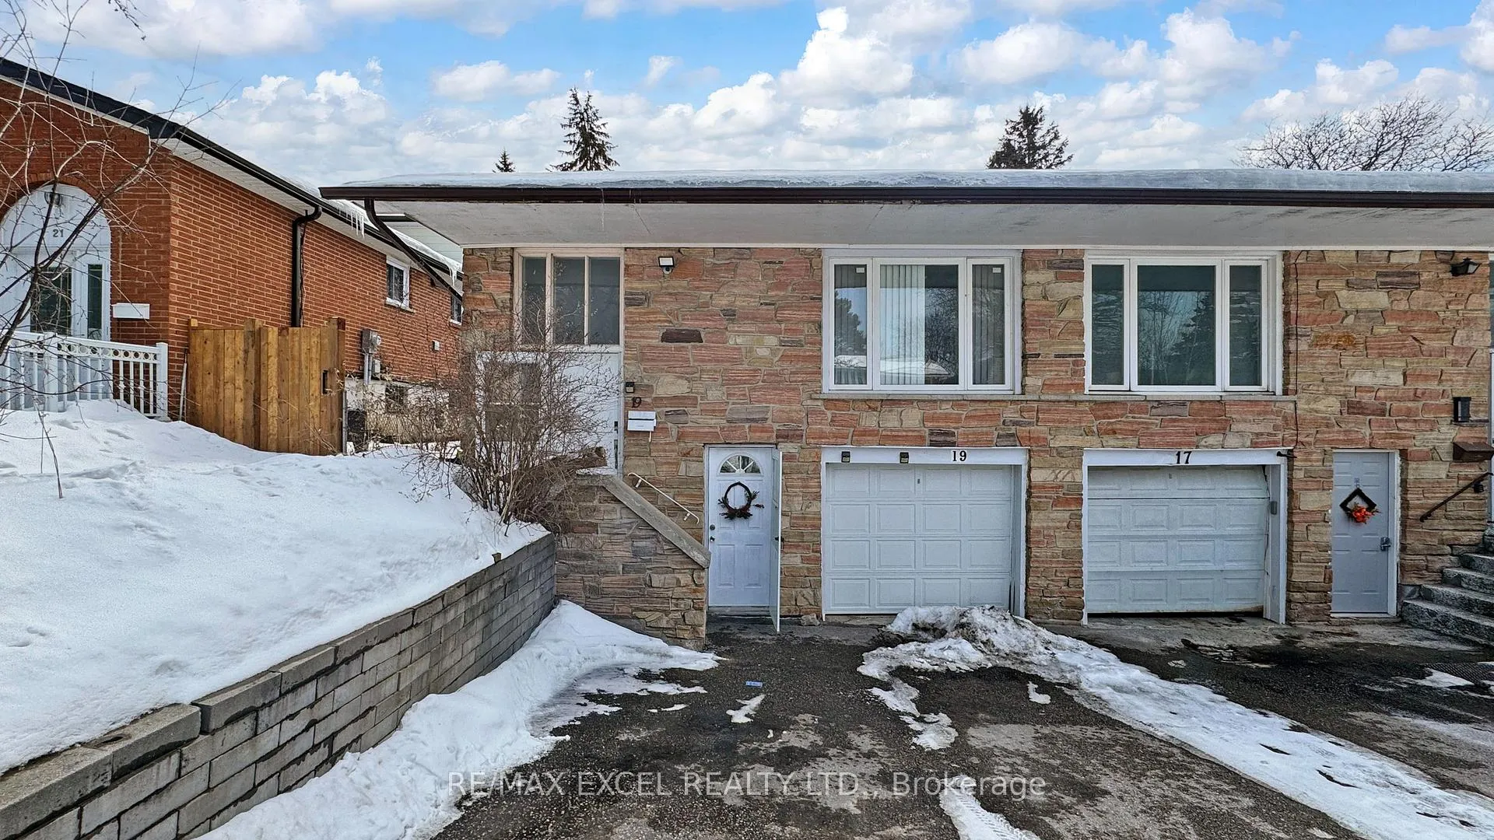
 See all 32 photos
Property history
- $2,950TerminatedList: 2026-05-26|End: 2026-06-13|18 daysC13186372
- $2,950TerminatedList: 2026-05-16|End: 2026-05-20|4 daysC13144008
- $999,999TerminatedList: 2026-04-20|End: 2026-05-20|30 daysC13020144
- $1,199,000TerminatedList: 2026-02-28|End: 2026-04-20|51 daysC12830120
- $1,850TerminatedList: 2025-07-06|End: 2025-09-02|58 daysC12266366
Facts and features
- BasementNone
- Lot size29 × 120 ft
- Lease term12 months
- FurnishedUnfurnished
- Second kitchen
- Hardwood floors
- Fireplace
- Central air
The homeSemi-Detached, Bungalow, 1,100–1,500 sq ft
- Type: Semi-Detached
- Style: Bungalow
- Living space: 1,100–1,500 sq ft
- Basement: None
InsideFireplace Yes, Hardwood, Inside
- Fireplace: Yes
- Flooring: Hardwood
- Laundry: Inside
- Features: Other
- Rooms above ground: 6
- Rooms in the basement: 4
- Bedrooms: 3 + 2 in the basement
- Bathrooms: 1
- Kitchens: 2
Outside and lotBrick, stone, Shingles, Brick
- Exterior: Brick, stone
- Roof: Shingles
- Foundation: Brick
- Size: 28.98 × 120 ft
Parking1 Garage, Built-in, Private
- Spaces: 1 Garage
- Garage: Built-in
- Driveway: Private
Heating, water and powerForced air, gas, Central air, Municipal water
- Heating: Forced air, gas
- Cooling: Central air
- Water: Municipal water
Rent and termsRent $2,950 a month, Main, Unfurnished
- Rent: $2,950 a month
- Space for rent: Main
- Furnished: Unfurnished
- Lease: 12 months
- Rent includes: Other
Listing detailsC13144008, Terminated, May 16, 2026
- MLS® number: C13144008
- Status: Terminated
- Listed on: May 16, 2026
- Days on market: 4
- Updated: May 20, 2026
- Possession: Flexible
- Occupied by: Owner
- Listing brokerage: RE/MAX EXCEL REALTY LTD.
About this home
19 Clancy Drive, North York (Don Valley Village), ON M2J 2V7
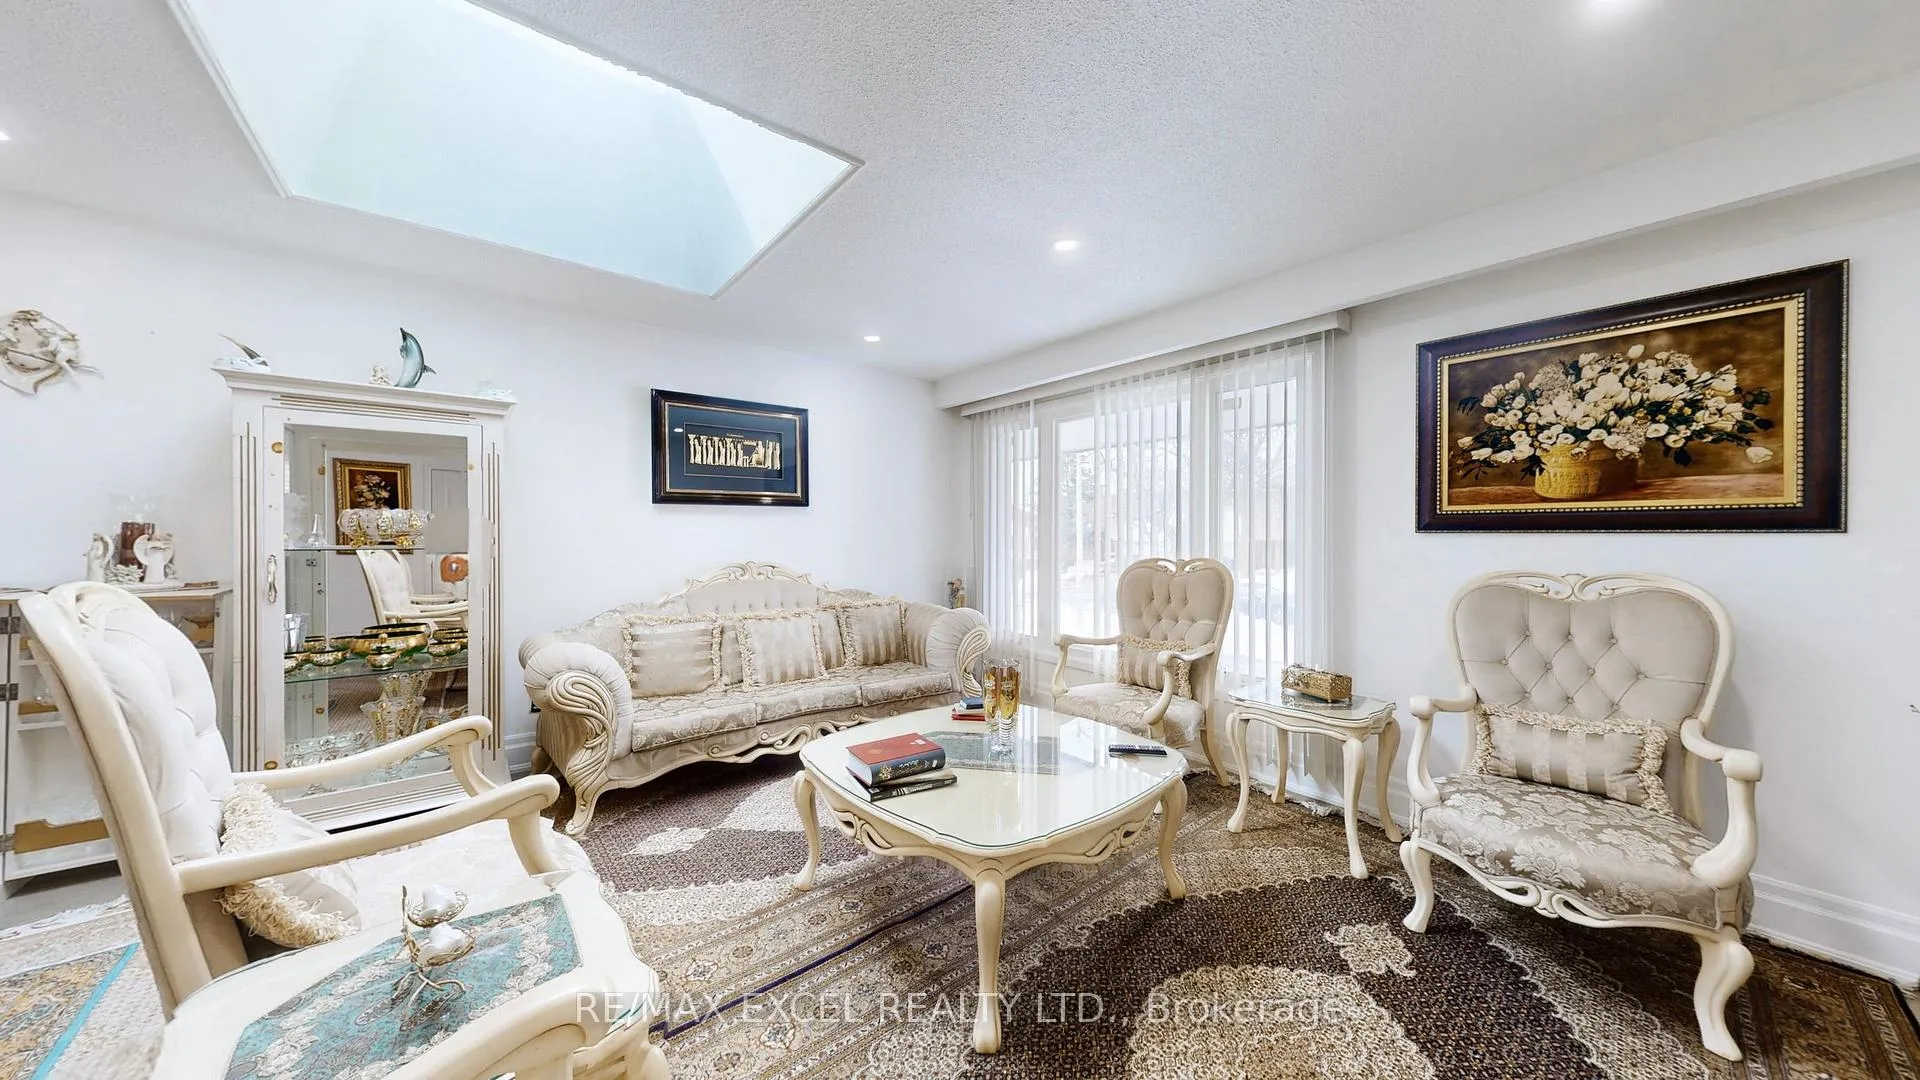
Beautifully maintained 3+2 bedroom semi-detached bungalow located on a quiet street in the highly desirable Don Valley Village community. Features hardwood floors and pot lights throughout the main floor, a bright living area with large skylight, and an updated eat-in kitchen with granite countertops and stainless steel appliances. Spacious layout with excellent functionality, ideal for families or tenants looking for comfortable living in a prime location. Conveniently located minutes to Highways 404 & 401, schools, parks, shopping, and public transit.
Ask about this home
A HOMEH agent will answer your questions about this home.
Around this home
Daily convenience, out of 100, from the distances below
Schools nearby
School rating, out of 10.
Helpful calculators
Your HOMEH agent

"I would see it this week."