

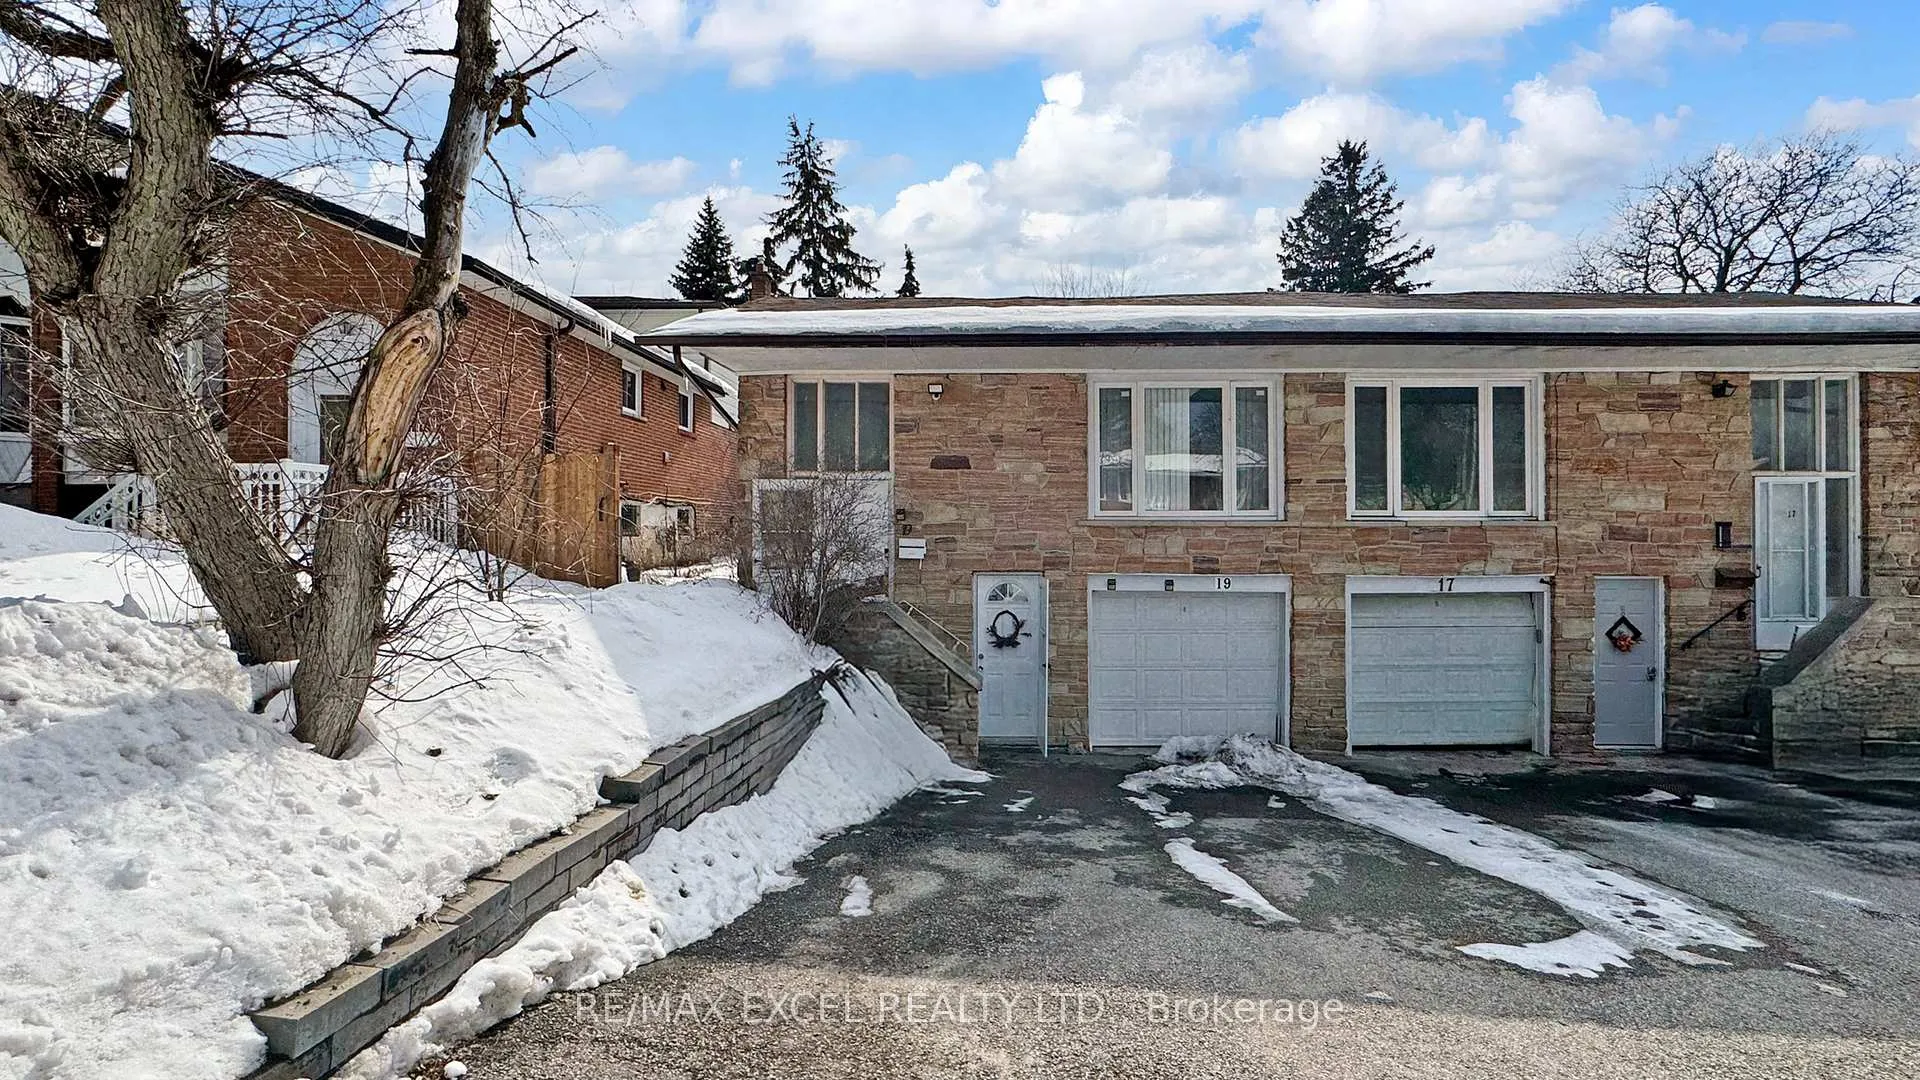
19 Clancy Drive
19 Clancy Drive
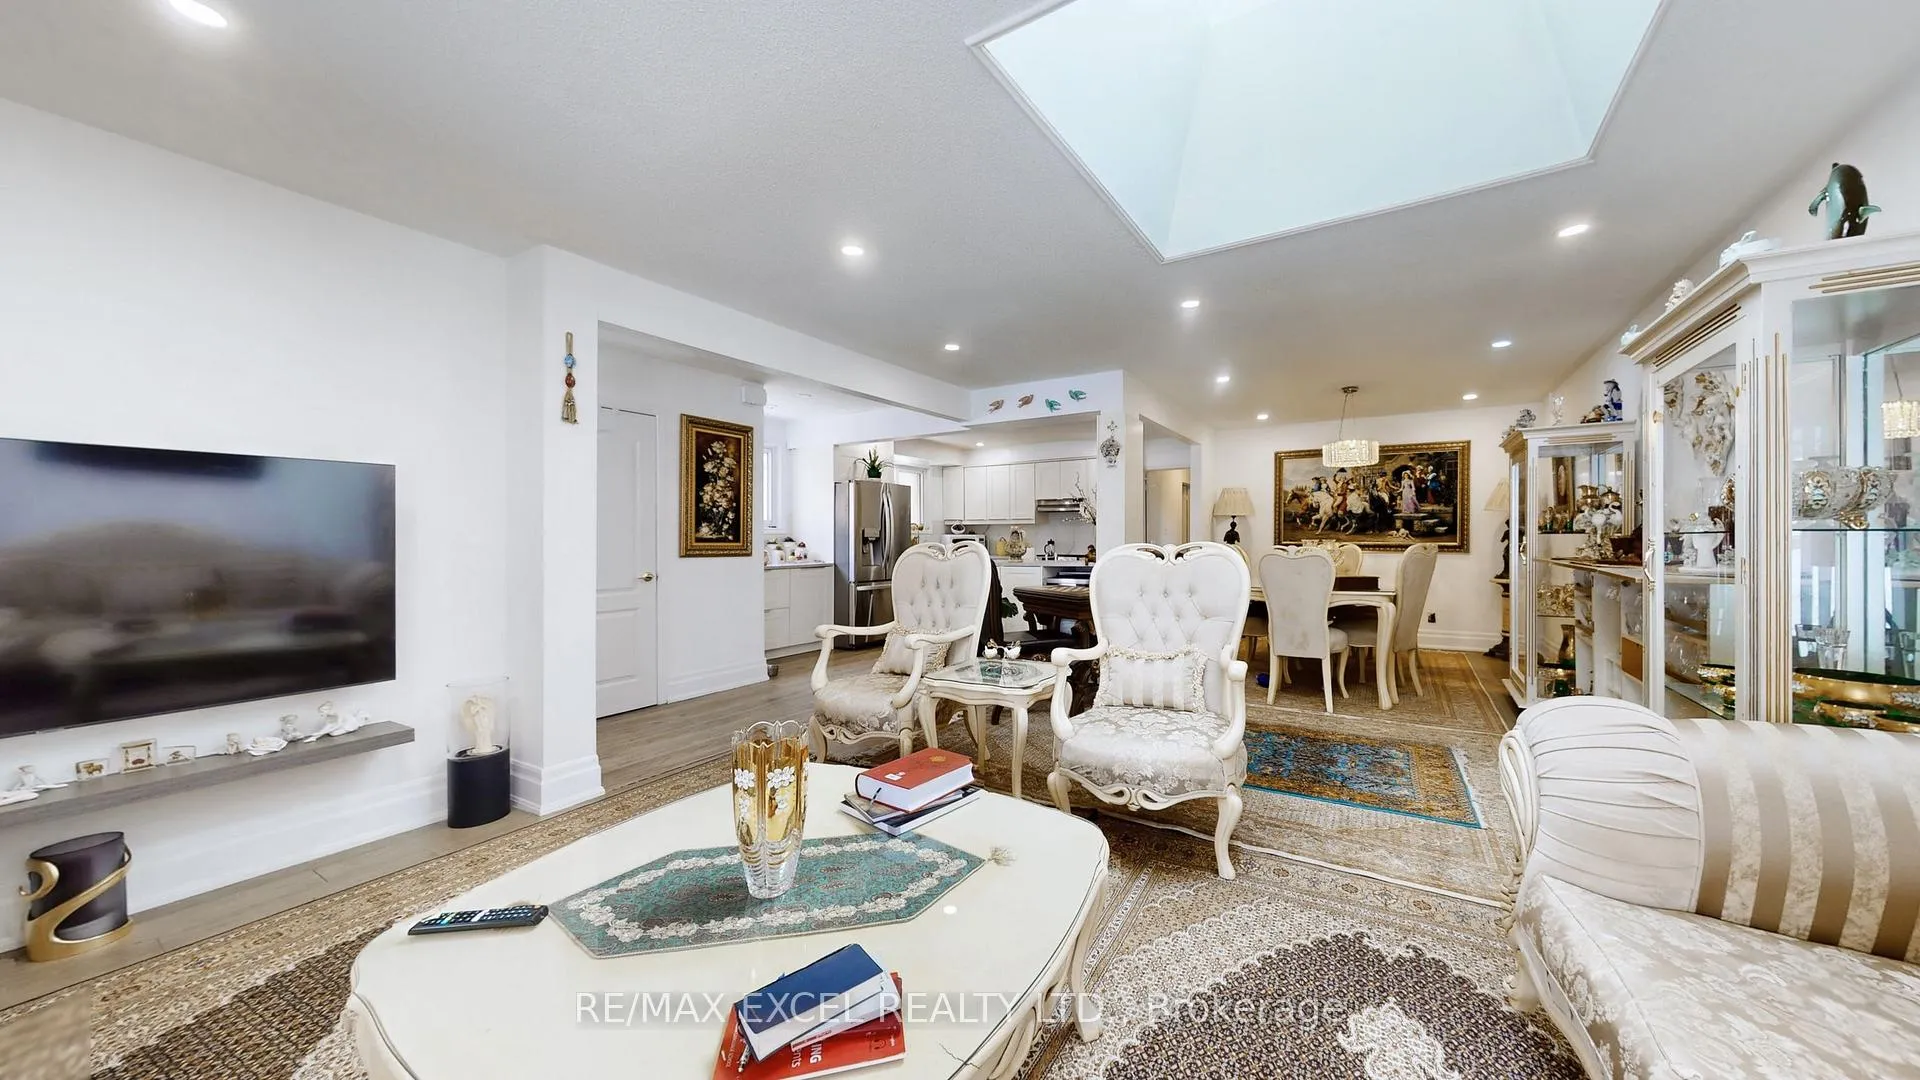 See all 40 photos
Property history
- $2,950TerminatedList: 2026-05-26|End: 2026-06-13|18 daysC13186372
- $2,950TerminatedList: 2026-05-16|End: 2026-05-20|4 daysC13144008
- $999,999TerminatedList: 2026-04-20|End: 2026-05-20|30 daysC13020144
- $1,199,000TerminatedList: 2026-02-28|End: 2026-04-20|51 daysC12830120
- $1,850TerminatedList: 2025-07-06|End: 2025-09-02|58 daysC12266366
Facts and features
- BasementApartment
- Price per sq ft~$922
- Water, sewerMunicipal
- HeatingForced air
- Second kitchen
- Separate entrance
- Walk-out basement
- Hardwood floors
- Fireplace
- Central air
The homeSemi-Detached, Bungalow, 1,100–1,500 sq ft
- Type: Semi-Detached
- Style: Bungalow
- Living space: 1,100–1,500 sq ft
- Basement: Apartment, finished with walk-out, separate entrance
InsideFireplace Yes, Hardwood, Other
- Fireplace: Yes
- Flooring: Hardwood
- Features: Other
- Rooms above ground: 6
- Rooms in the basement: 4
- Bedrooms: 3 + 2 in the basement
- Bathrooms: 3
- Kitchens: 2
- Family room: Yes
Outside and lotBrick, stone, Shingles, Brick
- Exterior: Brick, stone
- Roof: Shingles
- Foundation: Brick
- Size: 28.98 × 120 ft
Parking1 Garage, Built-in, Private
- Spaces: 1 Garage
- Garage: Built-in
- Driveway: Private
Heating, water and powerForced air, gas, Central air, Municipal water
- Heating: Forced air, gas
- Cooling: Central air
- Water: Municipal water
- Sewer: Municipal sewer
Costs and taxesTaxes $3,000 a year, HST included in the price, N/a
- Taxes, 2025: $3,000 a year
- HST: HST included in the price
- Rental items: N/a
Included in the saleAll existing elfs and appliances, N/a
- Included: All existing elfs and appliances
- Not included: N/a
Listing detailsC12830120, Terminated, Feb 28, 2026
- MLS® number: C12830120
- Status: Terminated
- Listed on: Feb 28, 2026
- Days on market: 51
- Updated: Apr 20, 2026
- Possession: 90+ days
- Occupied by: Owner+tenant
- Listing brokerage: RE/MAX EXCEL REALTY LTD.
About this home
19 Clancy Drive, North York (Don Valley Village), ON M2J 2V7
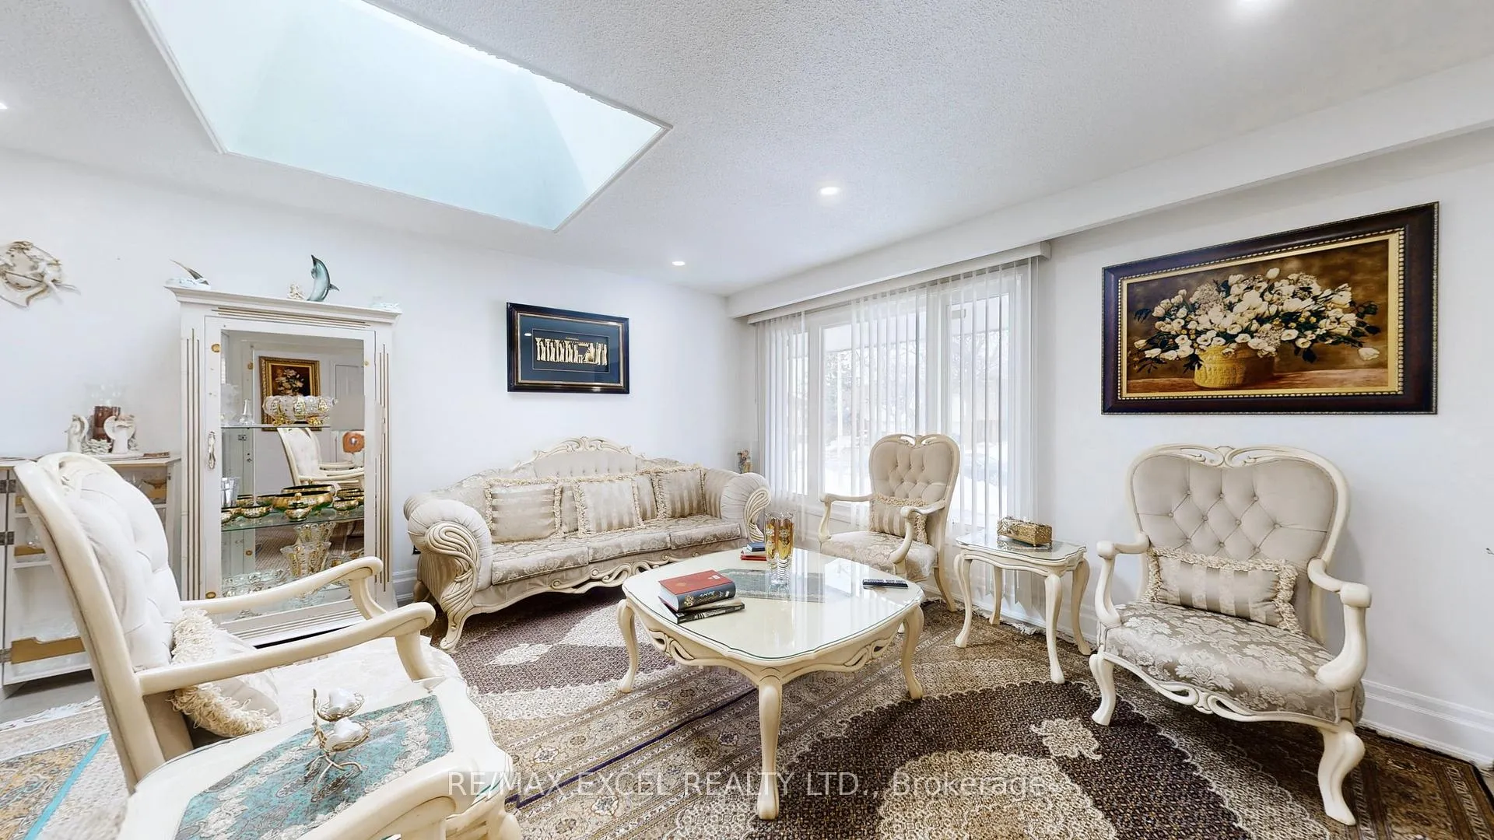
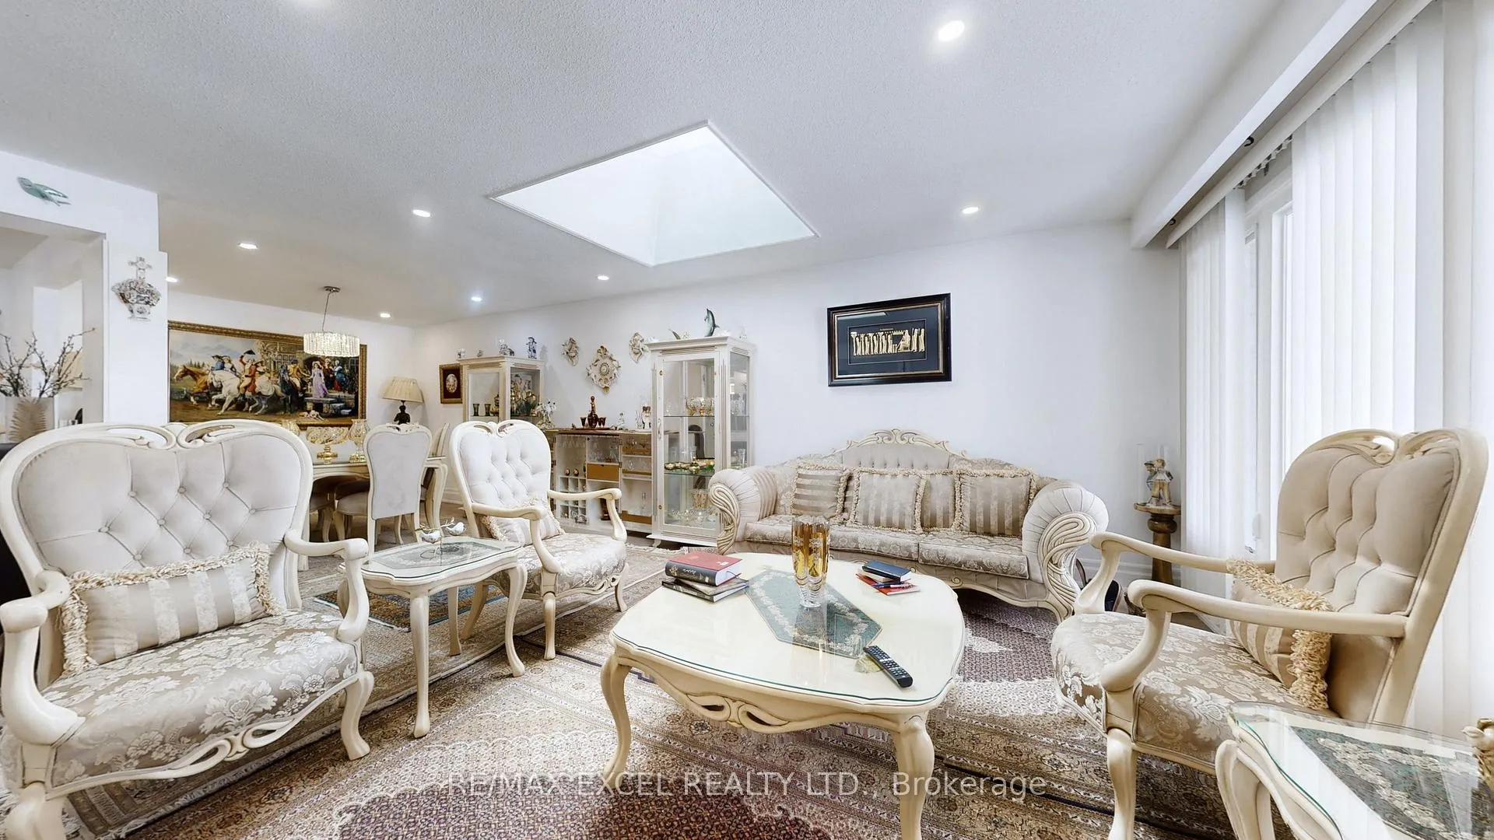
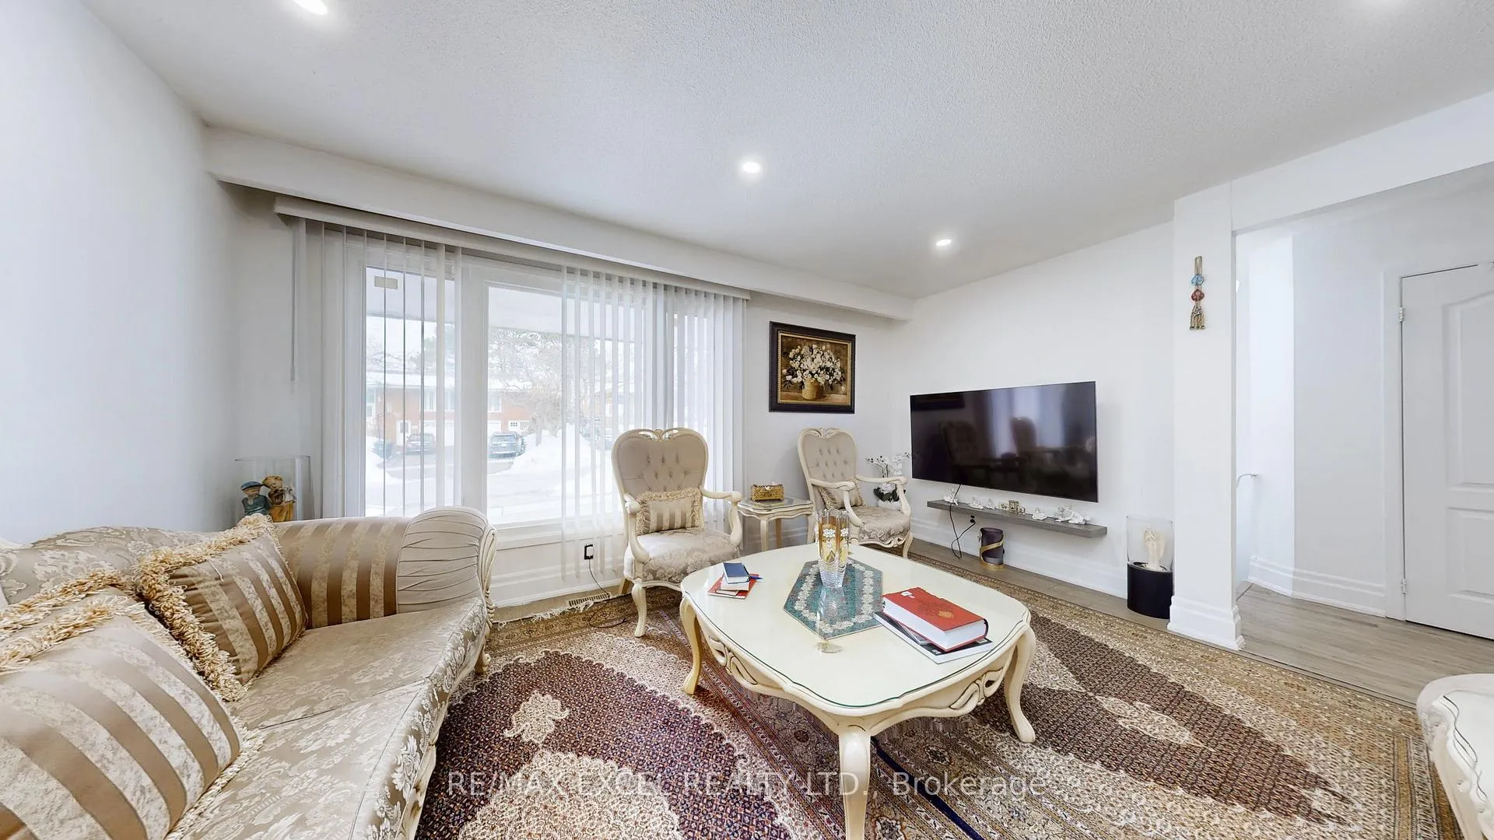
Well-maintained 3+2 bedroom semi-detached bungalow located on a quiet street in the highly sought-after Don Valley Village community. Features hardwood floors and pot lights throughout the main floor, a bright living area with a large skylight, and an updated eat-in kitchen with granite countertops and stainless steel appliances. Finished walk-out basement apartment with separate entrance offers excellent rental and income potential or ideal in-law suite, including a family room with stone fireplace, kitchen, and two bedrooms. Conveniently located minutes to Highways 404 & 401, schools, parks, shopping, and transit.
Ask about this home
A HOMEH agent will answer your questions about this home.
Around this home
Daily convenience, out of 100, from the distances below
Schools nearby
School rating, out of 10.
Helpful calculators
Your HOMEH agent

"I would see it this week."