

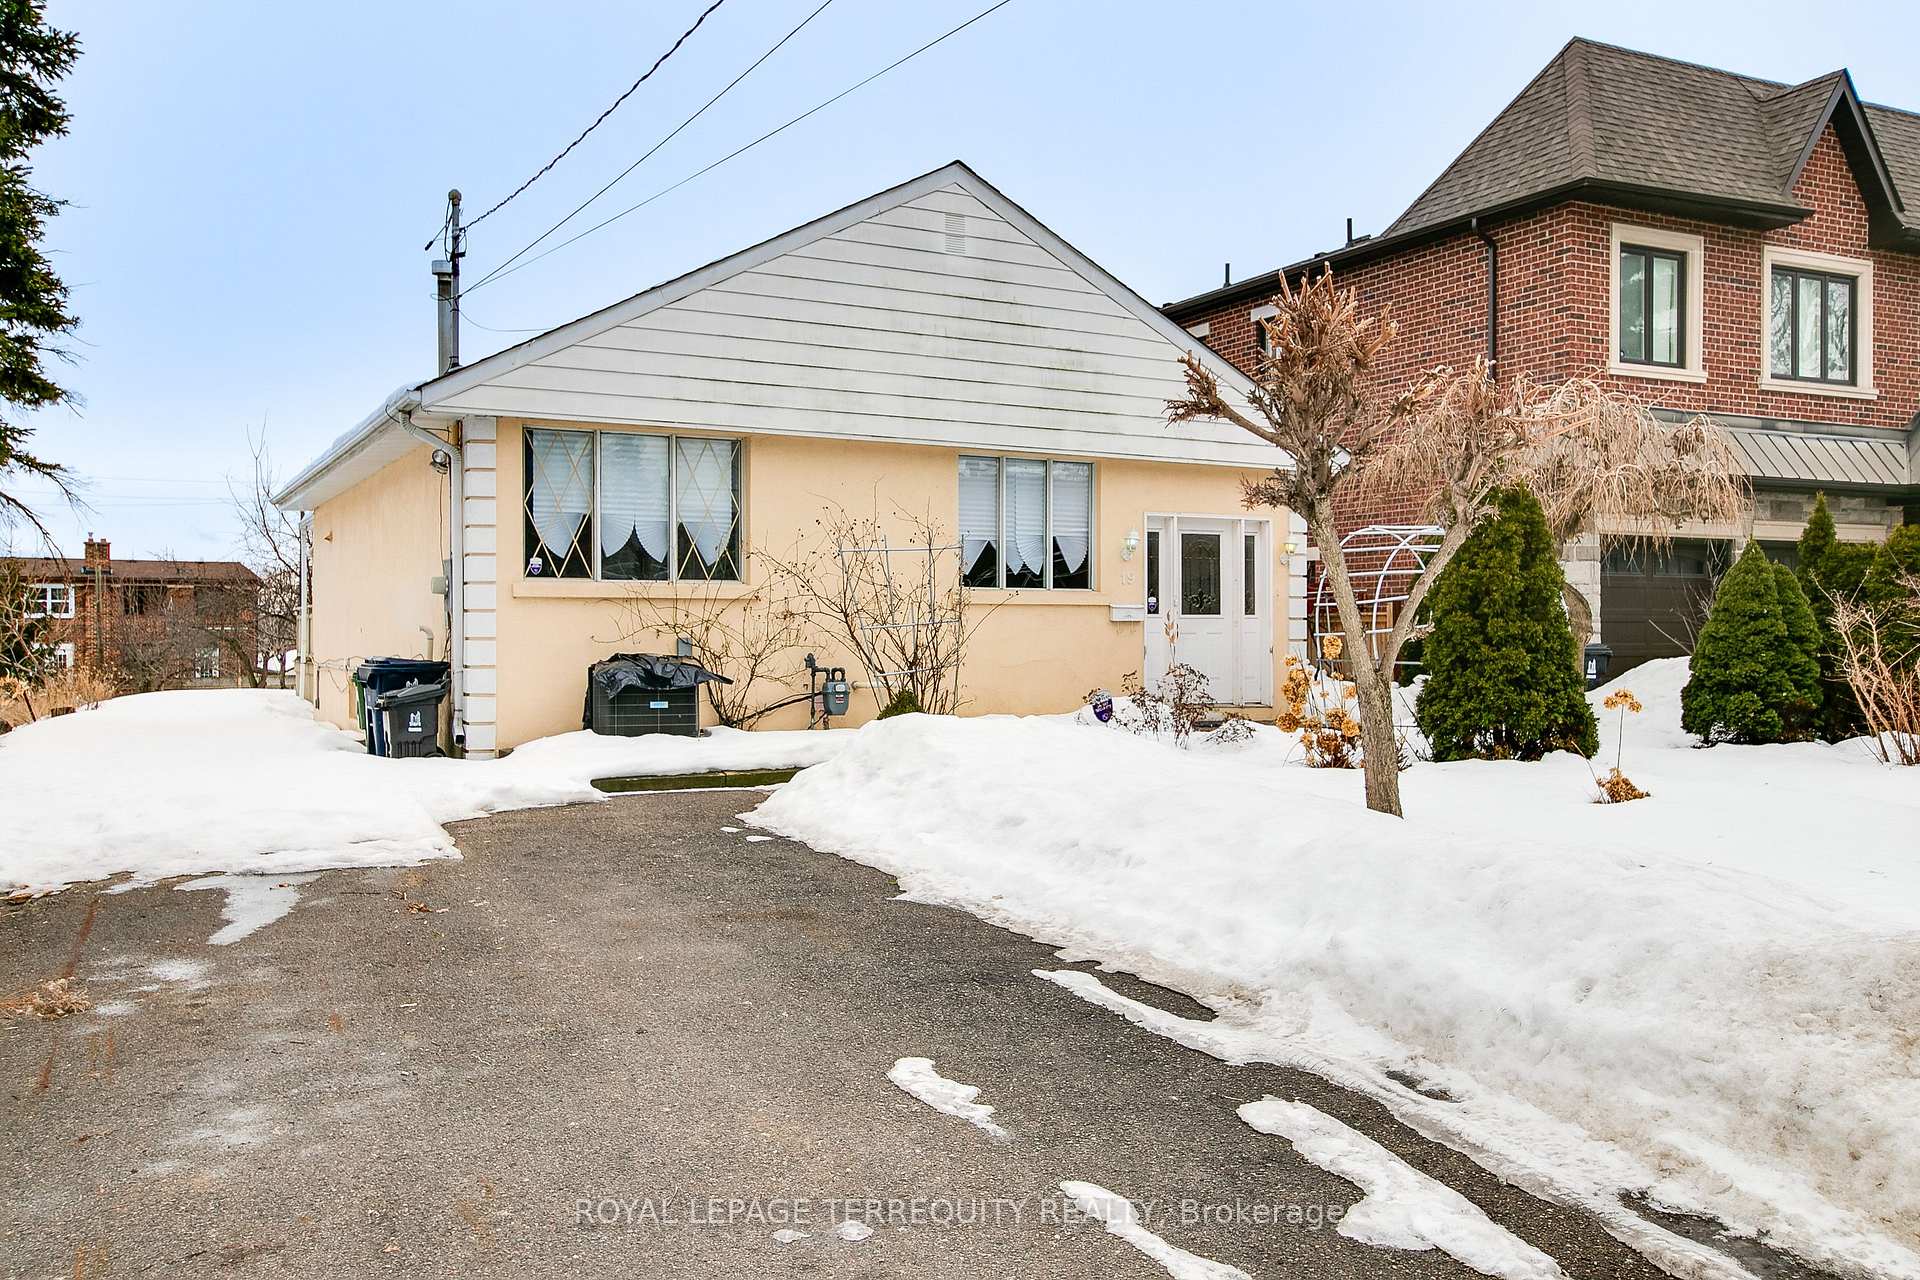
19 Kinkora Drive
19 Kinkora Drive
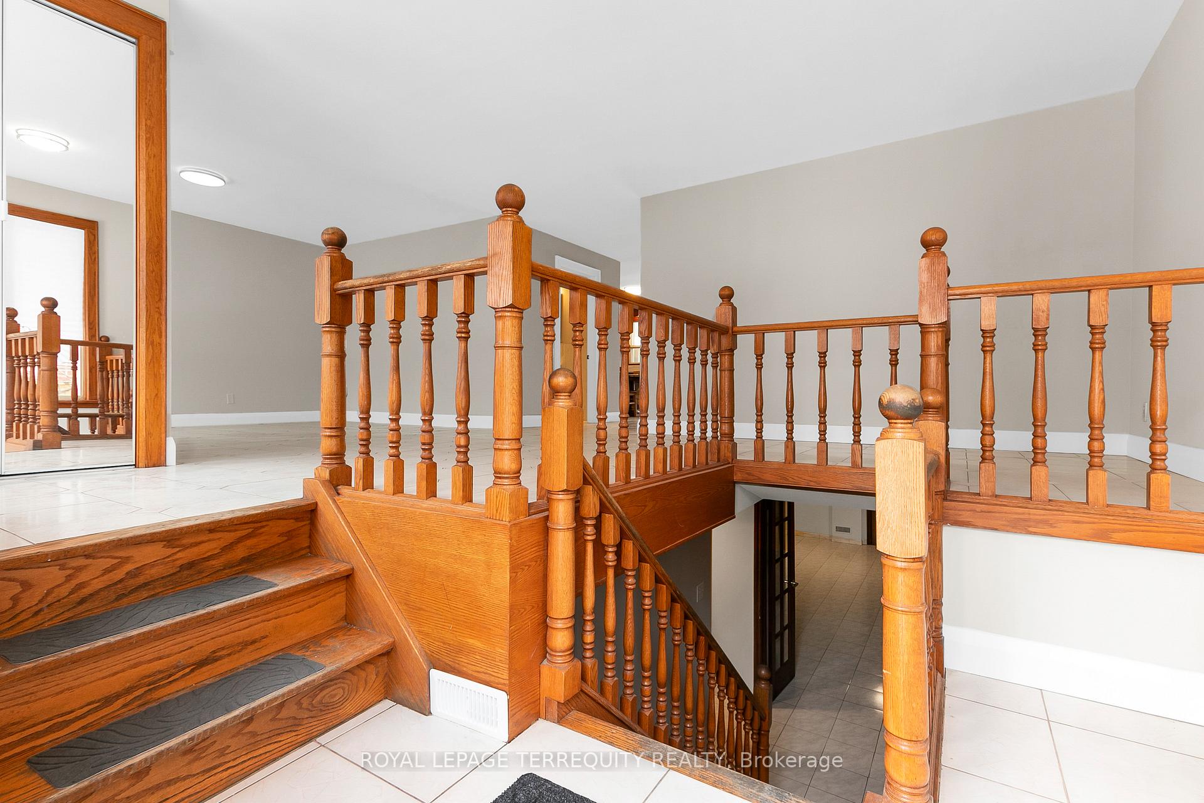
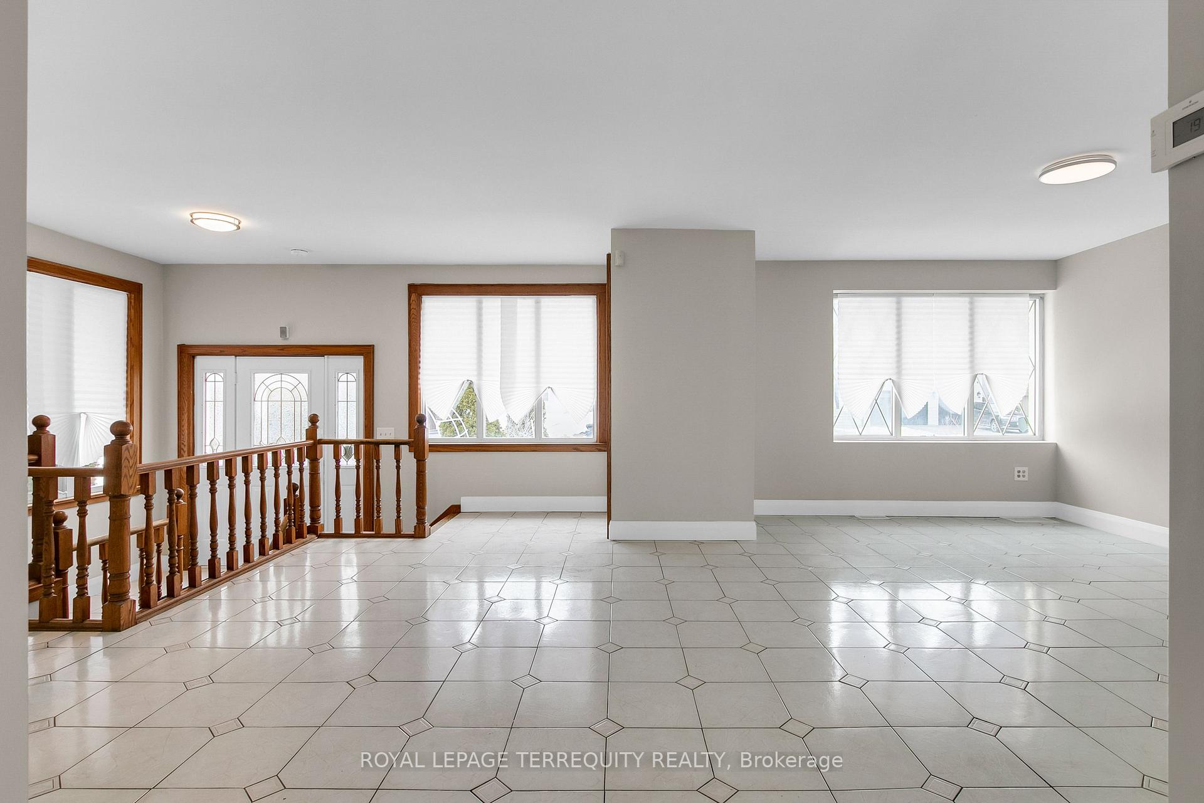
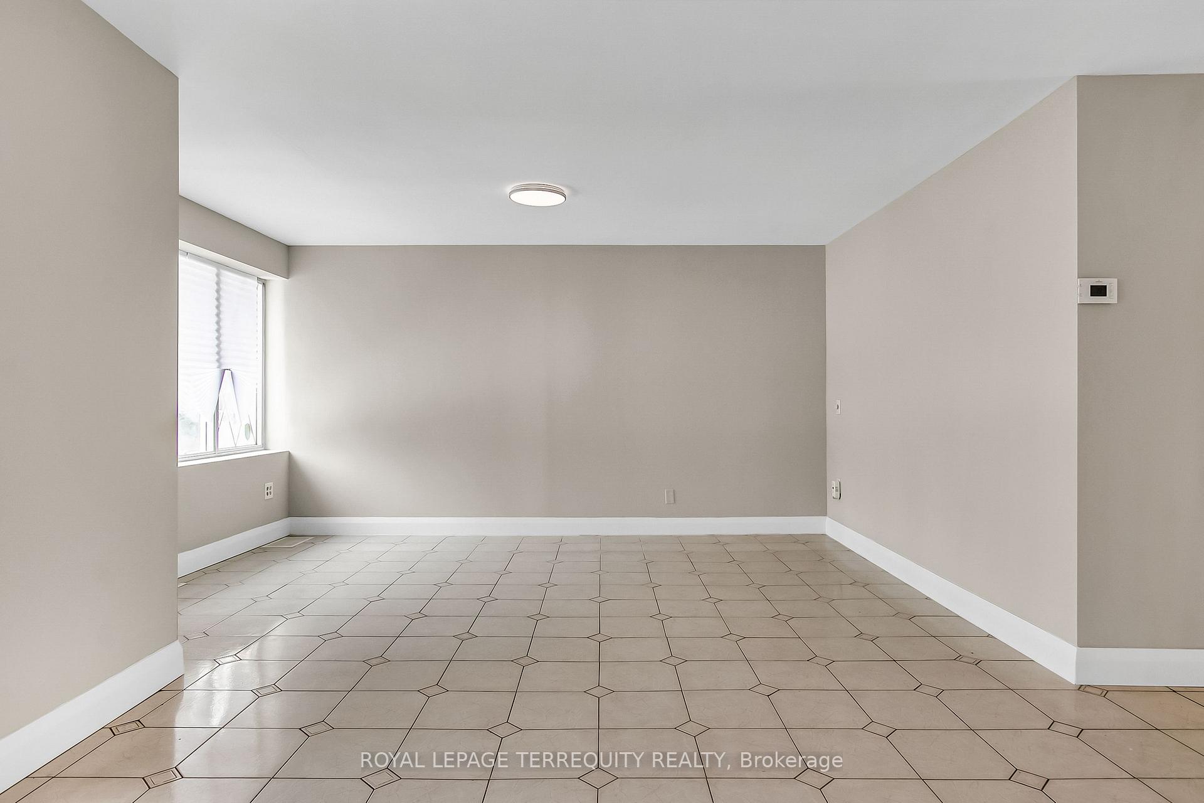
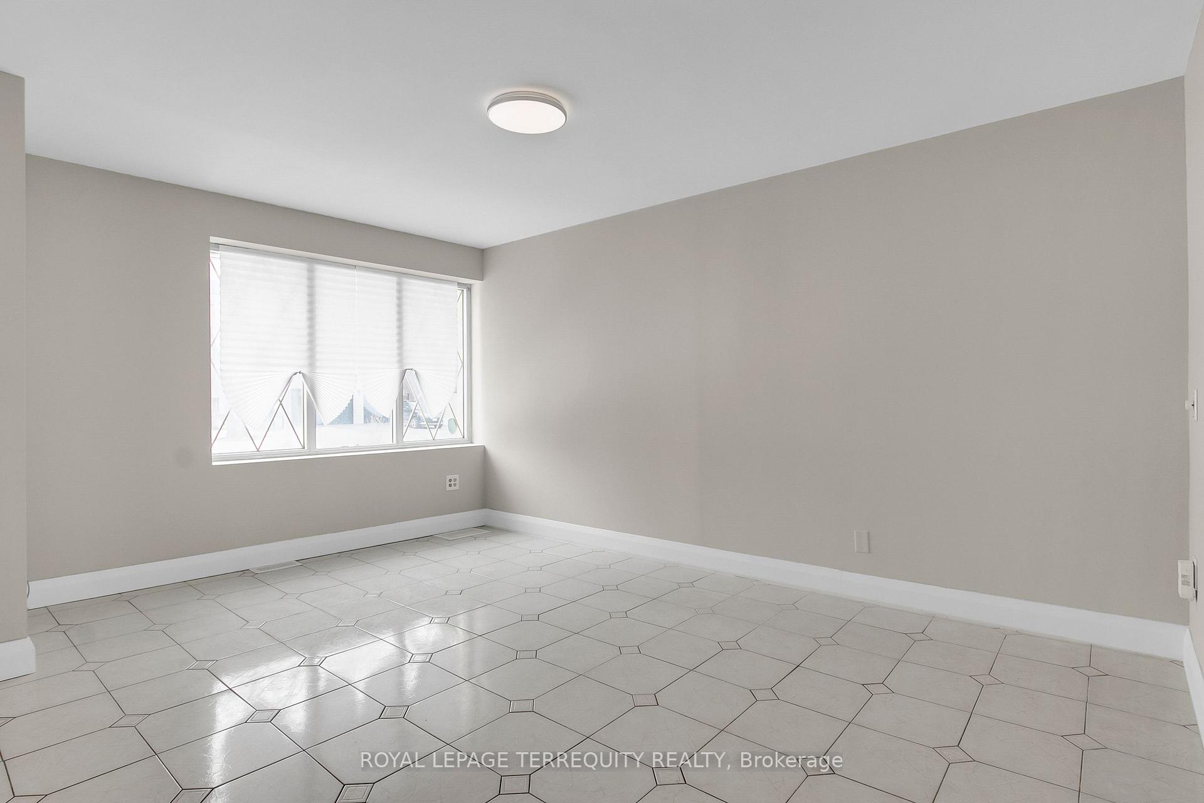 See all 28 photos
Property history
Facts and features
- BasementFinished
- Water, sewerMunicipal
- HeatingForced air
- CoolingCentral air
- Second kitchen
- Separate entrance
- Hardwood floors
- Central air
The homeDetached, Bungalow, 1,100–1,500 sq ft
- Type: Detached
- Style: Bungalow
- Living space: 1,100–1,500 sq ft
- Basement: Finished, separate entrance
- View: Clear, garden
InsideCeramic, Hardwood, Guest accommodations, in-law capability, primary bedroom - main floor, Elevator Yes
- Flooring: Ceramic, Hardwood
- Features: Guest accommodations, in-law capability, primary bedroom - main floor
- Elevator: Yes
- Rooms above ground: 8
- Rooms in the basement: 4
- Bedrooms: 3 + 1 in the basement
- Bathrooms: 2
- Kitchens: 2
Outside and lotAluminum siding, stucco (plaster), Asphalt shingle, shingles, Concrete block
- Exterior: Aluminum siding, stucco (plaster)
- Roof: Asphalt shingle, shingles
- Foundation: Concrete block
- Features: Landscaped, lighting, deck
- Other structures: Garden shed
- Accessibility: Accessible public transit nearby, exterior lift, parking, roll-in shower, wheelchair access, multiple entrances, open floor plan
- Size: 52 × 177.35 ft
- Zoning: Single Family Resdential
Parking4 Parking, Private, private double
- Spaces: 4 Parking
- Driveway: Private, private double
Heating, water and powerForced air, gas, Central air, Municipal water
- Heating: Forced air, gas
- Cooling: Central air
- Water: Municipal water
- Sewer: Municipal sewer
Costs and taxesTaxes $4,843 a year, HST No HST, Hot water heater
- Taxes, 2024: $4,843 a year
- HST: No HST
- Rental items: Hot water heater
- Under contract: Hot water heater
Included in the saleExisting: 2 refrigerators, 2 stoves, 2 microwaves, 2 exhaust hood fans, washer, dryer, electric light fixtures, window coverings, lennox high efficiency gas furnace, cair, exterior platform lift, garden shed, quartz kitchen counters, updated roof shingles, recently painted and updated, 100 amp breakers, updated thermal windows, 2 decks, 2 laundry rooms
- Included: Existing: 2 refrigerators, 2 stoves, 2 microwaves, 2 exhaust hood fans, washer, dryer, electric light fixtures, window coverings, lennox high efficiency gas furnace, cair, exterior platform lift, garden shed, quartz kitchen counters, updated roof shingles, recently painted and updated, 100 amp breakers, updated thermal windows, 2 decks, 2 laundry rooms
NearbyClear view, library, park, public transit, school
- Close to: Clear view, library, park, public transit, school
Listing detailsW11996224, Sold, Mar 3, 2025
- MLS® number: W11996224
- Status: Sold
- Listed on: Mar 3, 2025
- Days on market: 15
- Updated: Mar 18, 2025
- Possession: Flexible
- Occupied by: Vacant
- Listing brokerage: ROYAL LEPAGE TERREQUITY REALTY
About this home
19 Kinkora Drive, North York (Maple Leaf), ON M6L 1E6
OFFERS ANYTIME! -- NEWLY UPDATED DETACHED TORONTO 1445sqft BUNGALOW ON A GORGEOUS PREMIUM 52x177.35ft LOT! Excellent Two Family Layout! Each Floor Can Potentially be a Self Contained Unit as Each Floor has a Separate Access, Laundry Room, Bedroom(s), Full Bathroom and a Kitchen! That's 2 Kitchens, 2 Laundry Rooms, 2 Bathrooms, 2+1 Bedrooms, 2 Decks, and 2 Sets of Appliances! EXCELLENT VALUE! The Main Floor Sunfilled Open Concept Layout is Ideal For Entertaining! Spacious Living and Dining Room Open to the Family Sized Kitchen with Breakfast Area and Quartz Counters that Walks Out to the South Facing Sunroom Overlooking the Magnificent Backyard! The Main Floor Also has a Platform Lift with a Deck at the Side of the Home for Additional Accessibility. The Finished Lower Level has a Separate Rear Walk Up, A Second Kitchen, Bedroom, Full Bathroom, and Second Laundry Room -- IDEAL FOR POTENTIAL RENTAL INCOME OR EXTENDED FAMILY! The Massive 177.35ft Yard is Filled with Natural Light and is South Facing! There are Two Decks - A Large South Facing Deck and Side Deck Both With Access to the Main Floor! This is a Gorgeous Residential Enclave of Homes with Many Premium Custom Built Homes Just Next to and Surrounding this Property! Ideal Location Just Steps to TTC, Transit, Shopping, Parks with Treelined Walkways, Schools, Highway Access and Much More! Live in and Enjoy, Invest or Make Your Dreams Come True with a Home Built to Your Taste
Ask about this home
A HOMEH agent will answer your questions about this home.
Around this home
Daily convenience, out of 100, from the distances below
Schools nearby
School rating, out of 10.
Helpful calculators
Your HOMEH agent

"I would see it this week."