

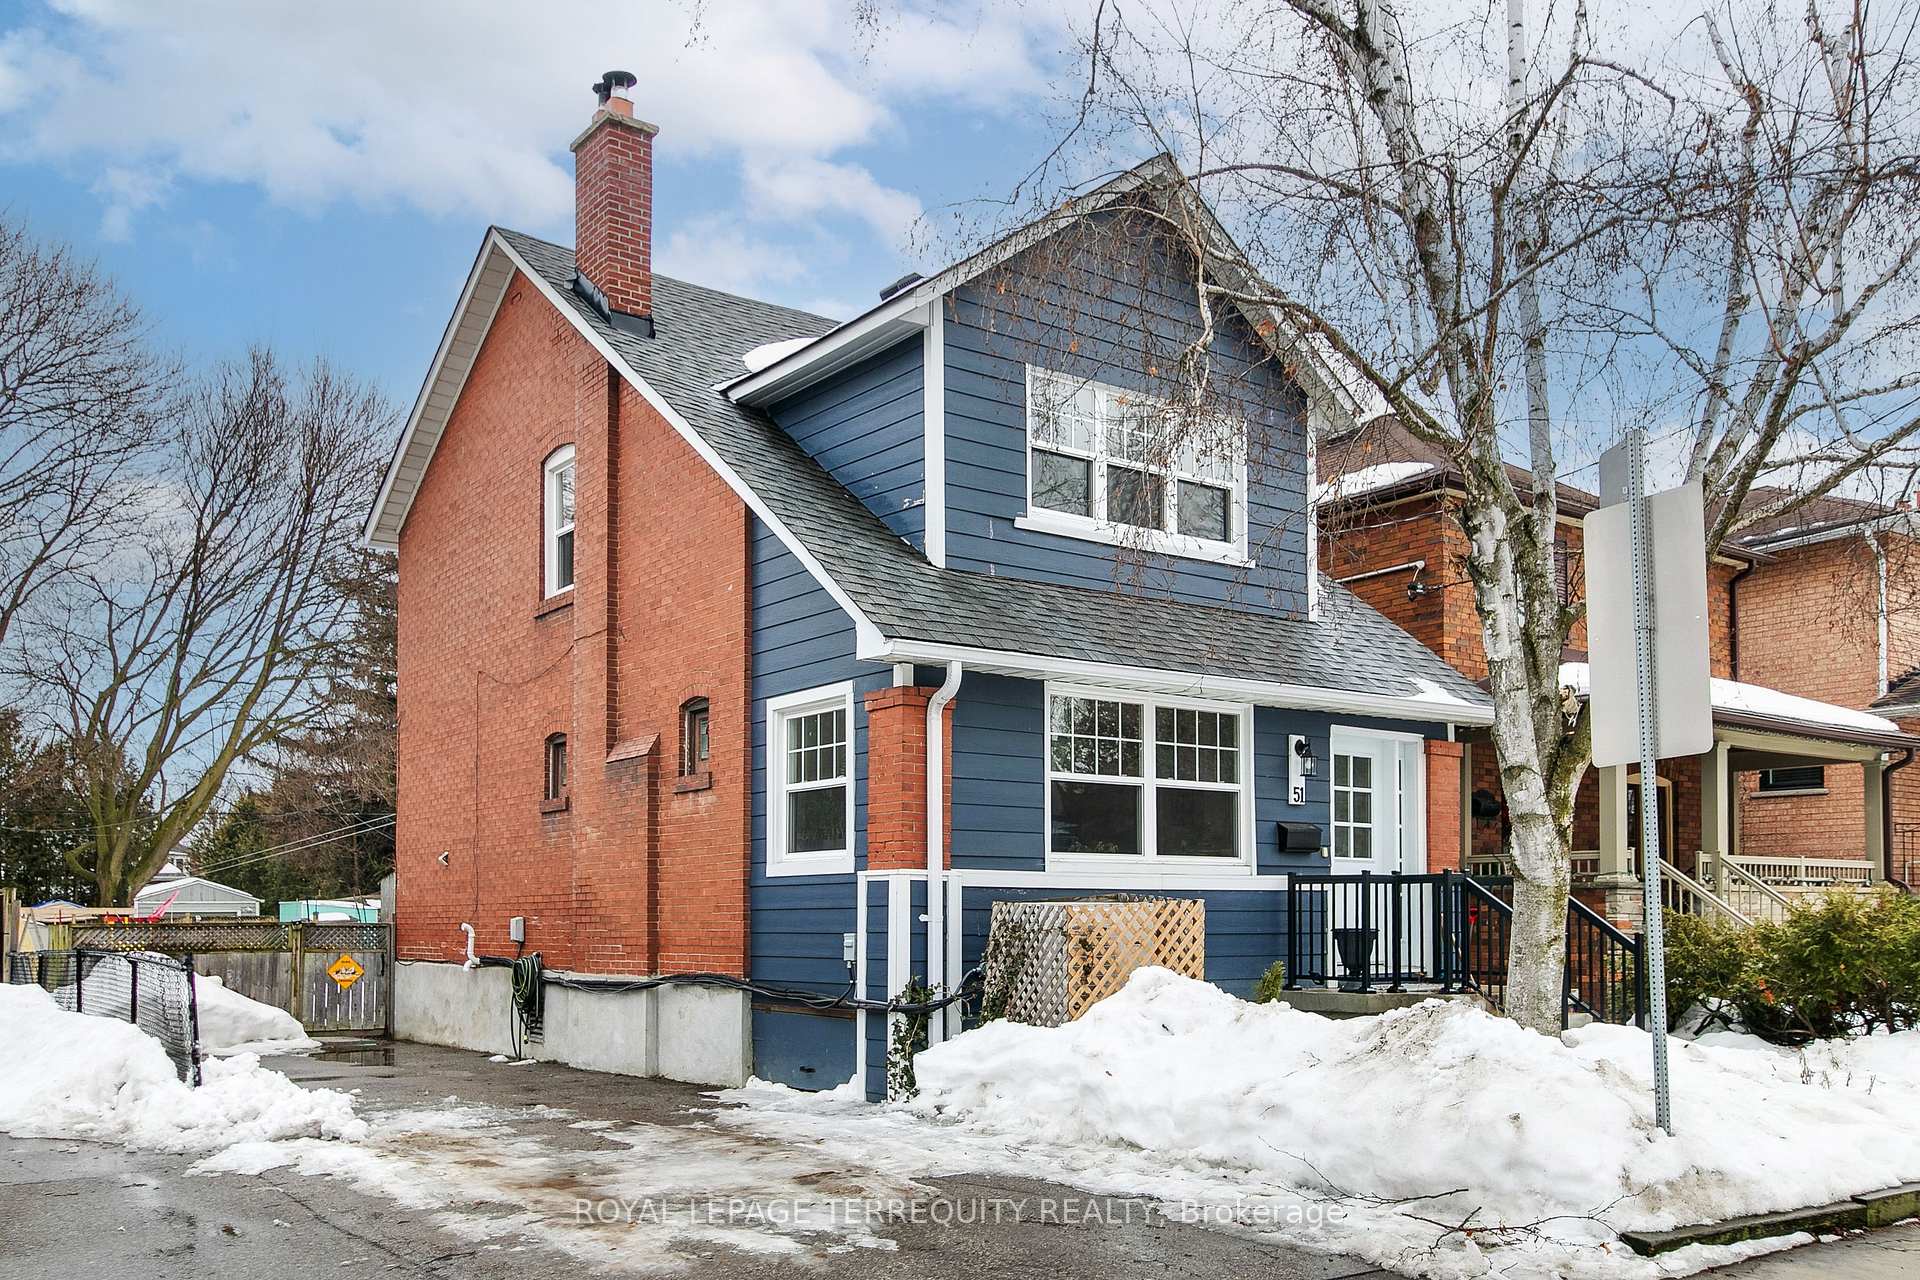
51 Joseph Street
51 Joseph Street
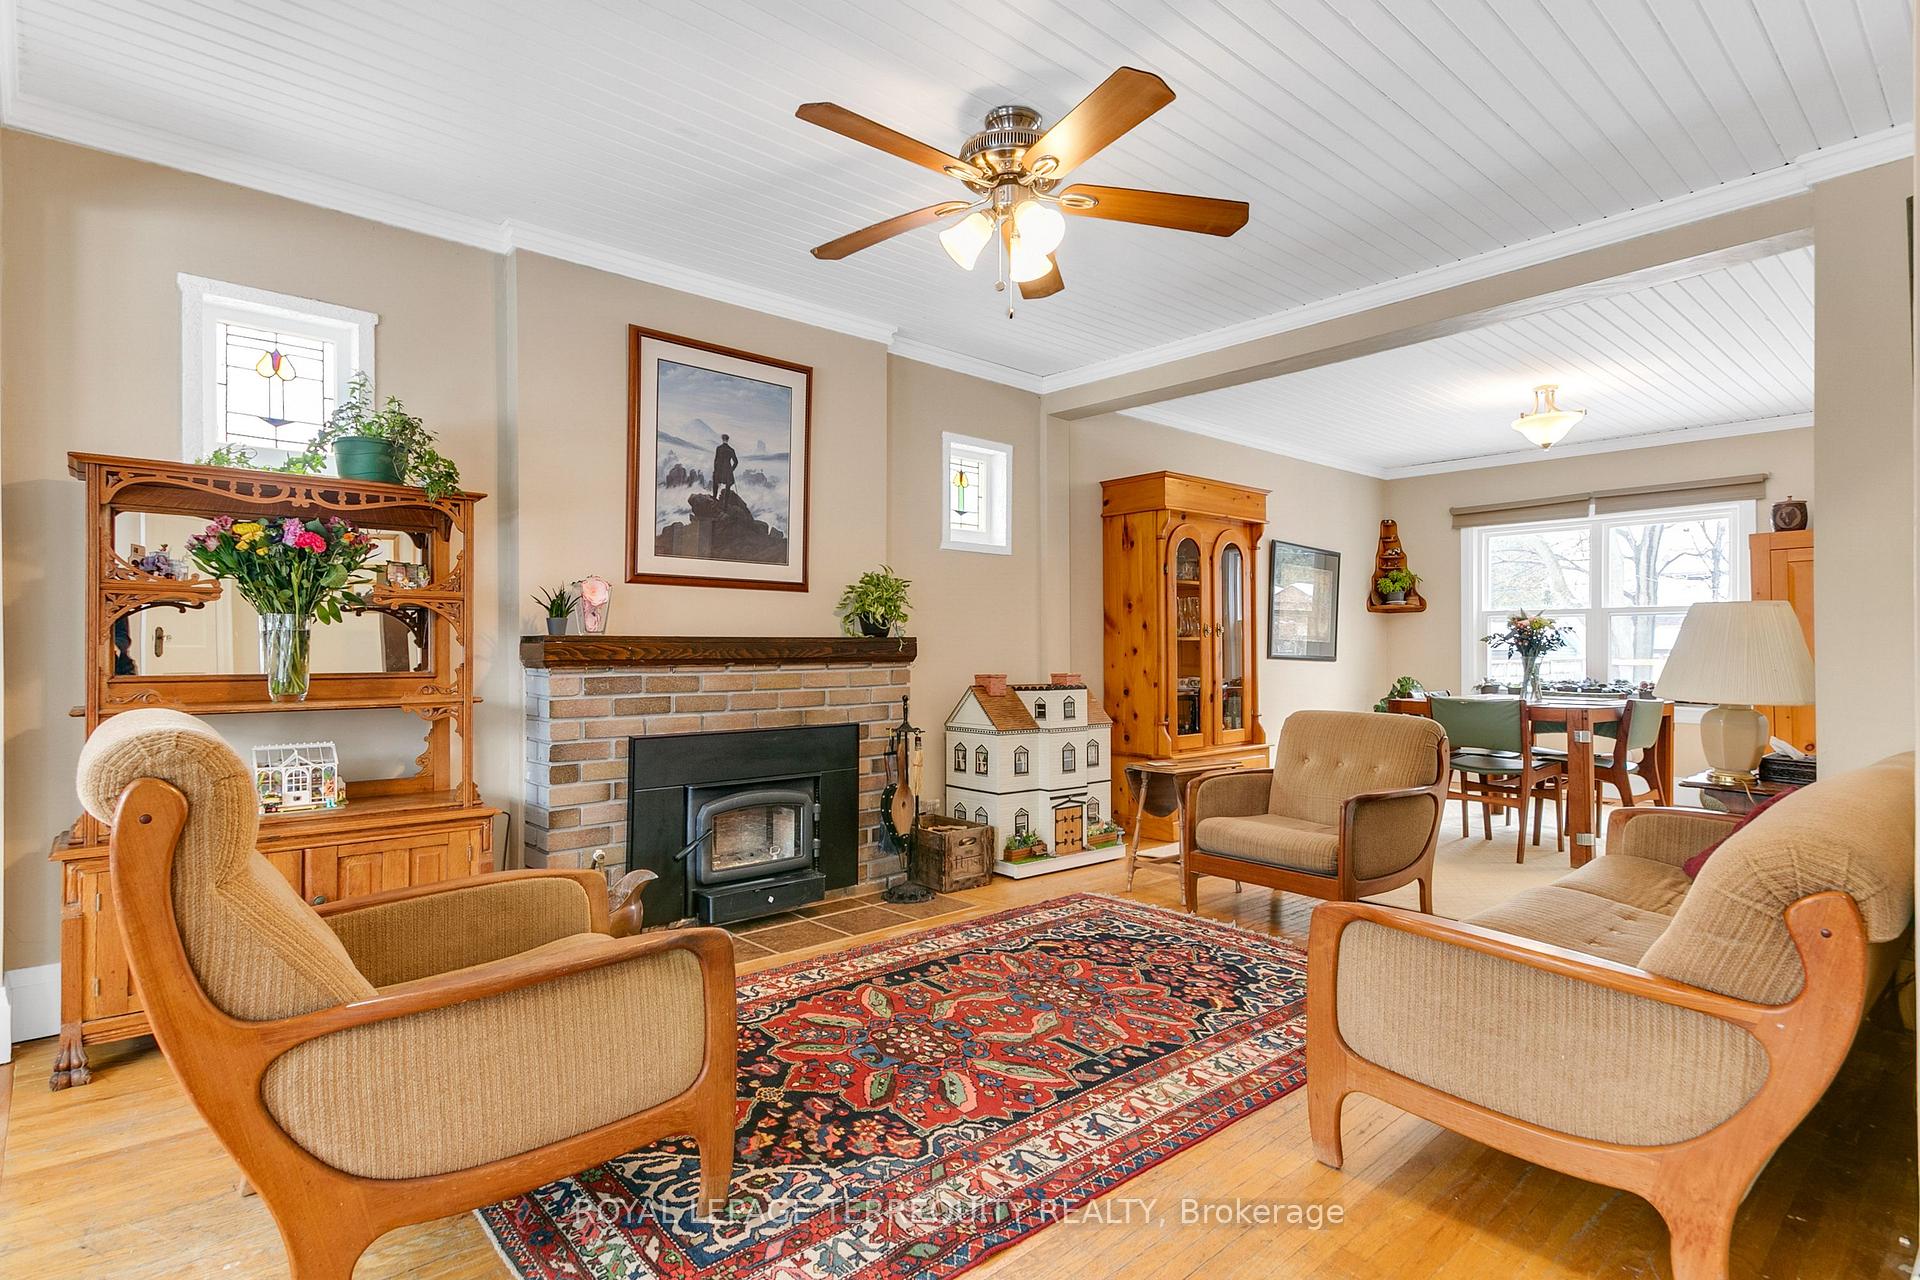 See all 39 photos
Property history
Facts and features
- BasementFinished
- Water, sewerMunicipal
- Lot shapeIrregular
- HeatingHeat pump
- Separate entrance
- Hardwood floors
- Fireplace
- Central air
The homeDetached, 2-storey, Finished, separate entrance
- Type: Detached
- Style: 2-storey
- Basement: Finished, separate entrance
- View: Garden, clear
InsideFireplace Yes, living room, Hardwood, Storage, upgraded insulation
- Fireplace: Yes, living room
- Flooring: Hardwood
- Features: Storage, upgraded insulation
- Rooms above ground: 9
- Rooms in the basement: 4
- Bedrooms: 3
- Bathrooms: 2
- Kitchens: 1
Outside and lotBrick, aluminum siding, Asphalt shingle, Concrete block
- Exterior: Brick, aluminum siding
- Roof: Asphalt shingle
- Foundation: Concrete block
- Features: Porch enclosed, landscaped, lighting
- Other structures: Garden shed
- Accessibility: Accessible public transit nearby, open floor plan
- Size: 35 × 144 ft
- Shape: Irregular
- Zoning: Single Family Residential
Parking5 Parking, Private
- Spaces: 5 Parking
- Driveway: Private
Heating, water and powerHeat pump, gas, Central air, Municipal water
- Heating: Heat pump, gas
- Cooling: Central air
- Water: Municipal water
- Sewer: Municipal sewer
Costs and taxesTaxes $3,684 a year, HST No HST
- Taxes, 2024: $3,684 a year
- HST: No HST
Included in the saleRefrigerator, stove, washer, dryer, cold cellar shelving, murphy bed and shelving in rec room, 2 sheds, high efficiency furnace, heat pump (cair), hwt(o), fireplace insert(20), pergola, backflow preventer, upgraded insulation(22), sunroom sprayfoamed & siding updated in (22), 200amp breakers electrical (19), mostly thermal windows, roof shingles (21), 3 driveway parking spaces and 2 additional parking spaces in laneway at rear., Freezer; in backyard: pond, play shed, chicken coop, sandbox, play structure
- Included: Refrigerator, stove, washer, dryer, cold cellar shelving, murphy bed and shelving in rec room, 2 sheds, high efficiency furnace, heat pump (cair), hwt(o), fireplace insert(20), pergola, backflow preventer, upgraded insulation(22), sunroom sprayfoamed & siding updated in (22), 200amp breakers electrical (19), mostly thermal windows, roof shingles (21), 3 driveway parking spaces and 2 additional parking spaces in laneway at rear.
- Not included: Freezer; in backyard: pond, play shed, chicken coop, sandbox, play structure
NearbyClear view, fenced yard, hospital, library, public transit, school
- Close to: Clear view, fenced yard, hospital, library, public transit, school
Listing detailsW11992863, Sold, Feb 28, 2025
- MLS® number: W11992863
- Status: Sold
- Listed on: Feb 28, 2025
- Days on market: 17
- Updated: Mar 17, 2025
- Possession: Flexible
- Occupied by: Owner
- Listing brokerage: ROYAL LEPAGE TERREQUITY REALTY
About this home
51 Joseph Street, North York (Weston), ON M9N 2H9
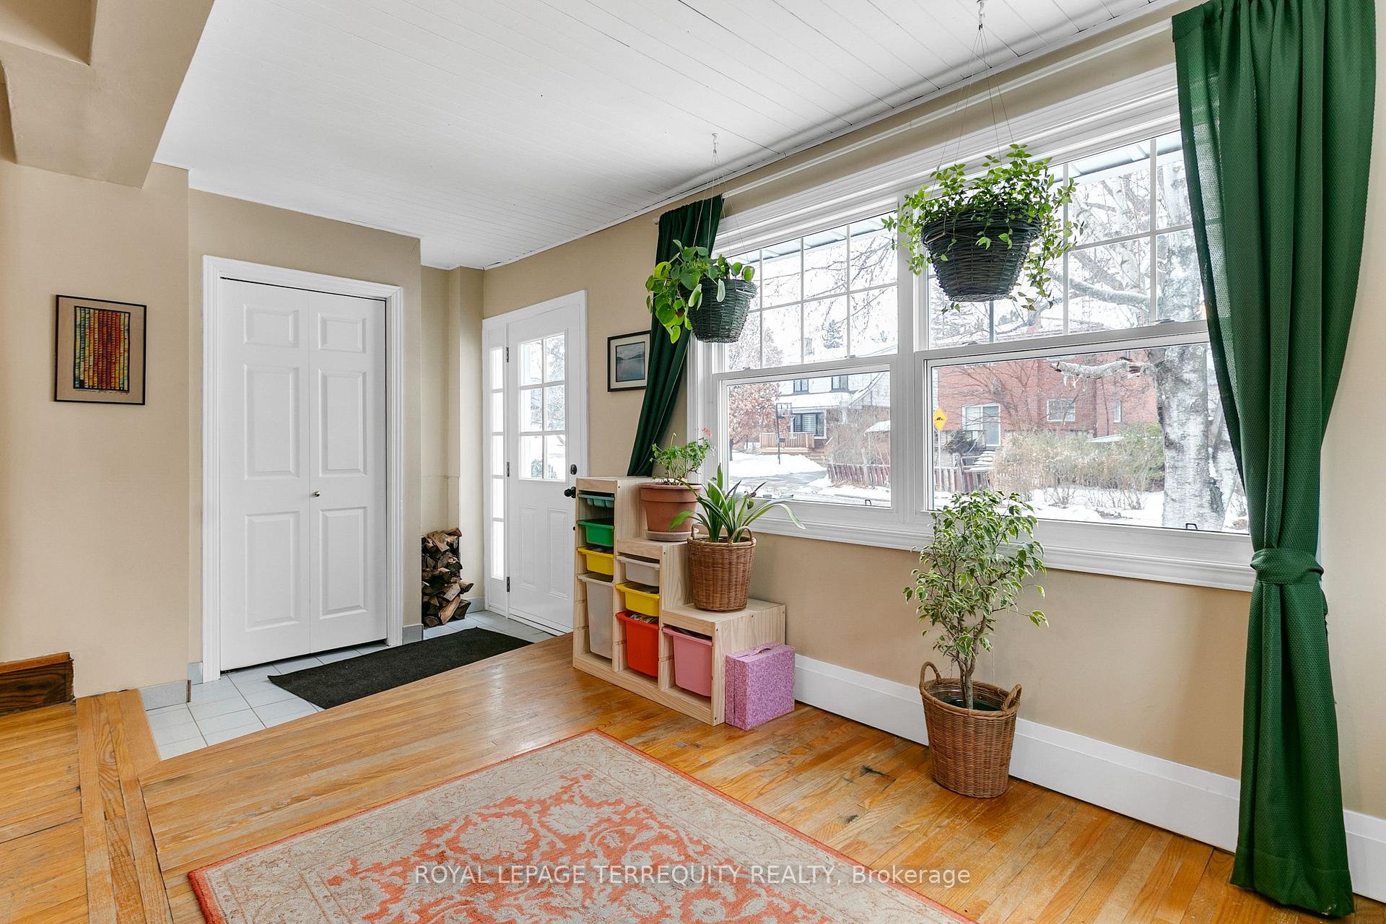
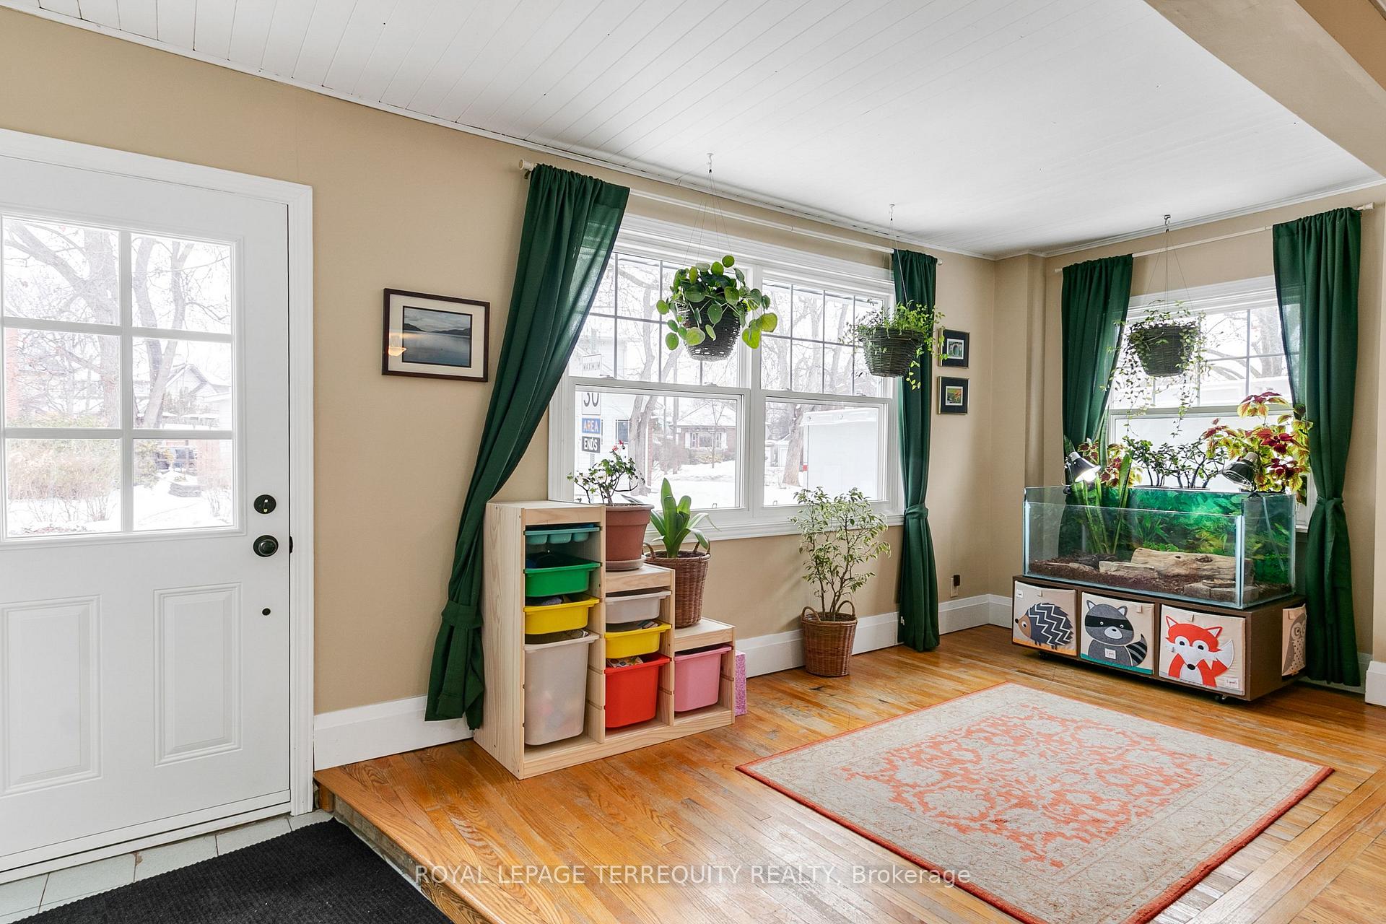
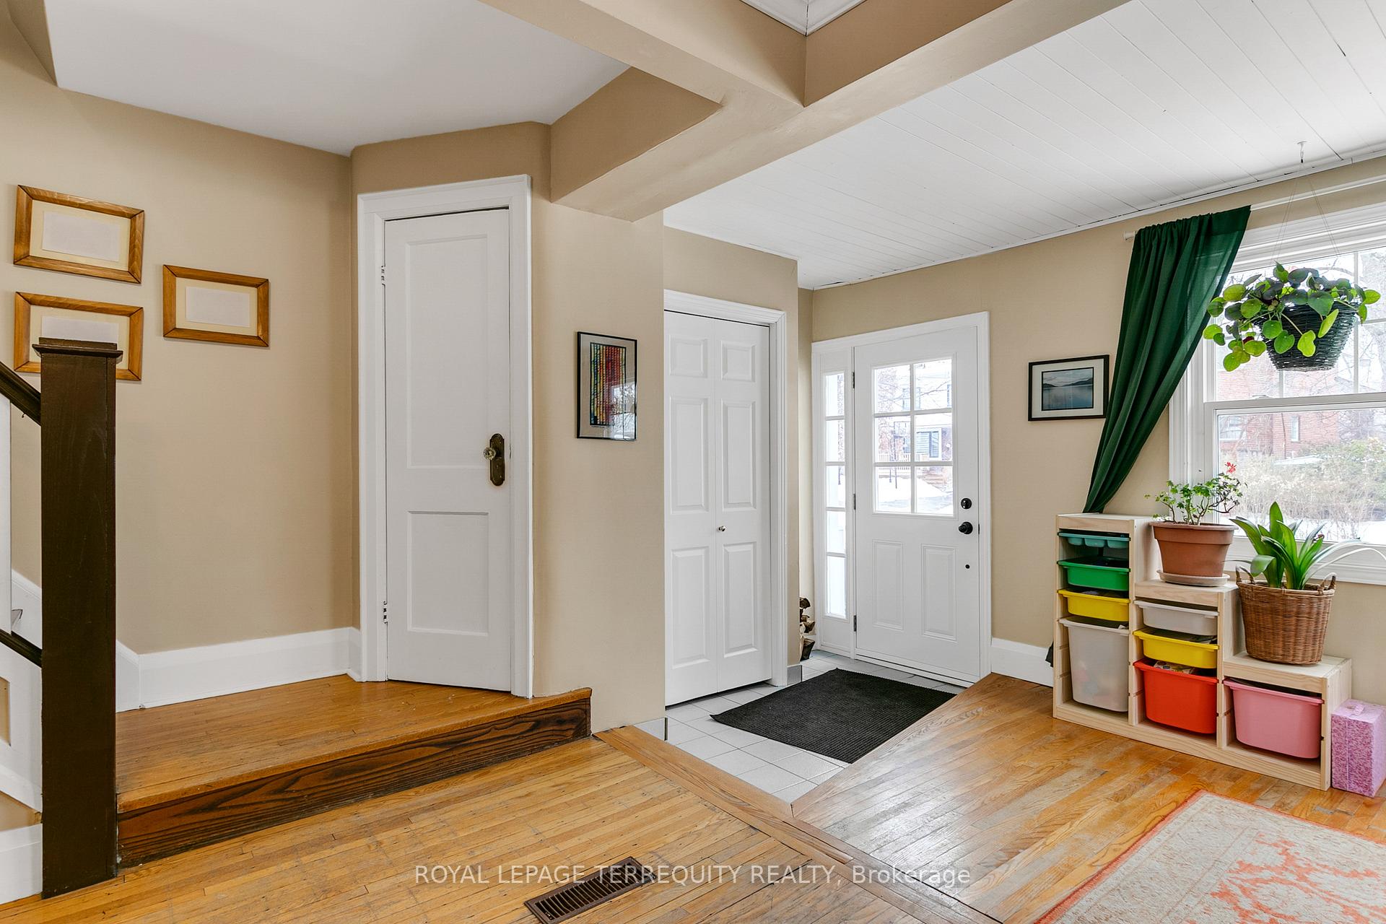
OFFERS ANYTIME! Beautiful TORONTO Family Home on a Premium 144ft DEEP LOT in Charming Weston Village! Upgraded Detached 2 Storey Home Offers a Stunning Open Concept Main Floor Design with Upgraded Insulated and Sided Sunroom that Flows into the Spacious Living Room with Fireplace and Formal Dining! The Family Sized Eat-In Kitchen Offers a Breakfast Area that Walks Out to the Backyard! There are three spacious Bedrooms and a Large Four Piece Bathroom on the Upper Level! A SIDE ENTRANCE TO THE FINISHED LOWER LEVEL Offers POTENTIAL INCOME! The Recreation Room has Built-In Shelves and Murphy Bed Included! The Lower Level Also has a 3 Piece Bathroom, Large Windows and Open Concept Lower Layout! AN INCREDIBLE BACKYARD THAT IS LIKE A STUNNING OASIS IN THE CITY with Pergola and 2 Sheds! Plenty of Parking from the 3 Spaces on the Private Driveway AND Two Additional Parking Spaces at the Rear Laneway! Large PROPERTY OFFERS THE FLEXIBILTY to ADD A GARDEN SUITE HOME AT THE REAR! Upgrades Include: High Efficiency Furnace and Heat Pump (CAIR), Roof Shingles, Upgraded Attic Insulation, Backflow Preventer, and Much More! Fantastic Weston Village Location is Steps to Shopping, Schools, GO/UP Express Station, Parks, Highway Access and Much More! Picturesque Community with Stunning Character Homes and Beautiful Mature Trees!
Ask about this home
A HOMEH agent will answer your questions about this home.
Around this home
Daily convenience, out of 100, from the distances below
Schools nearby
School rating, out of 10.
Helpful calculators
Your HOMEH agent

"I would see it this week."