

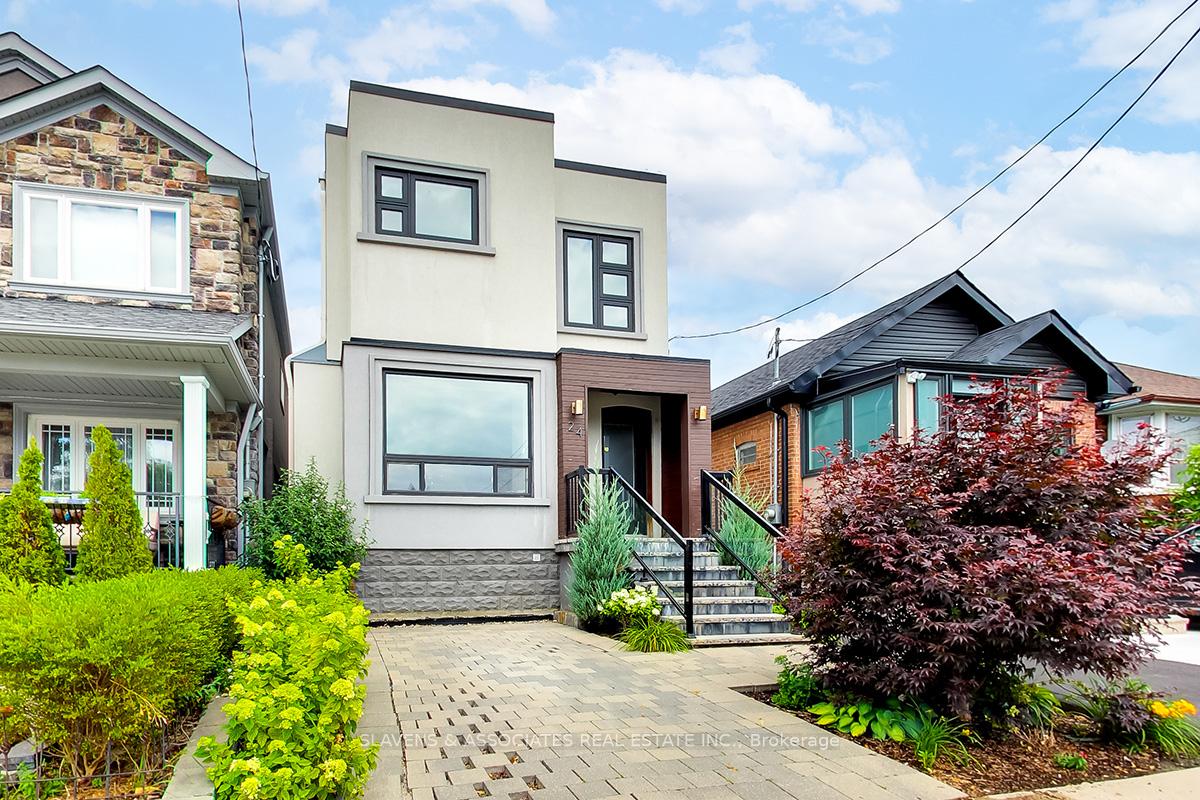
24 Belgravia Avenue
24 Belgravia Avenue
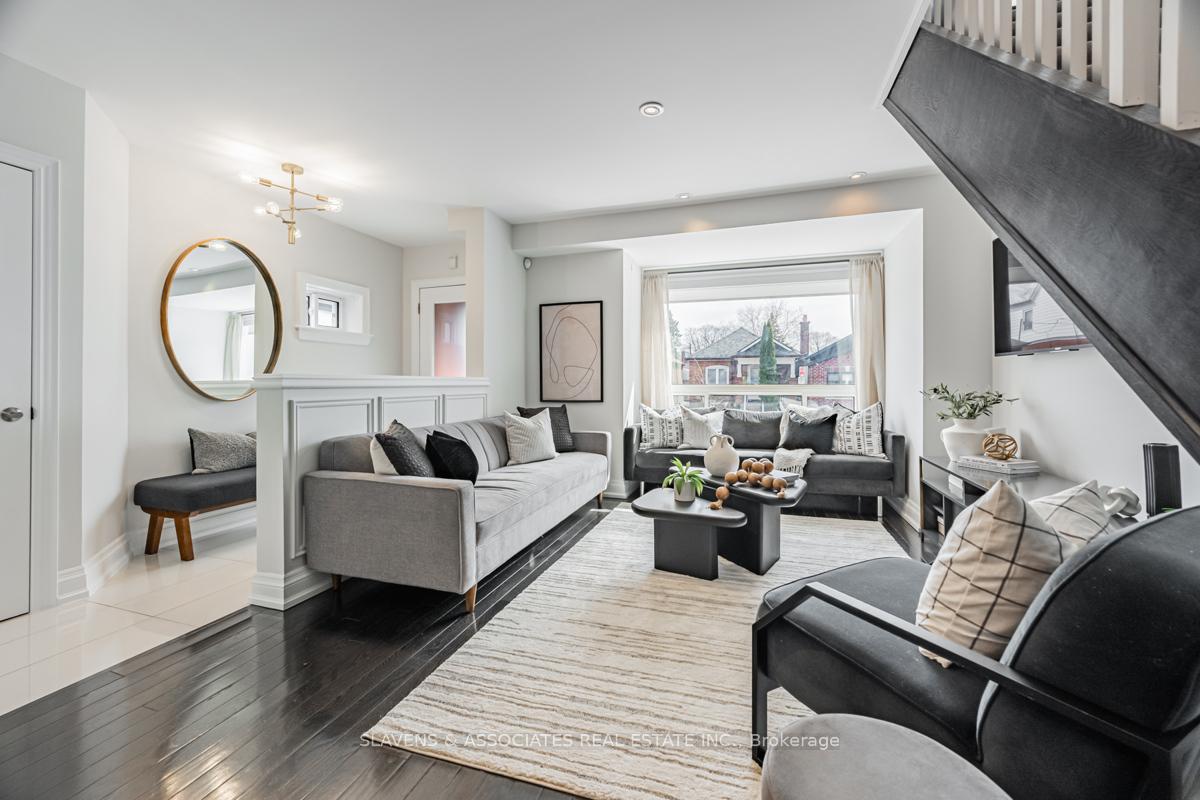
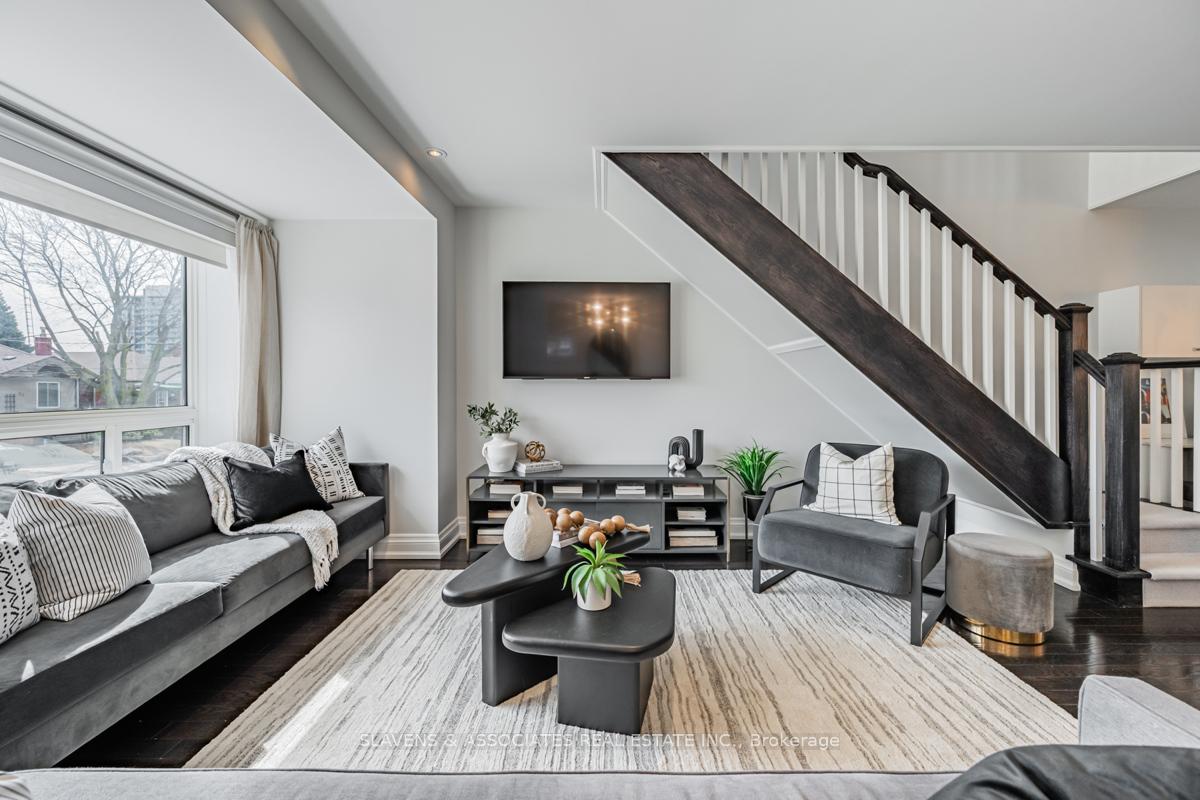
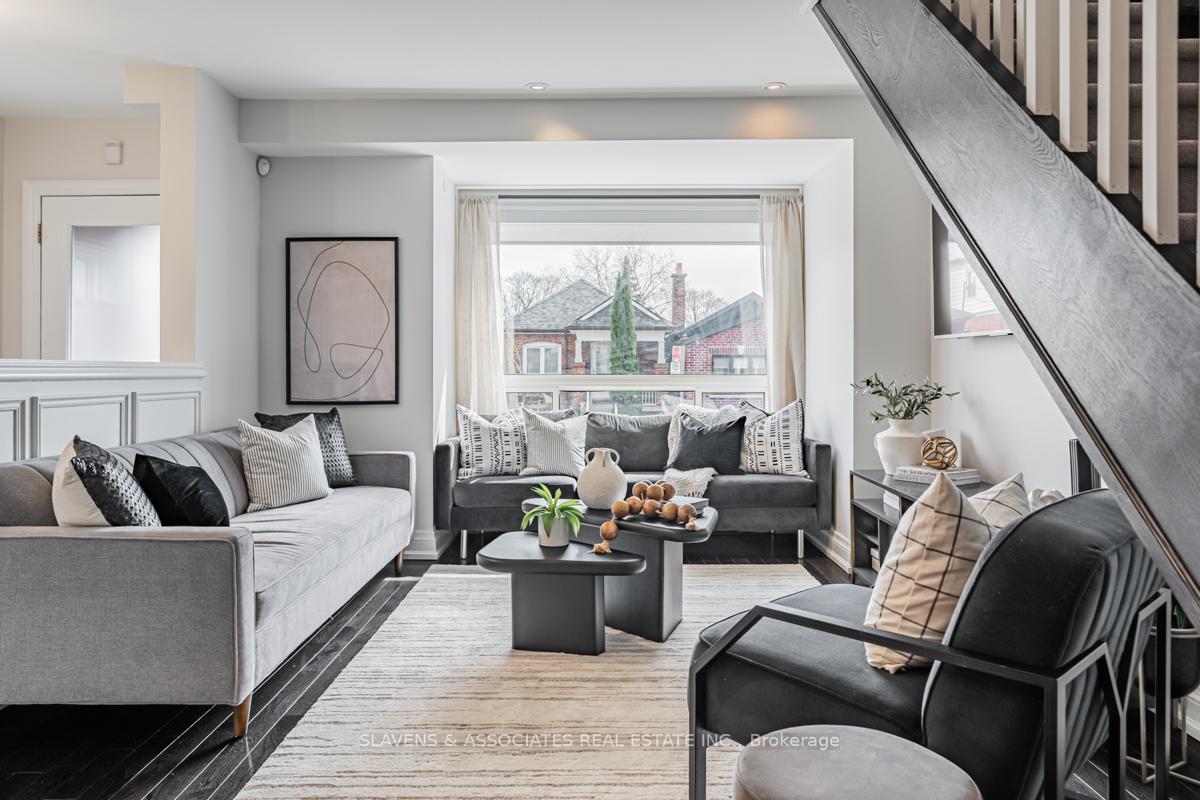
 See all 39 photos
Property history
Facts and features
- BasementFinished
- Water, sewerMunicipal
- HeatingForced air
- CoolingCentral air
- Hardwood floors
- Central air
The homeDetached, 2-storey, Finished
- Type: Detached
- Style: 2-storey
- Basement: Finished
InsideHardwood, Tile, Other, Rooms above ground 6
- Flooring: Hardwood, Tile
- Features: Other
- Rooms above ground: 6
- Rooms in the basement: 1
- Bedrooms: 3
- Bathrooms: 3
- Kitchens: 1
Outside and lotStucco (plaster), stone, Shingles, Concrete
- Exterior: Stucco (plaster), stone
- Roof: Shingles
- Foundation: Concrete
- Size: 25 × 110 ft
Parking1 Parking, Front yard parking
- Spaces: 1 Parking
- Driveway: Front yard parking
Heating, water and powerForced air, gas, Central air, Municipal water
- Heating: Forced air, gas
- Cooling: Central air
- Water: Municipal water
- Sewer: Municipal sewer
Costs and taxesTaxes $5,708 a year, HST included in the price, Hot water heater
- Taxes, 2024: $5,708 a year
- HST: HST included in the price
- Rental items: Hot water heater
Included in the saleRefrigerator, stovetop, hood vent, oven, dishwasher, microwave, wine fridge, washer, dryer, all window coverings (except as noted), all electric light fixtures, all bathroom mirrors, all built-in shelving & organizers, desk in kitchen, all tv brackets, central vacuum & equipment, exterior string lights, shed, weiser smart locks, salus thermostat, water filter, furnace & central ac, Baby monitor in bedroom 2, eufy security system, ring doorbell, drapery panels & rods in living room
- Included: Refrigerator, stovetop, hood vent, oven, dishwasher, microwave, wine fridge, washer, dryer, all window coverings (except as noted), all electric light fixtures, all bathroom mirrors, all built-in shelving & organizers, desk in kitchen, all tv brackets, central vacuum & equipment, exterior string lights, shed, weiser smart locks, salus thermostat, water filter, furnace & central ac
- Not included: Baby monitor in bedroom 2, eufy security system, ring doorbell, drapery panels & rods in living room
Listing detailsW12032086, Sold, Mar 20, 2025
- MLS® number: W12032086
- Status: Sold
- Listed on: Mar 20, 2025
- Days on market: 1
- Updated: Mar 21, 2025
- Possession: To Be Arranged
- Occupied by: Owner
- Listing brokerage: SLAVENS & ASSOCIATES REAL ESTATE INC.
About this home
24 Belgravia Avenue, North York (Briar Hill-Belgravia), ON M6E 2M5
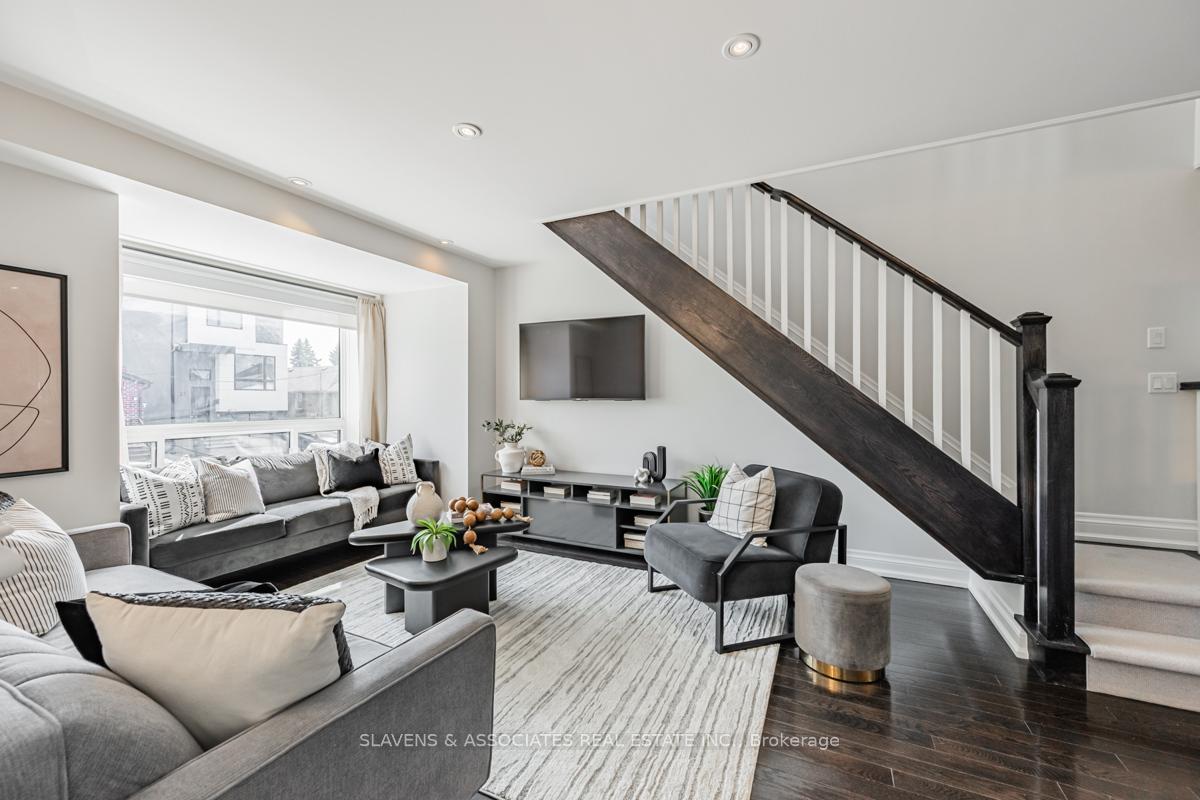
Stunning Family Home in a Wonderful Neighbourhood. This beautifully designed 3-bedroom, 3-bathroom home (primary ensuite/main/powder plus a rough-in for a 4th bathroom in the lower level), offers exceptional value for buyers seeking a home with thoughtful details and modern elegance. The main floor features an inviting open-concept layout, where a sunlit, well-designed family room seamlessly connects to a chef-inspired kitchen. Sleek quartz countertops, a striking marble herringbone backsplash, and a spacious island with a breakfast bar create the perfect space for entertaining and everyday living. The dining area flows effortlessly onto a brand-new deck, leading to a private and deep backyardideal for both entertaining and play.Upstairs, three generously sized bedrooms provide comfort and style, each with ample storage. The primary suite boasts two double closets and a sophisticated ensuite, with a beautifully finished main bathroom and three additional closets to complement this levels thoughtful design.The versatile lower level serves as the perfect recreation or playroom with abundant storage and plans for an additional bathroom.Nestled in a wonderful, family-friendly neighbourhood, this home is just minutes from schools, major highways, the future LRT, Cedarvale Park, the Beltline and all the shops and restaurants of Eglinton West. Dont miss the opportunity to make this exceptional property your forever home! Legal front pad parking.
Ask about this home
A HOMEH agent will answer your questions about this home.
Around this home
Daily convenience, out of 100, from the distances below
Schools nearby
School rating, out of 10.
Helpful calculators
Your HOMEH agent

"I would see it this week."