

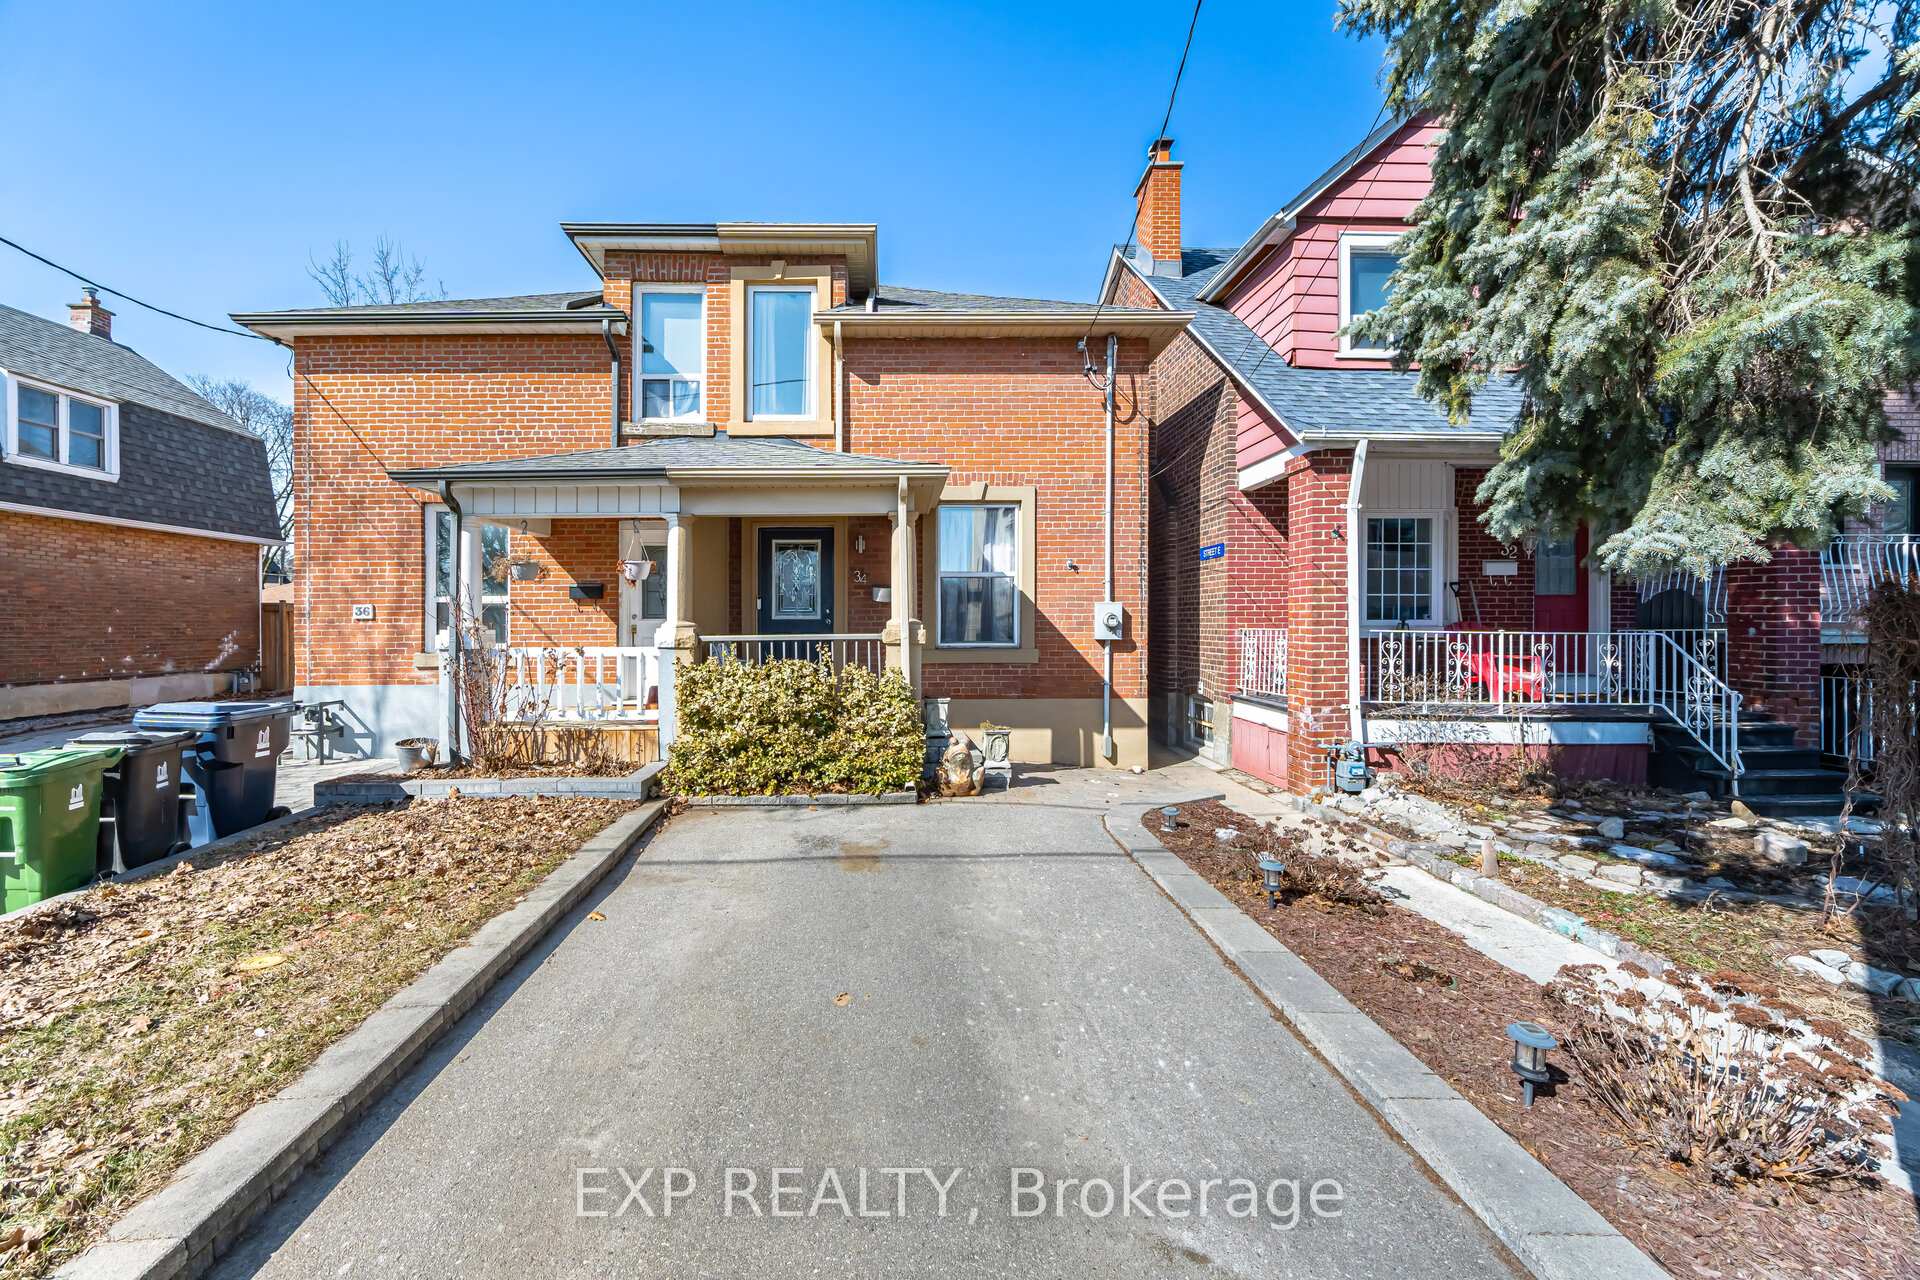
34 Dennis Avenue
34 Dennis Avenue
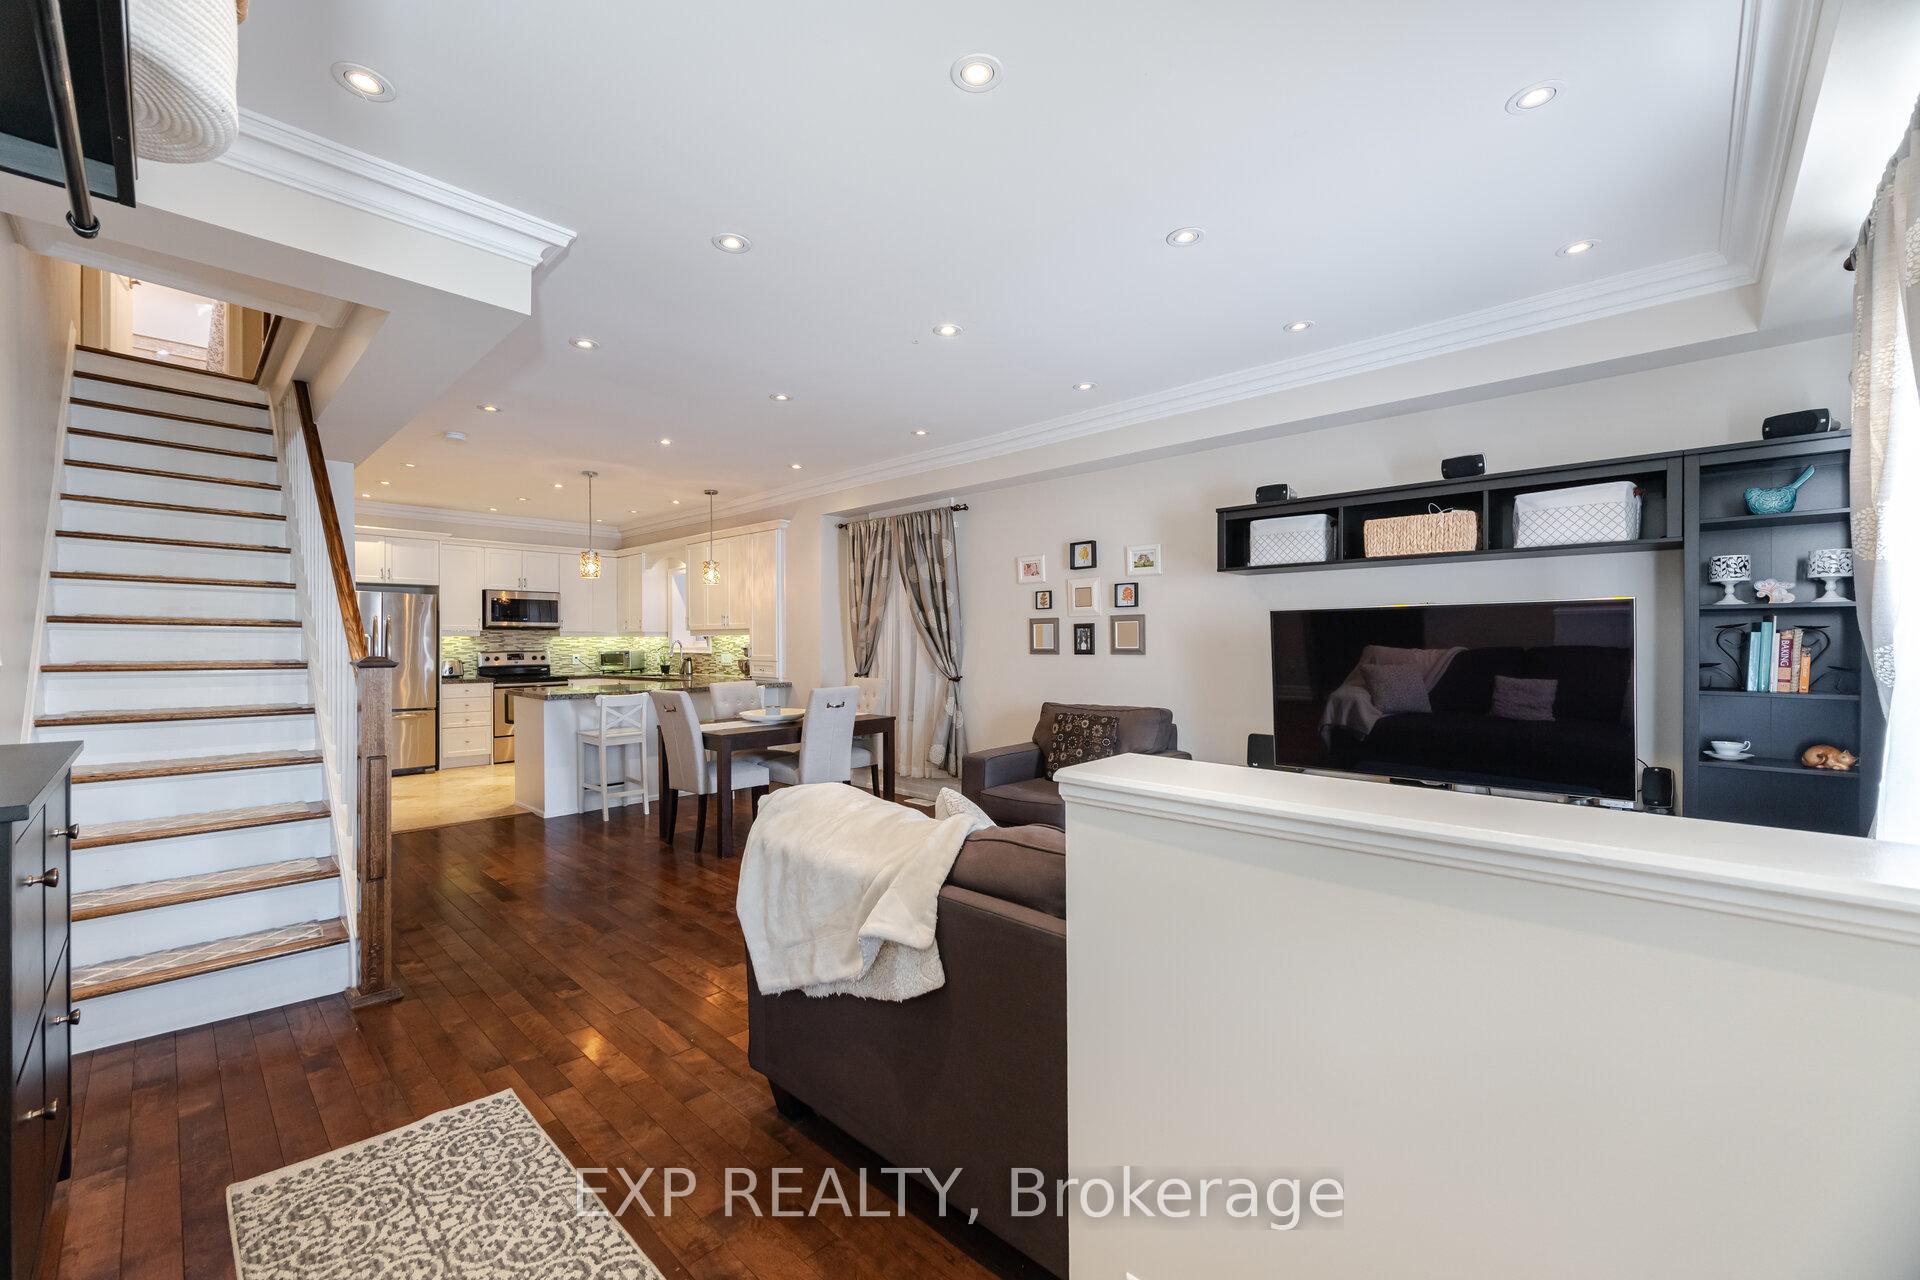 See all 50 photos
Property history
Facts and features
- BasementApartment
- Age of home51–99 years
- Water, sewerMunicipal
- HeatingForced air
- Second kitchen
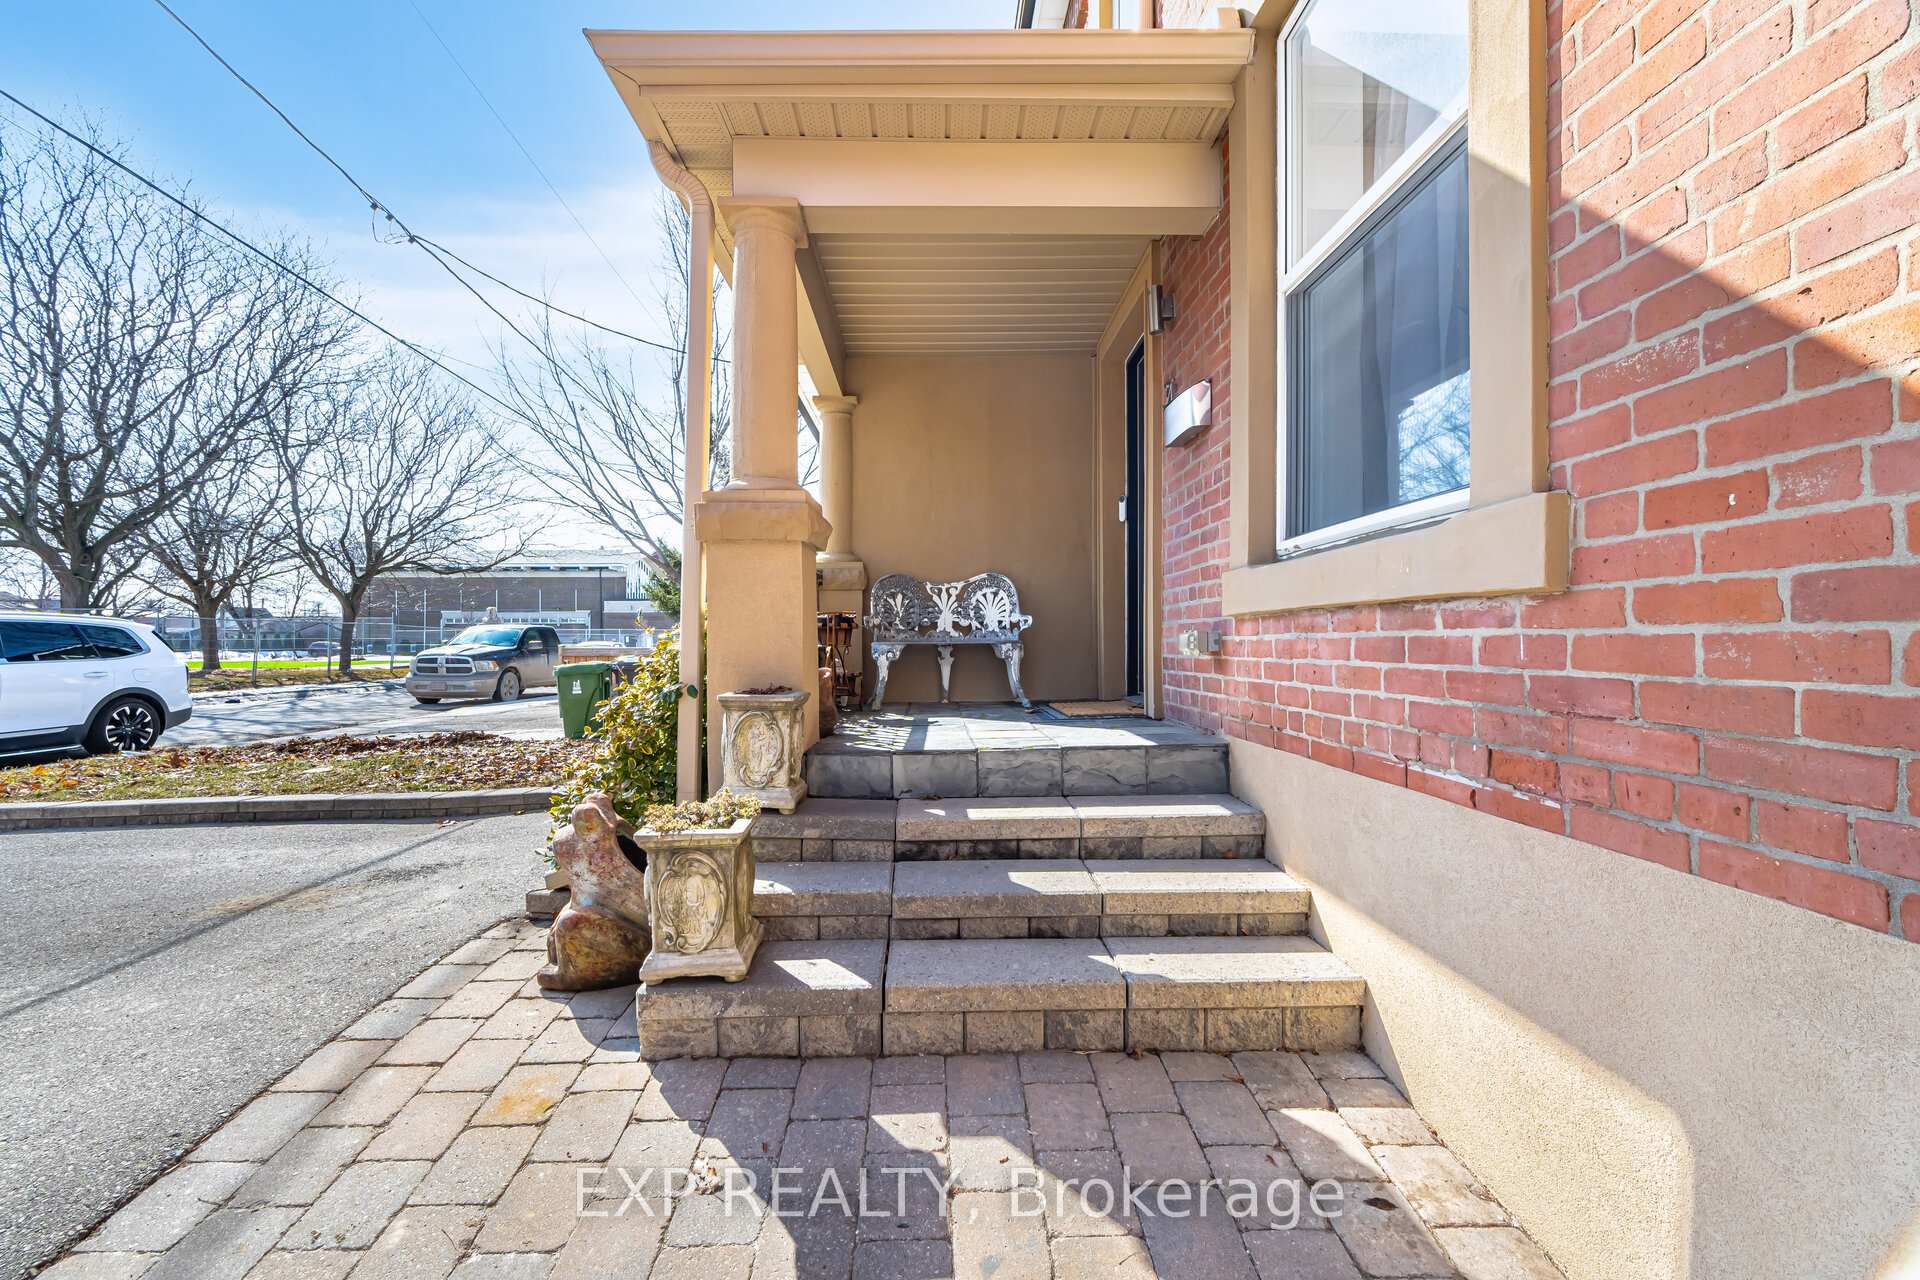
- Separate entrance
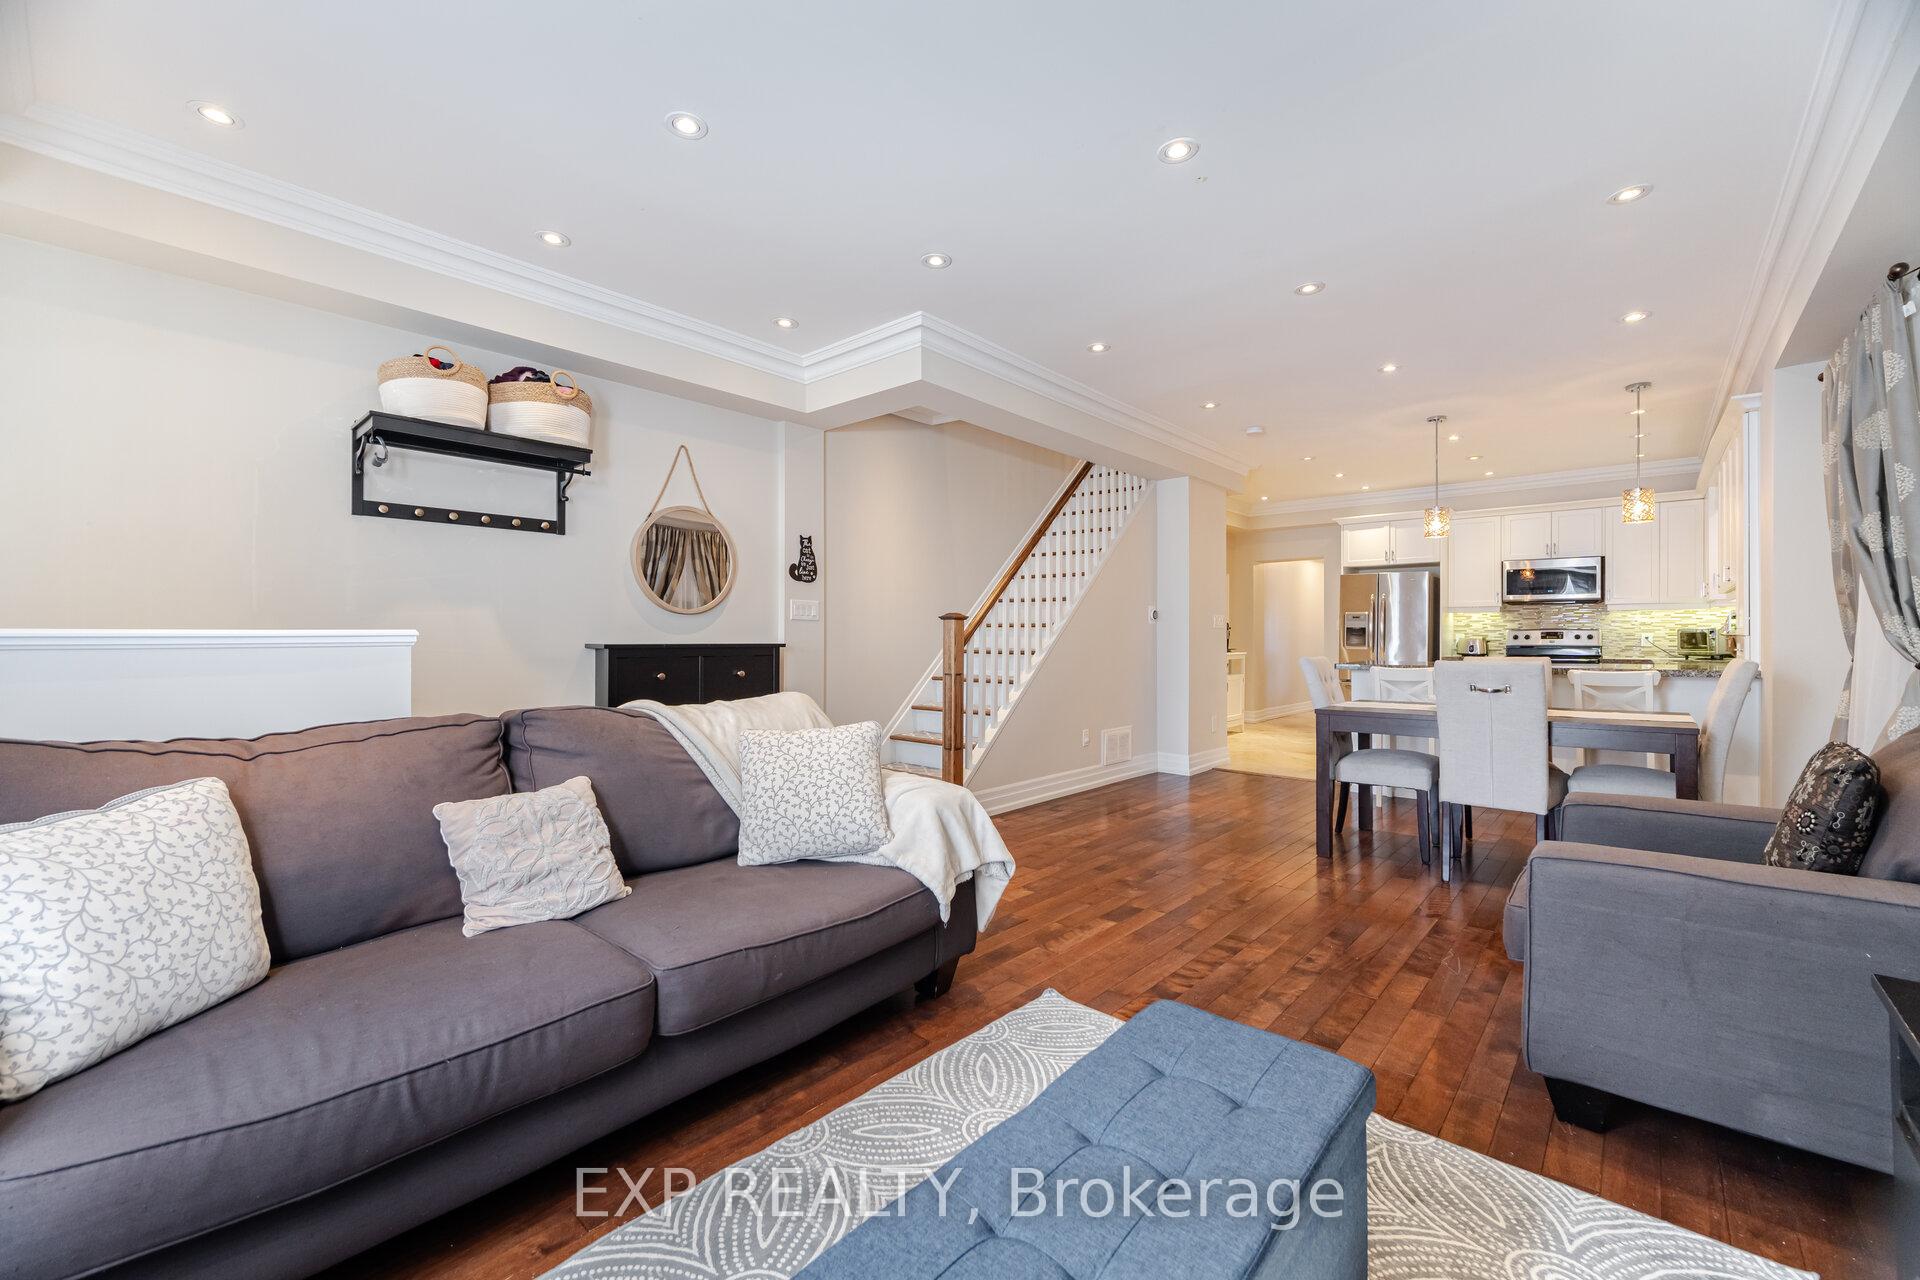
- Hardwood floors
- Central air
The homeSemi-Detached, 2-storey, Age 51–99 years
- Type: Semi-Detached
- Style: 2-storey
- Age: 51–99 years
- Living space: 1,100–1,500 sq ft
- Basement: Separate entrance, apartment
InsideHardwood, Stone, Main level, Carpet free, in-law suite, central vacuum
- Flooring: Hardwood, Stone
- Laundry: Main level
- Features: Carpet free, in-law suite, central vacuum
- Rooms above ground: 8
- Rooms in the basement: 3
- Bedrooms: 3 + 1 in the basement
- Bathrooms: 3
- Kitchens: 2
- Family room: Yes
Outside and lotBrick, Asphalt shingle, Concrete
- Exterior: Brick
- Roof: Asphalt shingle
- Foundation: Concrete
- Other structures: Shed
- Size: 18.75 × 125 ft
Parking1 Parking, Front yard parking
- Spaces: 1 Parking
- Driveway: Front yard parking
Heating, water and powerForced air, gas, Central air, Municipal water
- Heating: Forced air, gas
- Cooling: Central air
- Water: Municipal water
- Sewer: Municipal sewer
Costs and taxesTaxes $4,070 a year, HST No HST
- Taxes, 2024: $4,070 a year
- HST: No HST
Included in the saleAll existing light fixtures & window coverings, existing fridge, stove, b/in microwave & dishwasher, 2 washers, 2 dryers, basement fridge & stove, gas furnace, ac, hot water tank, central vac & equipment, pergola, garden shed, (television and some furniture negotiable)
- Included: All existing light fixtures & window coverings, existing fridge, stove, b/in microwave & dishwasher, 2 washers, 2 dryers, basement fridge & stove, gas furnace, ac, hot water tank, central vac & equipment, pergola, garden shed
- Not included: (television and some furniture negotiable)
NearbyArts centre, golf, library, rec./commun.centre, school, school bus route
- Close to: Arts centre, golf, library, rec./commun.centre, school, school bus route
Listing detailsW12015393, Sold, Mar 12, 2025
- MLS® number: W12015393
- Status: Sold
- Listed on: Mar 12, 2025
- Days on market: 5
- Updated: Mar 17, 2025
- Possession: 30-59 days
- Occupied by: Owner
- Listing brokerage: eXp Realty
About this home
34 Dennis Avenue, North York (Mount Dennis), ON M6N 2T6
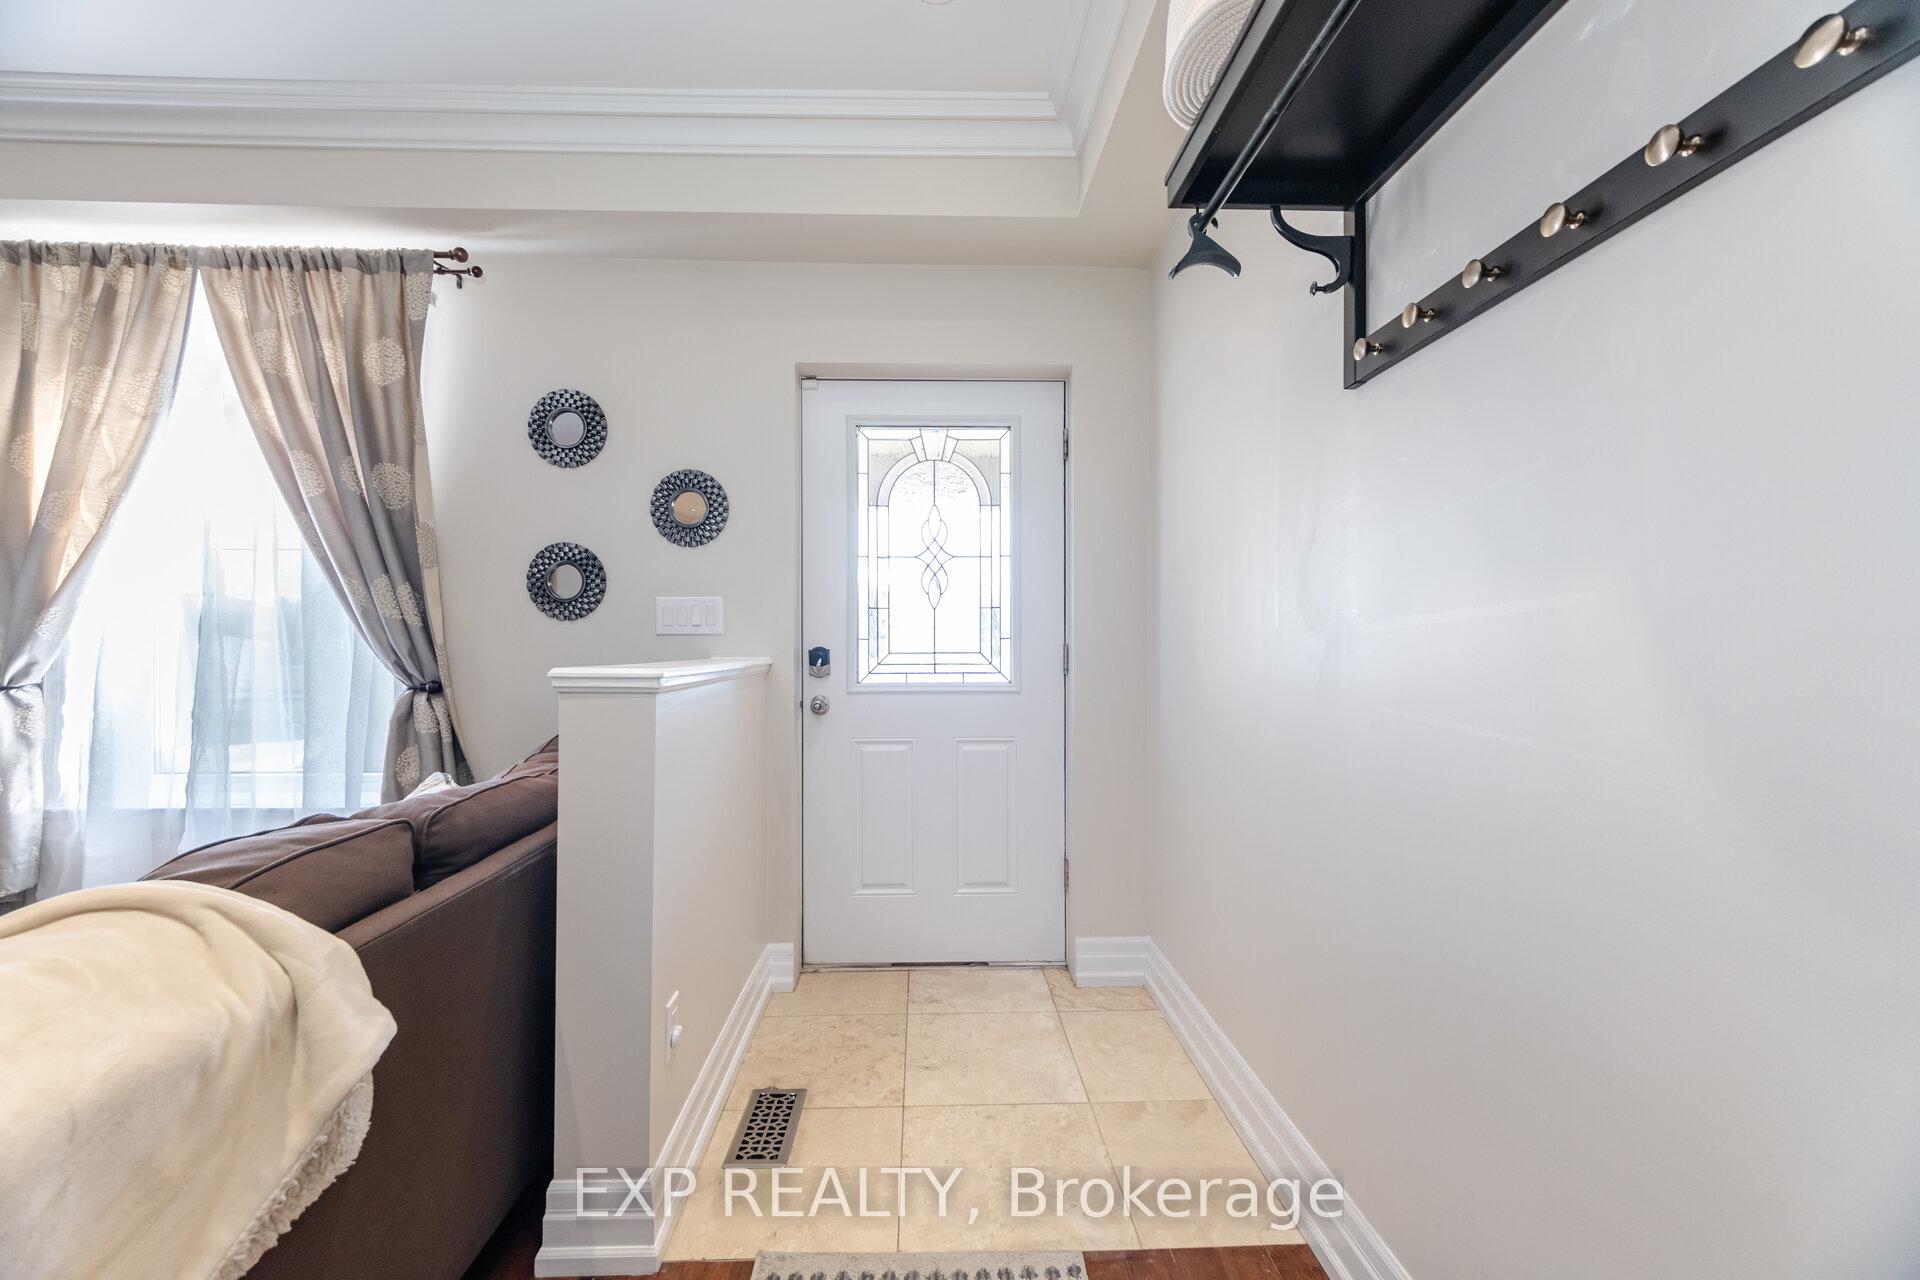
Beautiful move in ready, renovated 3 bedroom home with separate entrance to in-law suite in great move in condition. Great for young families & investment opportunity. Open concept main floor with laundry and updated kitchen. Separate entrance to 1 bedroom basement apartment with spacious living room, 4 piece bath and its own laundry. Engineered hardwood floors on the main floor and Travertine floors in all bathrooms and kitchens throughout. Updated gourmet kitchen with stainless steel appliances, under counter lighting and breakfast bar. Renovations include; CAT 5 ethernet cable throughout main and 2nd floor, newer soffits, eavestroughs, gutters, downspouts and leaf guards. Updated electrical & 200 amp service with separate 100 amp service to upper and lower levels. Pot lights throughout. Windows updated 2013, Pex plumbing throughout the house, 2021 Pergola powered with fan, 2020 shed, 2013 furnace, AC & owned hot water tank. Central vac with 3 outlets. Front yard parking. Close to new Eglinton Subway line (Mount Dennis Station) Hwy 400 and 401, Black Creek and GO line. Legal front yard permit parking available
Ask about this home
A HOMEH agent will answer your questions about this home.
Around this home
Daily convenience, out of 100, from the distances below
Schools nearby
School rating, out of 10.
Helpful calculators
Your HOMEH agent

"I would see it this week."