

2108 Lawrence Avenue W
2108 Lawrence Avenue W
 See all 47 photos
Property history
Facts and features
- BasementFinished
- Water, sewerMunicipal
- HeatingForced air
- CoolingCentral air
- Second kitchen
- Hardwood floors
- Central air
The homeDetached, Bungalow, 700–1,100 sq ft
- Type: Detached
- Style: Bungalow
- Living space: 700–1,100 sq ft
- Basement: Finished
InsideHardwood, Tile, Main level, Carpet free, water heater owned, water softener, on demand water heater
- Flooring: Hardwood, Tile
- Laundry: Main level
- Features: Carpet free, water heater owned, water softener, on demand water heater
- Security: Security system
- Rooms above ground: 8
- Bedrooms: 3 + 3 in the basement
- Bathrooms: 3
- Kitchens: 2
Outside and lotBrick, Asphalt shingle, Block
- Exterior: Brick
- Roof: Asphalt shingle
- Foundation: Block
- Features: Porch enclosed, patio
- Accessibility: Open floor plan
- Size: 50 × 120 ft
Parking1 Garage, Attached, Private
- Spaces: 1 Garage
- Garage: Attached
- Driveway: Private
Heating, water and powerForced air, gas, Central air, Municipal water
- Heating: Forced air, gas
- Cooling: Central air
- Water: Municipal water
- Sewer: Municipal sewer
- Natural gas: Yes
- Hydro: Yes
- Cable: Available
- Telephone: Available
Costs and taxesTaxes $3,176 a year, HST included in the price, Rental items None.
- Taxes, 2024: $3,176 a year
- HST: HST included in the price
- Rental items: None.
Included in the saleKitchenaid black stainless steel appliances (2023): kitchenaid french door refrigerator, kitchenaid gas range, kitchenaid dishwasher. s/s range hood. maytag gas dryer (2022), maytag front load washer (2022). white whirlpool appliances (2023): whirlpool over the range microwave, whirlpool dishwasher, whirlpool top freezer refrigerator, whirlpool electric range. whirlpool front load washer & whirlpool dryer. high-efficiency furnace, central a/c, & tankless hot water system (2022). kitchen island, projector and screen, cameras and hardware, built-in closet organizers, all elfs, water-softener, all window coverings. all inclusions are in as-is condition.
- Included: Kitchenaid black stainless steel appliances (2023): kitchenaid french door refrigerator, kitchenaid gas range, kitchenaid dishwasher. s/s range hood. maytag gas dryer (2022), maytag front load washer (2022). white whirlpool appliances (2023): whirlpool over the range microwave, whirlpool dishwasher, whirlpool top freezer refrigerator, whirlpool electric range. whirlpool front load washer & whirlpool dryer. high-efficiency furnace, central a/c, & tankless hot water system (2022). kitchen island, projector and screen, cameras and hardware, built-in closet organizers, all elfs, water-softener, all window coverings. all inclusions are in as-is condition.
NearbyFenced yard, library, park, public transit, river/stream, rec./commun.centre
- Close to: Fenced yard, library, park, public transit, river/stream, rec./commun.centre
Listing detailsW12044348, Sold, Mar 27, 2025
- MLS® number: W12044348
- Status: Sold
- Listed on: Mar 27, 2025
- Days on market: 6
- Updated: Apr 2, 2025
- Possession: 30-59 days
- Occupied by: Owner
- Listing brokerage: RE/MAX CITY ACCORD REALTY INC.
About this home
2108 Lawrence Avenue W, North York (Weston), ON M9N 1J1
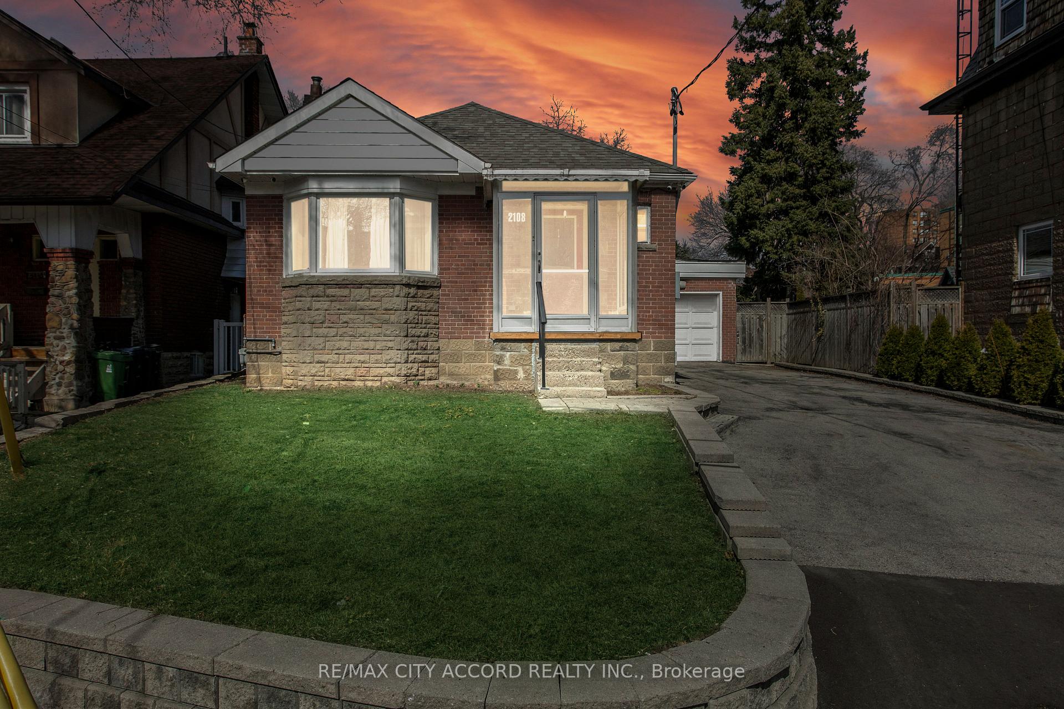
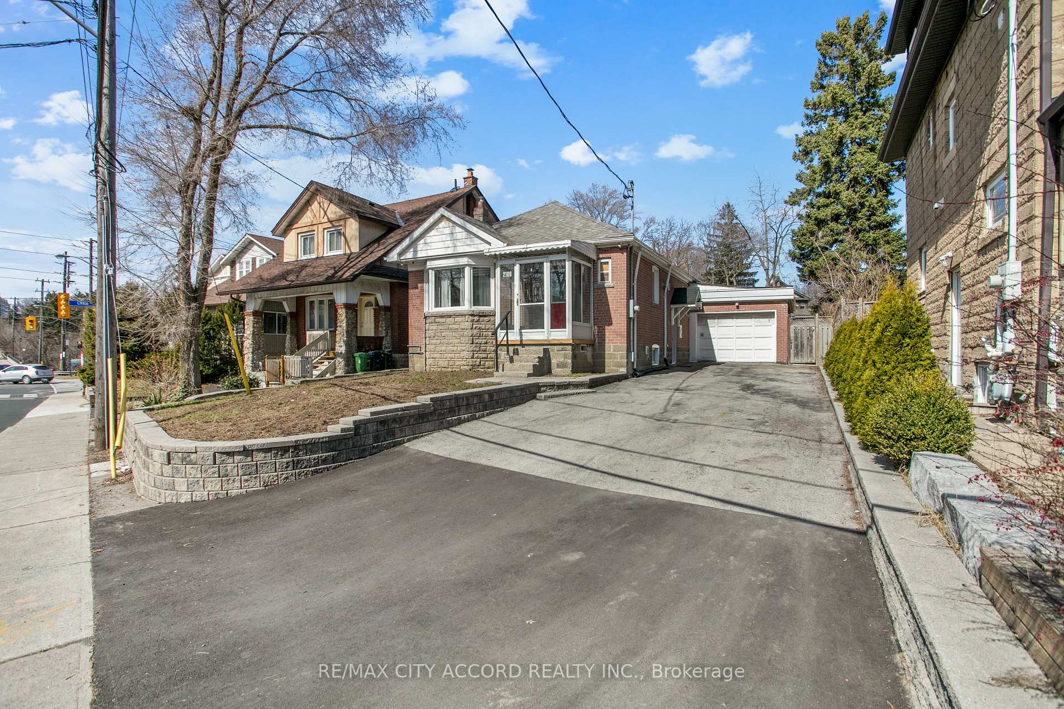
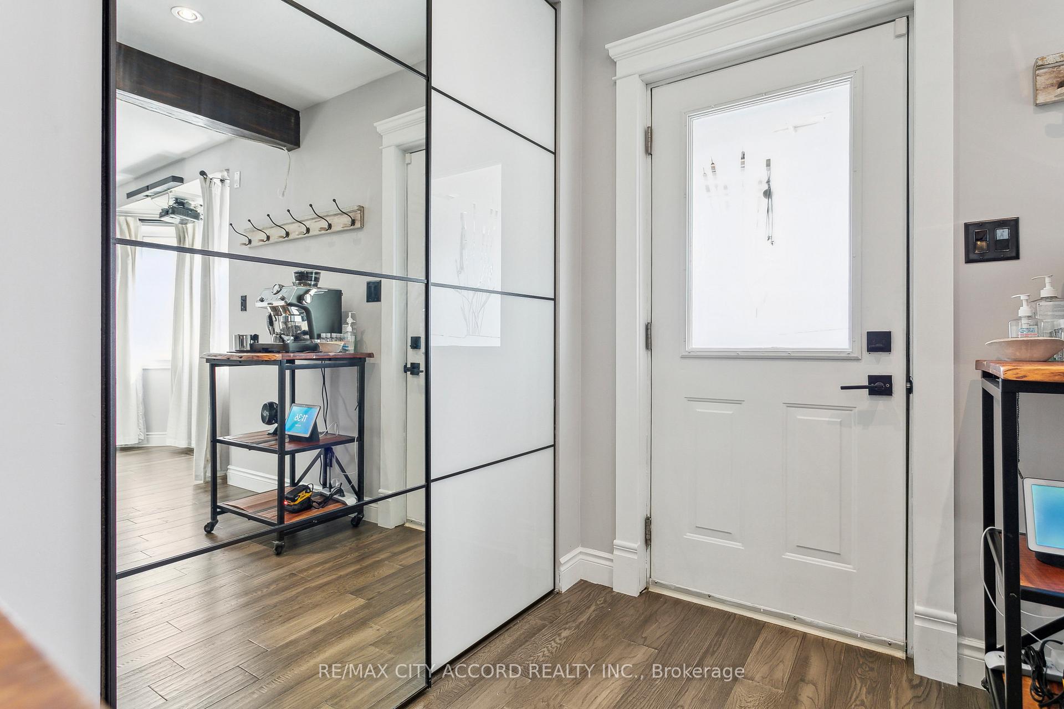
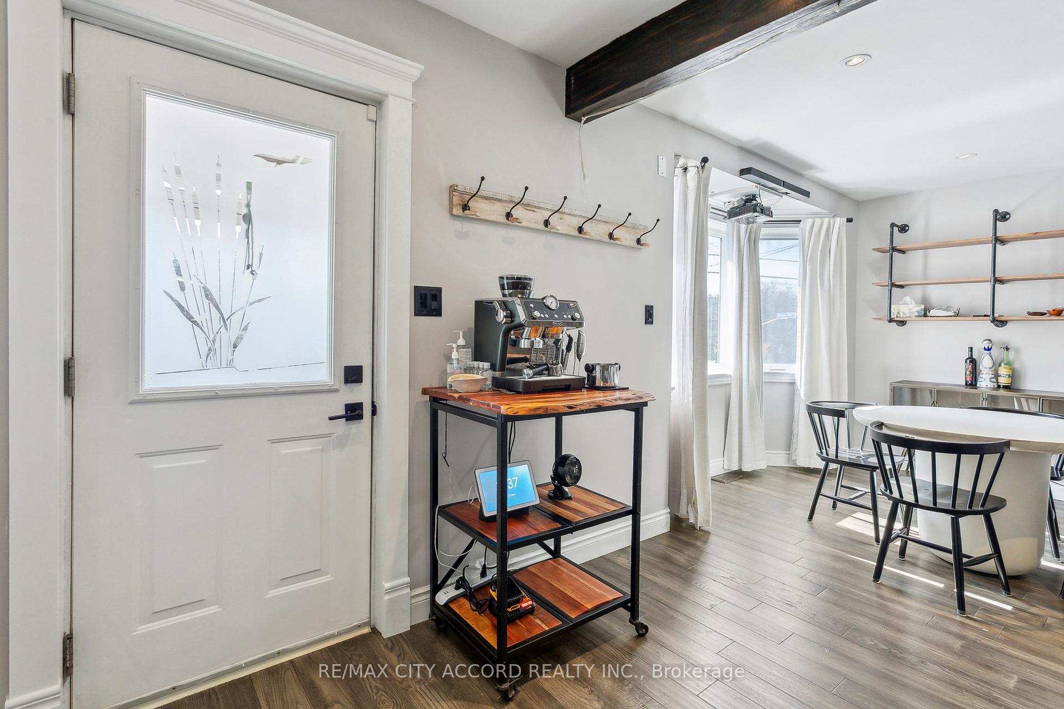
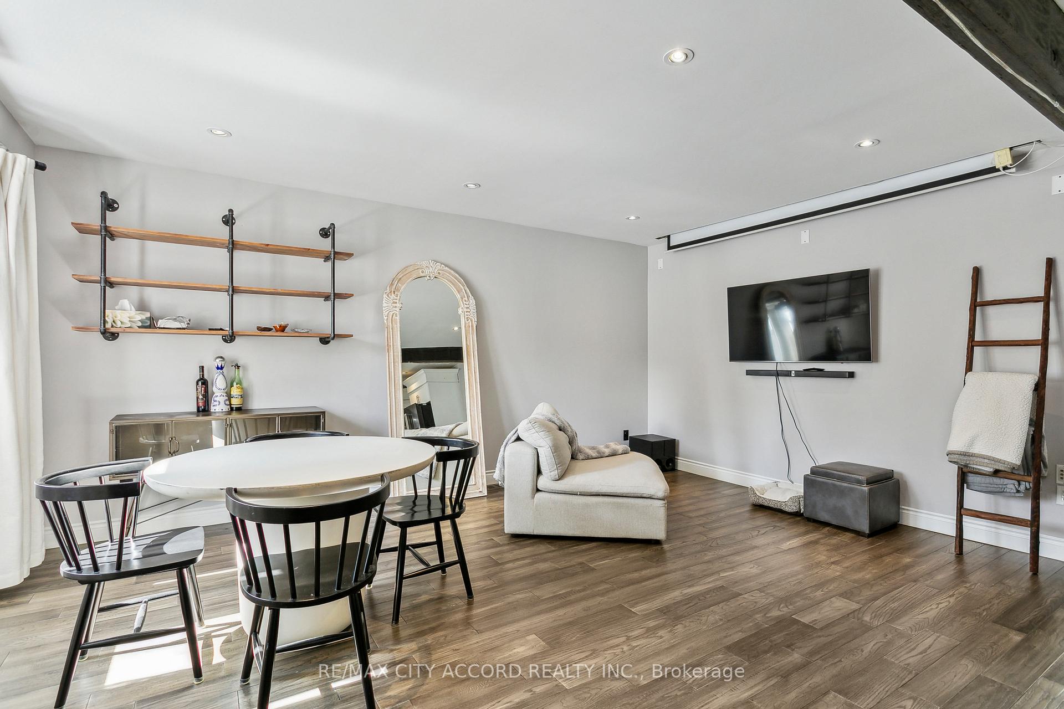
Welcome to 2108 Lawrence Ave W, Thoughtfully upgraded with luxury finishes & modern conveniences, this home seamlessly blends timeless charm with contemporary living. A detached bungalow on an expansive 50 x 120 ft lot in the heart of Weston. A rare opportunity for families, investors, & builders looking for a move-in-ready home in Toronto. Step inside on your hardwood floors to discover a bright, open-concept layout with designer finishes & seamless blend of style & functionality. A stunning wood beam adds warmth & charm to the spacious living, dining, and kitchen area, creating a seamless flow for entertaining. Natural light pours in through a hallway skylight. Gourmet Modern Kitchen w/ quartz countertops, a butcher block island, and a full suite of premium KitchenAid Black Stainless Steel appliances (2023). Generous primary bedroom with built-in organizers in your walk-in closet. A spa-like 4-piece bath, perfect for family comfort. Originally a 3-bedroom layout, the 3rd bedroom has been transformed into a premium laundry suite with a walkout to a private backyard oasis. Spacious, Functional, In-Law Suite with income potential. Laminate floors throughout, featuring 3 Large Bedrooms, 2 Modern 3-Piece Washrooms Tastefully updated for style & convenience. Full Kitchen with all New Whirlpool Appliances (2023), Separate Laundry Area With brand-new Whirlpool Washer & Dryer. New Mechanical Upgrades (2022): High-Efficiency Furnace, Central A/C, & Tankless Hot Water System. Top Parks & Recreation just steps away: Weston Lions Park Trails, playgrounds & sports facilities, York Weston Tennis Club Premier courts for enthusiasts, Weston Lions Arena Year-round skating & activities, and Cruickshank Park & Humber River Trails A nature lovers paradise. Proximity to transit and connectivity Weston GO & UP Express Downtown in 15 minutes, Pearson in 10 minutes. TTC at Your Doorstep. Close to Hwy 401 & 400 for Quick routes to the GTA.
Ask about this home
A HOMEH agent will answer your questions about this home.
Around this home
Daily convenience, out of 100, from the distances below
Schools nearby
School rating, out of 10.
Helpful calculators
Your HOMEH agent

"I would see it this week."