

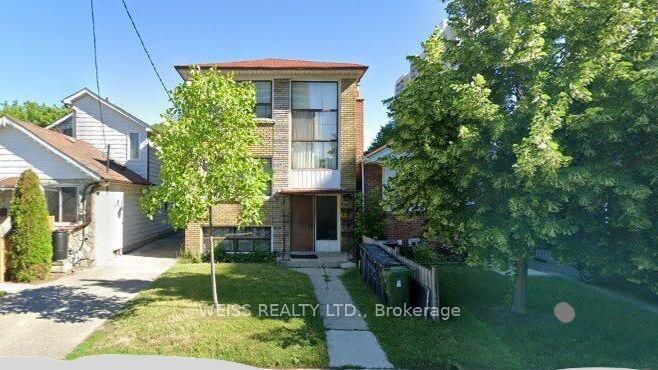
890 Castlefield Avenue
Multiplex Sold
1/3890 Castlefield Avenue
Multiplex Sold
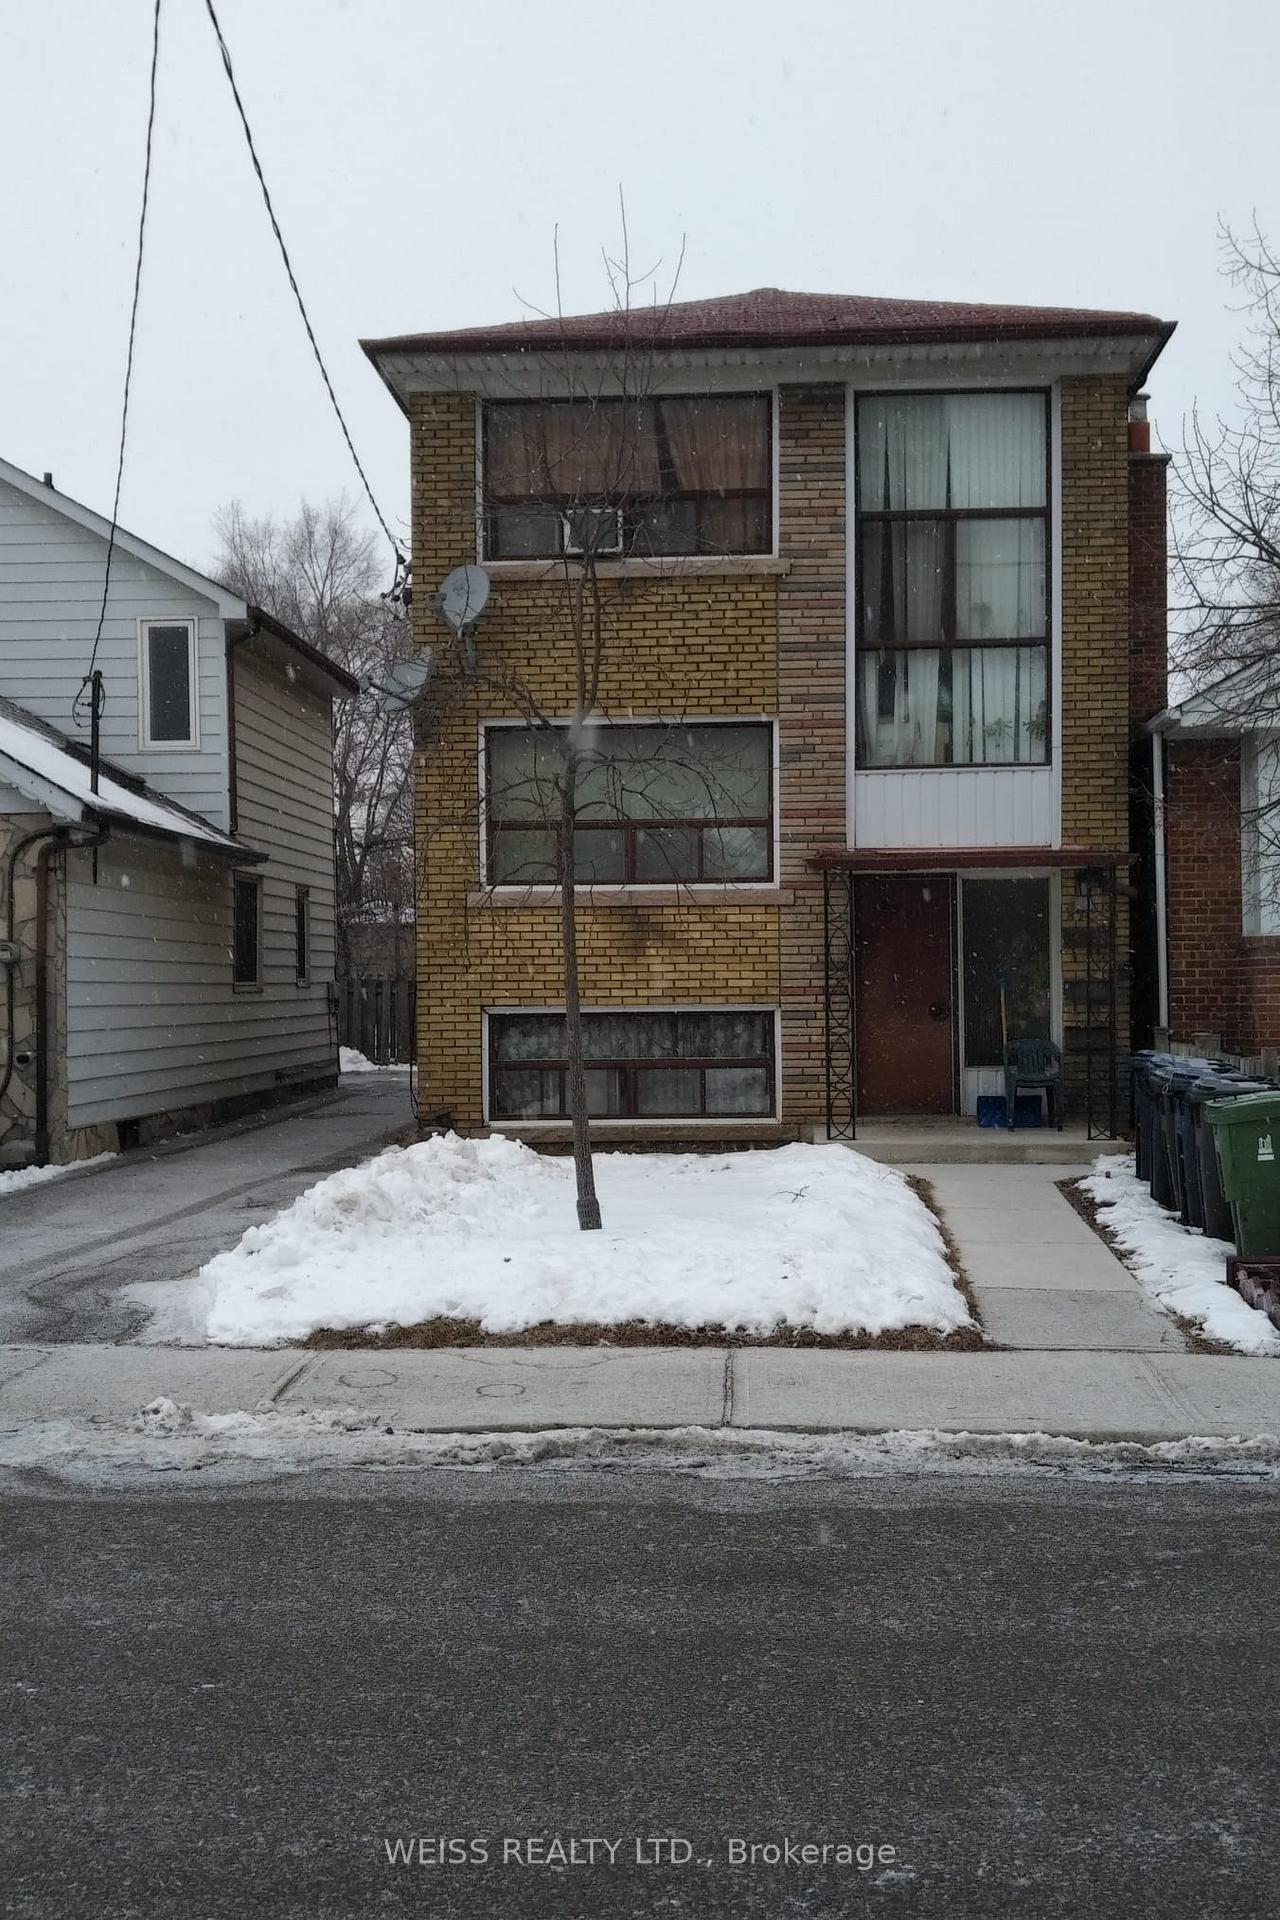
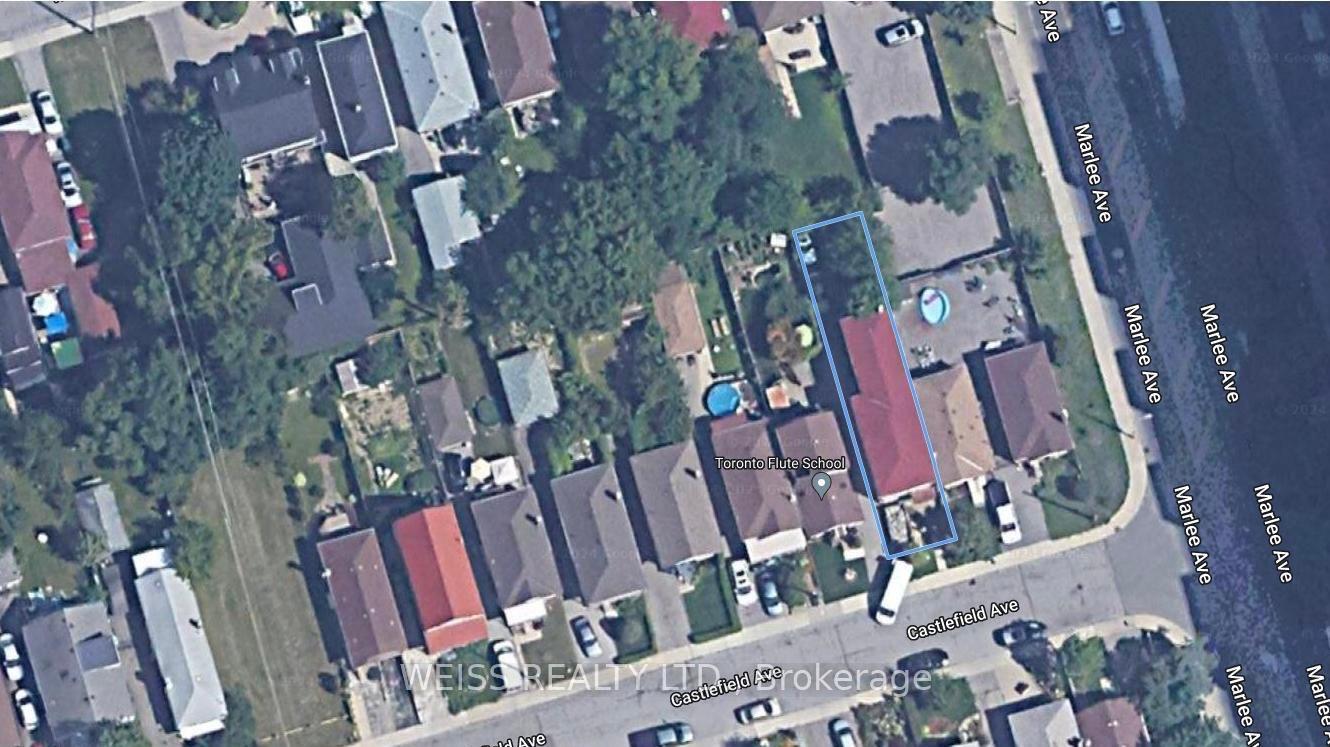 See all 3 photos
6 Bedrooms
3 Bathrooms
3 Parking
2K–2.5K sq.ft
25×120 ft
$5,572/yr
Property history
Facts and features
- BasementApartment
- Water, sewerMunicipal
- HeatingForced air
- Type of homeMultiplex
What stands out
- 3 kitchens
The homeMultiplex, 2-storey, 2,000–2,500 sq ft
- Type: Multiplex
- Style: 2-storey
- Living space: 2,000–2,500 sq ft
- Basement: Apartment
InsideOther, Rooms above ground 9, Bedrooms 6
- Features: Other
- Rooms above ground: 9
- Bedrooms: 6
- Bathrooms: 3
- Kitchens: 3
Outside and lotBrick, Asphalt shingle, Unknown
Outside
- Exterior: Brick
- Roof: Asphalt shingle
- Foundation: Unknown
- Size: 25 × 120 ft
Parking3 Parking, Mutual, other
- Spaces: 3 Parking
- Driveway: Mutual, other
Heating, water and powerForced air, gas, Municipal water, Municipal sewer
- Heating: Forced air, gas
- Water: Municipal water
- Sewer: Municipal sewer
Costs and taxesTaxes $5,572 a year, Plus HST, 2 hot water tanks; furnace includes maintenance contract with extended warranty.
- Taxes, 2024: $5,572 a year
- HST: Plus HST
- Rental items: 2 hot water tanks; furnace includes maintenance contract with extended warranty.
Included in the sale1 washer 1 dryer -coin opeerated
- Included: 1 washer 1 dryer -coin opeerated
Listing detailsW11964128, Sold, Feb 9, 2025
- MLS® number: W11964128
- Status: Sold
- Listed on: Feb 9, 2025
- Days on market: 54
- Updated: Apr 4, 2025
- Possession: 30-59 days
- Occupied by: Tenant
- Listing brokerage: WEISS REALTY LTD.
About this home
890 Castlefield Avenue, North York (Briar Hill-Belgravia), ON M6B 1C8
Other
Investment opportunity Triplex (month to month leases ) AND/OR move in to one of the apartments, in this desired location - minutes to TTC, Shopping; Parks** Financial info on Schedule attached. Purchaser to assume tenants. Please allow at least 24 hrs for showings; Times as follows: Third floor: 10-1 Second floor: 10-3 Bsmnt: 9 -5
Read more
Ask about this home
A HOMEH agent will answer your questions about this home.
Ask a question
Thinking of selling your home?See what your home is worth today.
Around this home
Marlee south of Ridelle
Errands
Transit
Parks
Schools
Daily convenience, out of 100, from the distances below
ParkBenner Park · 7 within 1 km7 min walk411 m
GroceryRosebery Convenience1 min walk75 m
SchoolSts Cosmas and Damian Catholic School7 min walk440 m
SubwayViewmount Avenue9 min walk542 m
PharmacyDrug Centre Pharmacy10 min walk629 m
Cafés & foodLechon Republik · 15 within 1 km5 min walk329 m
Gym & rec centreSantos Brothers14 min walk850 m
LibraryToronto Public Library - Maria A. Shchuka15 min walk900 m
WalkDriveStraight-line distance, open map data
Grocery0.1 km
Park0.4 km
Coffee0.4 km
Dining0.3 km
Gym0.9 km
Viewmount Avenue0.5 km
Schools nearby
School rating, out of 10.
Sts Cosmas and Damian Catholic Schoolelementary · Catholic · 0.4 km
7.9/10Good
West Preparatory Junior Public Schoolelementary · Public · 0.7 km
7.9/10Good
St Thomas Aquinas Catholic Schoolelementary · Catholic · 0.8 km
8.2/10Excellent
Contact agent
Helpful calculators
Mortgage
Affordability
Closing costs
Land transfer tax
Property tax
Down payment
CMHC insurance
Stress test
Cashback Rebate
Your HOMEH agent

NimaHOMEH agent · North York
"I would see it this week."
Ask Nima