

19 Kirby Road
19 Kirby Road
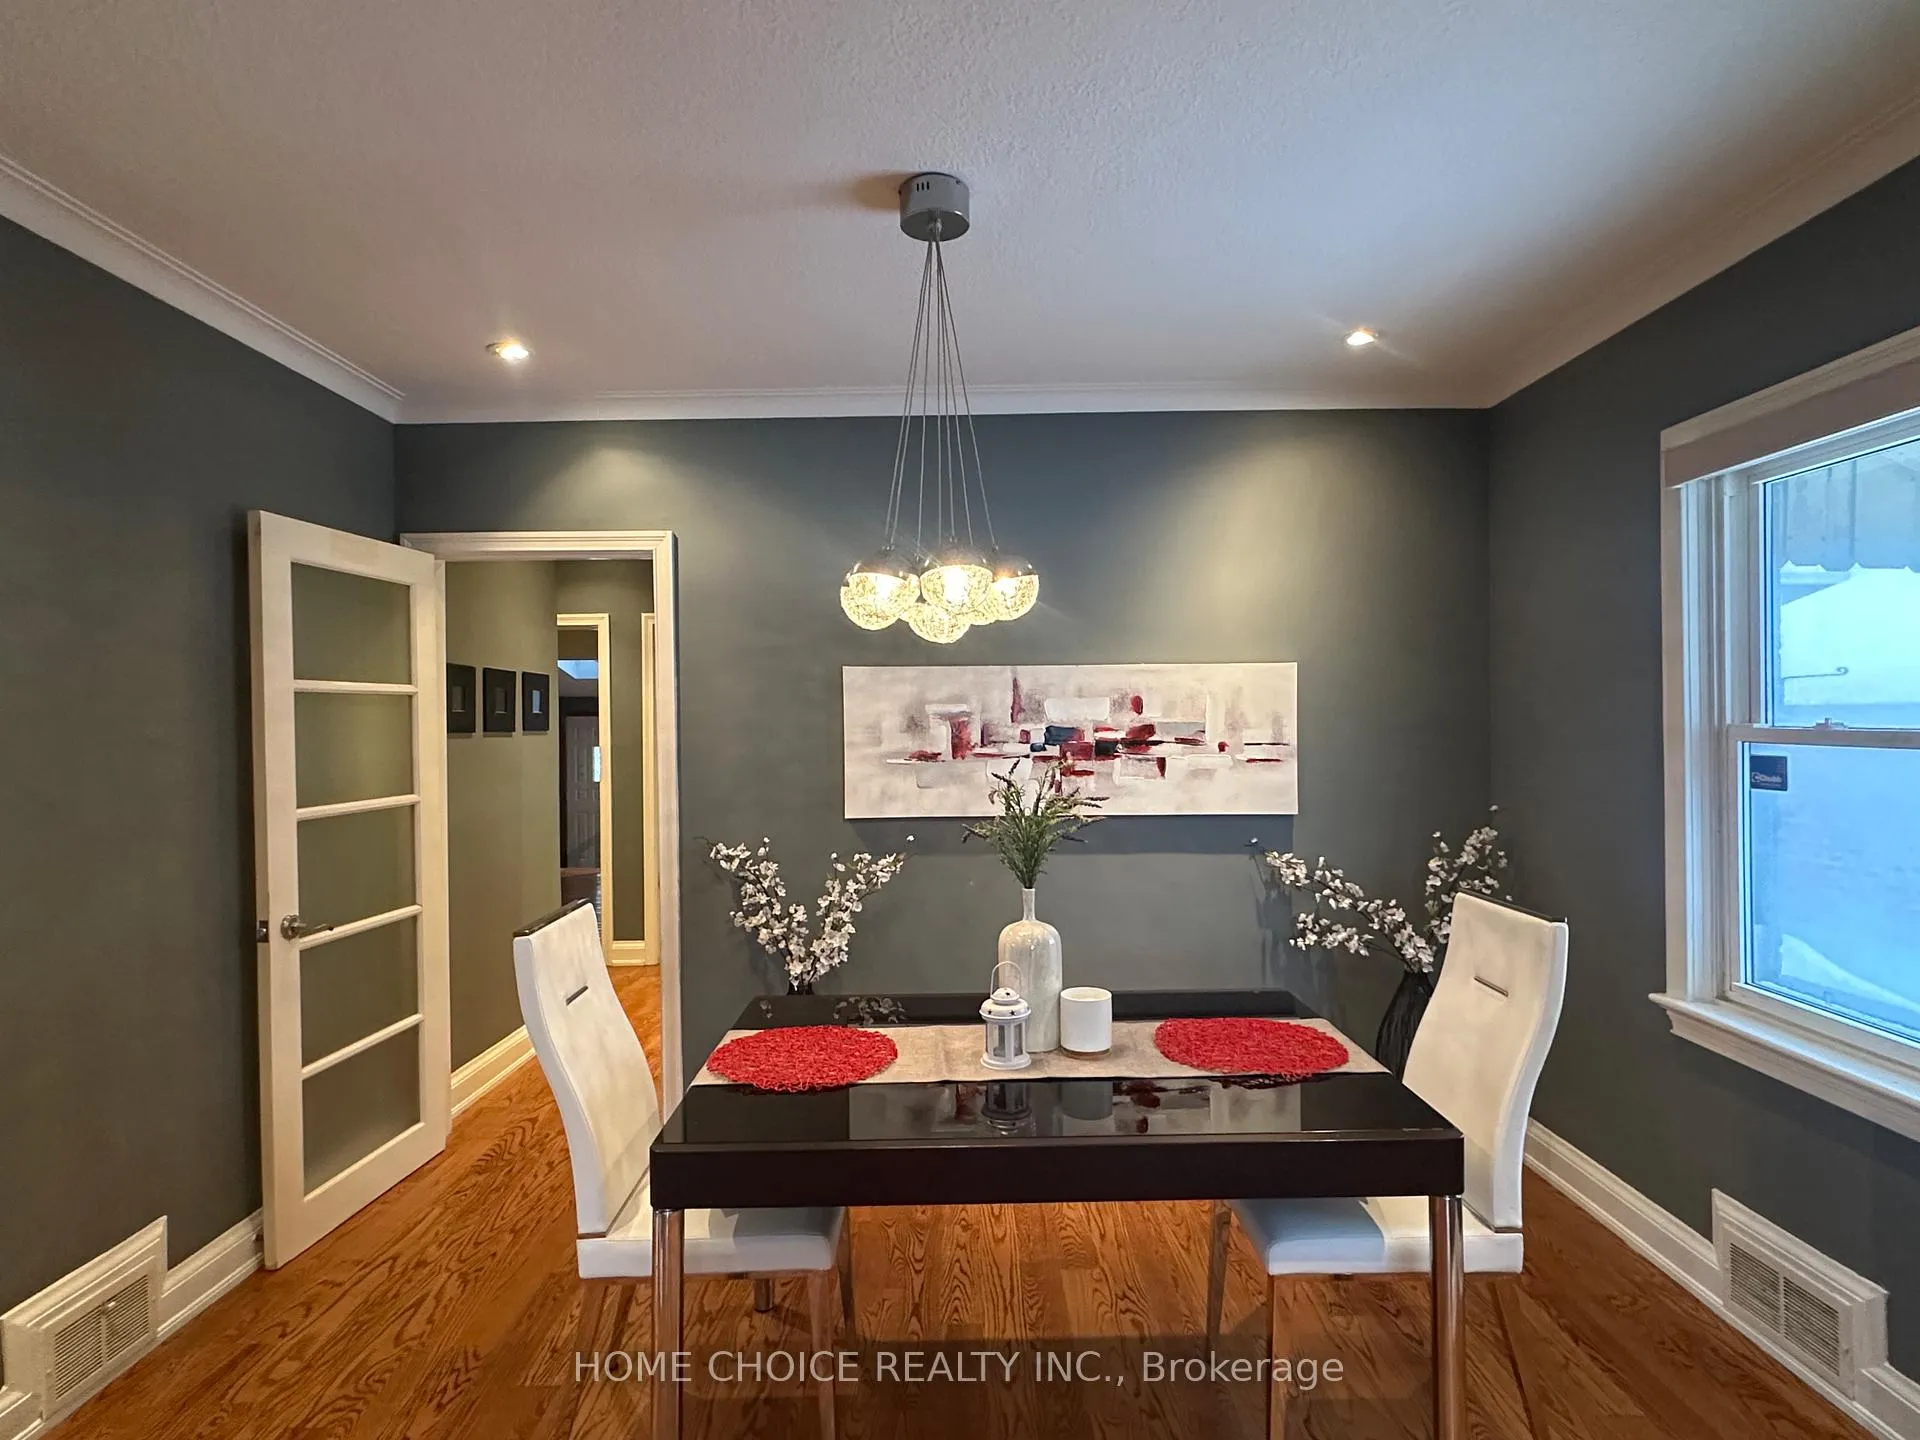 See all 17 photos
Property history
Facts and features
- BasementFinished
- Water, sewerMunicipal
- HeatingForced air
- CoolingCentral air
- Second kitchen
- Separate entrance
- Hardwood floors
- Fireplace
- Central air
The homeDetached, Bungalow, Finished, separate entrance
- Type: Detached
- Style: Bungalow
- Basement: Finished, separate entrance
InsideFireplace Yes, Hardwood, Ceramic, Lower level
- Fireplace: Yes
- Flooring: Hardwood, Ceramic
- Laundry: Lower level
- Features: Water softener, in-law suite
- Rooms above ground: 7
- Rooms in the basement: 2
- Bedrooms: 3 + 1 in the basement
- Bathrooms: 2
- Kitchens: 2
- Family room: Yes
Outside and lotBrick, Shingles, Other
- Exterior: Brick
- Roof: Shingles
- Foundation: Other
- Size: 50 × 120 ft
Parking1 Garage, Attached, Private double
- Spaces: 1 Garage
- Garage: Attached
- Driveway: Private double
Heating, water and powerForced air, gas, Central air, Municipal water
- Heating: Forced air, gas
- Cooling: Central air
- Water: Municipal water
- Sewer: Municipal sewer
Costs and taxesTaxes $4,170 a year, HST included in the price
- Taxes, 2024: $4,170 a year
- HST: HST included in the price
Included in the sale2 stove (as is), rangehood, 2 fridge, washer, dryer, ceiling fan, all window coverings, All staging items, floor lamp in the living room
- Included: 2 stove (as is), rangehood, 2 fridge, washer, dryer, ceiling fan, all window coverings
- Not included: All staging items, floor lamp in the living room
Listing detailsW11981770, Sold, Feb 20, 2025
- MLS® number: W11981770
- Status: Sold
- Listed on: Feb 20, 2025
- Days on market: 14
- Updated: Mar 6, 2025
- Possession: Other
- Occupied by: Vacant
- Listing brokerage: HOME CHOICE REALTY INC.
About this home
19 Kirby Road, North York (Downsview-Roding-CFB), ON M3Z 1B5
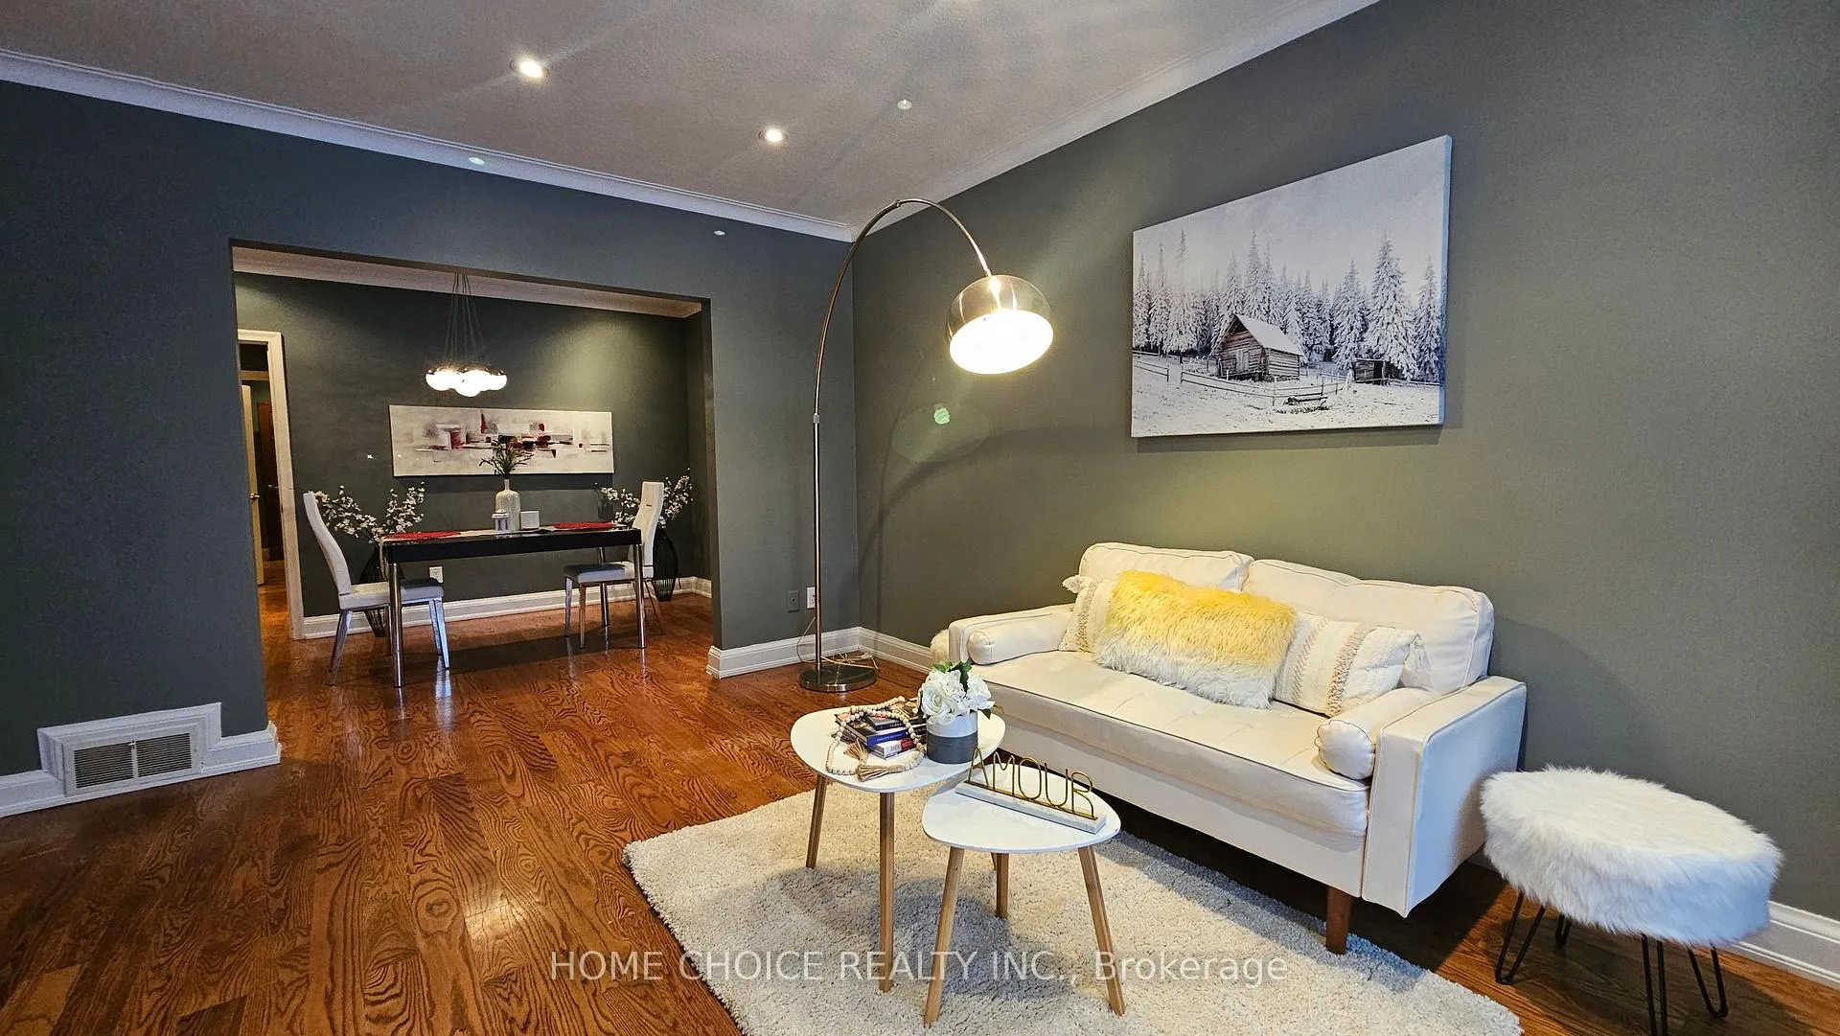
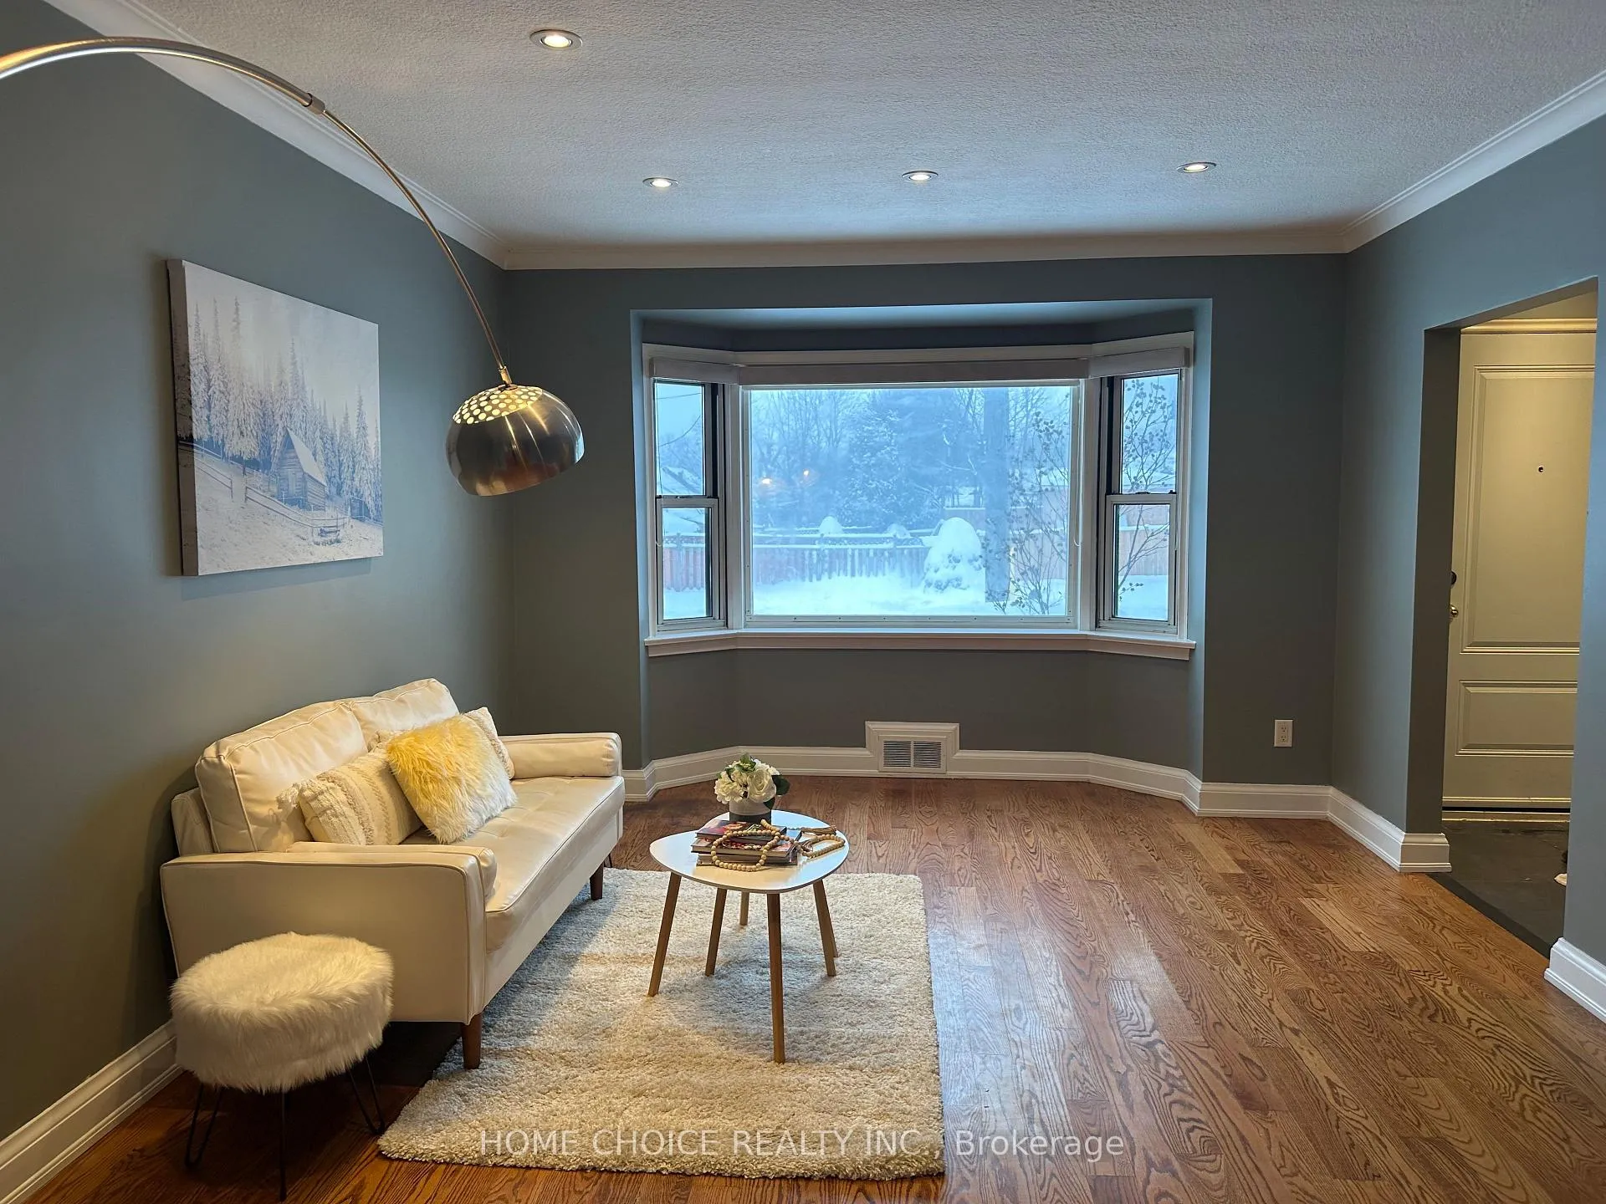
Stunning One-of-a-Kind Detached Bungalow with In-Law Suite and Spacious Family Room AdditionWelcome to this exceptional, large detached bungalow that offers a rare blend of comfort, versatility, and style. Perfectly designed for multi-generational living or those in need of additional space, this home features a partially renovated basement with its own private entrance and kitchen, offering both privacy and convenience.Inside, you'll be impressed by the exquisite kitchen providing a perfect space for culinary creativity. The homes Family Room Addition at the rear boasts two stunning skylights, bathing the space in natural light and creating a warm, inviting atmosphere.Additional features include a spacious attached garage and a large covered patio in the backyardideal for outdoor entertaining or enjoying quiet moments in the fresh air.For ultimate convenience, the home also includes a movable basement staircase, hinged for easy access and maneuvering, adding an element of practicality to this well-designed space.Located in a desirable neighborhood, this home is not just a place to live, but a true sanctuary offering both comfort and flexibility for todays lifestyle.
Ask about this home
A HOMEH agent will answer your questions about this home.
Around this home
Daily convenience, out of 100, from the distances below
Schools nearby
School rating, out of 10.
Helpful calculators
Your HOMEH agent

"I would see it this week."