

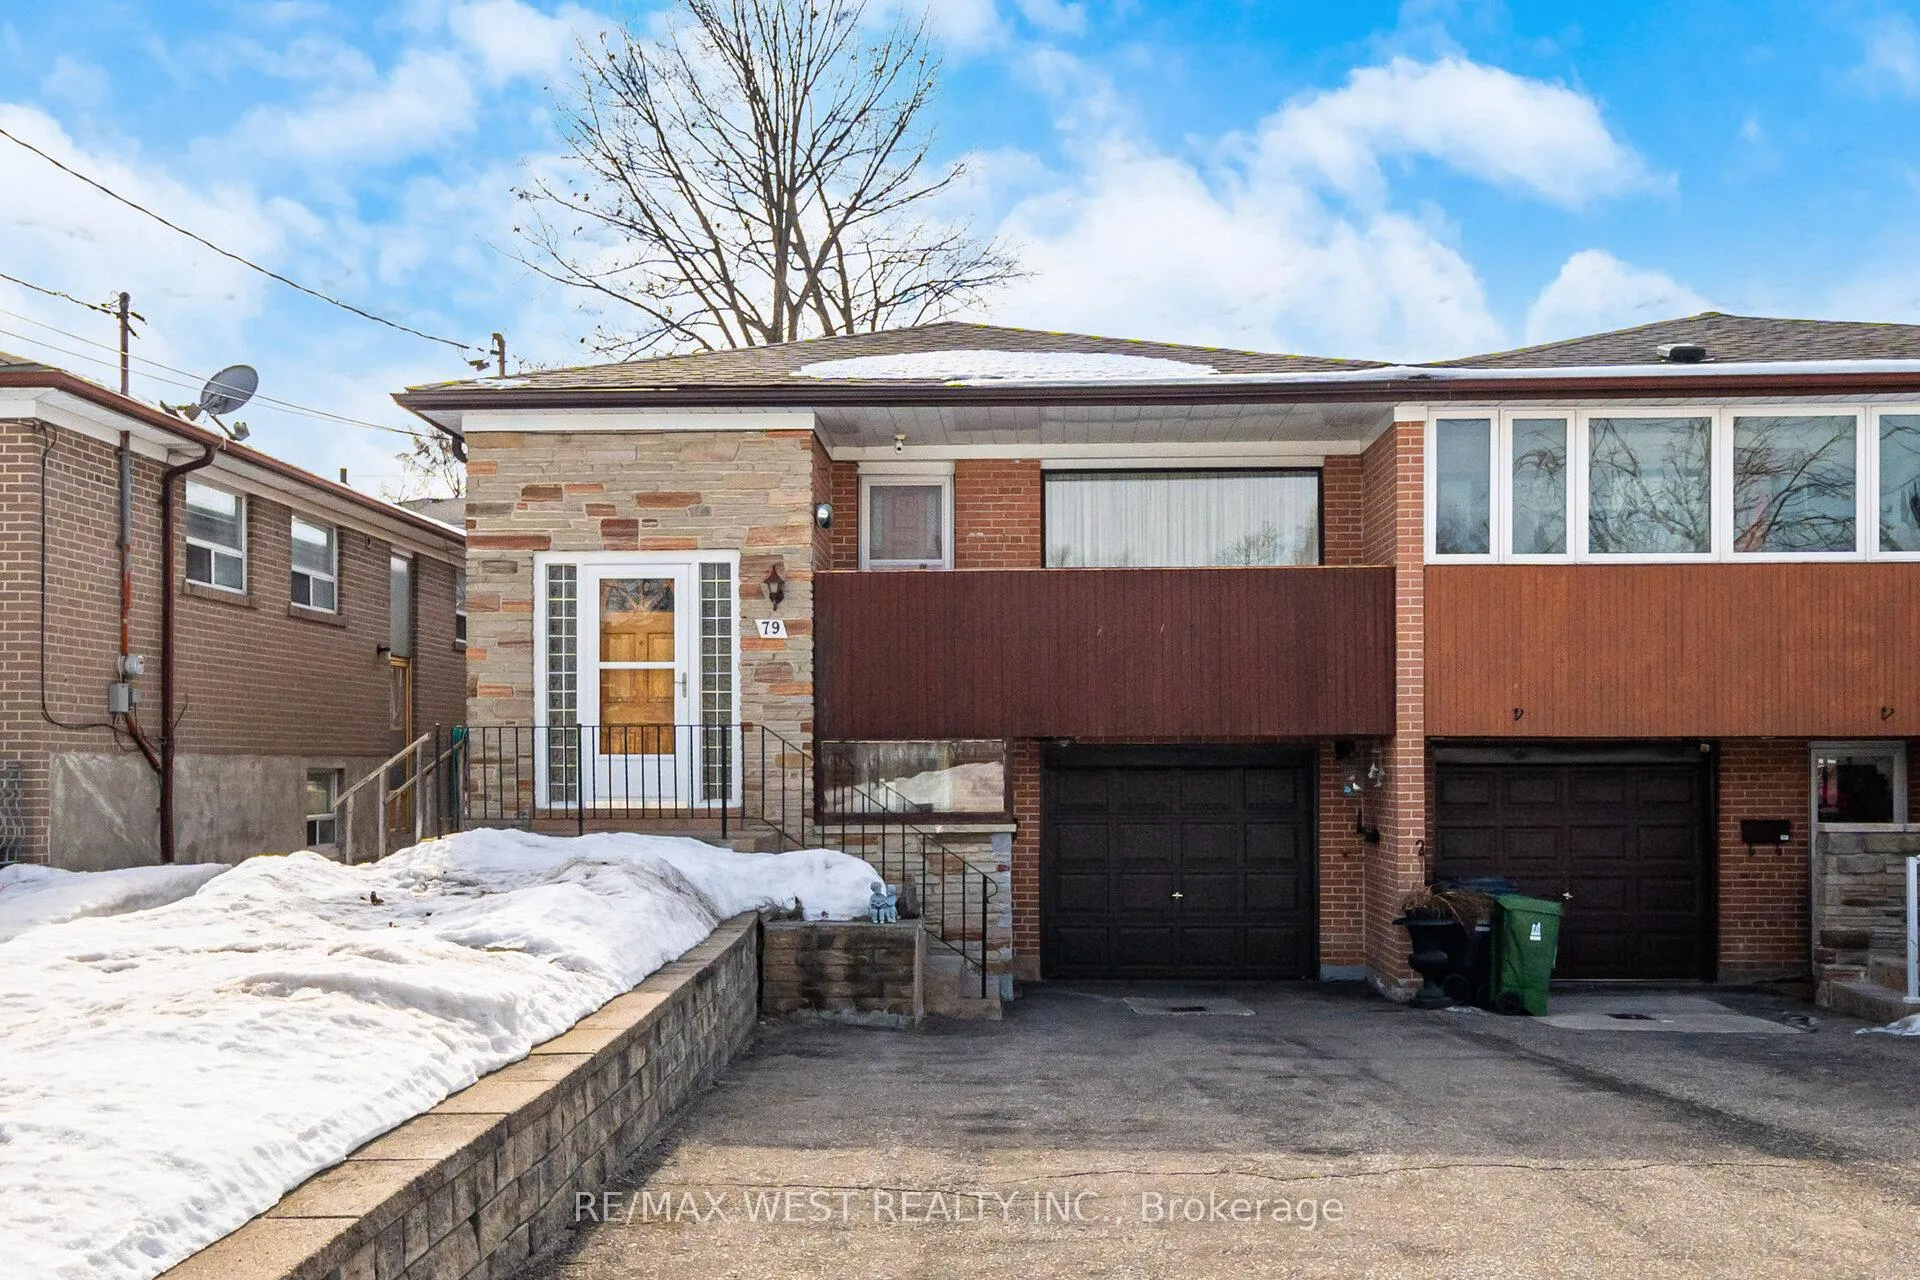
79 Husband Drive
Semi-Detached Sold
1/3779 Husband Drive
Semi-Detached Sold
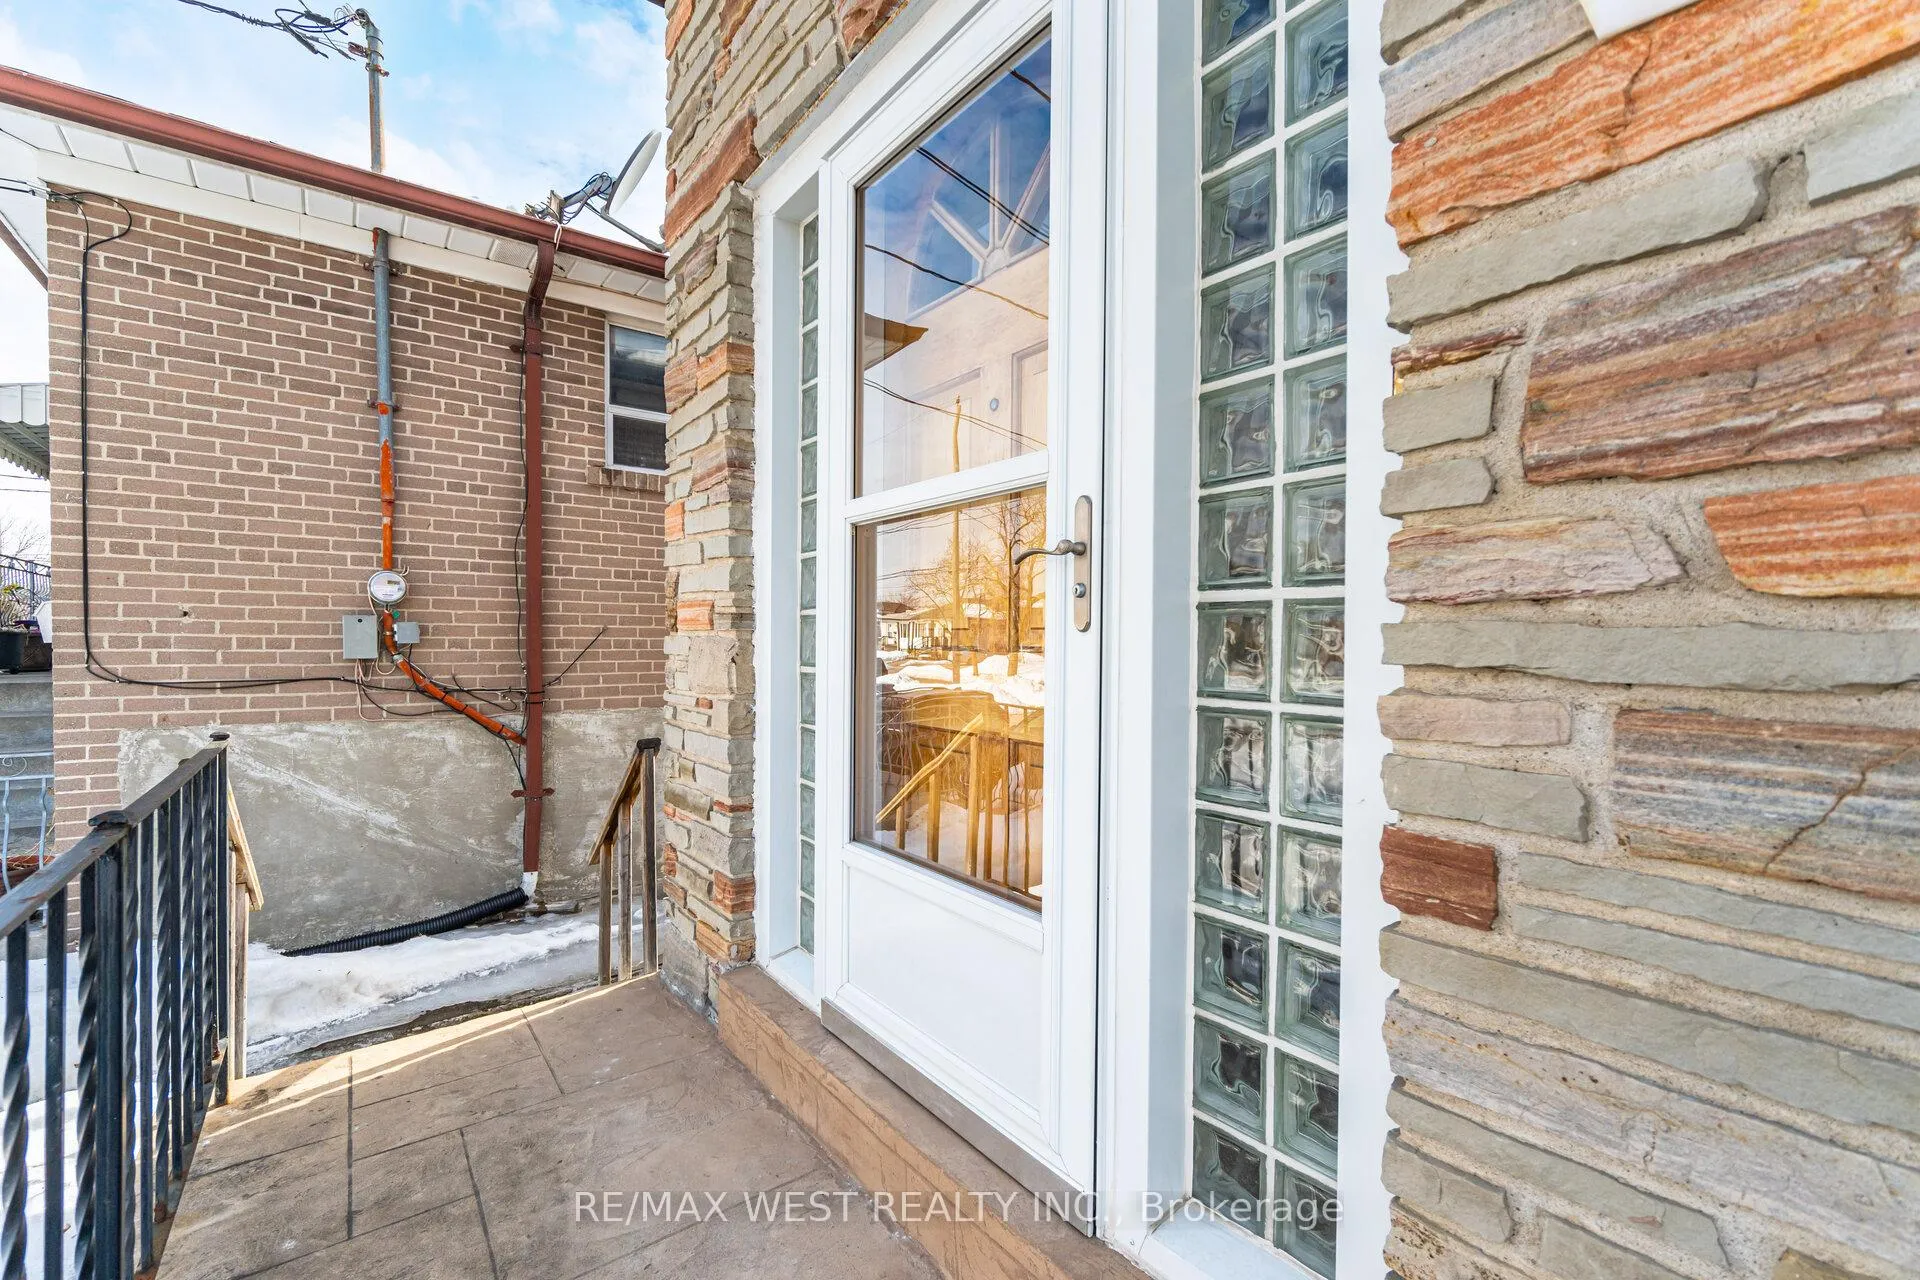 See all 37 photos
3 Bedrooms
2 Bathrooms
1 Garage
700–1.1K sq.ft
31.75×128 ft
$3,469/yr
Property history
Facts and features
- BasementWalk-out
- Water, sewerMunicipal
- Lot shapeIrregular
- HeatingForced air
What stands out
- Hardwood floors
- Central air
The homeSemi-Detached, Bungalow-raised, 700–1,100 sq ft
- Type: Semi-Detached
- Style: Bungalow-raised
- Living space: 700–1,100 sq ft
- Basement: Finished with walk-out
InsideBroadloom, Hardwood, Ceramic, In-law suite, Rooms above ground 6
- Flooring: Broadloom, Hardwood, Ceramic
- Features: In-law suite
- Rooms above ground: 6
- Rooms in the basement: 3
- Bedrooms: 3
- Bathrooms: 2
- Kitchens: 1
- Family room: Yes
Outside and lotBrick, Shingles, Other
Outside
- Exterior: Brick
- Roof: Shingles
- Foundation: Other
- Size: 31.75 × 128 ft
- Shape: Irregular
- Zoning: Single Family Residential
Parking1 Garage, Built-in, Private
- Spaces: 1 Garage
- Garage: Built-in
- Driveway: Private
Heating, water and powerForced air, gas, Central air, Municipal water
- Heating: Forced air, gas
- Cooling: Central air
- Water: Municipal water
- Sewer: Municipal sewer
- Natural gas: Yes
- Hydro: Yes
- Cable: Yes
- Telephone: Yes
Costs and taxesTaxes $3,469 a year, HST included in the price, Hot water tank
- Taxes, 2024: $3,469 a year
- HST: HST included in the price
- Rental items: Hot water tank
- Under contract: Hot water tank-gas
Included in the saleStove,fridge,stove and fridge in basement, washer, deep freezer, all window coverings and light fixtures
- Included: Stove,fridge,stove and fridge in basement, washer, deep freezer, all window coverings and light fixtures
Listing detailsW11999232, Sold, Mar 4, 2025
- MLS® number: W11999232
- Status: Sold
- Listed on: Mar 4, 2025
- Days on market: 41
- Updated: Apr 14, 2025
- Possession: Other
- Occupied by: Vacant
- Listing brokerage: RE/MAX WEST REALTY INC.
About this home
79 Husband Drive, North York (Humber Summit), ON M9L 1J8
In-Law Suite
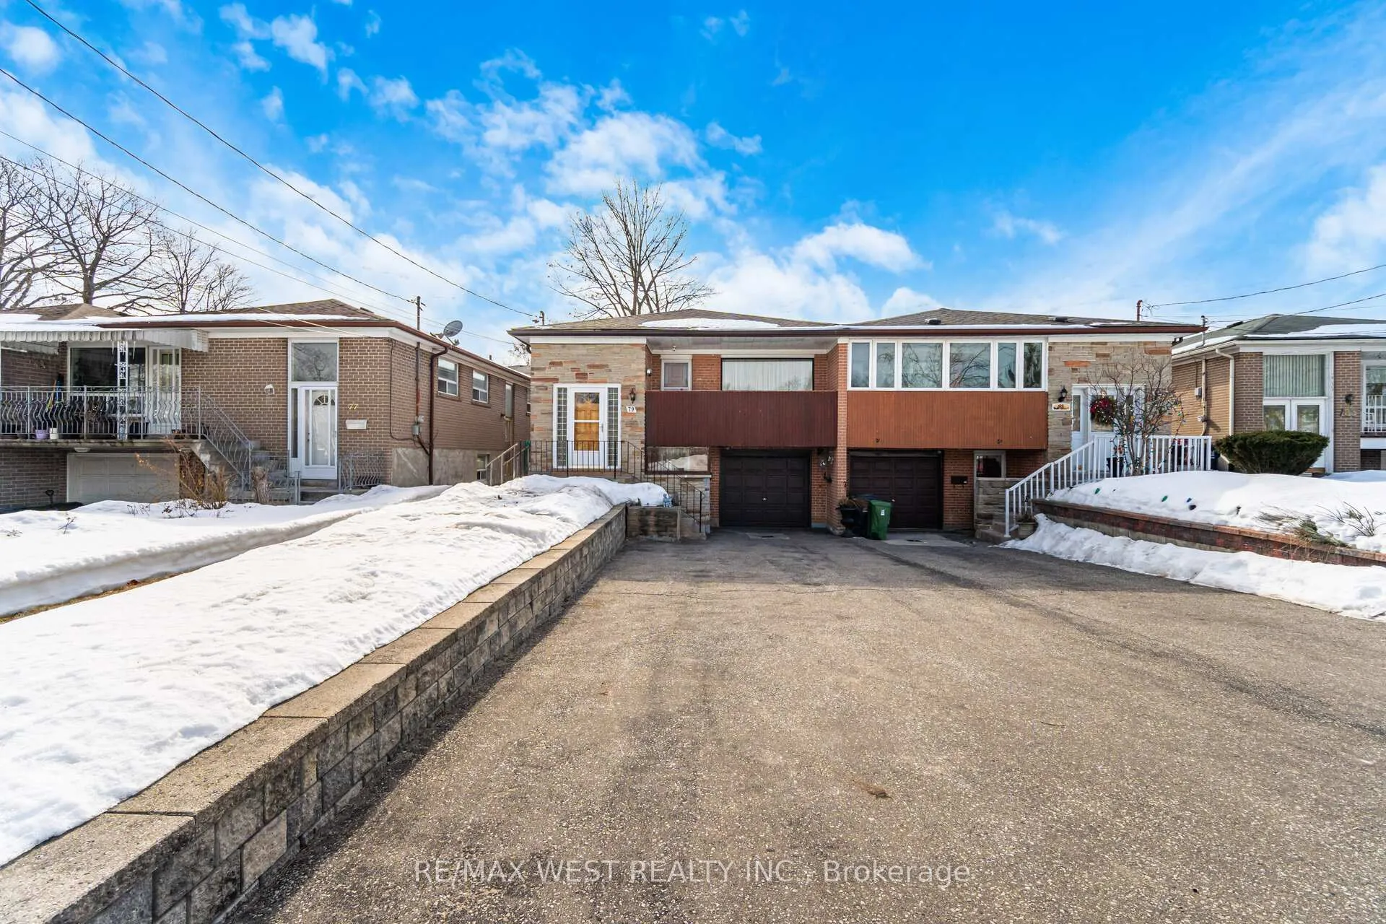
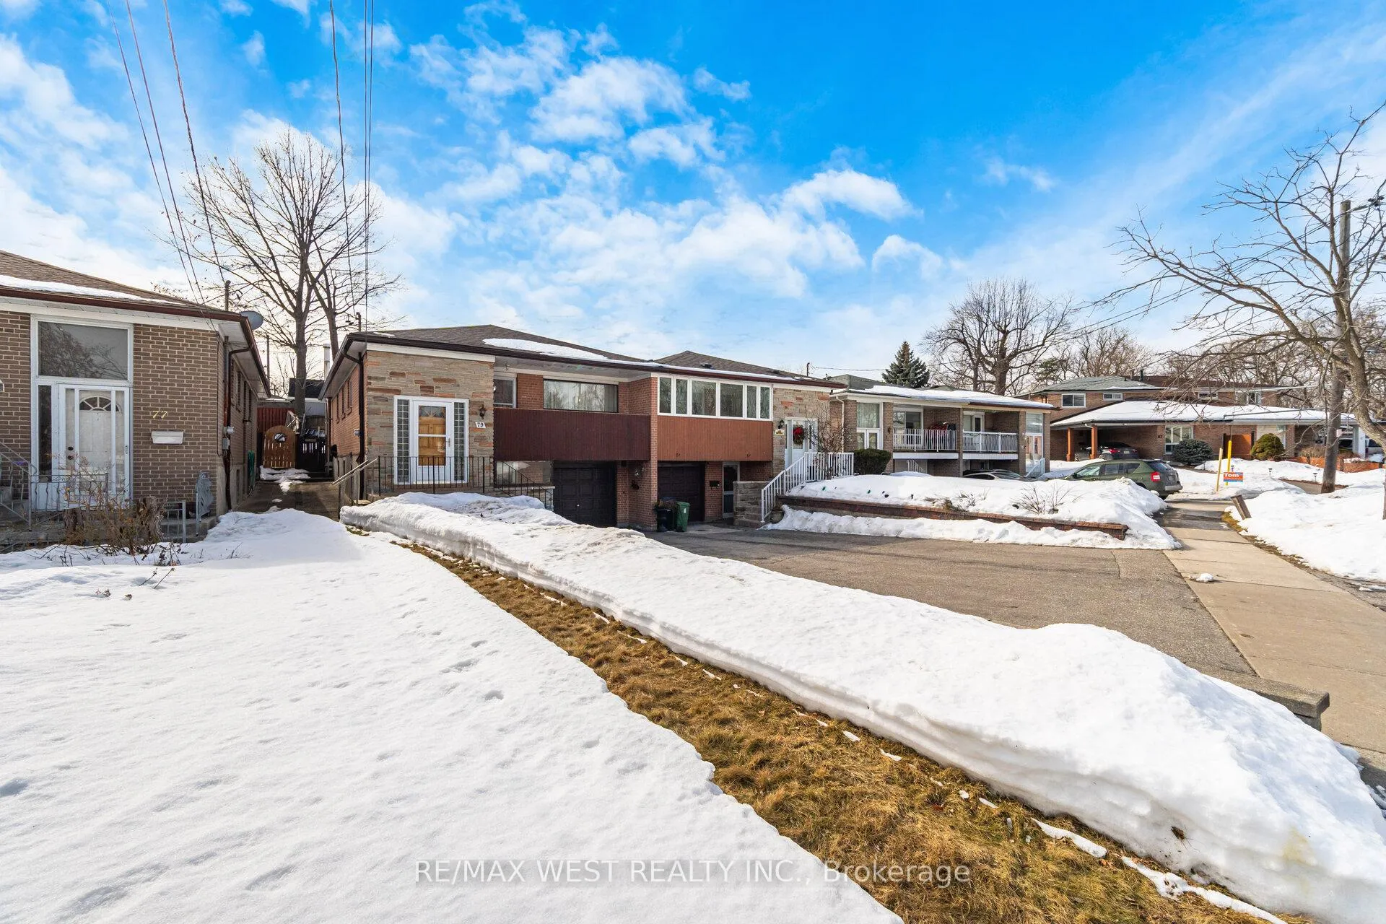
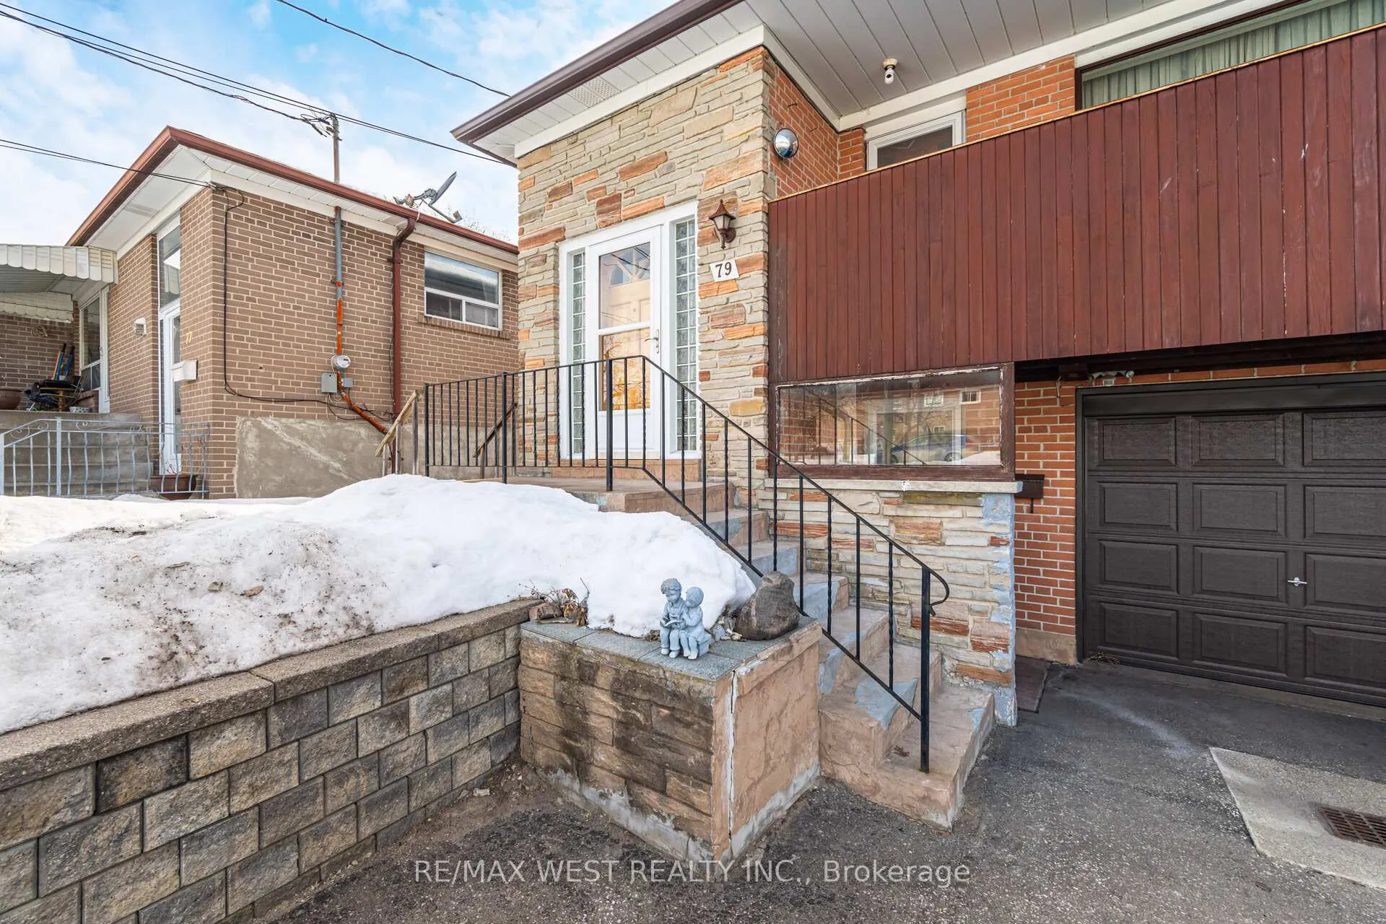
Well Cared for Semi Detached Raised bungalow in Humber Summit. Located on a quiet street, the extended driveway hosts ample parking for family and friends. Featuring two entrances for extended family or to create an above ground basement rental apartment. Main floor features 3 bedrooms, large living room and dining room and a large balcony. The eat in kitchen has custom hardwood cabinets and large windows make this space bright and welcoming. Close to highways, transit, shopping and schools.
Read more
Ask about this home
A HOMEH agent will answer your questions about this home.
Ask a question
Thinking of selling your home?See what your home is worth today.
Around this home
Steeles and Islington
Errands
Parks
Schools
Daily convenience, out of 100, from the distances below
ParkPrimula Parkette · 7 within 1 km2 min walk115 m
GroceryCircle K8 min walk490 m
SchoolVenerable John Merlini Catholic School7 min walk430 m
PharmacyHumber Summit Pharmacy9 min walk580 m
Cafés & foodAvellino Social Club · 14 within 1 km8 min walk477 m
Gym & rec centreNorth Kipling Community Centre18 min walk1.1 km
LibraryToronto Public Library - Humber Summit7 min walk461 m
WalkDriveStraight-line distance, open map data
Grocery0.5 km
Park0.1 km
Coffee0.5 km
Dining0.5 km
Gym1.6 km
Schools nearby
School rating, out of 10.
Venerable John Merlini Catholic Schoolelementary · Catholic · 0.4 km
7.5/10Good
North Kipling Junior Middle Schoolelementary · Public · 1.1 km
3.8/10Low
St Roch Catholic Schoolelementary · Catholic · 1.1 km
6.0/10Fair
Contact agent
Helpful calculators
Mortgage
Affordability
Closing costs
Land transfer tax
Property tax
Down payment
CMHC insurance
Stress test
Cashback Rebate
Your HOMEH agent

KimHOMEH agent · North York
"I would see it this week."
Ask Kim