

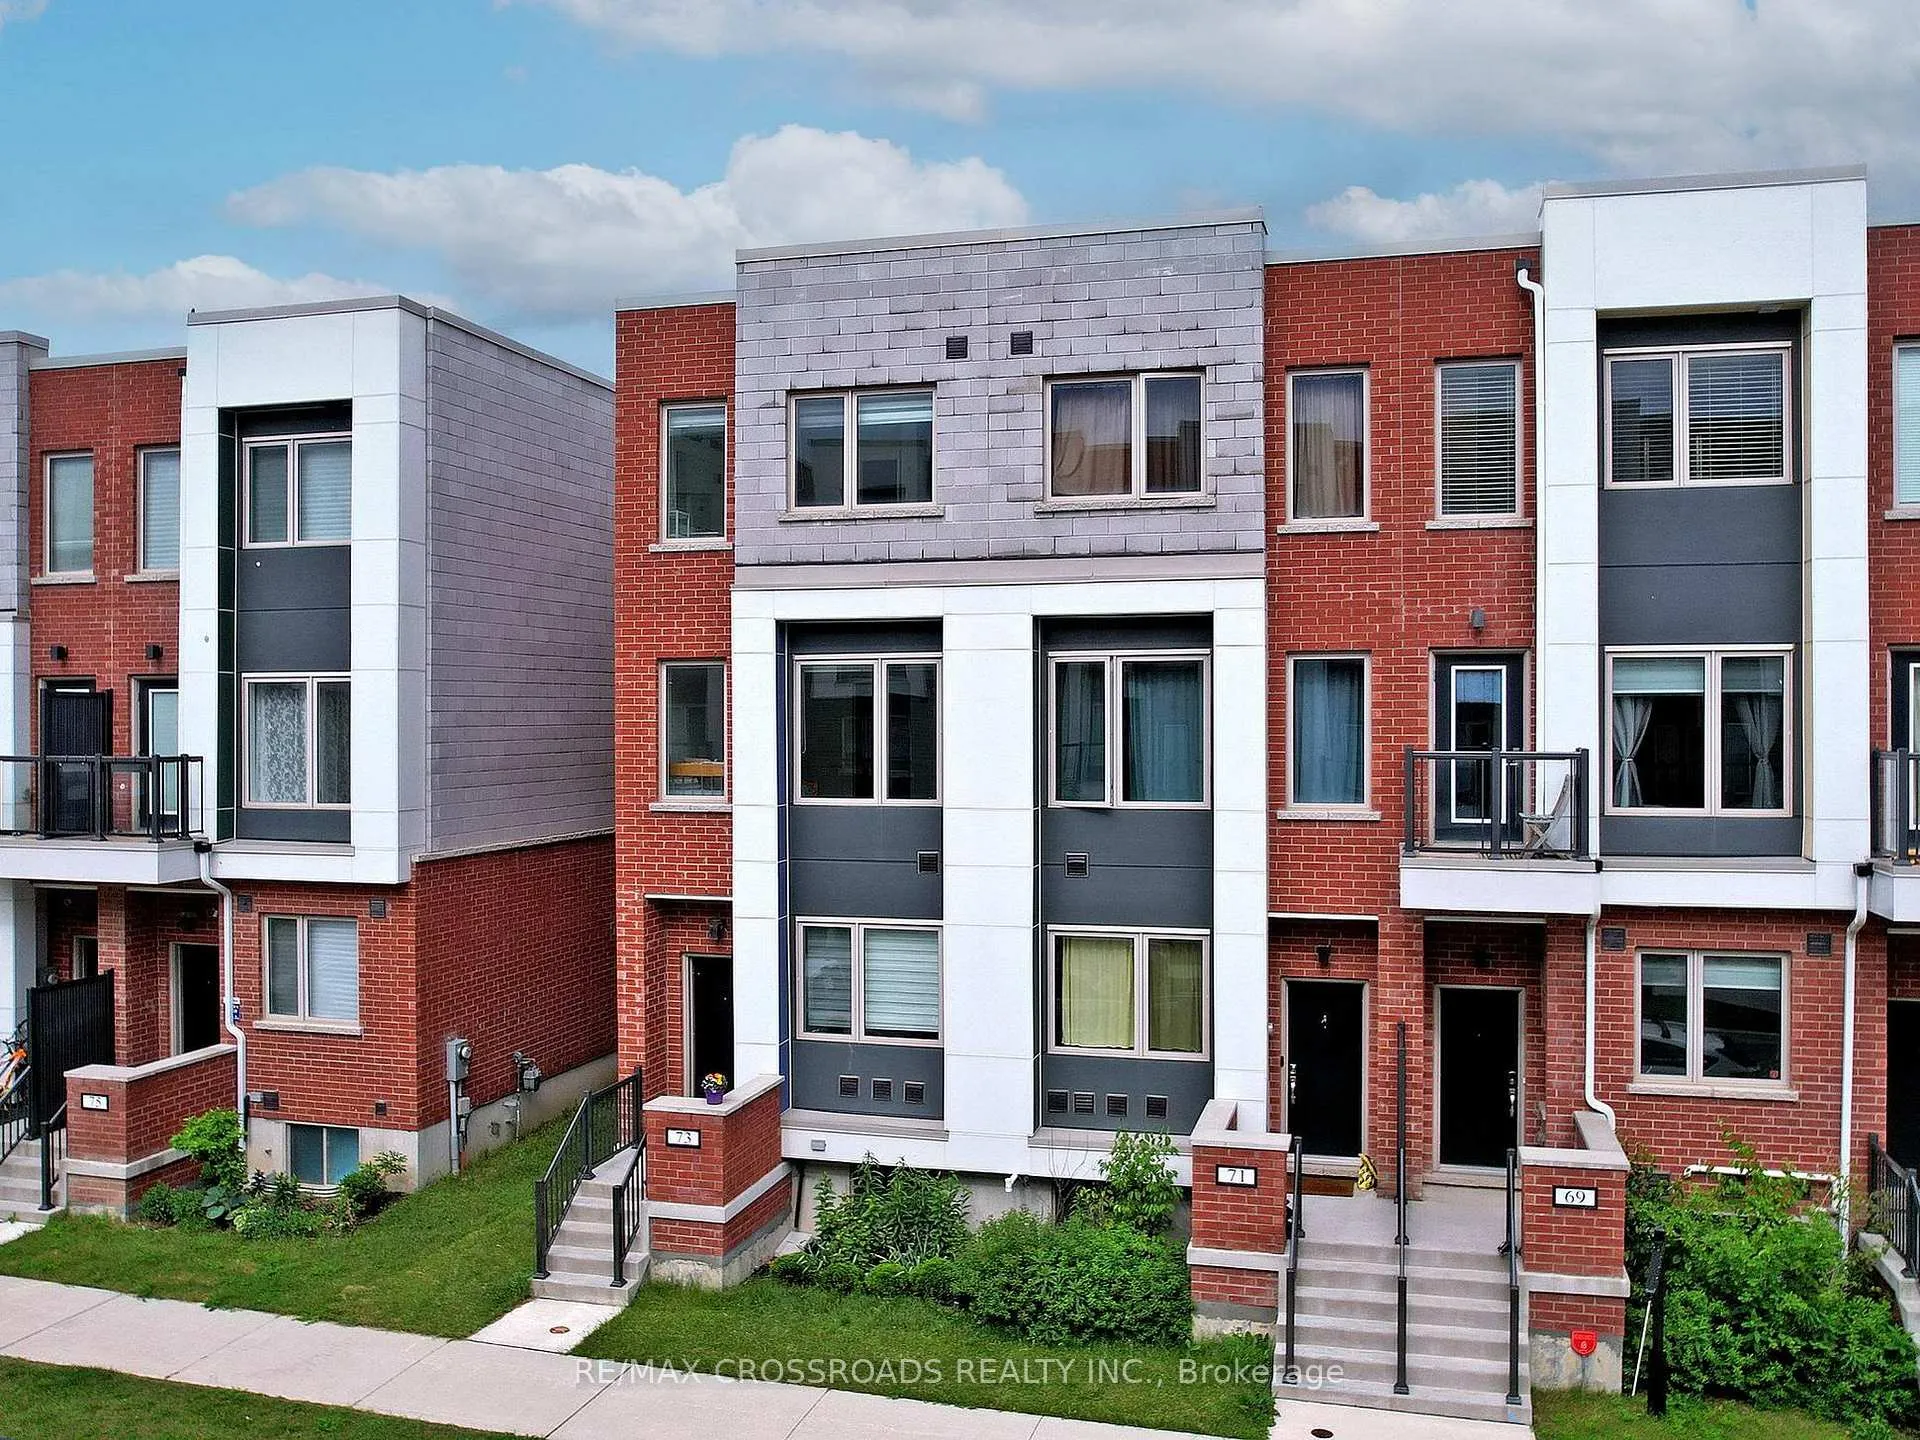
73 William Duncan Road
73 William Duncan Road
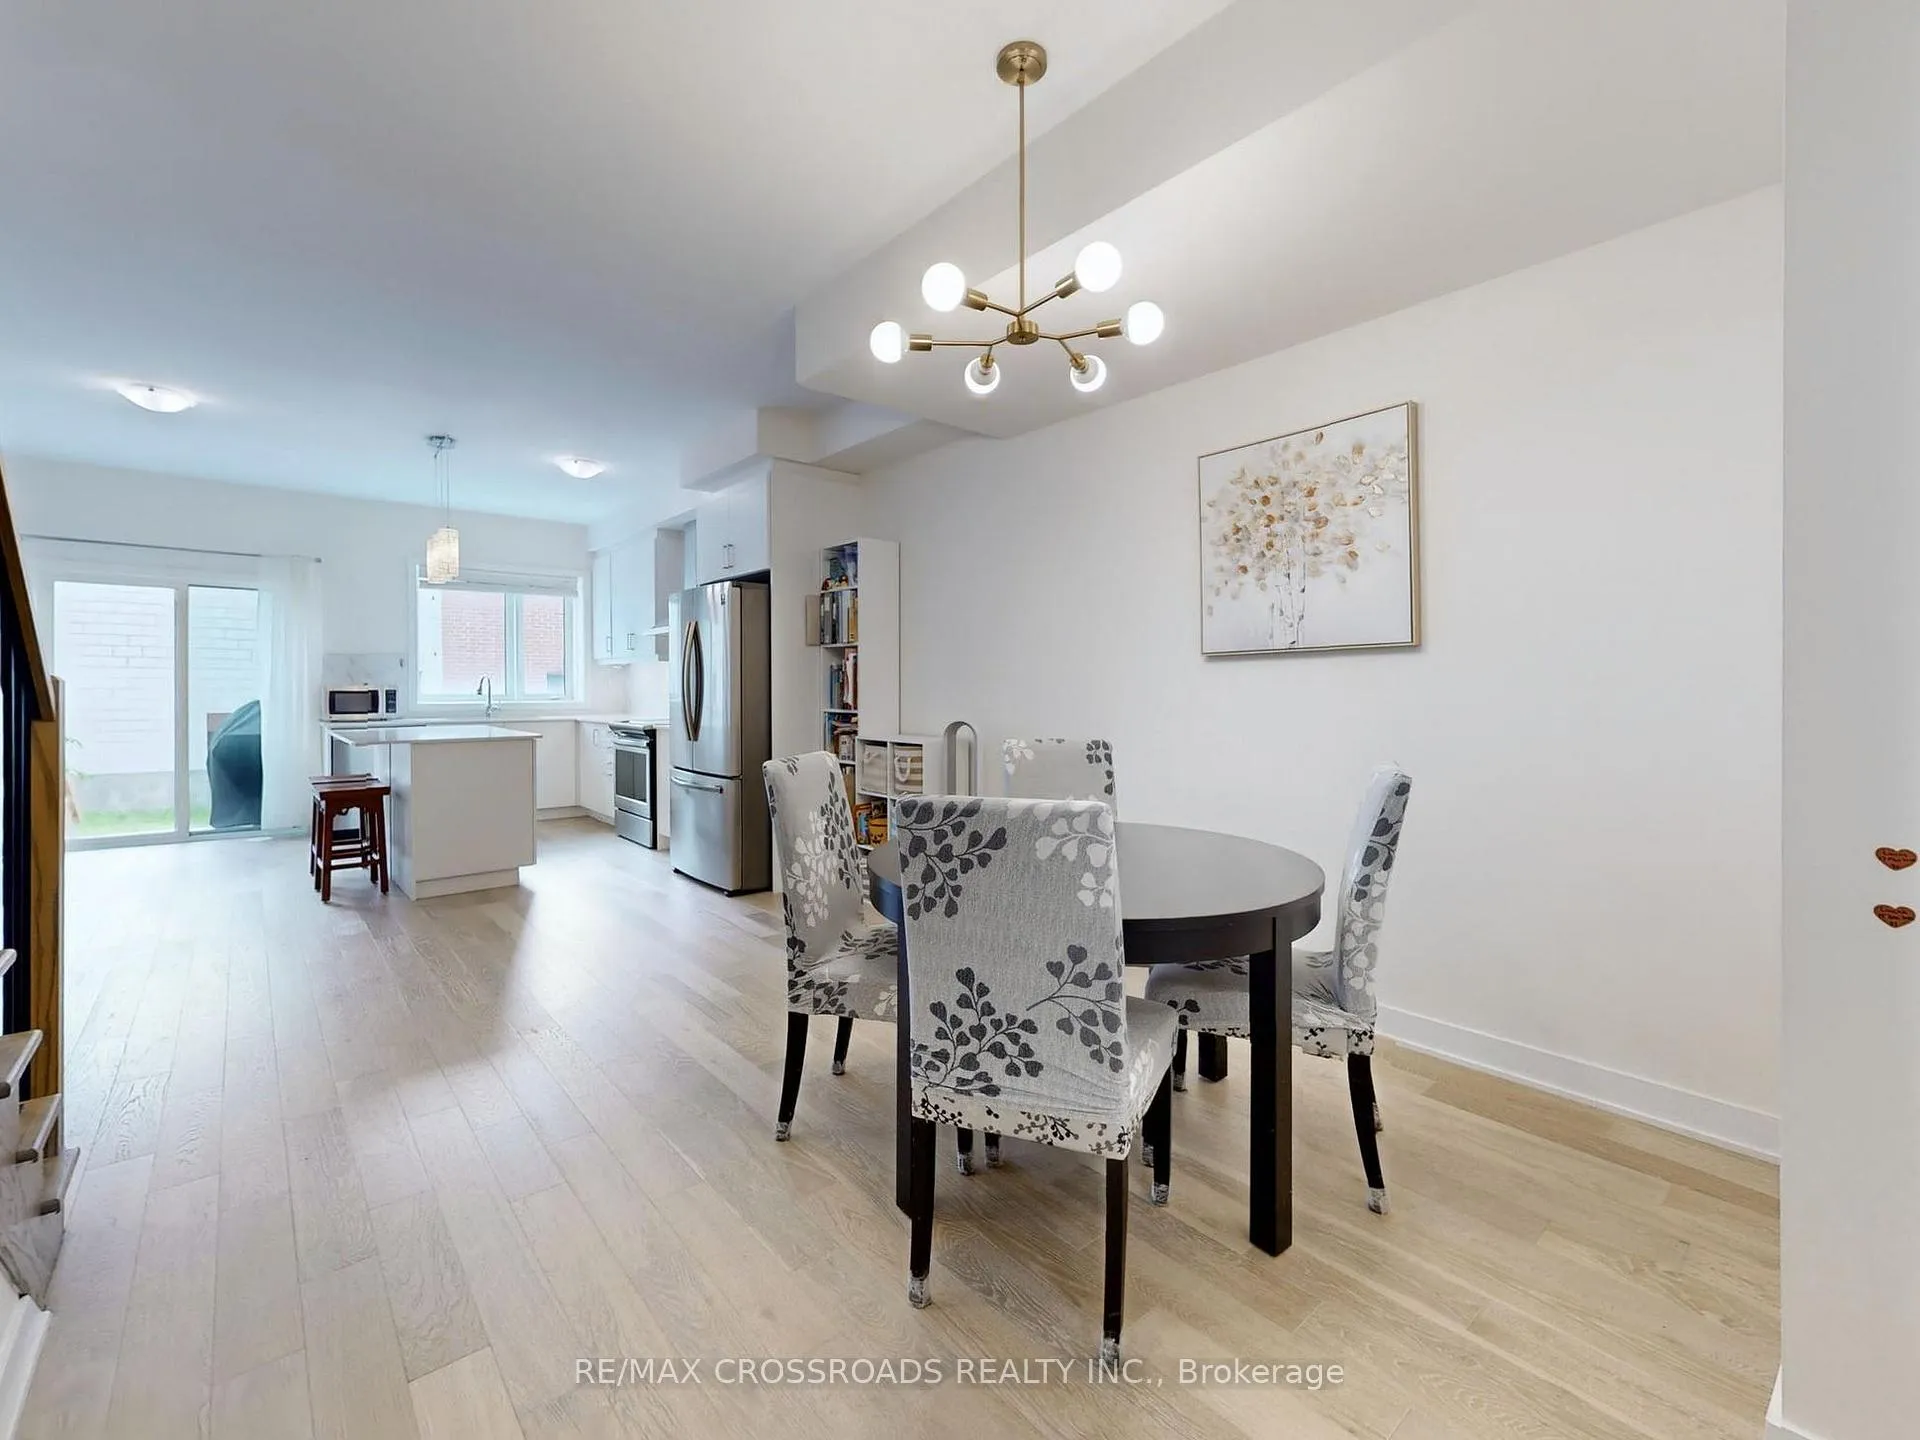 See all 38 photos
Property history
Facts and features
- BasementUnfinished
- Age of home0–5 years
- Water, sewerMunicipal
- HeatingForced air
- Hardwood floors
- Central air
The homeFreehold Townhouse, 3-storey, Age 0–5 years
- Type: Freehold Townhouse
- Style: 3-storey
- Age: 0–5 years
- Living space: 2,000–2,500 sq ft
- Basement: Unfinished
InsideHardwood, Broadloom, Lower level, Auto garage door remote, separate hydro meter
- Flooring: Hardwood, Broadloom
- Laundry: Lower level
- Features: Auto garage door remote, separate hydro meter
- Rooms above ground: 6
- Bedrooms: 3
- Bathrooms: 3
- Kitchens: 1
Outside and lotBrick, Asphalt rolled, Concrete
- Exterior: Brick
- Roof: Asphalt rolled
- Foundation: Concrete
- Size: 20.21 × 101.11 ft
Parking2 Garage, Detached
- Spaces: 2 Garage
- Garage: Detached
Heating, water and powerForced air, gas, Central air, Municipal water
- Heating: Forced air, gas
- Cooling: Central air
- Water: Municipal water
- Sewer: Municipal sewer
Costs and taxesTaxes $5,143 a year, HST included in the price, Hot water tank.
- Taxes, 2024: $5,143 a year
- HST: HST included in the price
- Rental items: Hot water tank.
Included in the saleAll s/s kitchen appliances (fridge, cooktop/oven, range hood, dishwasher), washer & dryer, 2x gas burners & equipment (furnaces), 2x central air conditioners, all elfs, all window coverings, garage door opener & remote., Basement fridge & garage security cameras (interior & exterior).
- Included: All s/s kitchen appliances (fridge, cooktop/oven, range hood, dishwasher), washer & dryer, 2x gas burners & equipment (furnaces), 2x central air conditioners, all elfs, all window coverings, garage door opener & remote.
- Not included: Basement fridge & garage security cameras (interior & exterior).
NearbyPark, public transit, rec./commun.centre, place of worship, school, library
- Close to: Park, public transit, rec./commun.centre, place of worship, school, library
Listing detailsW12083880, Sold, Apr 15, 2025
- MLS® number: W12083880
- Status: Sold
- Listed on: Apr 15, 2025
- Days on market: 30
- Updated: May 15, 2025
- Possession: Flexible
- Occupied by: Owner
- Listing brokerage: RE/MAX CROSSROADS REALTY INC.
About this home
73 William Duncan Road, North York (Downsview-Roding-CFB), ON M3K 0C5
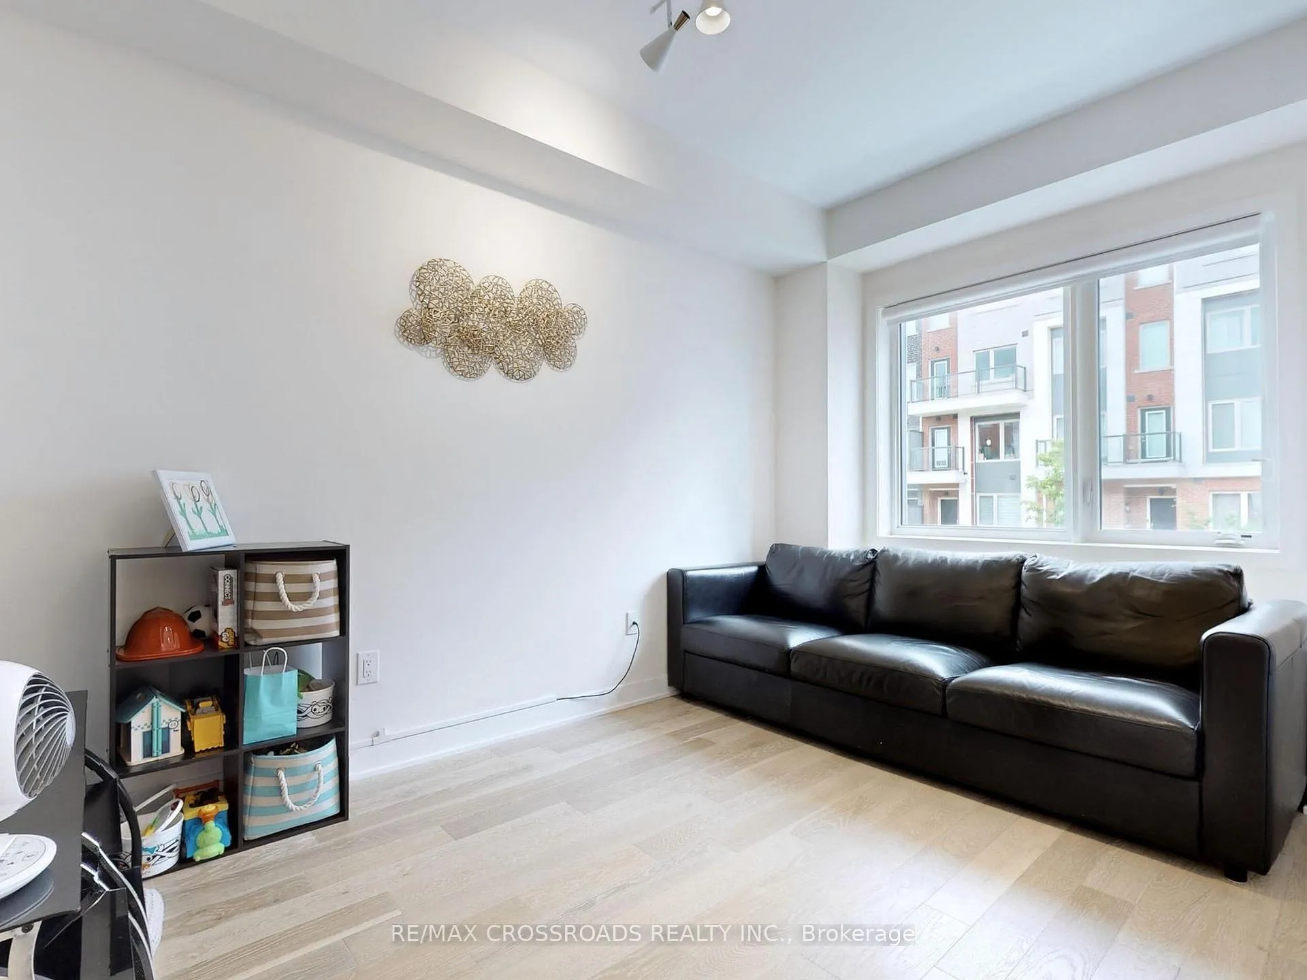
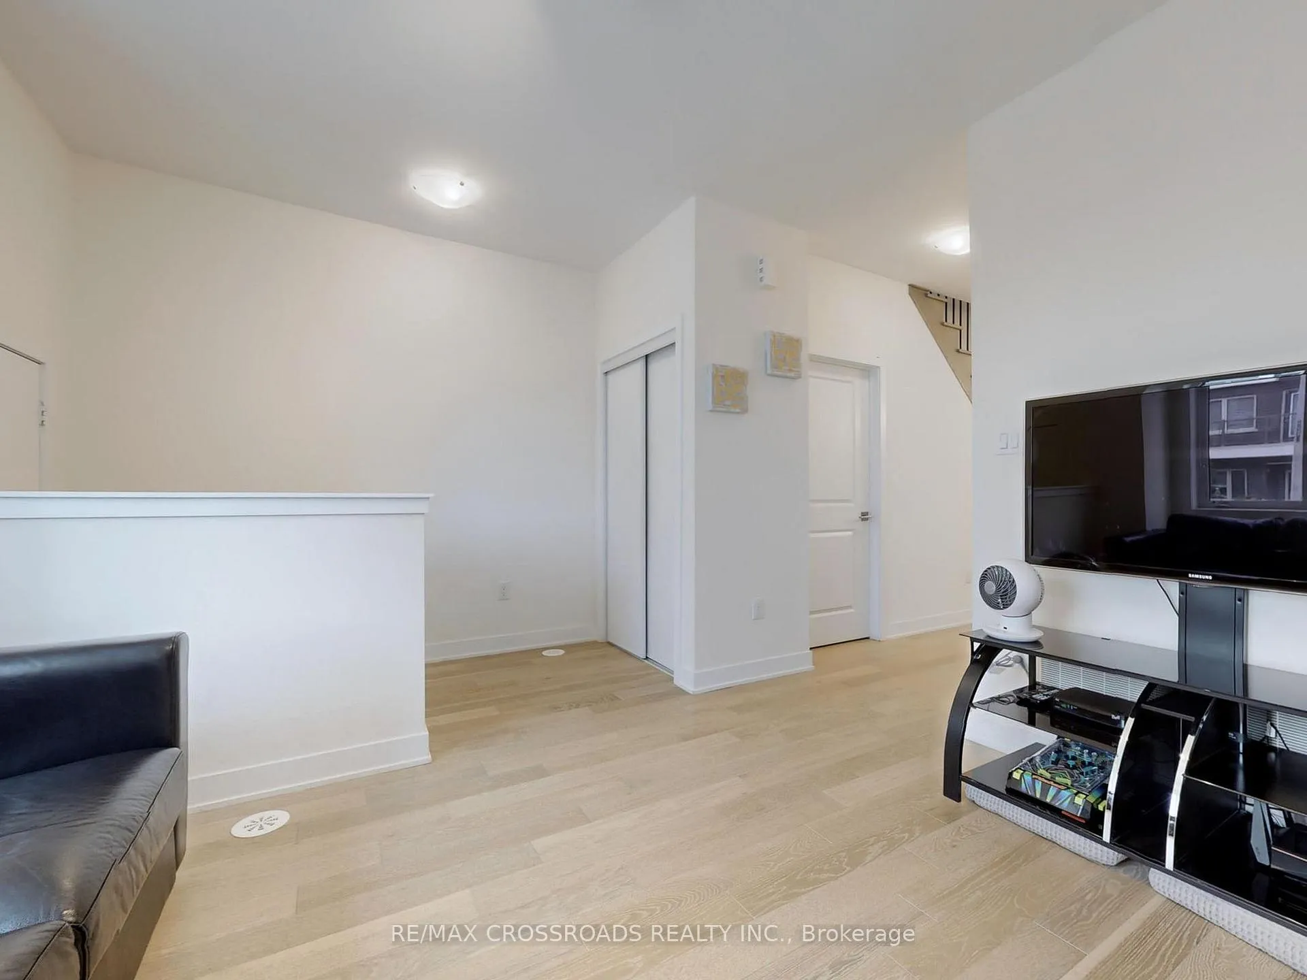
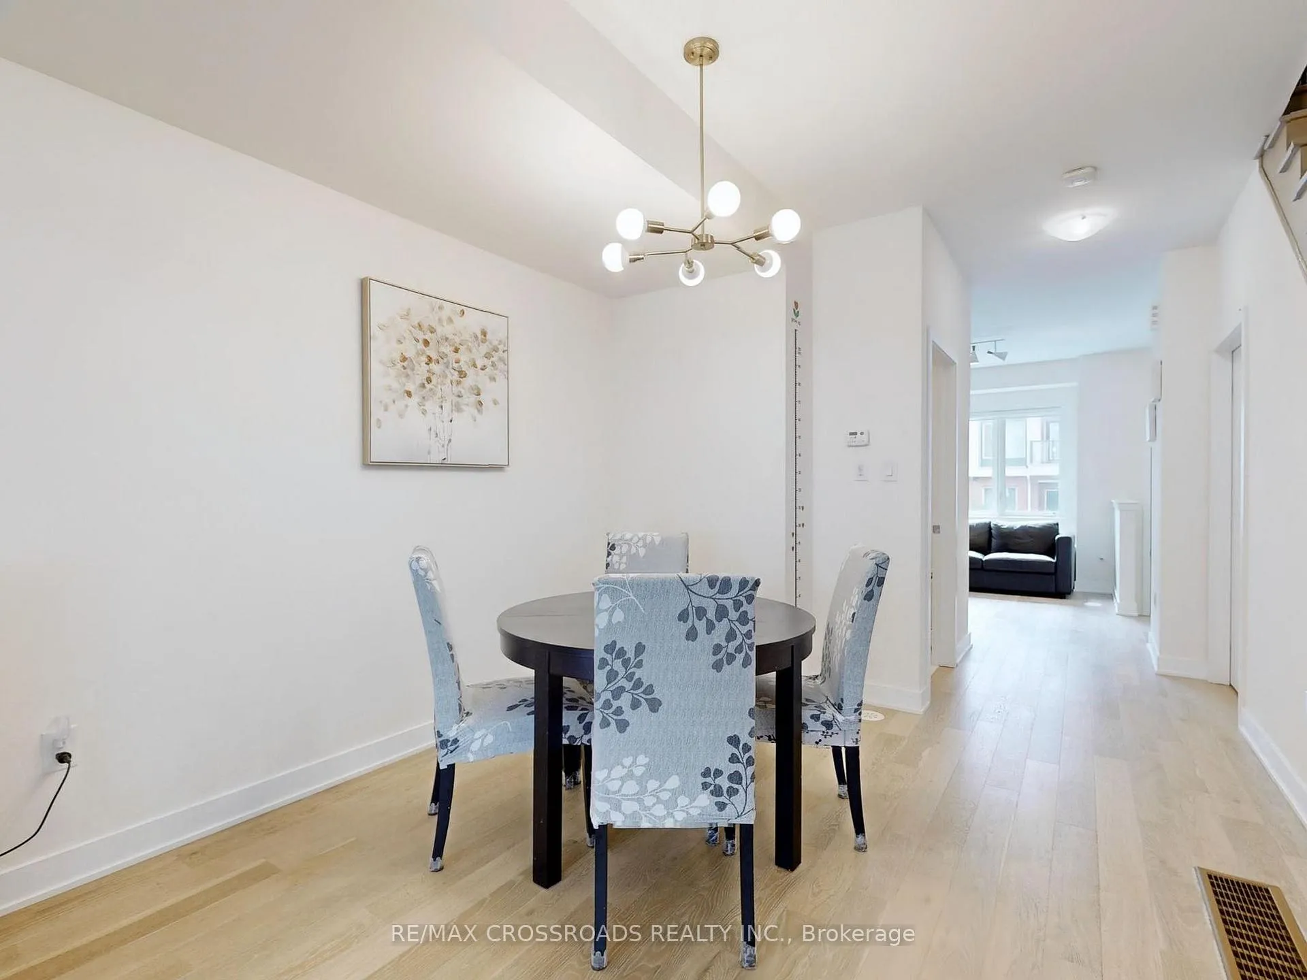
Welcome to sought-after luxury living in Downsview Park where we introduce to you 73 William Duncan. With over 3000 sf of living space, this lovely end unit townhome boasts a full builder-upgraded kitchen (ex. pot drawers, extended breakfast bar, quartz counters, backsplash) with S/S appliances, the primary retreat sweeping the top floor with a full 5pc master ensuite, his/her closets, and a balcony with views of Downtown Toronto including the CN Tower, followed by 2 secondary oversized bedrooms all equipped with walk-in closets. There's no need to worry about temperature regulation as each floor has its own thermostats with 2 furnaces and 2 air conditioners already set up in this home. The full double car garage has its own perks as well! Equipped with an electrical panel for EV plug installation and with an 18ft ceiling, you can easily add a car lift, for 3 car garage, or a loft! Just steps to the large Downsview Park, the host of many festivals, sport leagues, tournaments, etc., and minutes drive to Highway 401, Downsview Station, and Canada's premier shopping center Yorkdale Mall!
Ask about this home
A HOMEH agent will answer your questions about this home.
Around this home
Daily convenience, out of 100, from the distances below
Schools nearby
School rating, out of 10.
Helpful calculators
Your HOMEH agent

"I would see it this week."