

Unit 1010, 19 Singer Court
Unit 1010, 19 Singer Court
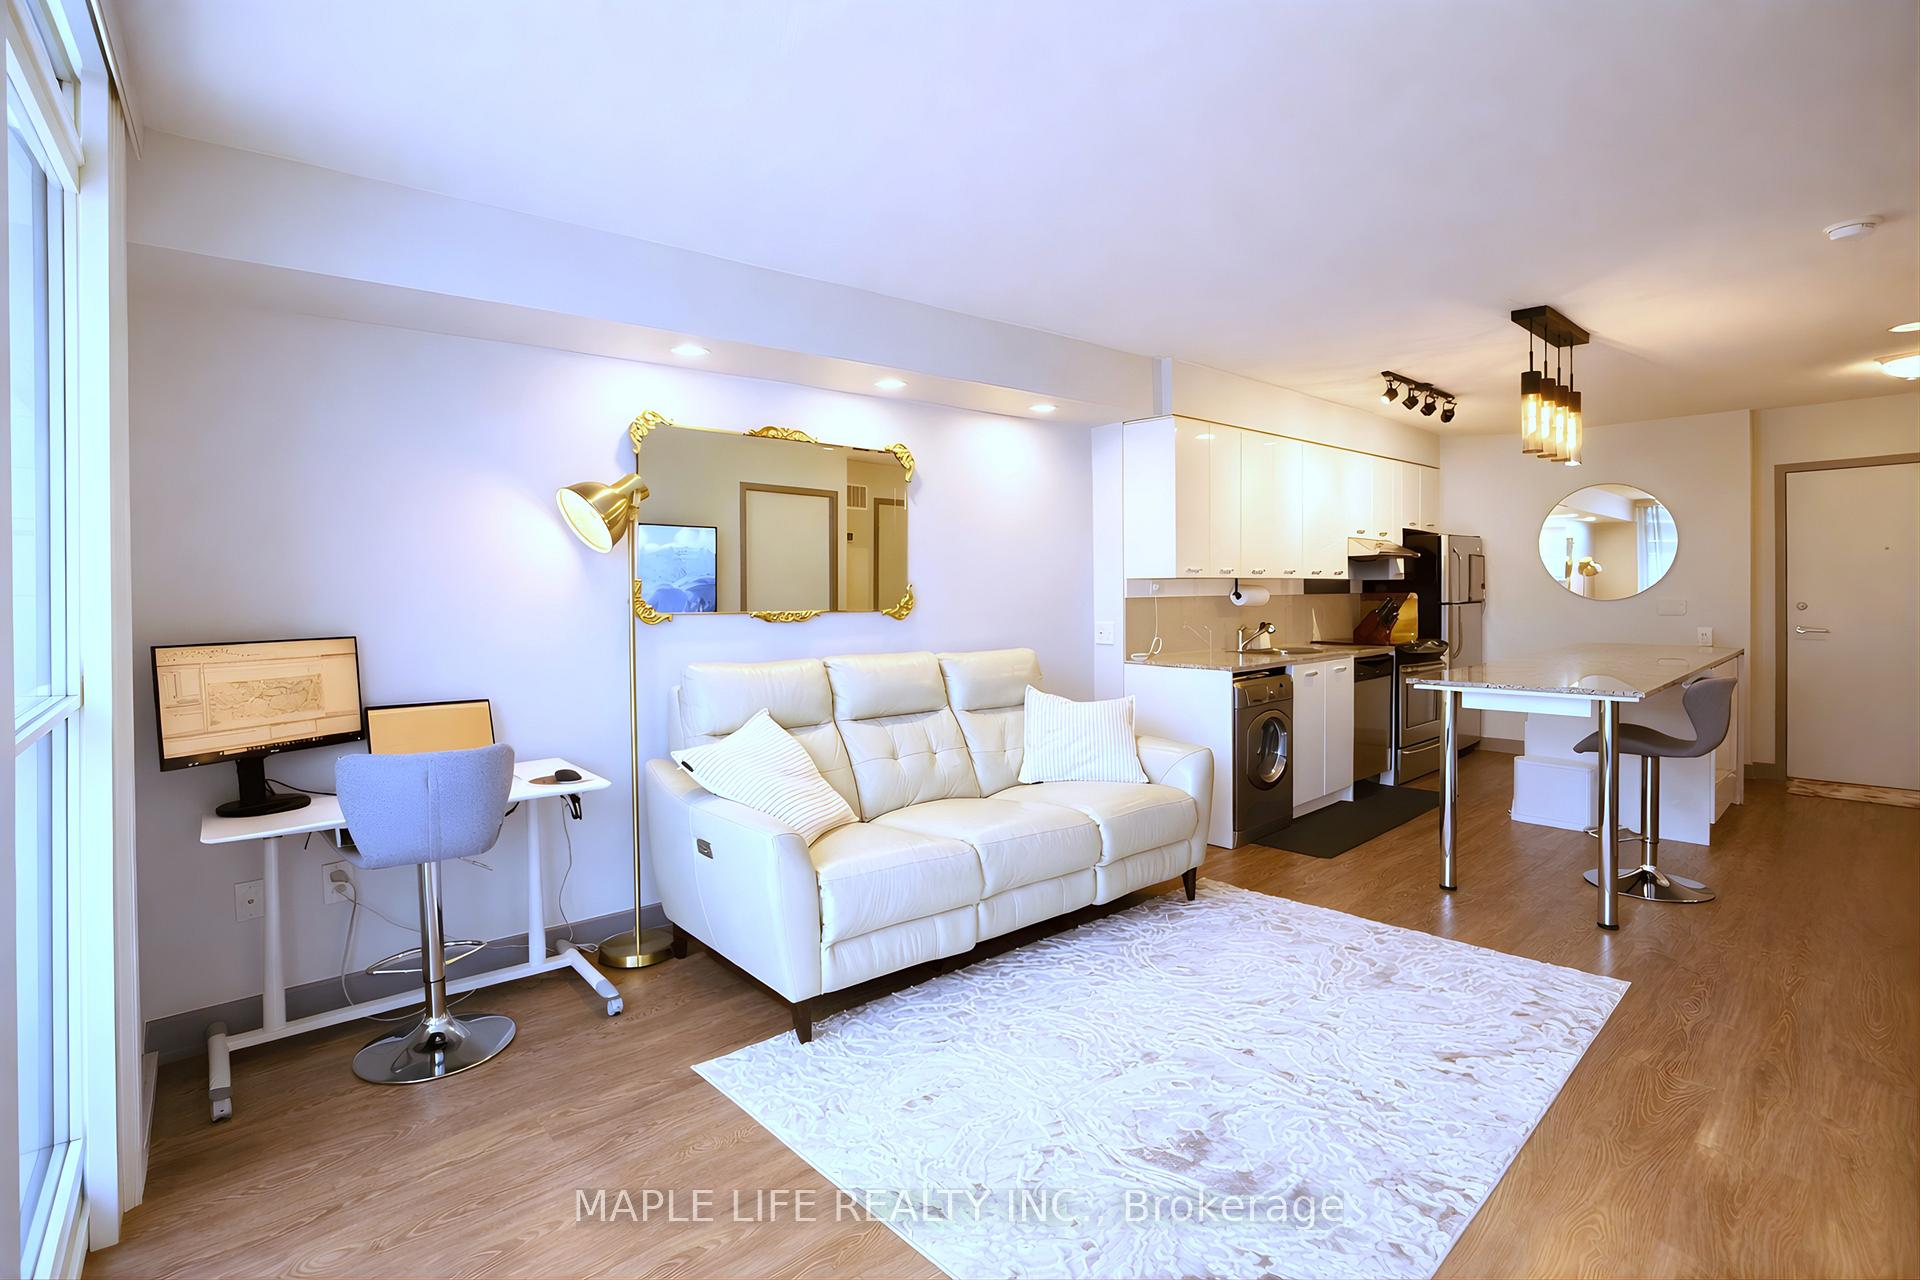 See all 40 photos
Property history
Facts and features
- ExposureNorth
- LaundryEnsuite
- LockerOwned
- BalconyOpen
- Central air
- Concierge
- Gym
- Indoor pool
- Party room/meeting room
The homeCondo Apartment, Apartment, Age 11–15 years
- Type: Condo Apartment
- Style: Apartment
- Age: 11–15 years
- Living space: 500–599 sq ft
- Basement: None
- Exposure: North
InsideTile, Ensuite, Carpet free
- Flooring: Tile
- Laundry: Ensuite
- Features: Carpet free
- Rooms above ground: 4
- Bedrooms: 1
- Bathrooms: 1
- Kitchens: 1
OutsideConcrete, Open
- Exterior: Concrete
- Balcony: Open
Parking and locker1 Parking, Underground, Parking type Owned
- Spaces: 1 Parking
- Garage: Underground
- Parking type: Owned
- Driveway: Underground
- Spot: 230
- Locker: Owned
- Locker unit: 683
- Locker level: P3
BuildingDiscovery II at Concord Park Place, Storeys 16, Units 338
- Name: Discovery II at Concord Park Place
- Storeys: 16
- Units: 338
- Registered: 2012
- Condo corporation: 2231
- Amenities: Bike storage, concierge, gym, indoor pool, media room, party room/meeting room
- Pets: Allowed
Heating, water and powerForced air, gas, Central air
- Heating: Forced air, gas
- Cooling: Central air
Rent and termsRent $2,250 a month, Entire property, Partially
- Rent: $2,250 a month
- Space for rent: Entire property
- Furnished: Partially
- Lease: 12 months
- Paid: Monthly
- Rent includes: Common elements, parking, water, heat, building insurance, central air conditioning
- Deposit: Required
- Credit check: Required
- Employment letter: Required
- Rental application: Required
- References: Required
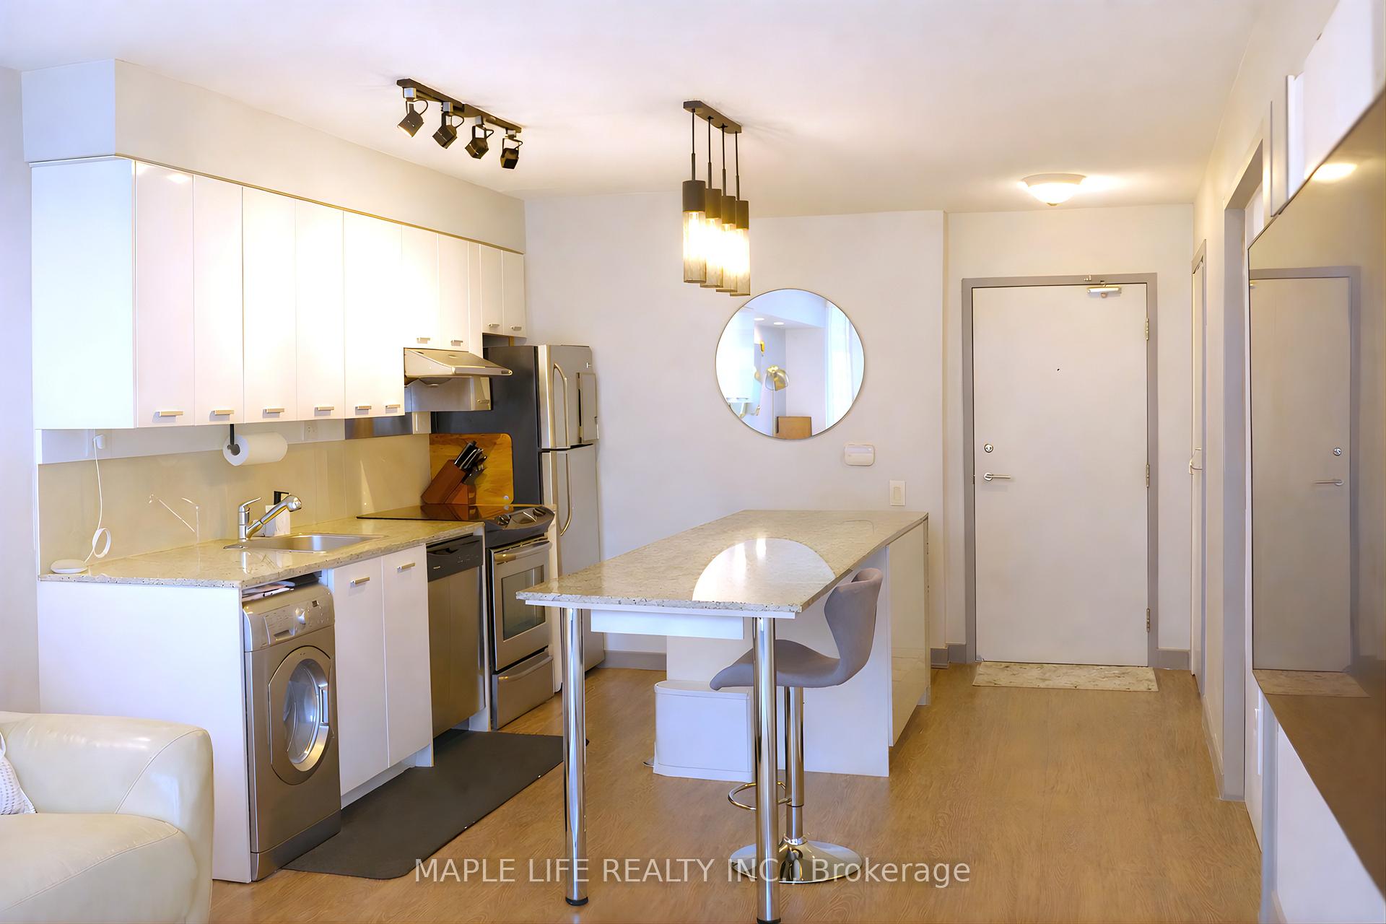
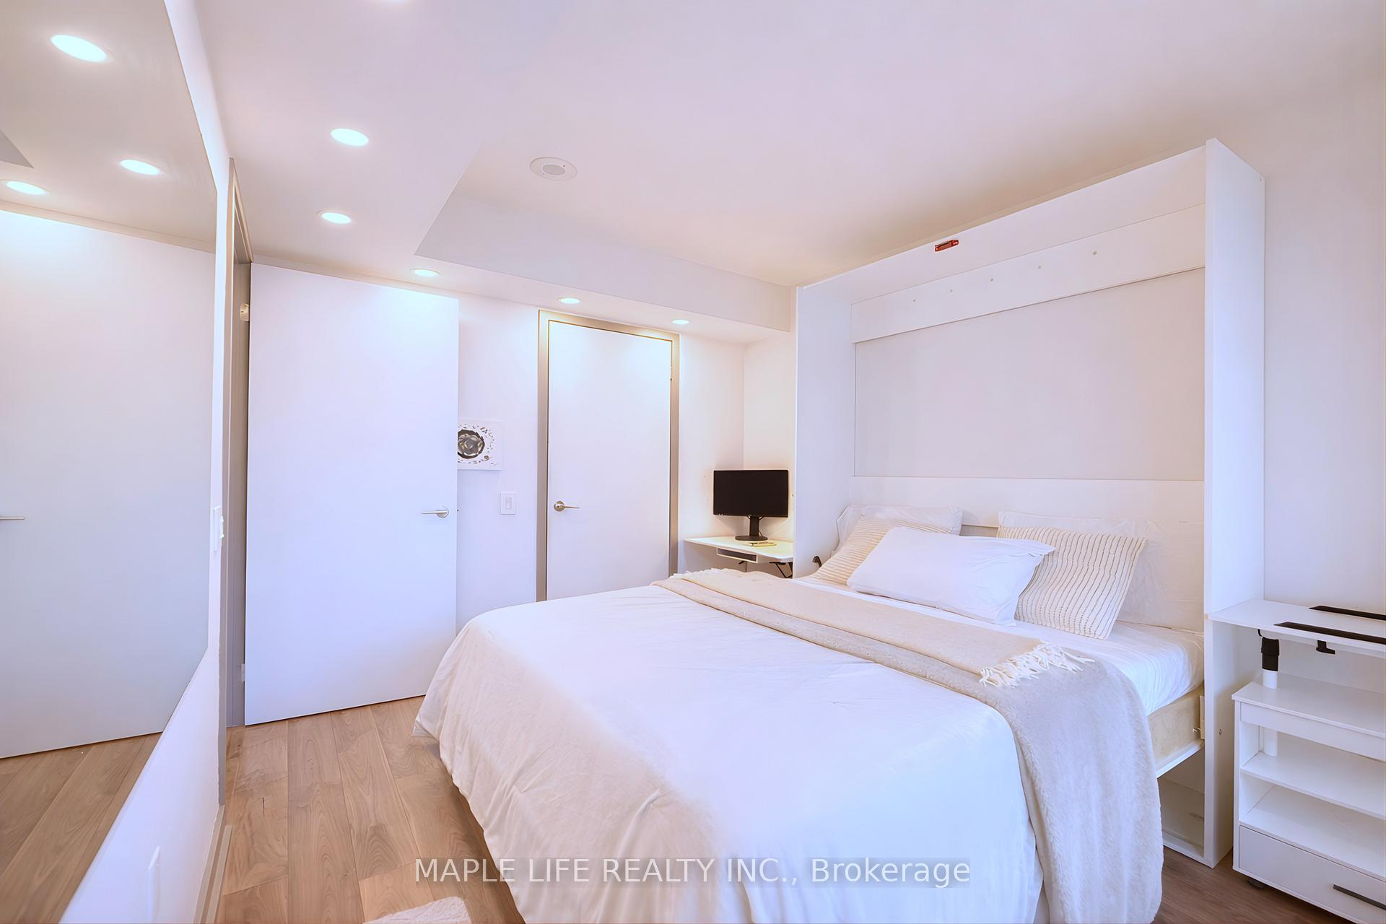
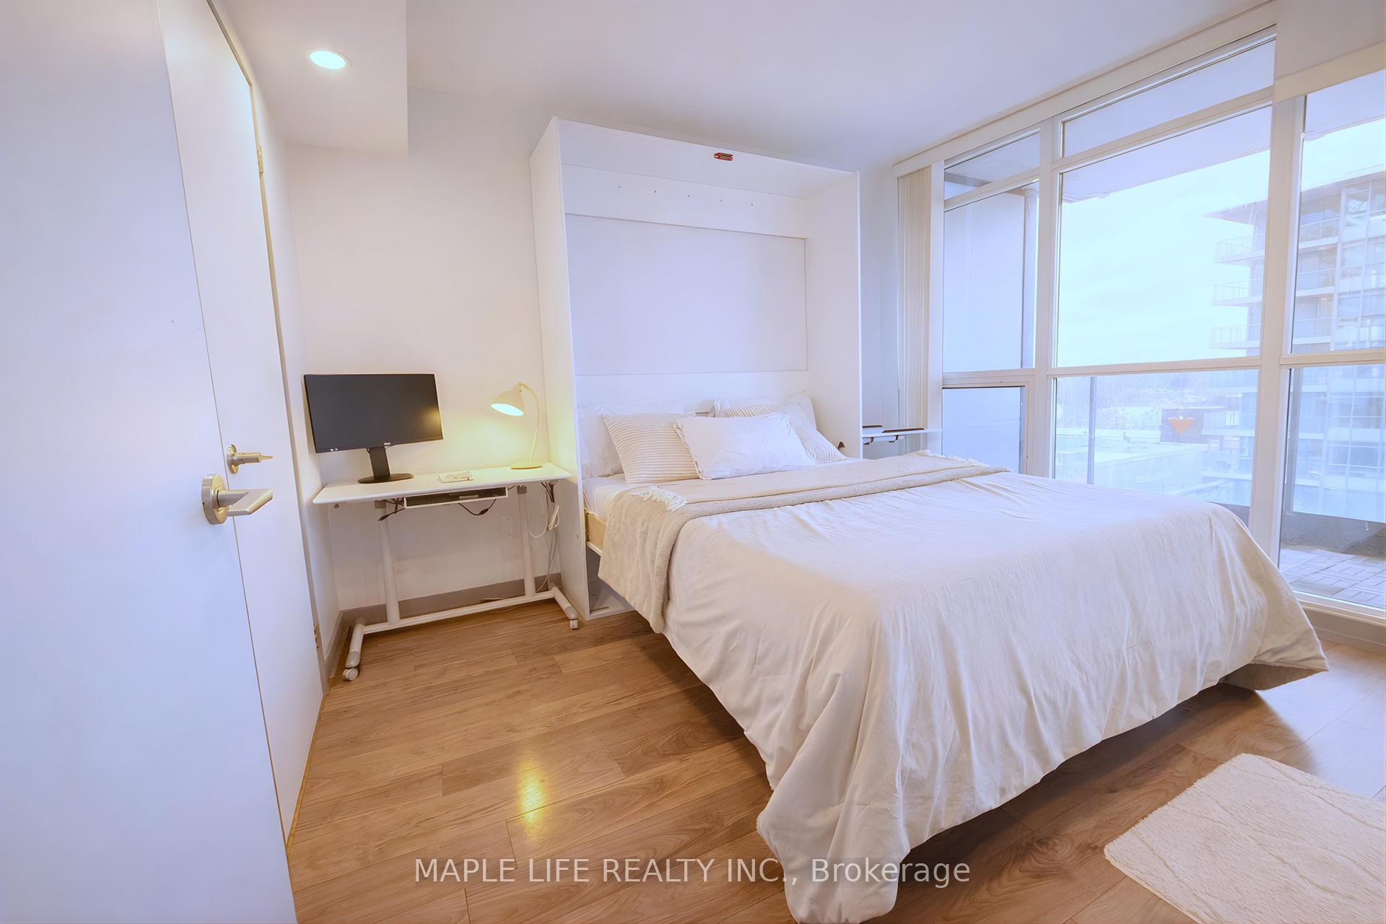
IncludedAll existing appliances: s/s fridge, s/s stove, range hood, dishwasher, microwave, and washer/dryer combo. all elfs and window coverings. queen murphy bed + 6'x4' mirror in bedroom.
- Included: All existing appliances: s/s fridge, s/s stove, range hood, dishwasher, microwave, and washer/dryer combo. all elfs and window coverings. queen murphy bed + 6'x4' mirror in bedroom.
NearbyHospital, park, public transit, rec./commun.centre, school
- Close to: Hospital, park, public transit, rec./commun.centre, school
Listing detailsC12711930, Rented, Jan 19, 2026
- MLS® number: C12711930
- Status: Rented
- Listed on: Jan 19, 2026
- Days on market: 39
- Updated: Feb 27, 2026
- Possession: Flexible
- Occupied by: Owner
- Listing brokerage: MAPLE LIFE REALTY INC.
About this home
Unit 1010, 19 Singer Court, North York (Bayview Village), ON M2K 0B1
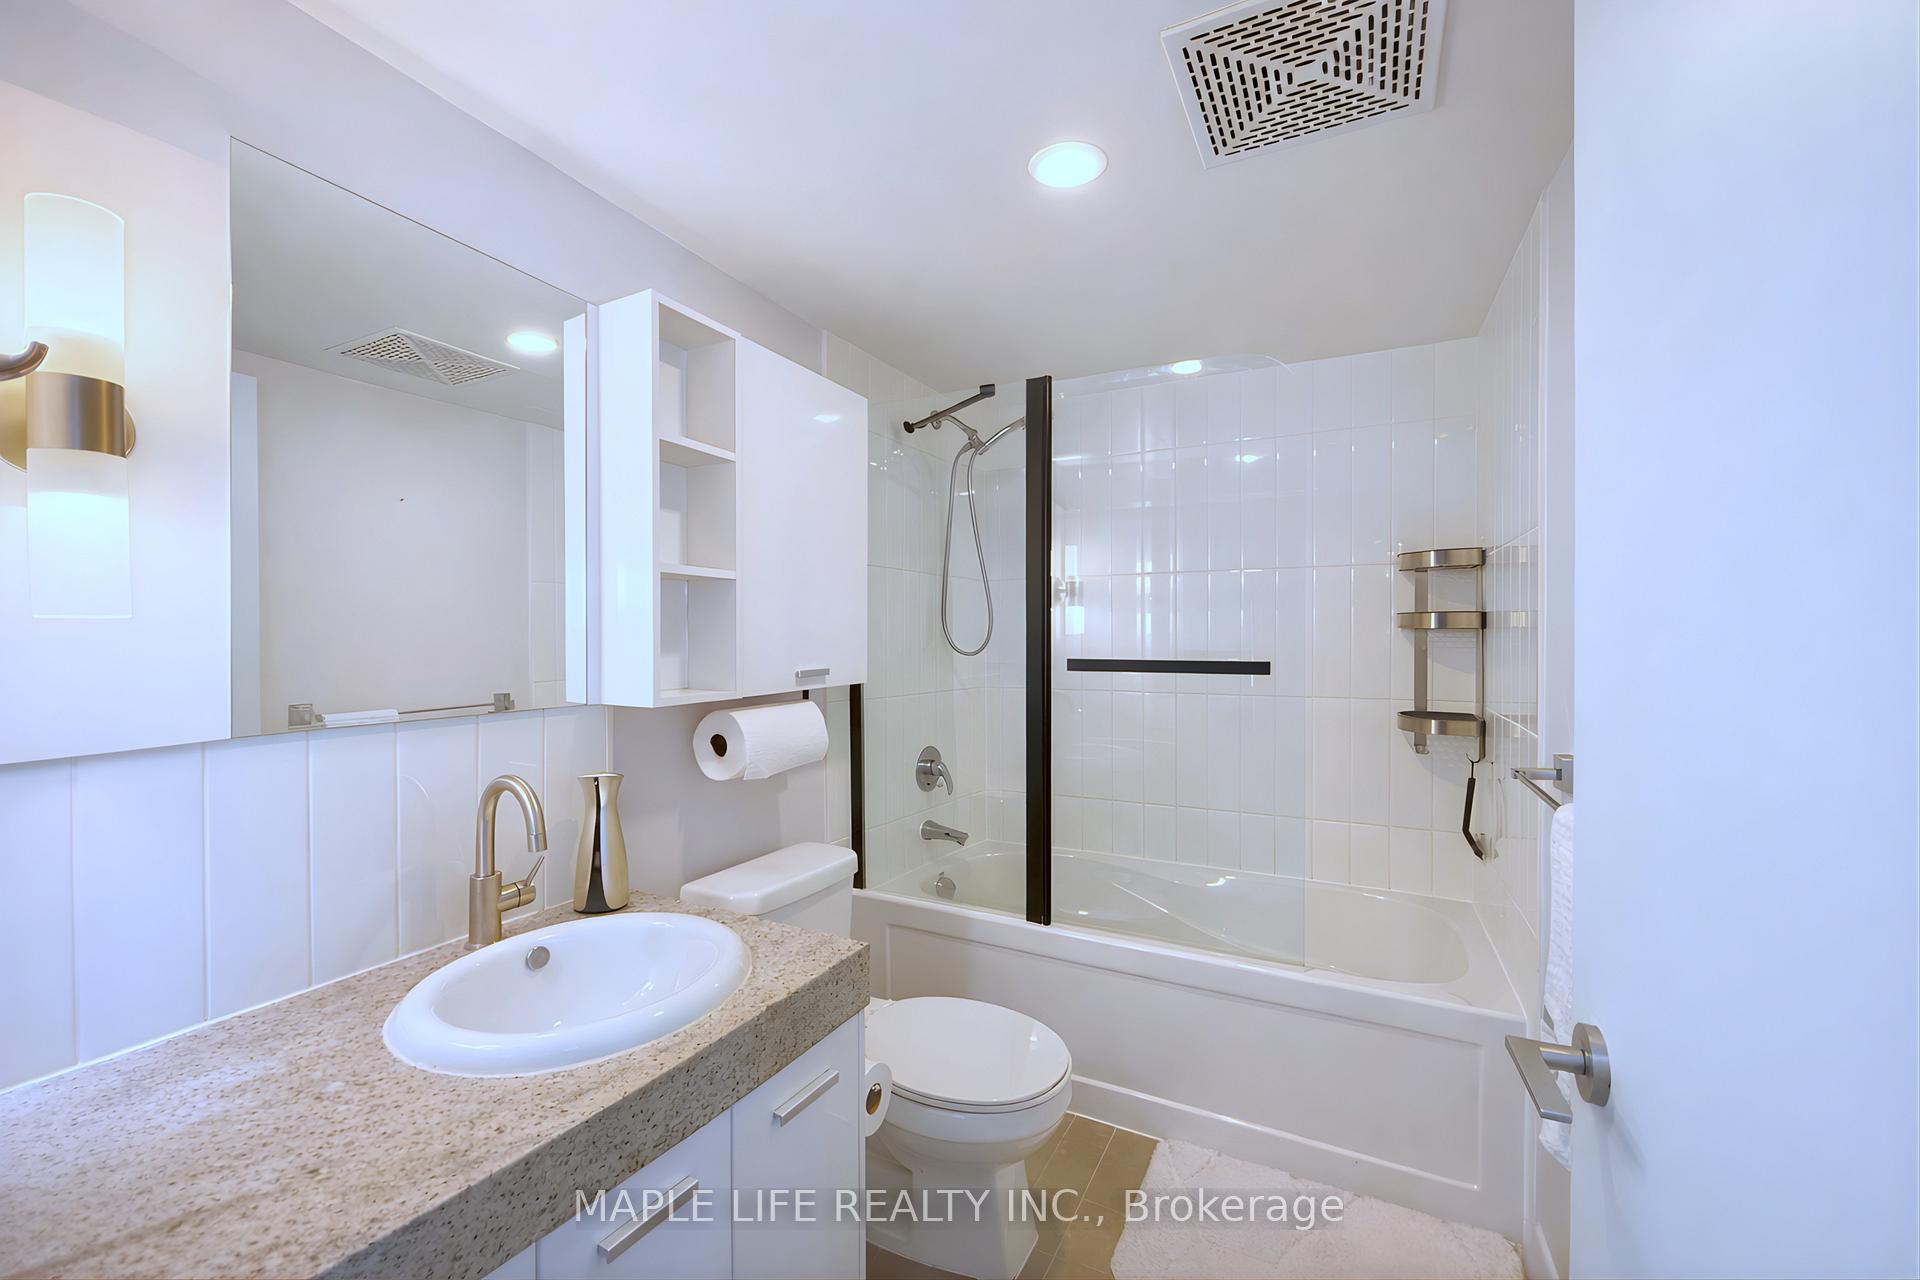
Modern 1 Bedroom Condo with Parking and Locker in Sought-After North York Location! Well-designed featuring floor-to-ceiling windows and an open-concept layout with a highly functional living space. The bedroom includes a walk-in closet, a custom Queen Murphy bed and a 6'x4' mirror on the wall, allowing the space to convert into a home office, workout area, or flexible living area, ideal for work-from-home lifestyle. Modern kitchen offers a large center island, granite countertops, stainless steel appliances, and ample storage. Bathroom upgraded with a glass shower door for a clean, contemporary finish. Steps to Leslie and Bessarion TTC stations and Oriole GO Transit, with quick access to Highways 401, DVP, and 404. Walking distance to IKEA, North York General Hospital, Canadian Tire, community centre, playground, turf field, and ice-skating rink. Bayview Village and Fairview Mall are also just a few minutes drive away. Building amenities include 24-hour concierge and security, indoor pool, hot tub, steam room, fitness centre, basketball and badminton court, yoga studio, movie theatre, party room, billiards and foosball, TV lounge and card room, karaoke room, kids' indoor and outdoor play areas, BBQ area, pet wash station, and free organized weekly yoga and Zumba classes.
Ask about this home
A HOMEH agent will answer your questions about this home.
Know more about Discovery II at Concord Park Place
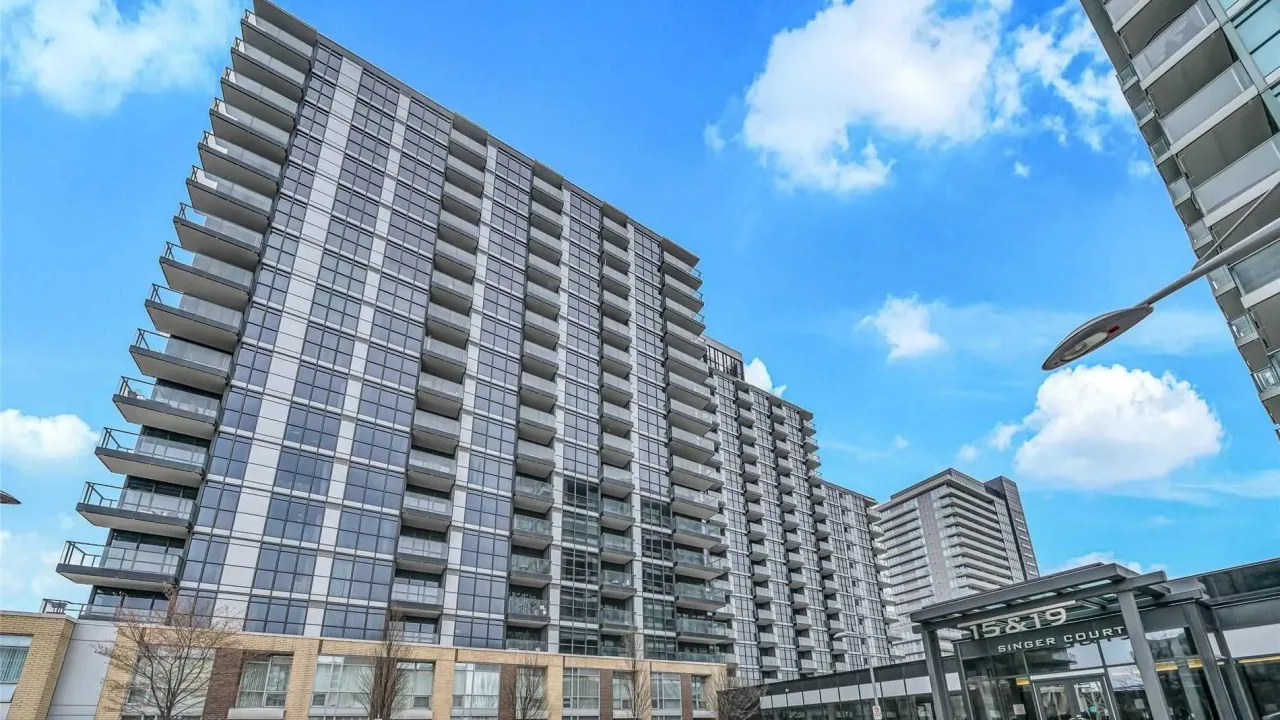
Condo building · 19 Singer Court
Discovery II at Concord Park Place is a 16-storey condo with 338 suites, built in 2012 by Concord Adex. Right now 1 for sale and 3 for rent are on the market here.
- 16storeys
- 338suites
- $630/sq ft
- 2012built
No similar units for rent in Discovery II at Concord Park Place right now.
Around this home
Daily convenience, out of 100, from the distances below
Schools nearby
School rating, out of 10.
Helpful calculators
Your HOMEH agent

"I would see it this week."