

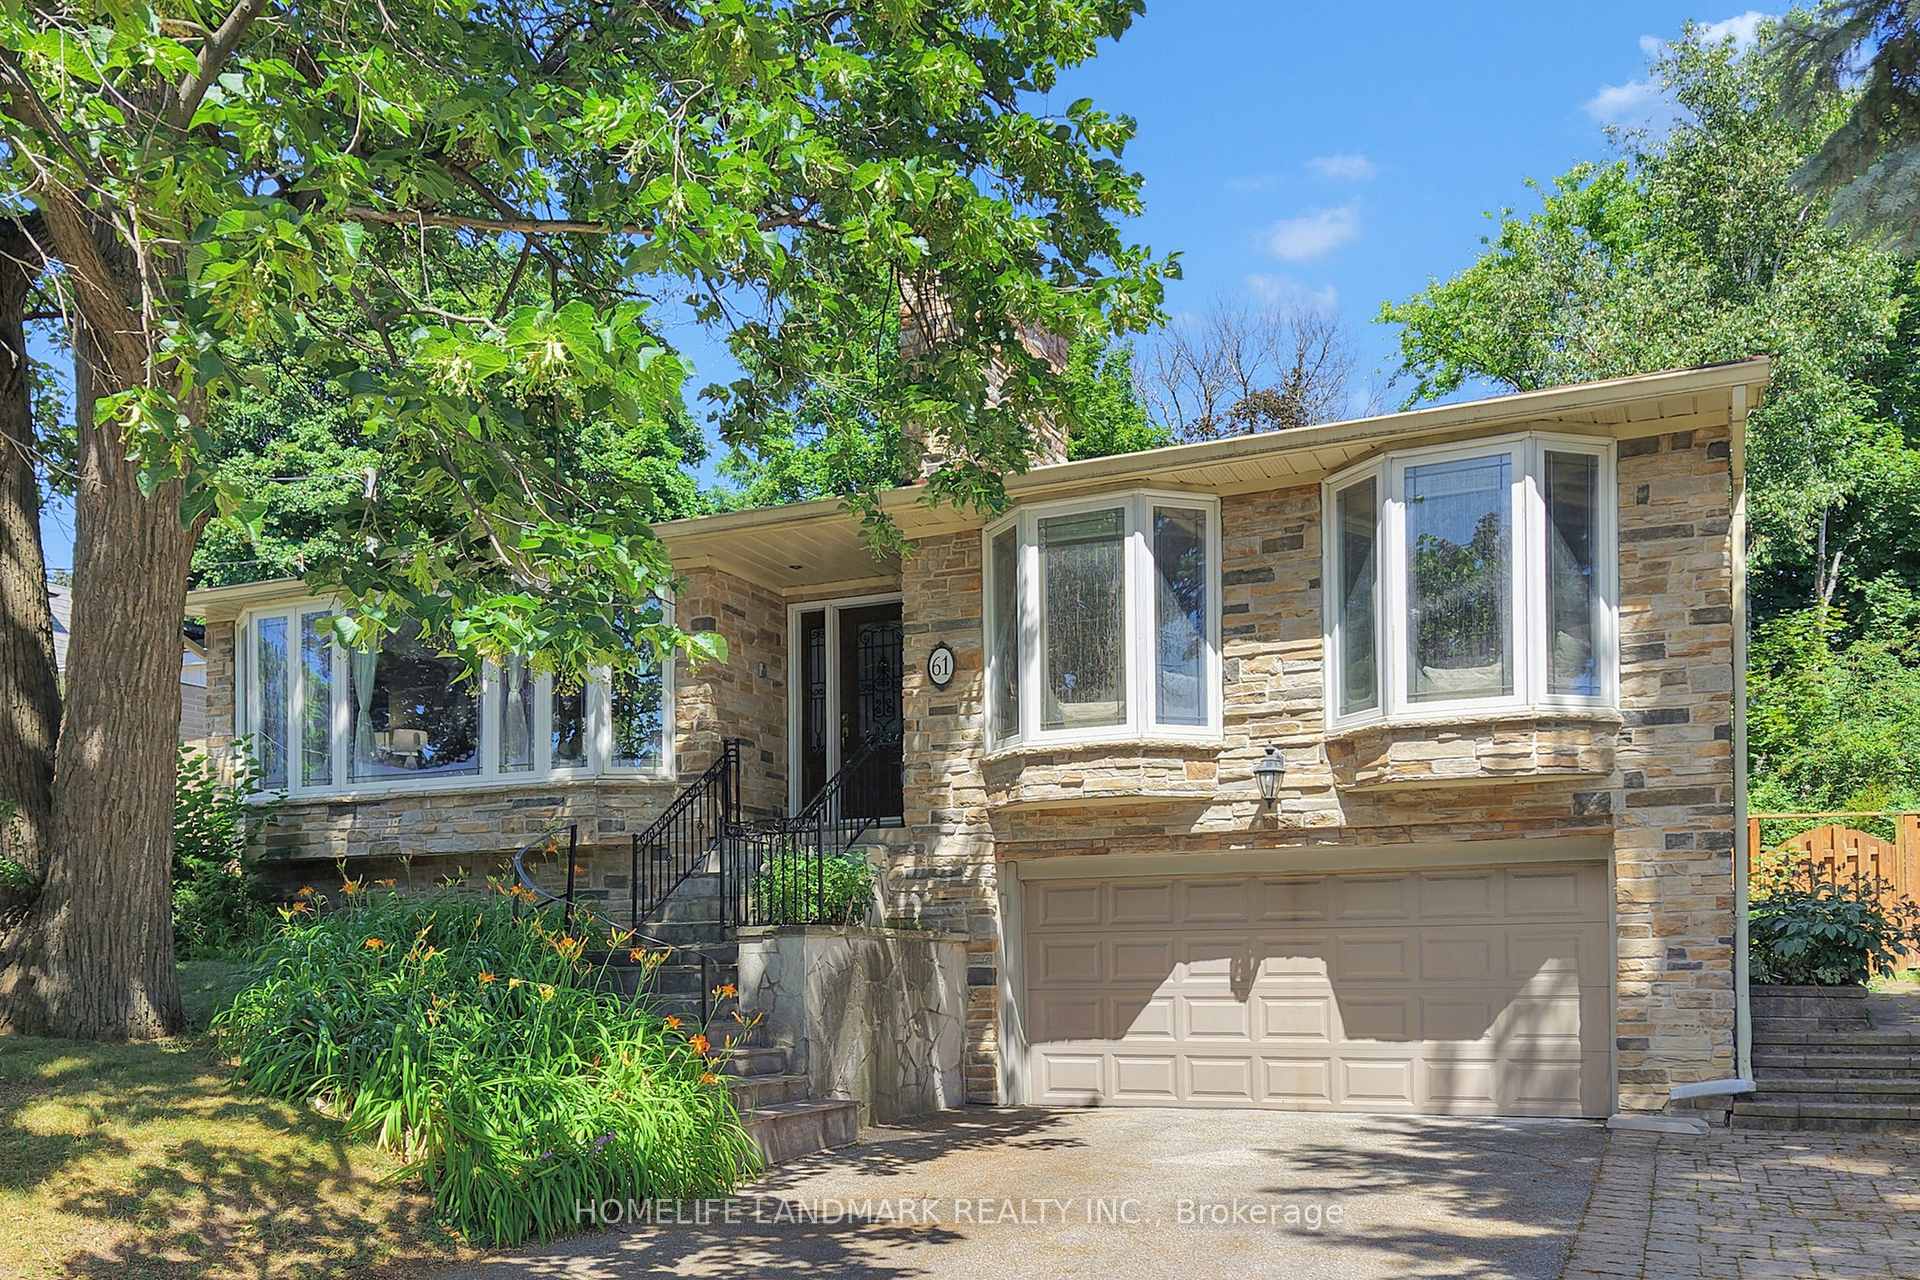
61 Whittaker Crescent
61 Whittaker Crescent
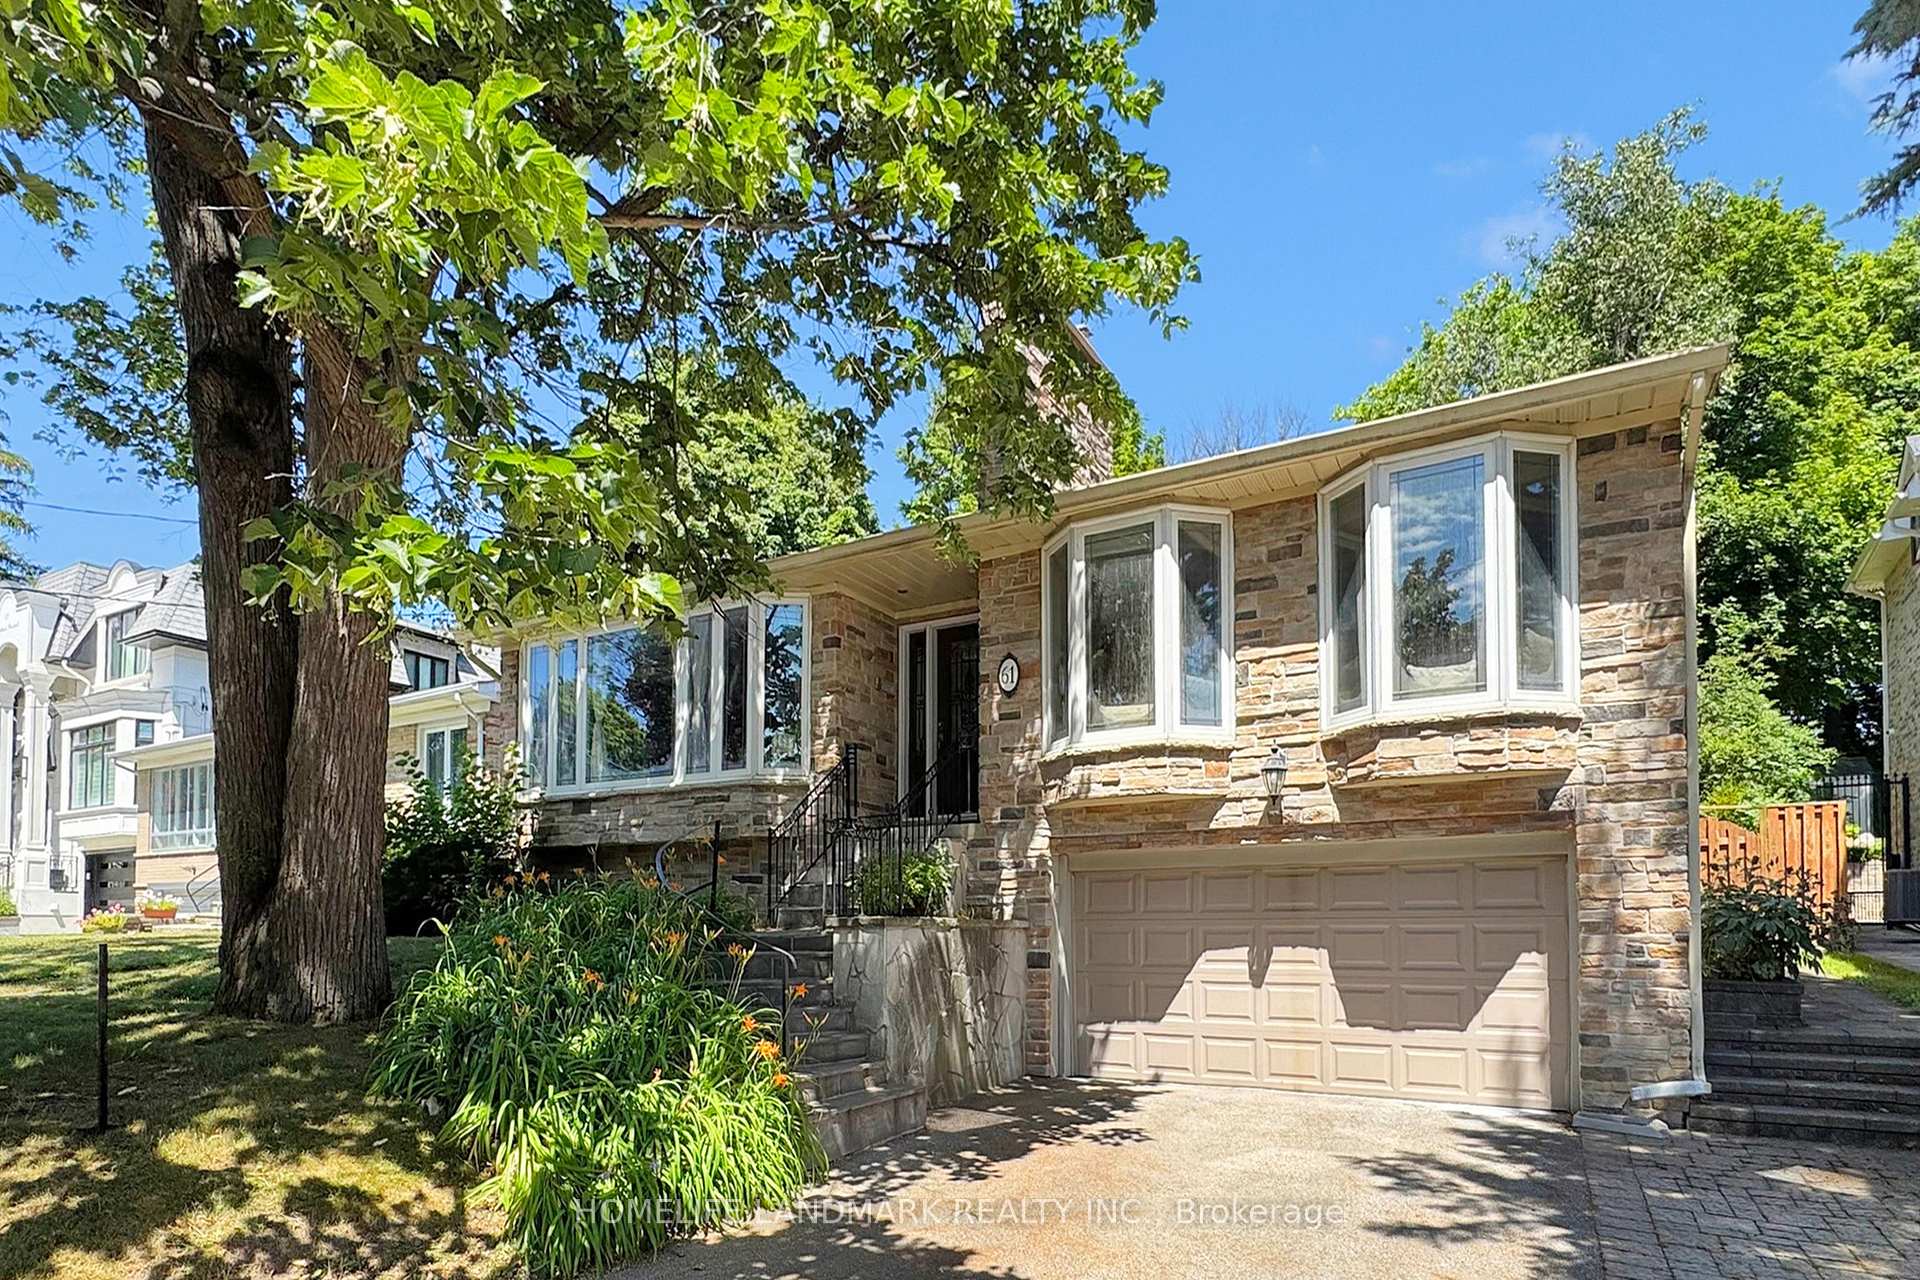 See all 48 photos
Property history
Facts and features
- BasementFinished
- Water, sewerMunicipal
- HeatingForced air
- CoolingCentral air
- Second kitchen
- Hardwood floors
- Fireplace
- Central air
The homeDetached, Backsplit 4, 2,500–3,000 sq ft
- Type: Detached
- Style: Backsplit 4
- Living space: 2,500–3,000 sq ft
- Basement: Finished
InsideFireplace Yes, wood, Hardwood, Stone, Ceramic, Carpet free
- Fireplace: Yes, wood
- Flooring: Hardwood, Stone, Ceramic
- Features: Carpet free
- Rooms above ground: 8
- Bedrooms: 5
- Bathrooms: 3
- Kitchens: 2
- Family room: Yes
Outside and lotStone, Asphalt shingle, Concrete
- Exterior: Stone
- Roof: Asphalt shingle
- Foundation: Concrete
- Features: Landscaped
- Size: 56 × 138.58 ft
Parking2 Garage, Built-in
- Spaces: 2 Garage
- Garage: Built-in
Heating, water and powerForced air, gas, Central air, Municipal water
- Heating: Forced air, gas
- Cooling: Central air
- Water: Municipal water
- Sewer: Municipal sewer
Costs and taxesTaxes $12,902 a year, HST No HST, Hot water tank
- Taxes, 2025: $12,902 a year
- HST: No HST
- Rental items: Hot water tank
Included in the saleMain floor: fridge (2024), stove, range hood, dishwasher. basement: fridge, stove, range hood, dishwasher, washer & dryer(2022) . all window coverings and light fixtures; high-efficiency furnace (2024);air conditioner (2008); )roof(2023); hot water tank (rental); two garage door openers
- Included: Main floor: fridge (2024), stove, range hood, dishwasher. basement: fridge, stove, range hood, dishwasher, washer & dryer(2022) . all window coverings and light fixtures; high-efficiency furnace (2024);air conditioner (2008); )roof(2023); hot water tank (rental); two garage door openers
Listing detailsC12700256, Sold, Jan 15, 2026
- MLS® number: C12700256
- Status: Sold
- Listed on: Jan 15, 2026
- Days on market: 26
- Updated: Feb 10, 2026
- Possession: 2026-01-16 / Flexible
- Occupied by: Owner
- Listing brokerage: HOMELIFE LANDMARK REALTY INC.
About this home
61 Whittaker Crescent, North York (Bayview Village), ON M2K 1K9
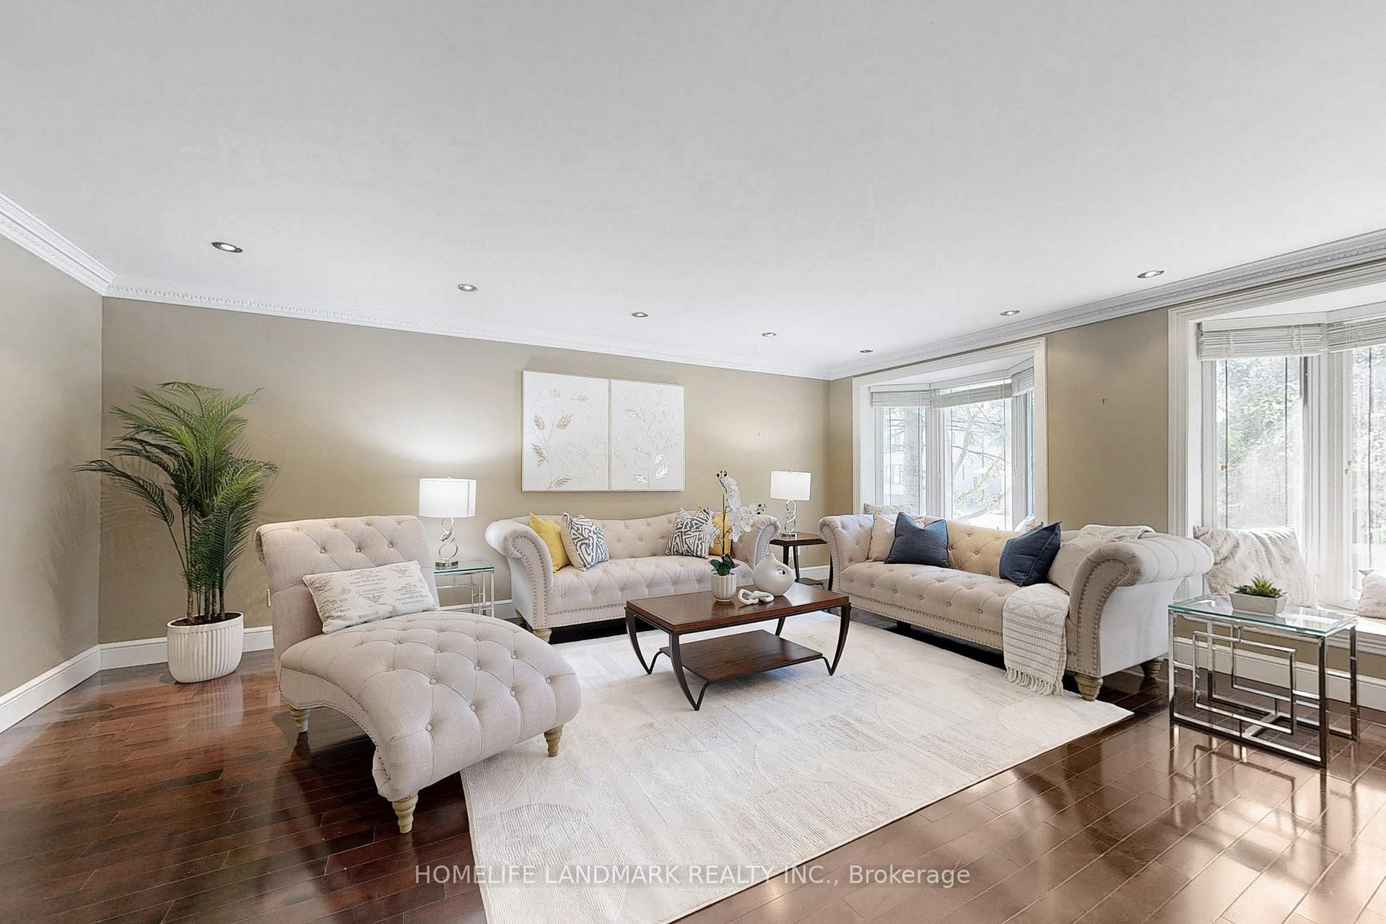
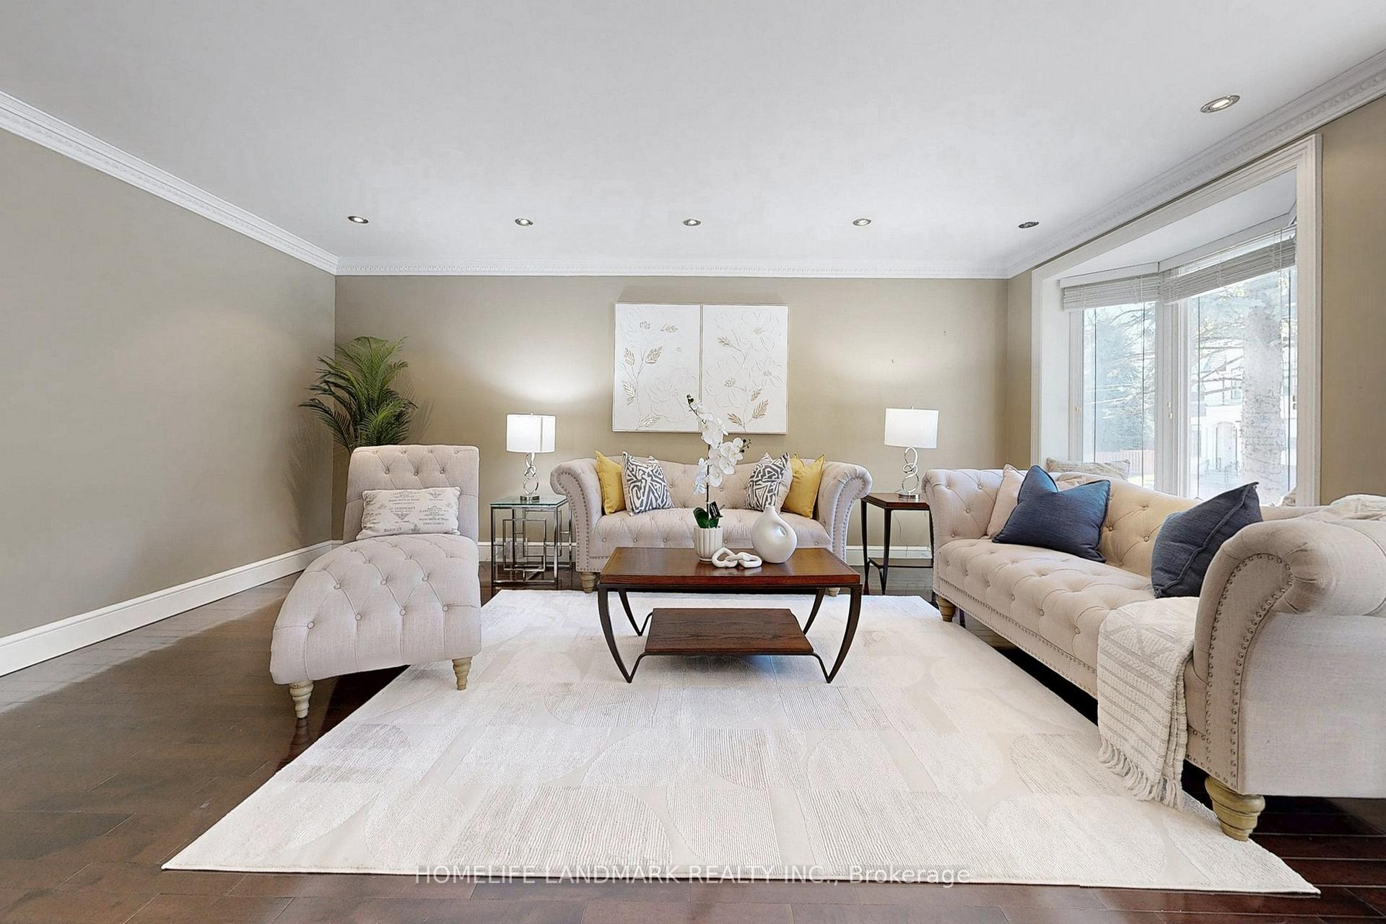
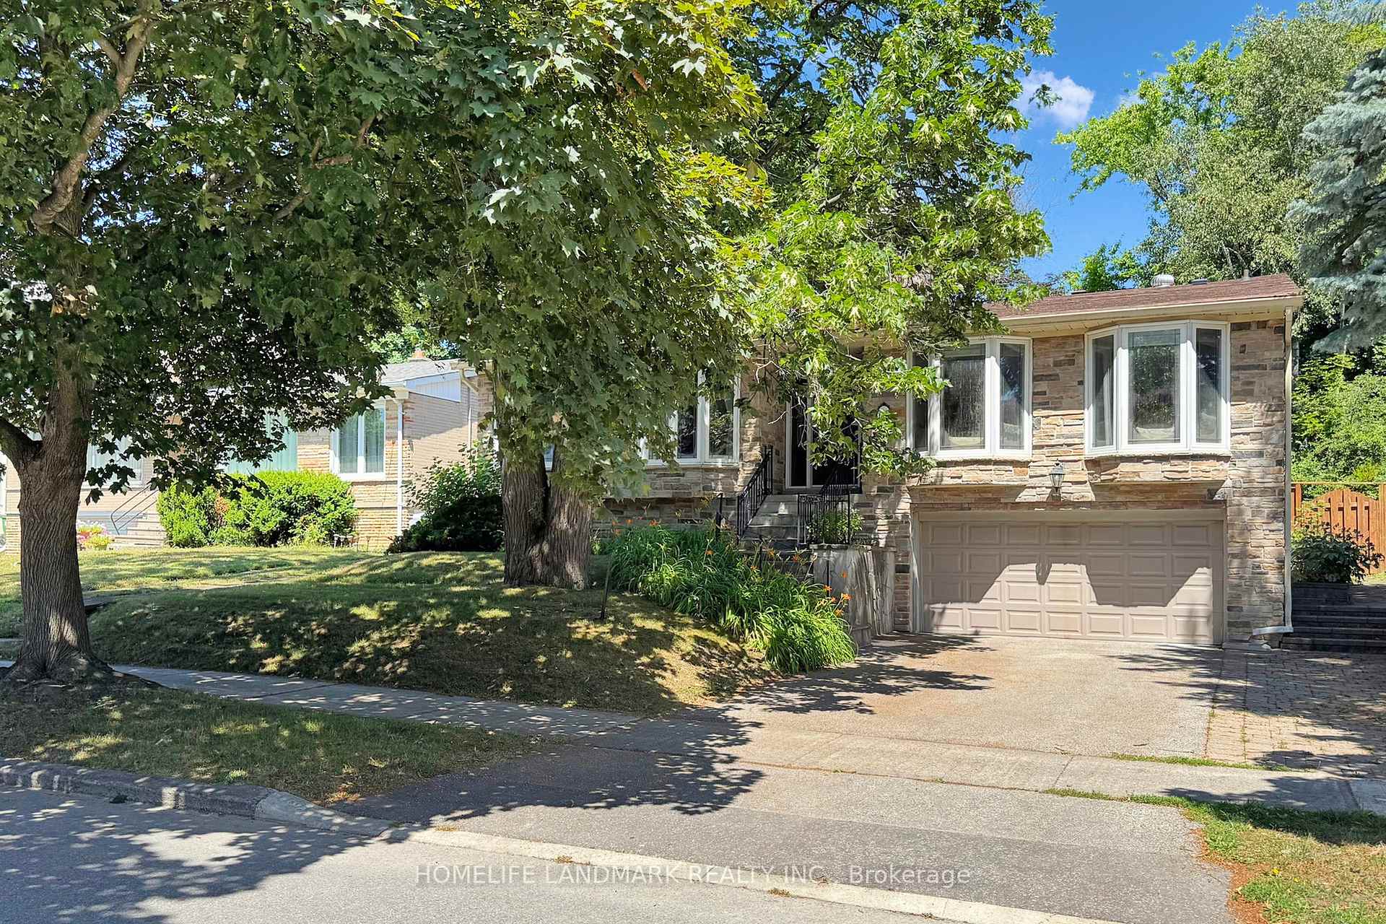
Elegant 4-Backsplit detached home in Prestigious Bayview Village. This beautifully maintained home, offering 2,522 sq. ft. above grade in the highly sought-after Bayview Village neighbourhood. This spacious home features stunning hardwood floors, crown molding, and pot lights throughout, creating a warm and inviting atmosphere. The bright and airy living and dining rooms are perfect for entertaining, highlighted by a large bay window that floods the space with natural light. The modern designer kitchen boasts stainless steel appliances, marble countertops, and a cozy breakfast area. The upper level features three generously sized bedrooms, including a primary suite with a private 4-piece ensuite. The ground floor offers two additional bedrooms with large windows and a family room with a walkout to the backyard, ideal for multi-generational living or hosting guests. The finished basement features a laundry area, a secondary kitchen, and a convenient walk-out access from the garage. Prime Location:7-minute walk to the subway and community center, Steps to Elkhorn P.S; In the top-ranked Earl Haig S.S district and Bayview Middle School. Close to Bayview Village Shopping Mall, IKEA, Parks, and easy access to Highways 401 & 404. Don't miss this exceptional opportunity to own a versatile and charming home in one of Toronto most desirable neighbourhoods.
Ask about this home
A HOMEH agent will answer your questions about this home.
Around this home
Daily convenience, out of 100, from the distances below
Schools nearby
School rating, out of 10.
Helpful calculators
Your HOMEH agent

"Priced 24% over the Hestimate. I would see it this week."