

Unit 1403, 660 Sheppard Avenue E
Unit 1403, 660 Sheppard Avenue E
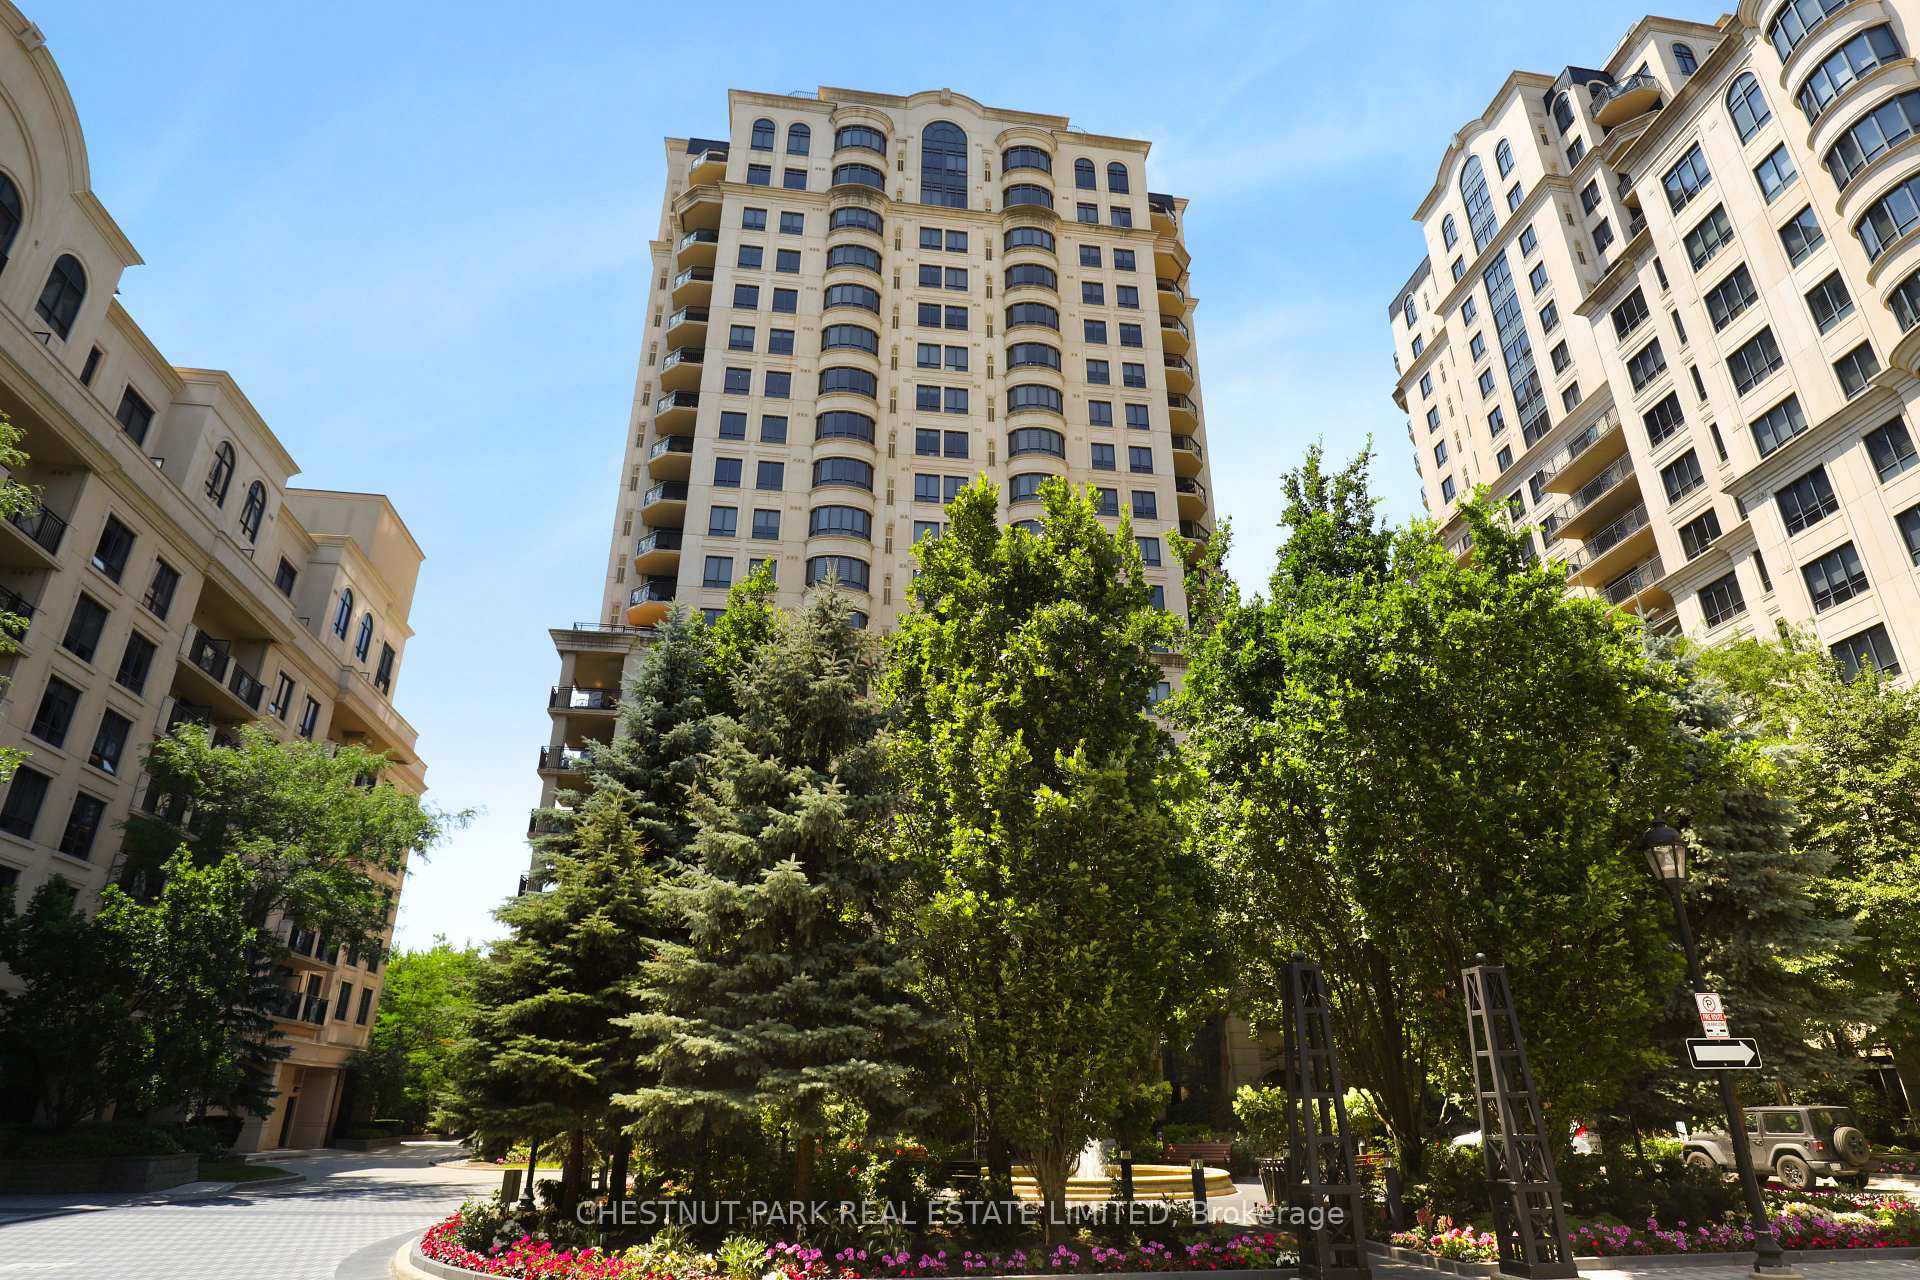 See all 50 photos
Property history
Facts and features
- ExposureSouth east
- LaundryEnsuite
- LockerOwned
- BalconyOpen
- Fireplace
- Central air
- Indoor pool
- Concierge
- Gym
- Party room/meeting room
The homeCondo Apartment, Apartment, 2,000–2,249 sq ft
- Type: Condo Apartment
- Style: Apartment
- Living space: 2,000–2,249 sq ft
- Basement: None
- Exposure: South East
InsideFireplace Yes, living room, natural gas, Ensuite, Other
- Fireplace: Yes, living room, natural gas
- Laundry: Ensuite
- Features: Other
- Rooms above ground: 7
- Rooms in the basement: 1
- Bedrooms: 2 + 1 in the basement
- Bathrooms: 3
- Kitchens: 1
- Family room: Yes
OutsideConcrete, Open
- Exterior: Concrete
- Balcony: Open
Parking and locker1 Parking, Underground, Parking type Owned
- Spaces: 1 Parking
- Garage: Underground
- Parking type: Owned
- Driveway: Underground
- Locker: Owned
- Locker unit: 72
- Locker level: A
BuildingSt. gabriel village, Storeys 19, Units 249
- Name: St. gabriel village
- Storeys: 19
- Units: 249
- Registered: 2009
- Condo corporation: 1996
- Amenities: Indoor pool, concierge, visitor parking, gym, party room/meeting room, guest suites
- Pets: Allowed
Heating, water and powerForced air, gas, Central air
- Heating: Forced air, gas
- Cooling: Central air
Costs and taxesTaxes $10,044 a year, Condo fee $2,571 a month, Water included, common elements included, building insurance included, parking included
- Taxes, 2025: $10,044 a year
- Condo fee: $2,571 a month
- Fee includes: Water included, common elements included, building insurance included, parking included
- HST: HST included in the price
- Rental items: None.
Included in the saleAs per schedule b: kitchenaid stainless steel fridge, dishwasher, stove, range hood, microwave. maytag stacked washer & dryer. built-in wall unit in the family room. desk and matching shelves & cabinets in the den. built-in safe in the primary bedroom walk-in closet. all window blinds. curtains & sheer curtains in the living room. curtains in the primary bedroom. electrical light fixtures. remote control for the gas fireplace., Not included None.
- Included: As per schedule b: kitchenaid stainless steel fridge, dishwasher, stove, range hood, microwave. maytag stacked washer & dryer. built-in wall unit in the family room. desk and matching shelves & cabinets in the den. built-in safe in the primary bedroom walk-in closet. all window blinds. curtains & sheer curtains in the living room. curtains in the primary bedroom. electrical light fixtures. remote control for the gas fireplace.
- Not included: None.
NearbyHospital, park, public transit, rec./commun.centre, school
- Close to: Hospital, park, public transit, rec./commun.centre, school
Listing detailsC12463543, Sold, Oct 15, 2025
- MLS® number: C12463543
- Status: Sold
- Listed on: Oct 15, 2025
- Days on market: 97
- Updated: Jan 20, 2026
- Possession: Flexible
- Occupied by: Owner
- Listing brokerage: CHESTNUT PARK REAL ESTATE LIMITED
About this home
Unit 1403, 660 Sheppard Avenue E, North York (Bayview Village), ON M2K 3E5
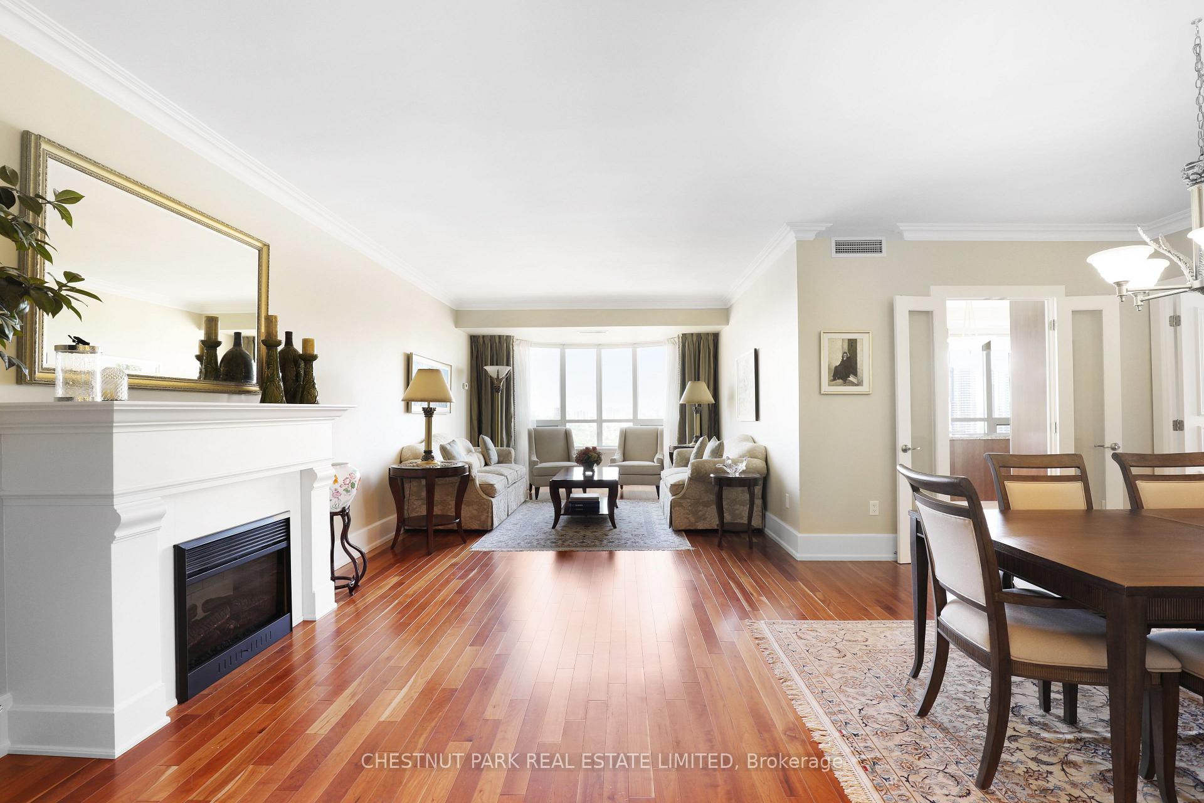
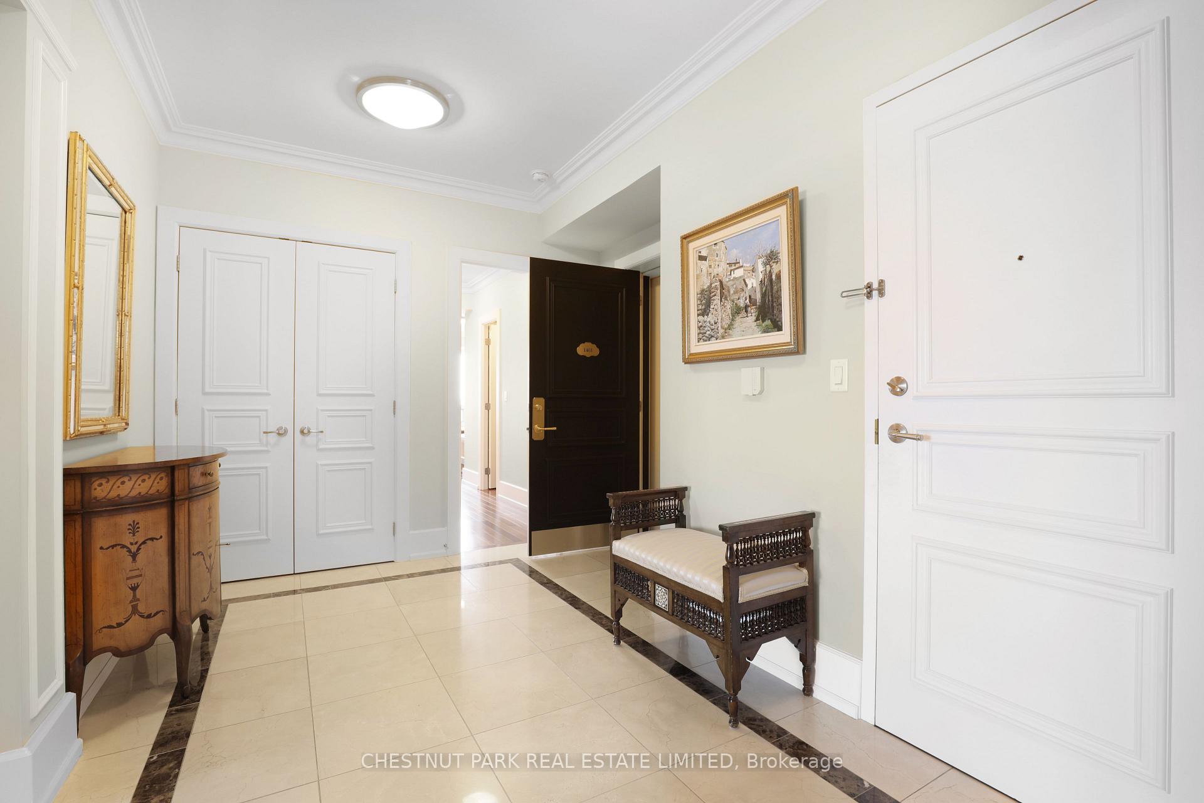
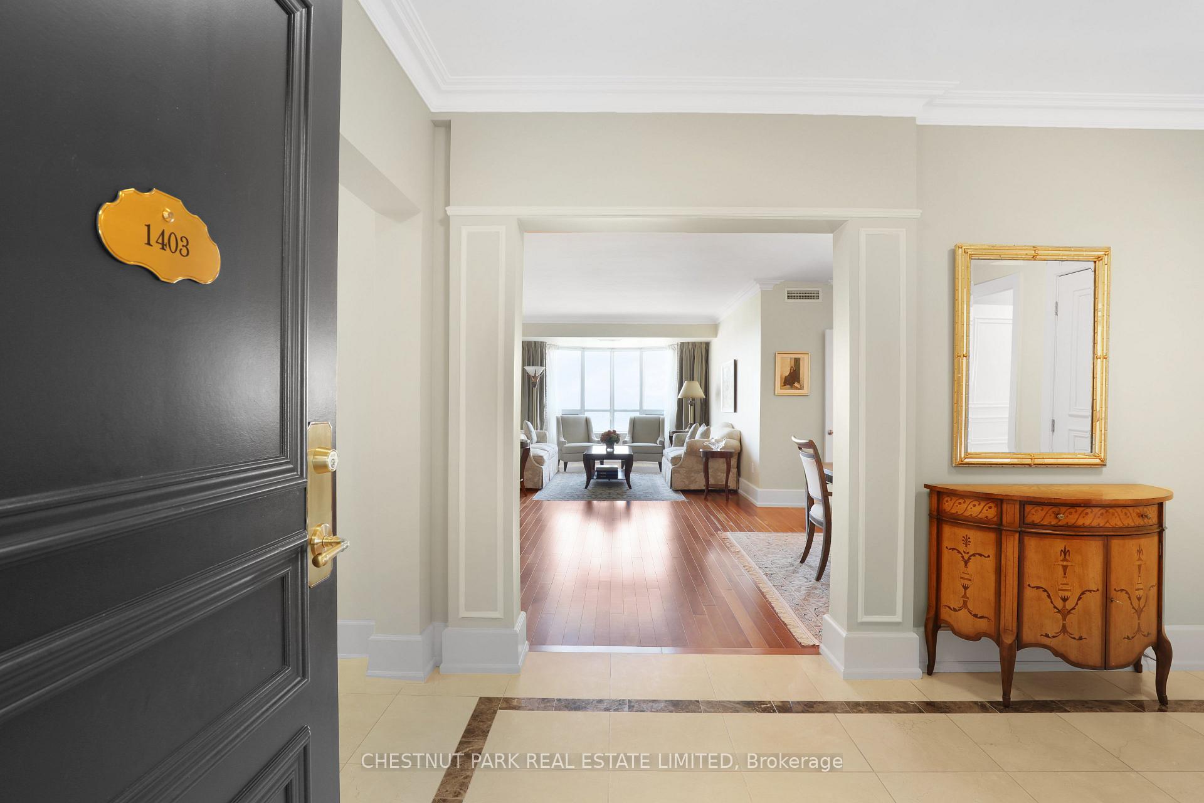
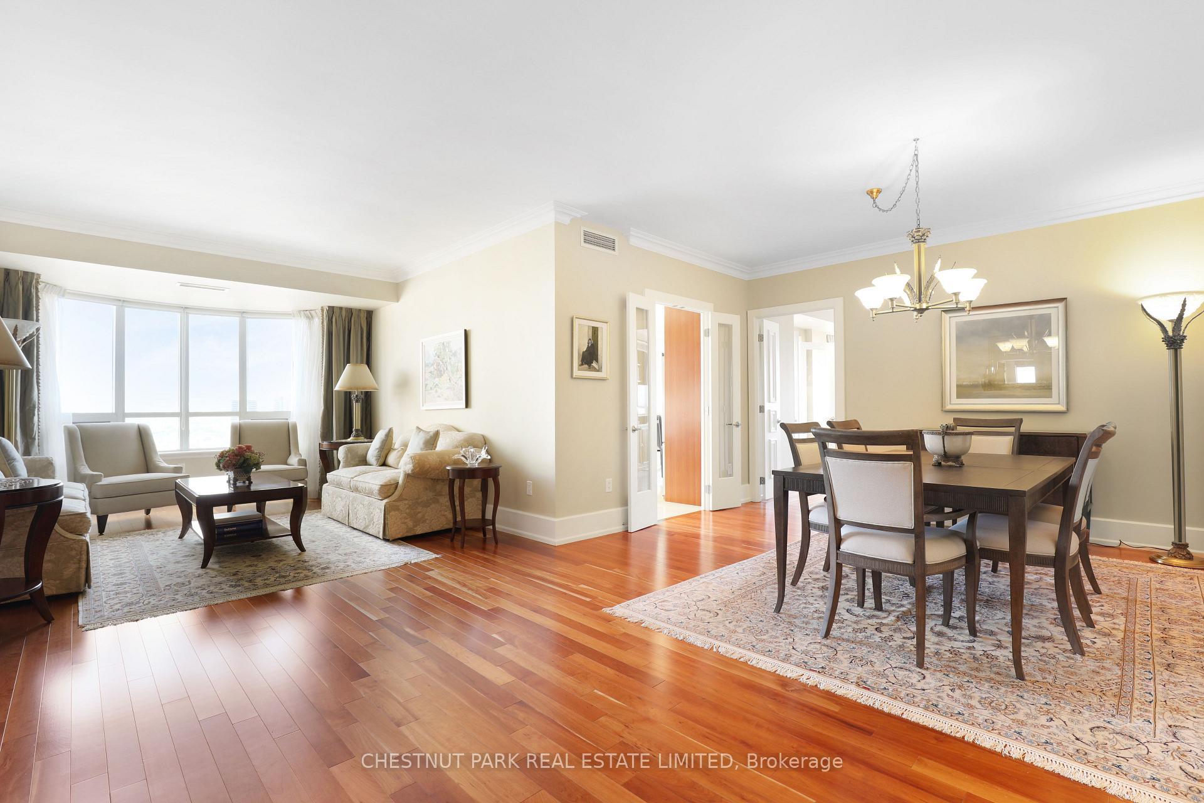
This is a spacious and superb suite in the most coveted south-east section of the exceptional and luxurious St. Gabriel Village. Two entrances including direct elevator access welcomes you to this absolutely pristine residence with a fabulous floor plan. Enjoy grand entertaining spaces including a gas fireplace in the living room with a big bay window, and a separate large family room with south and east views. The bright, family sized kitchen features a breakfast area and a walk-out to the private balcony equipped with gas & water lines and electricity. The great primary bedroom has views of the downtown skyline and CN Tower, with a 5-piece ensuite bathroom and two walk-in closets. The split bedroom layout has the second bedroom tucked away with a 3-piece ensuite bathroom and closet. The separate room den with south views could function as another bedroom. There is an additional 2-piece bath and a nice laundry area with a sink. The prime parking space is on level P1 and located immediately next to the elevator entrance. A large, private locker also conveniently located near the elevator completes this incredible offering. This splendid condo offers 5-star like amenities including valet parking, outstanding concierge, indoor pool with hot tub, steam room, fully equipped gym, yoga room, party room with kitchen, guest suite and ample visitor's parking. The location is excellent with walkability to nearby parks, the Bayview Village Shopping Centre with a grocery store, restaurants & cafes, the TTC subway station, and easy access to HWY 401. This is a very special chance to make this your home.
Ask about this home
A HOMEH agent will answer your questions about this home.
Know more about St Gabriel Village Condos
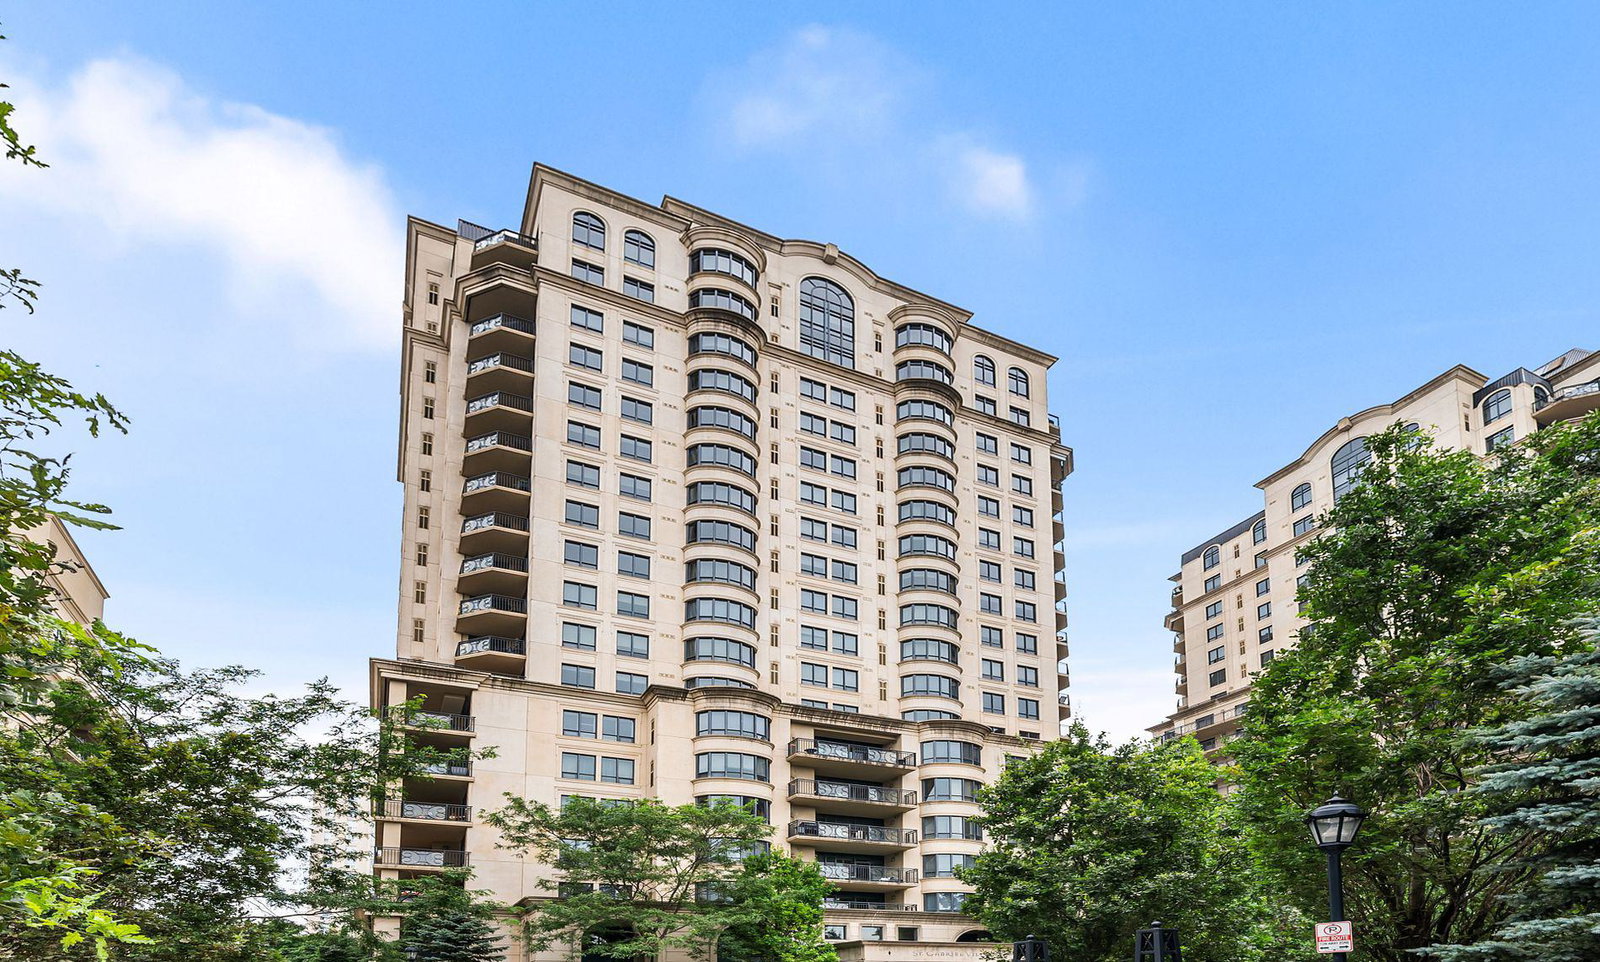
Condo building · 660 Sheppard Avenue E
St Gabriel Village Condos is a 19-storey condo with 249 suites, built in 2009 by Shane Baghai. Right now 1 for sale is on the market here.
- 19storeys
- 249suites
- $807/sq ft
- 2009built
No similar units for sale in St Gabriel Village Condos right now.
Around this home
Daily convenience, out of 100, from the distances below
Schools nearby
School rating, out of 10.
Helpful calculators
Your HOMEH agent

"I would see it this week."