

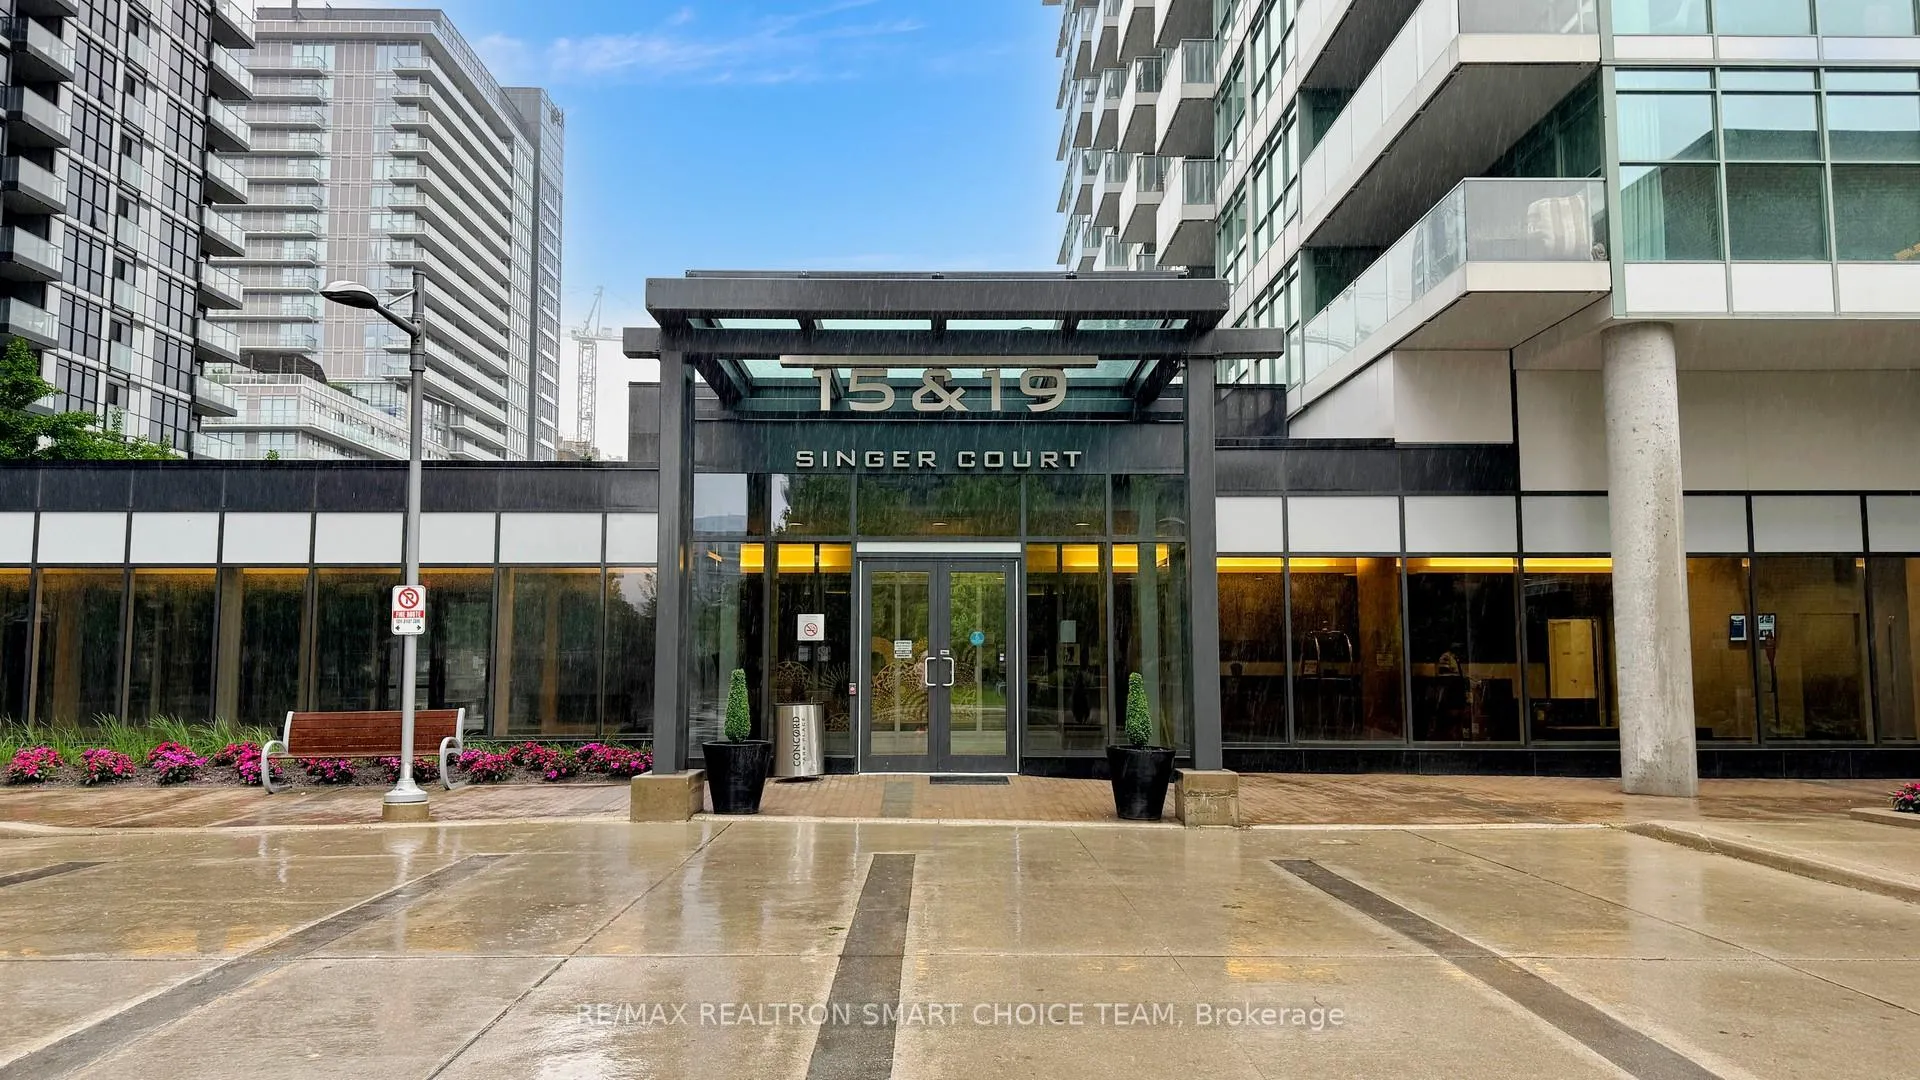
Unit 1101B, 19 Singer Court
Unit 1101B, 19 Singer Court
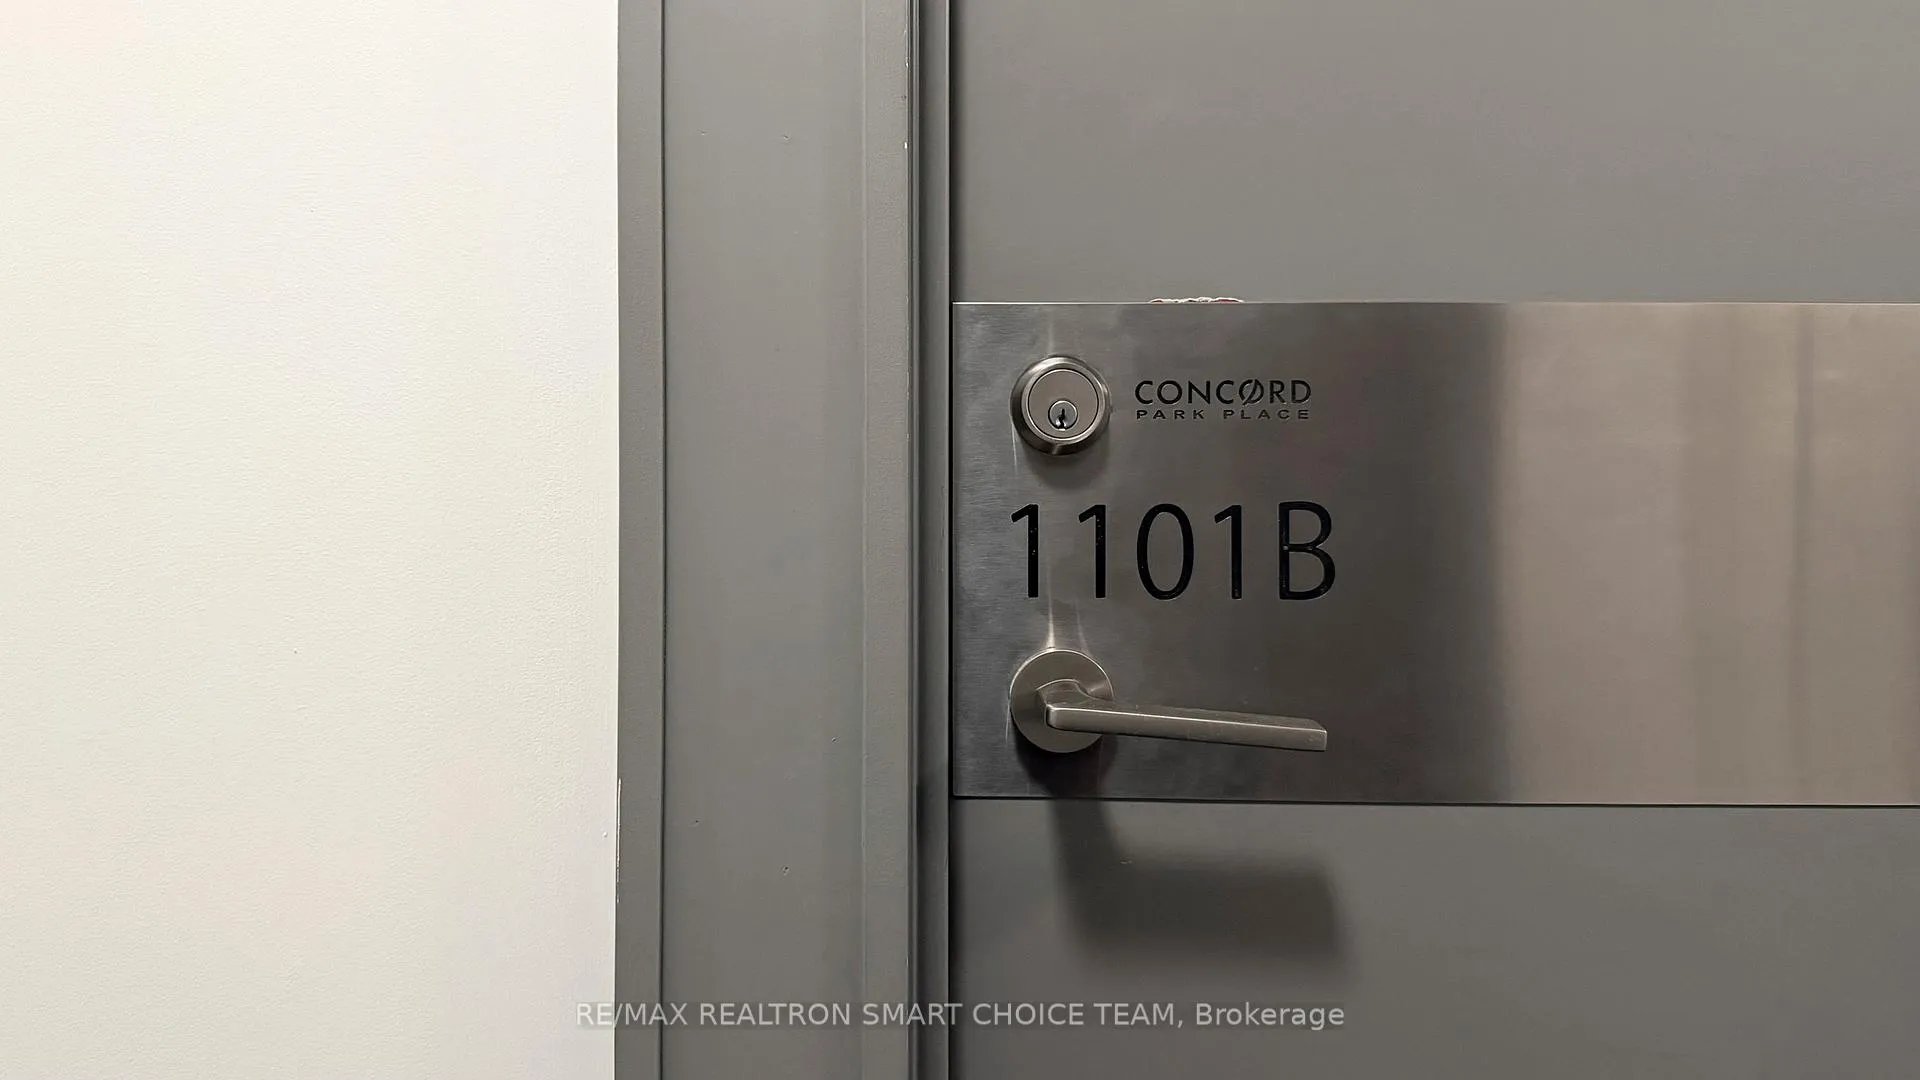 See all 36 photos
Property history
Facts and features
- ExposureSouth
- LaundryEnsuite
- LockerOwned
- BalconyOpen
- Central air
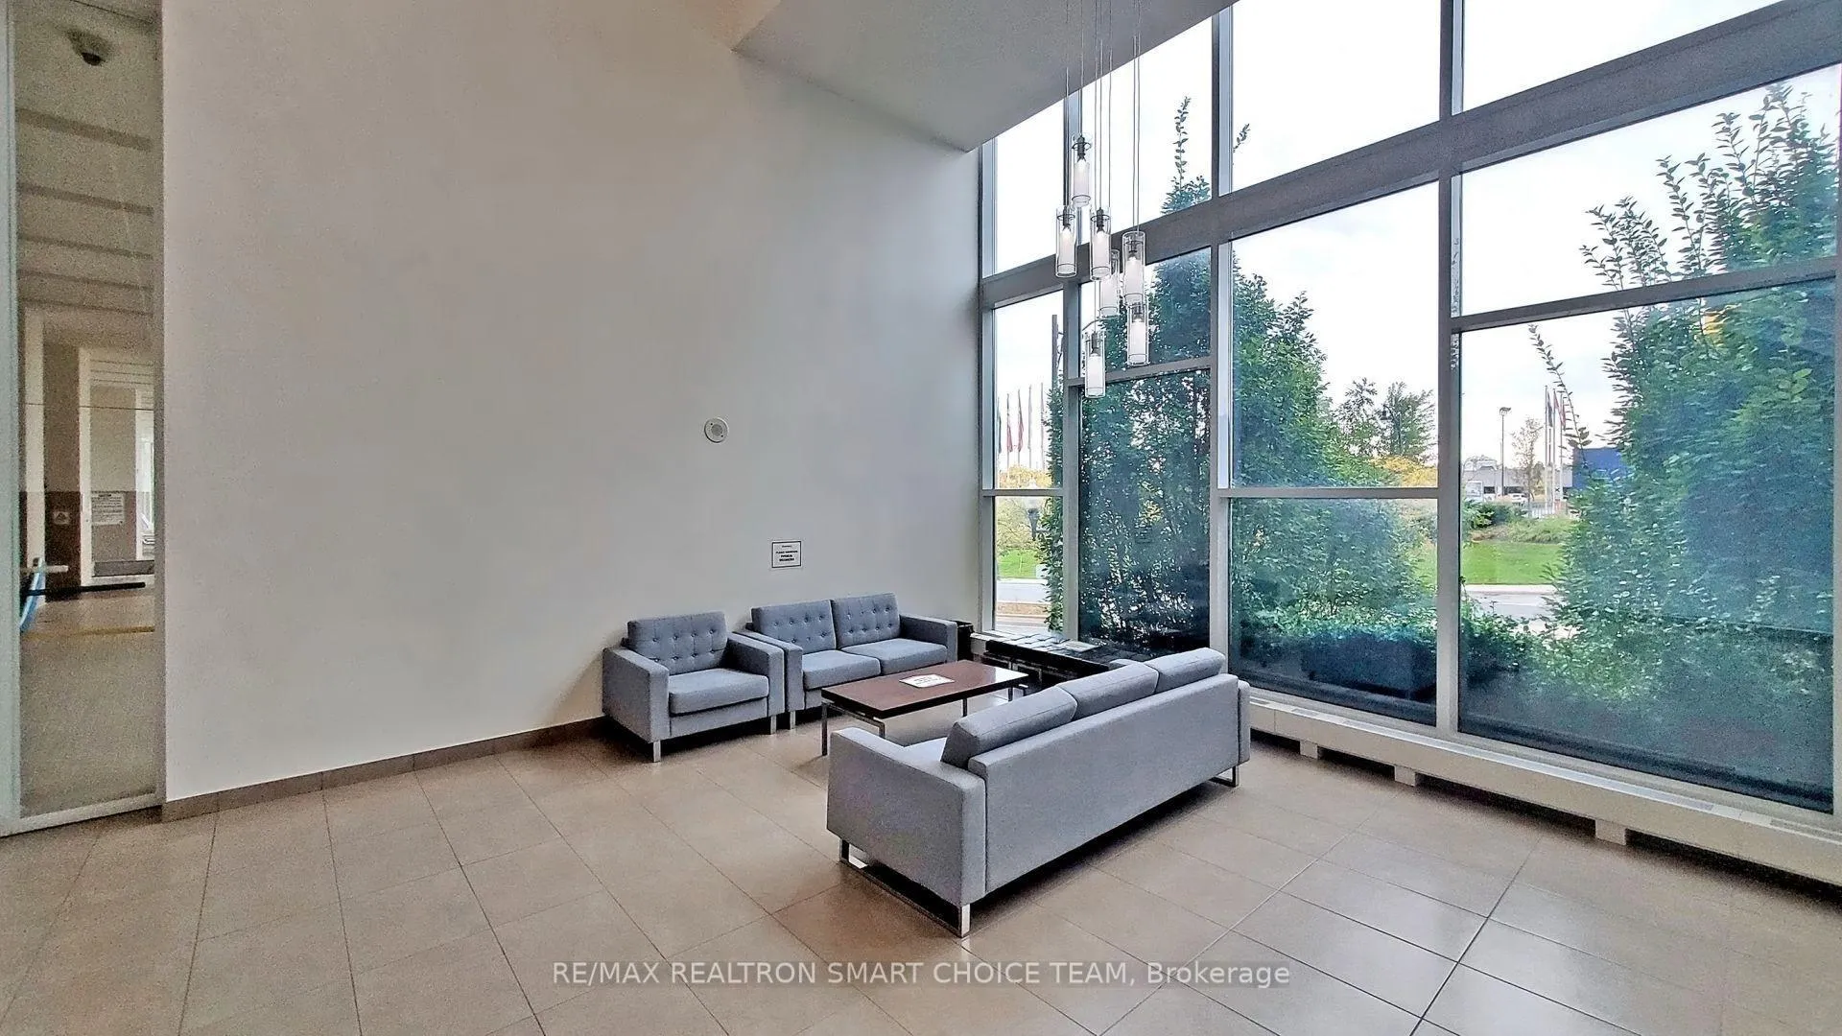
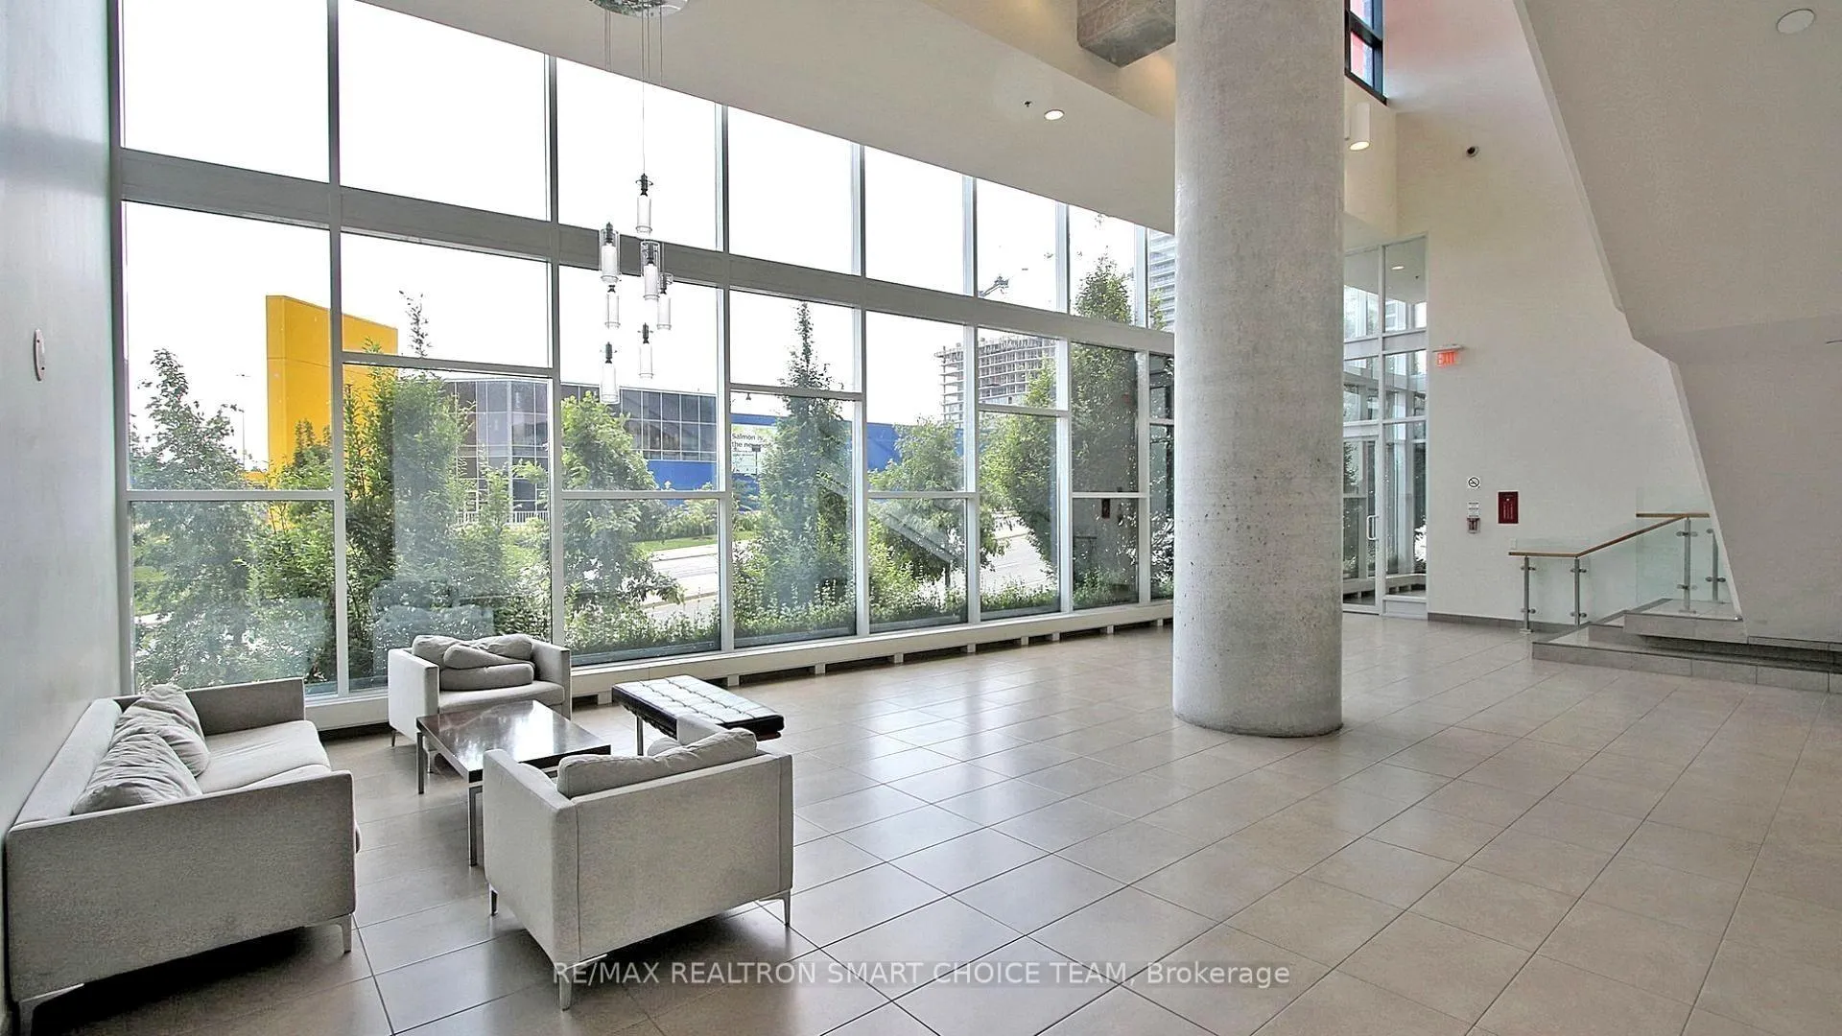
- Concierge
- Exercise room
- Gym
- Indoor pool
The homeCondo Apartment, Apartment, 600–699 sq ft
- Type: Condo Apartment
- Style: Apartment
- Living space: 600–699 sq ft
- Basement: None
- Exposure: South
InsideBroadloom, Ensuite, main level, Rooms above ground 4
- Flooring: Broadloom
- Laundry: Ensuite, main level
- Rooms above ground: 4
- Bedrooms: 1 + 1 in the basement
- Bathrooms: 1
- Kitchens: 1
OutsideConcrete, Open
- Exterior: Concrete
- Balcony: Open
Parking and lockerUnderground, Parking type None, Locker Owned
- Garage: Underground
- Parking type: None
- Locker: Owned
- Locker number: C672
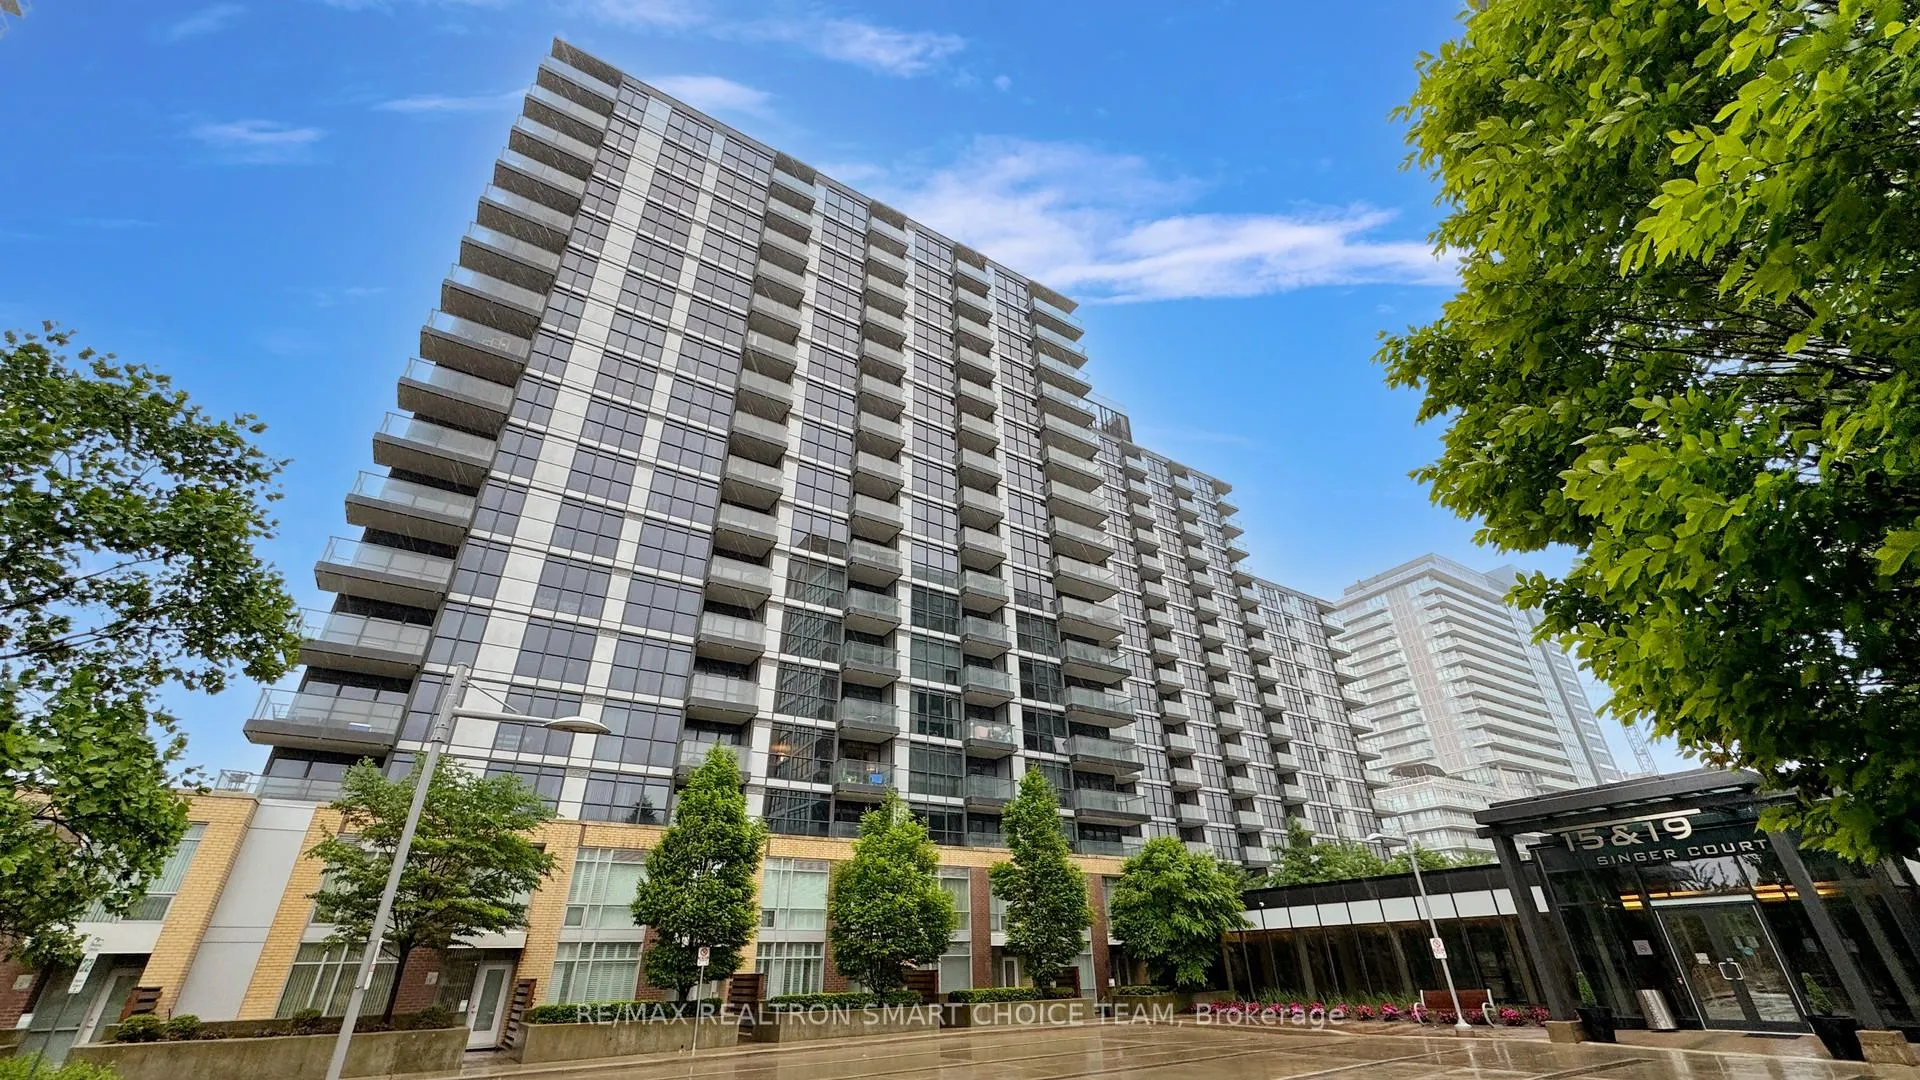
BuildingDiscovery II at Concord Park Place, Storeys 16, Units 338
- Name: Discovery II at Concord Park Place
- Storeys: 16
- Units: 338
- Registered: 2012
- Condo corporation: 2231
- Amenities: Concierge, exercise room, guest suites, gym, indoor pool, visitor parking
- Pets: Allowed
Heating, water and powerForced air, gas, Central air
- Heating: Forced air, gas
- Cooling: Central air
Costs and taxesTaxes $2,142 a year, Condo fee $548 a month, Cac included, common elements included, heat included, building insurance included, water included
- Taxes, 2025: $2,142 a year
- Condo fee: $548 a month
- Fee includes: Cac included, common elements included, heat included, building insurance included, water included
- HST: HST included in the price
Included in the saleFridge, stove, dishwasher, washer/dryer (2 in 1), all electric light fixtures, locker, heat & water
- Included: Fridge, stove, dishwasher, washer/dryer (2 in 1), all electric light fixtures, locker, heat & water
NearbyClear view, hospital, public transit, rec./commun.centre
- Close to: Clear view, hospital, public transit, rec./commun.centre
Listing detailsC12576210, Sold, Nov 25, 2025
- MLS® number: C12576210
- Status: Sold
- Listed on: Nov 25, 2025
- Days on market: 28
- Updated: Dec 23, 2025
- Possession: Immediate
- Occupied by: Vacant
- Listing brokerage: RE/MAX REALTRON SMART CHOICE TEAM
About this home
Unit 1101B, 19 Singer Court, North York (Bayview Village), ON M2K 0B2
Nestled Within The Community Of Concord Park Place At 19 Singer Court In The Sought-After Bayview Village Neighbourhood Of North York, This Elegant 1-Bedroom Plus Den Residence Presents A Rare Opportunity To Embrace Modern Urban Living With Plenty Of Space, Light And Convenience. The Layout Is Thoughtfully Designed With An Open-Concept Kitchen That Boasts A Generous Centre Island, Granite Or Marble Countertops, Stainless Steel Appliances And Floor-To-Ceiling Windows That Flood The Home With Natural Light While Framing Sweeping Views From The Balcony. The Den Offers Versatility - Easily Functioning As A Home Office, Guest Room Or Second Bedroom - And The Master Bedroom Features A Full Ensuite And A Walk-In Closet, Ensuring Comfort And Privacy. Every Detail Has Been Considered For Both Lifestyle And Practicality. Exceptional Onsite Amenities, Including An Indoor Pool, Full-Service Fitness Centre, Basketball And Badminton Courts, Theatre/Party Rooms, Hot Yoga Studio, Guest Suites, Rooftop Patio With BBQ And 24-Hour Concierge Service. Location Is A Major Draw. Just Steps To The Leslie & Bessarion Subway Station And A Short Stroll Or Shuttle To The GO Train, The Home Offers Effortless Access To Downtown Toronto And The Broader GTA. Highways 401, 404 And The DVP Are Easily Reached For Commuters. Nearby, You'll Find Bayview Village Shopping Centre - An Upscale Retail Destination - Along With Fairview Mall, IKEA, Canadian Tire, A Wide Selection Of Restaurants, And All The Conveniences Of A Thriving Urban-Inspired Neighbourhood. Within Minutes, One Can Access The Natural Tranquility Of Ravines And Trails Or Walk To The Renowned North York General Hospital, Making This Location Ideal For Healthcare Professionals, Families And Investors Alike.
Ask about this home
A HOMEH agent will answer your questions about this home.
Know more about Discovery II at Concord Park Place
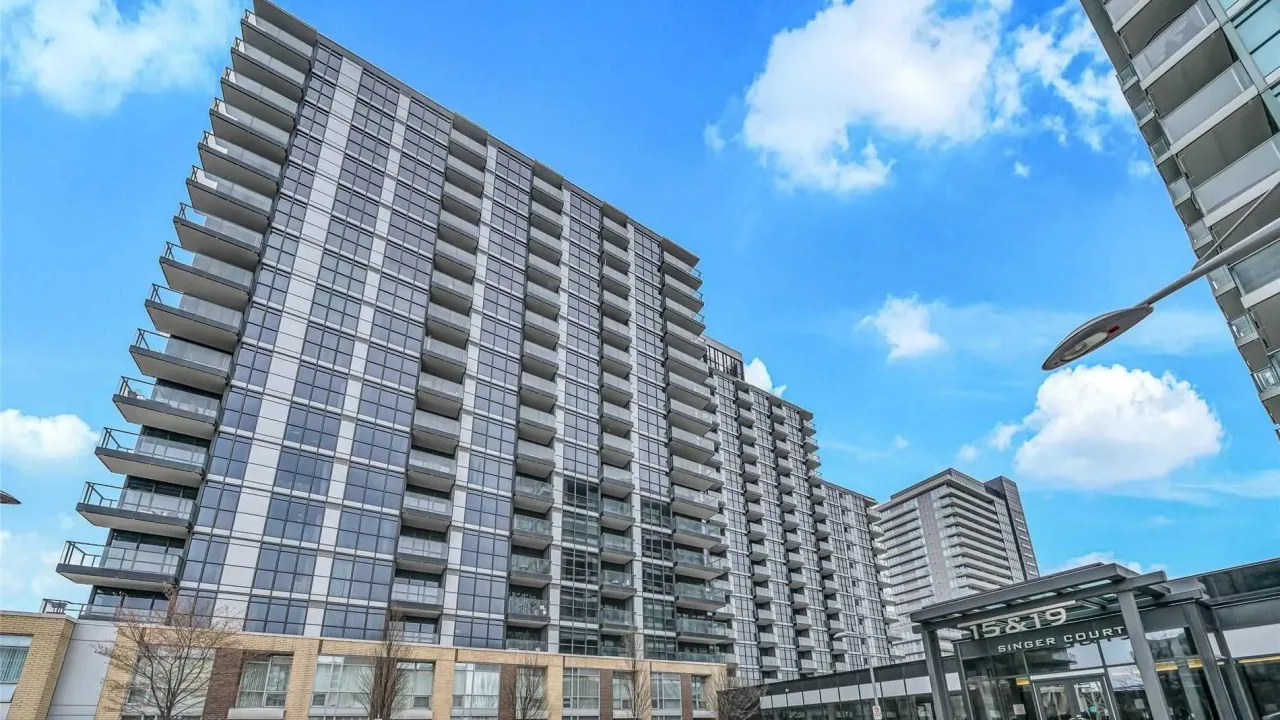
Condo building · 19 Singer Court
Discovery II at Concord Park Place is a 16-storey condo with 338 suites, built in 2012 by Concord Adex. Right now 1 for sale and 3 for rent are on the market here.
- 16storeys
- 338suites
- $630/sq ft
- 2012built
No similar units for sale in Discovery II at Concord Park Place right now.
Around this home
Daily convenience, out of 100, from the distances below
Schools nearby
School rating, out of 10.
Helpful calculators
Your HOMEH agent

"I would see it this week."