

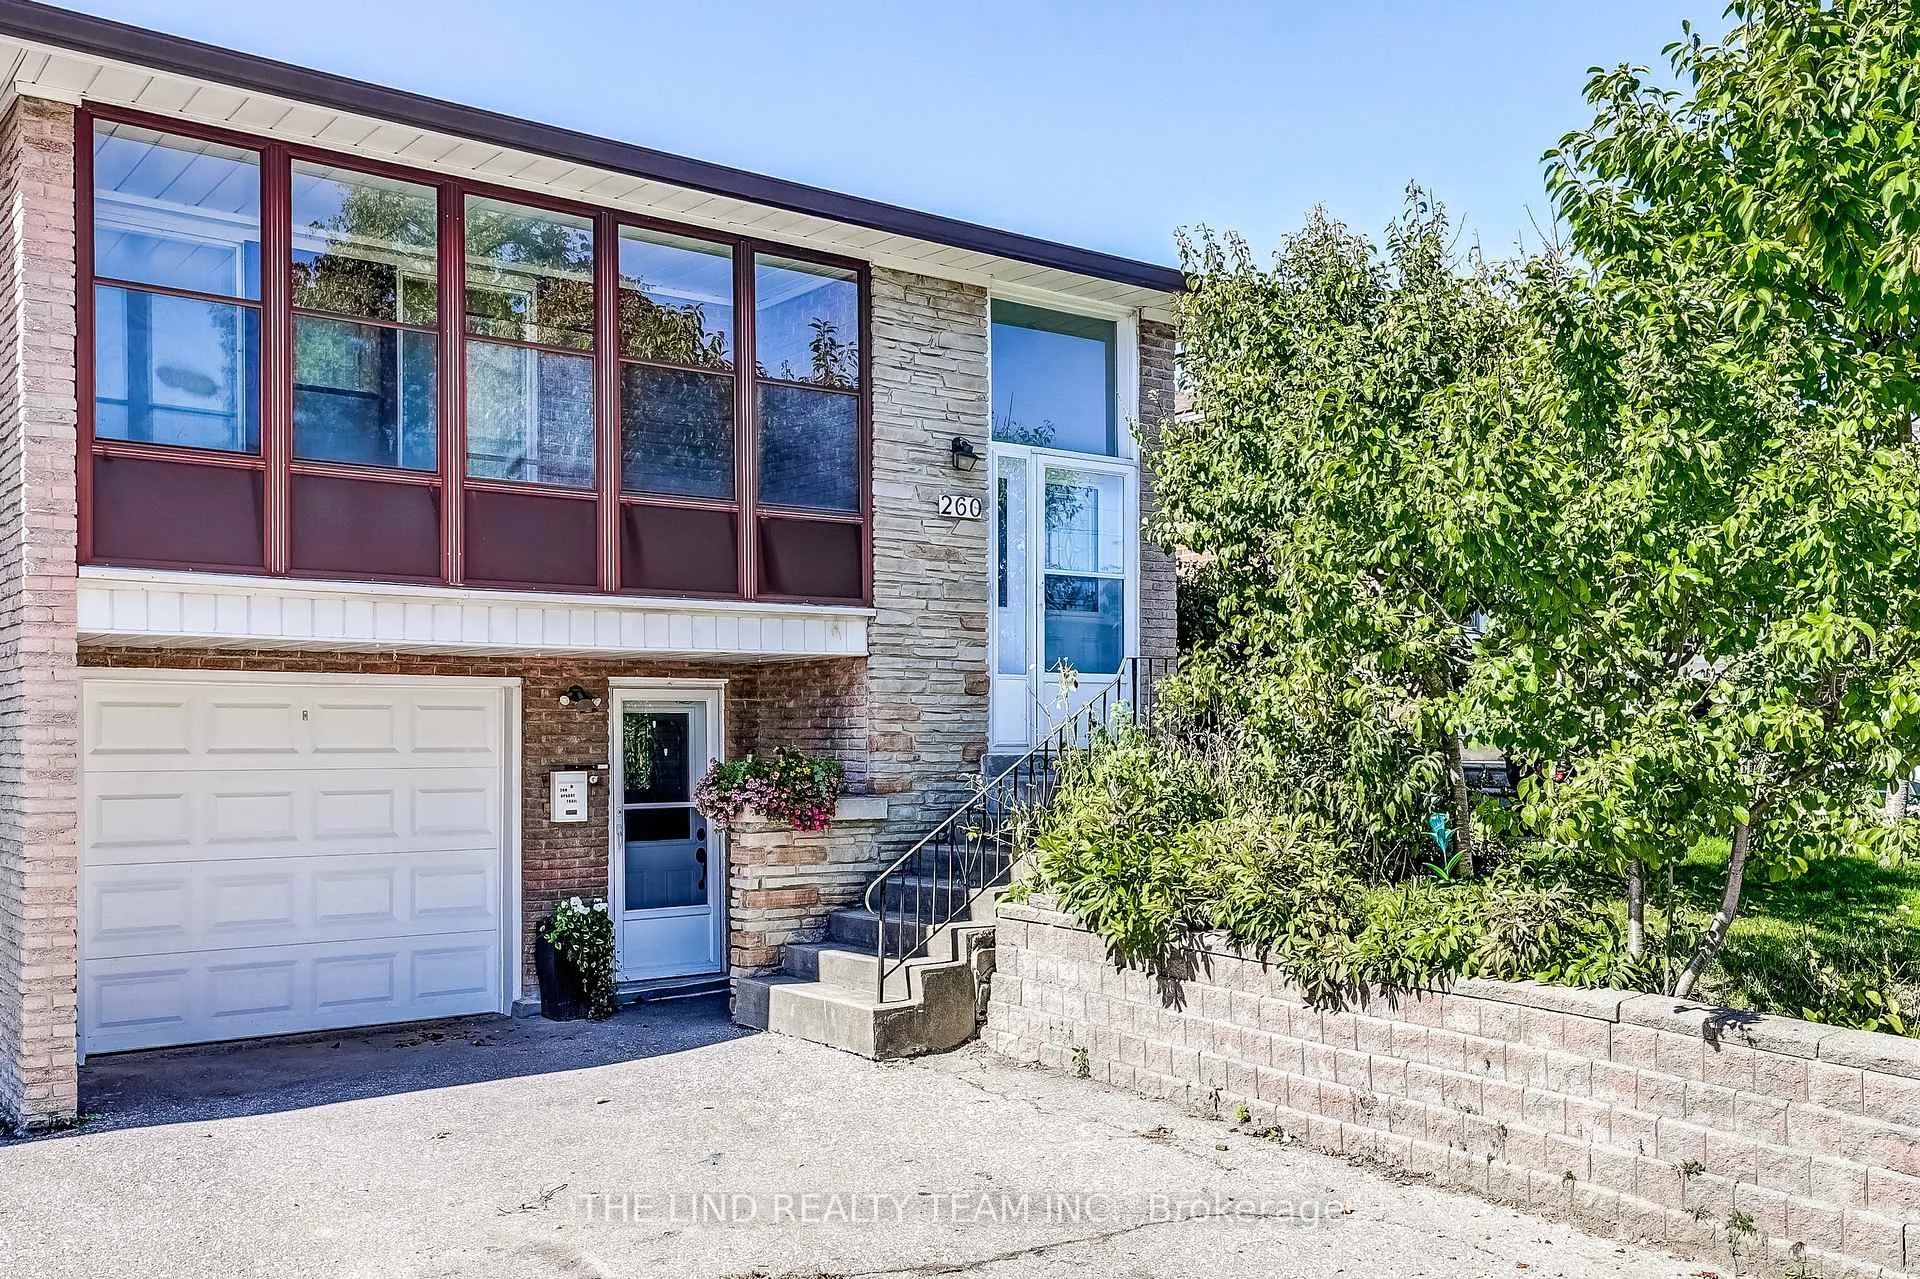
260 Apache Trail
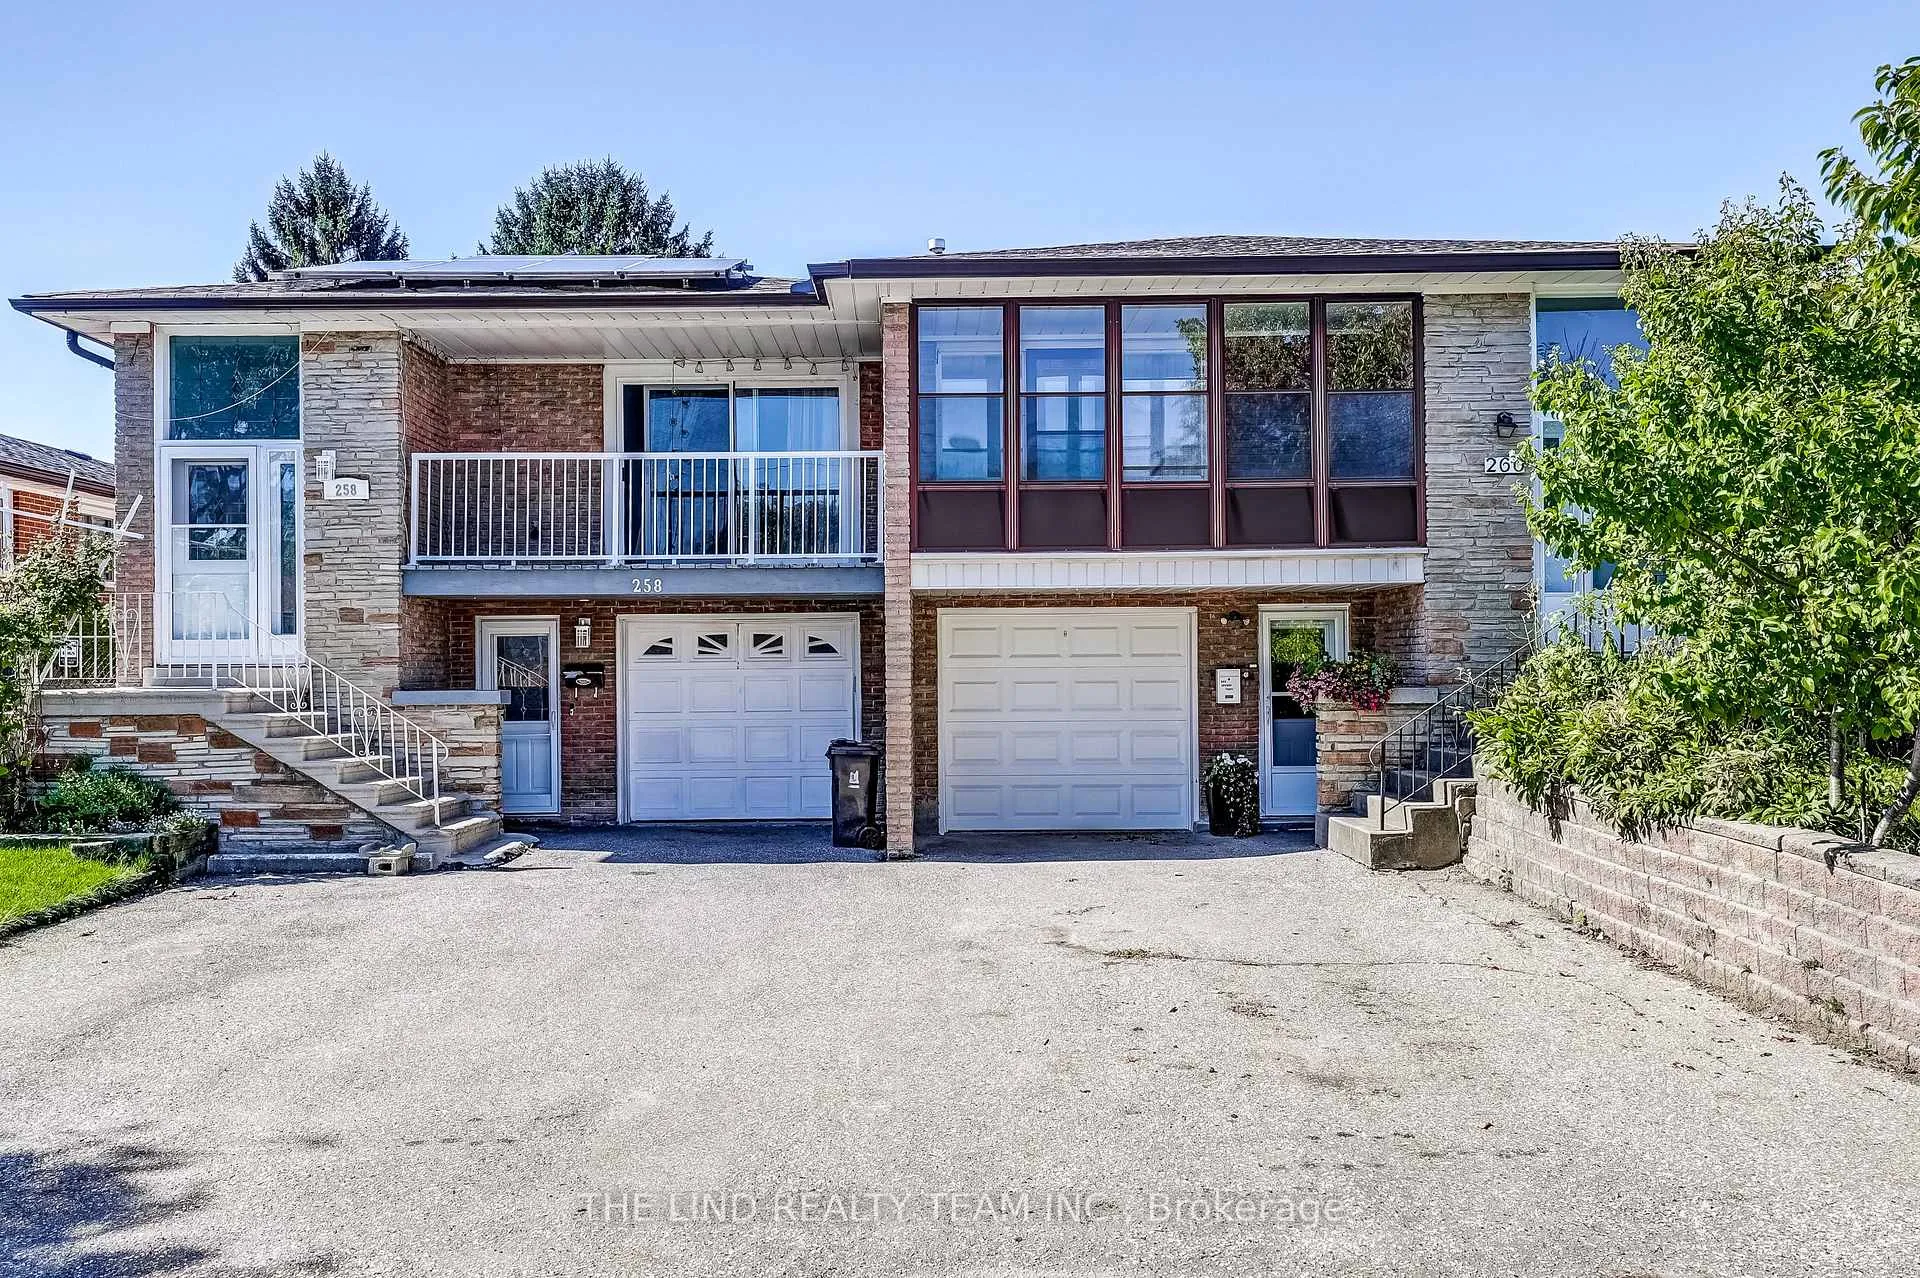
260 Apache Trail
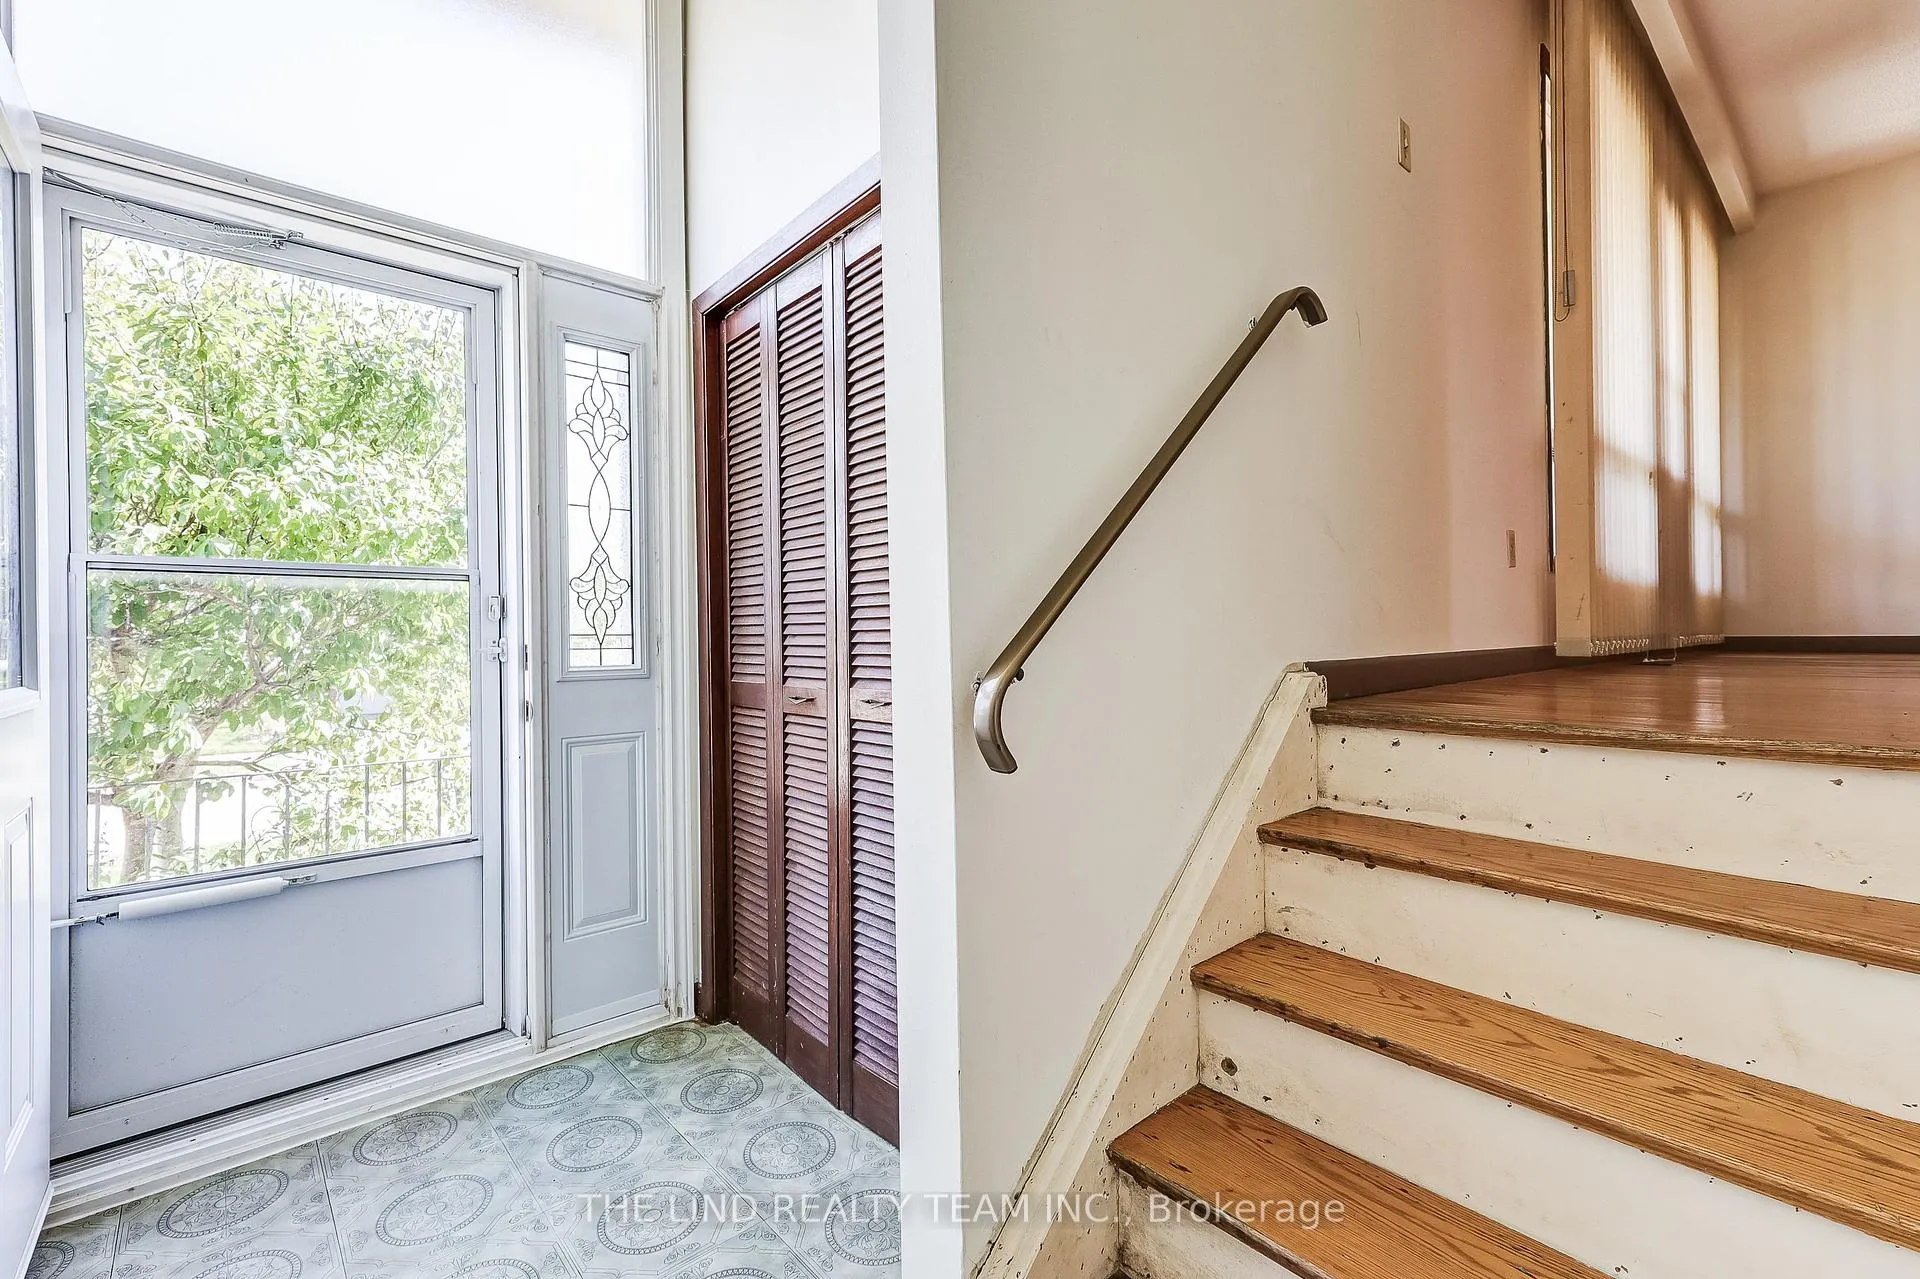 See all 50 photos
Property history
Facts and features
- BasementWalk-out
- Water, sewerMunicipal
- Lot shapeRectangular
- HeatingForced air
- Second kitchen
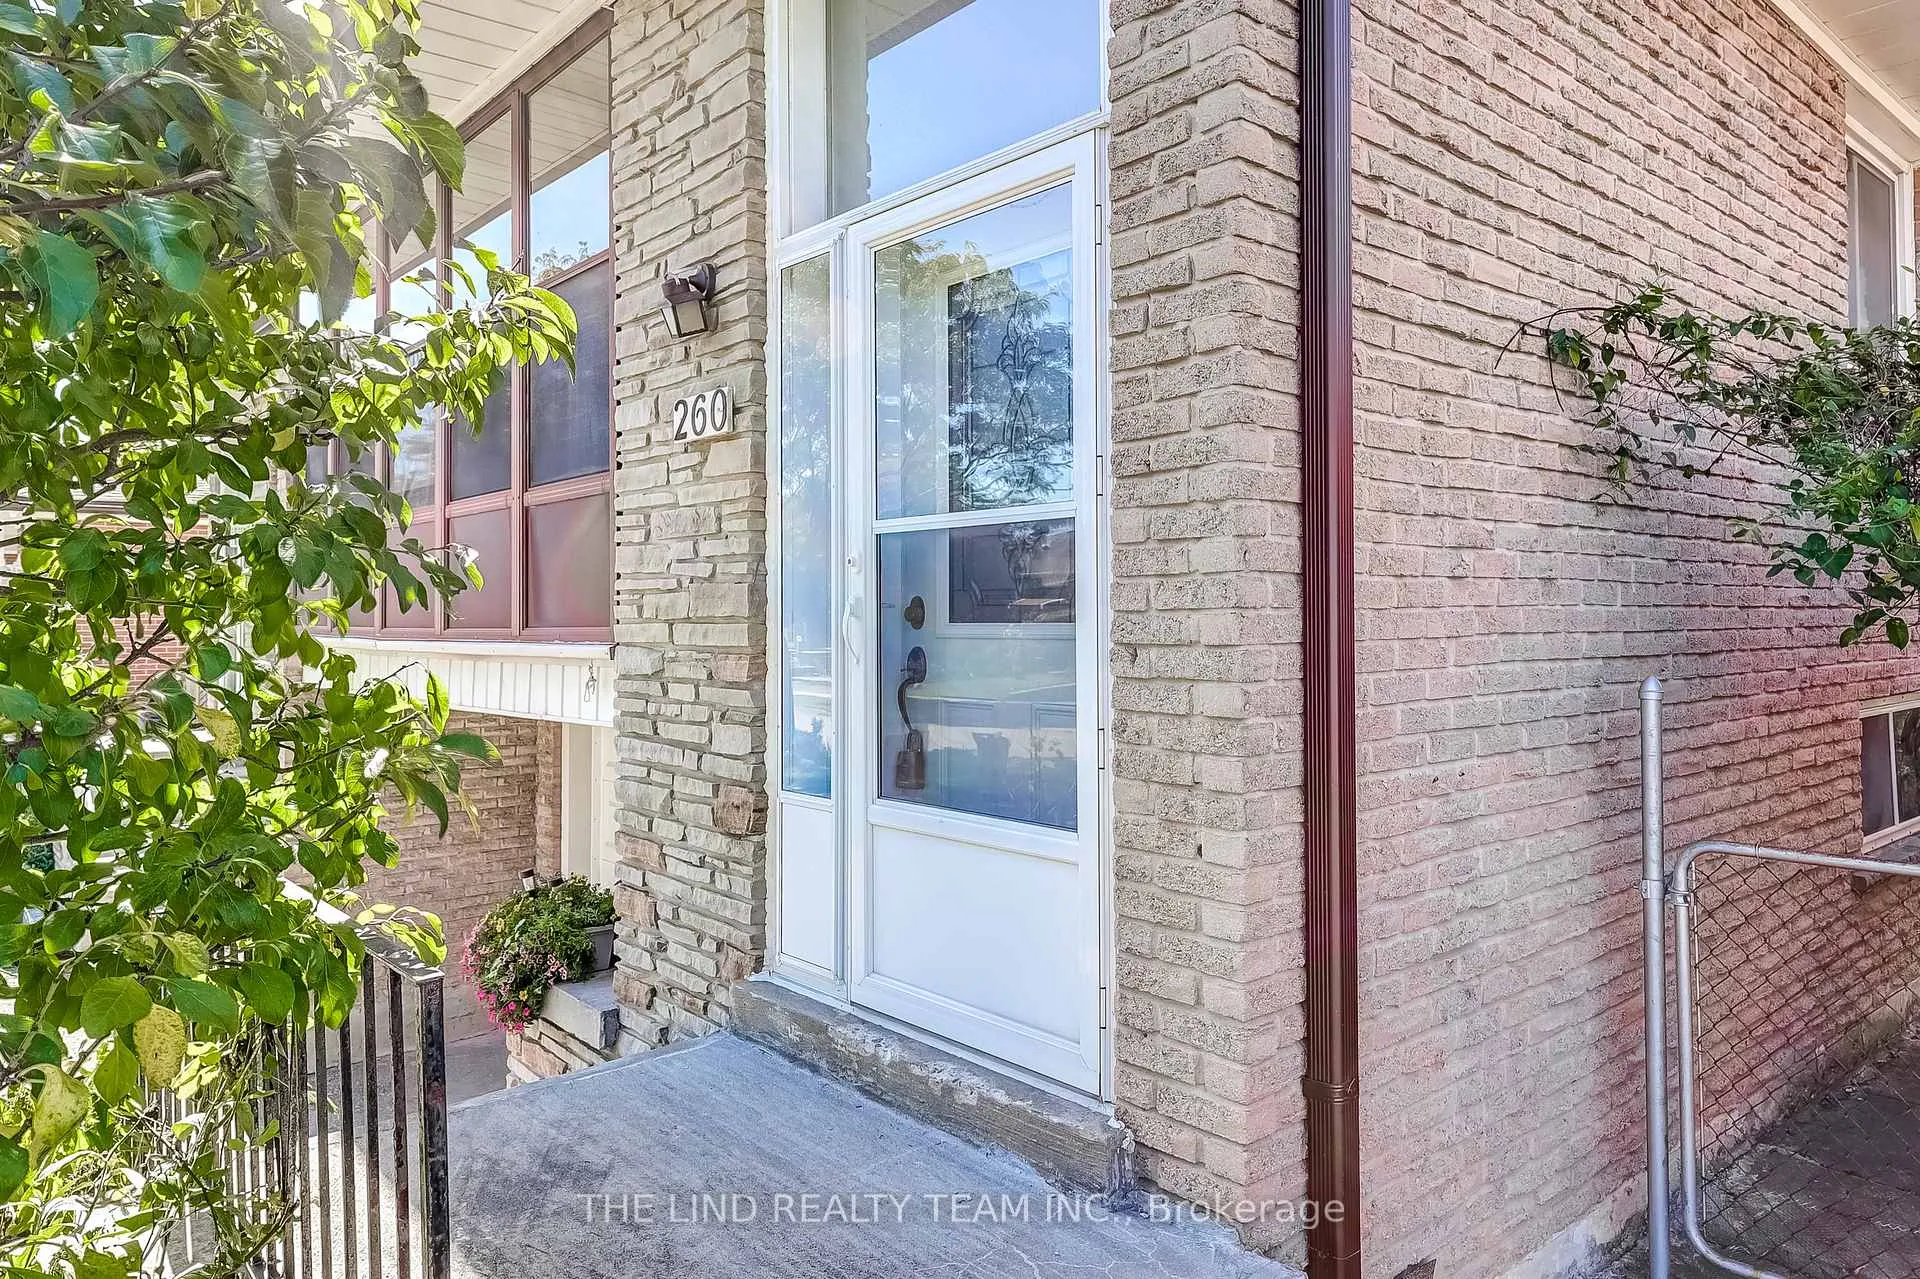
- Separate entrance
- Hardwood floors
- Fireplace
- Central air
The homeSemi-Detached, Backsplit 5, 1,500–2,000 sq ft
- Type: Semi-Detached
- Style: Backsplit 5
- Living space: 1,500–2,000 sq ft
- Basement: Finished with walk-out, separate entrance
- View: Garden
InsideFireplace Yes, family room, fireplace insert, wood stove, Hardwood, Cushion, Parquet, Stone, Lower level
- Fireplace: Yes, family room, fireplace insert, wood stove
- Flooring: Hardwood, Cushion, Parquet, Stone
- Laundry: Lower level
- Features: Auto garage door remote, central vacuum, in-law suite, storage, water heater
- Rooms above ground: 8
- Rooms in the basement: 5
- Bedrooms: 3 + 1 in the basement
- Bathrooms: 3
- Kitchens: 2
- Family room: Yes
Outside and lotBrick, Asphalt shingle, Block
- Exterior: Brick
- Roof: Asphalt shingle
- Foundation: Block
- Features: Patio, porch enclosed, year round living
- Other structures: Fence - full, greenhouse
- Size: 30 × 120 ft
- Shape: Rectangular
- Zoning: res
Parking1 Parking, Built-in, Private
- Spaces: 1 Parking
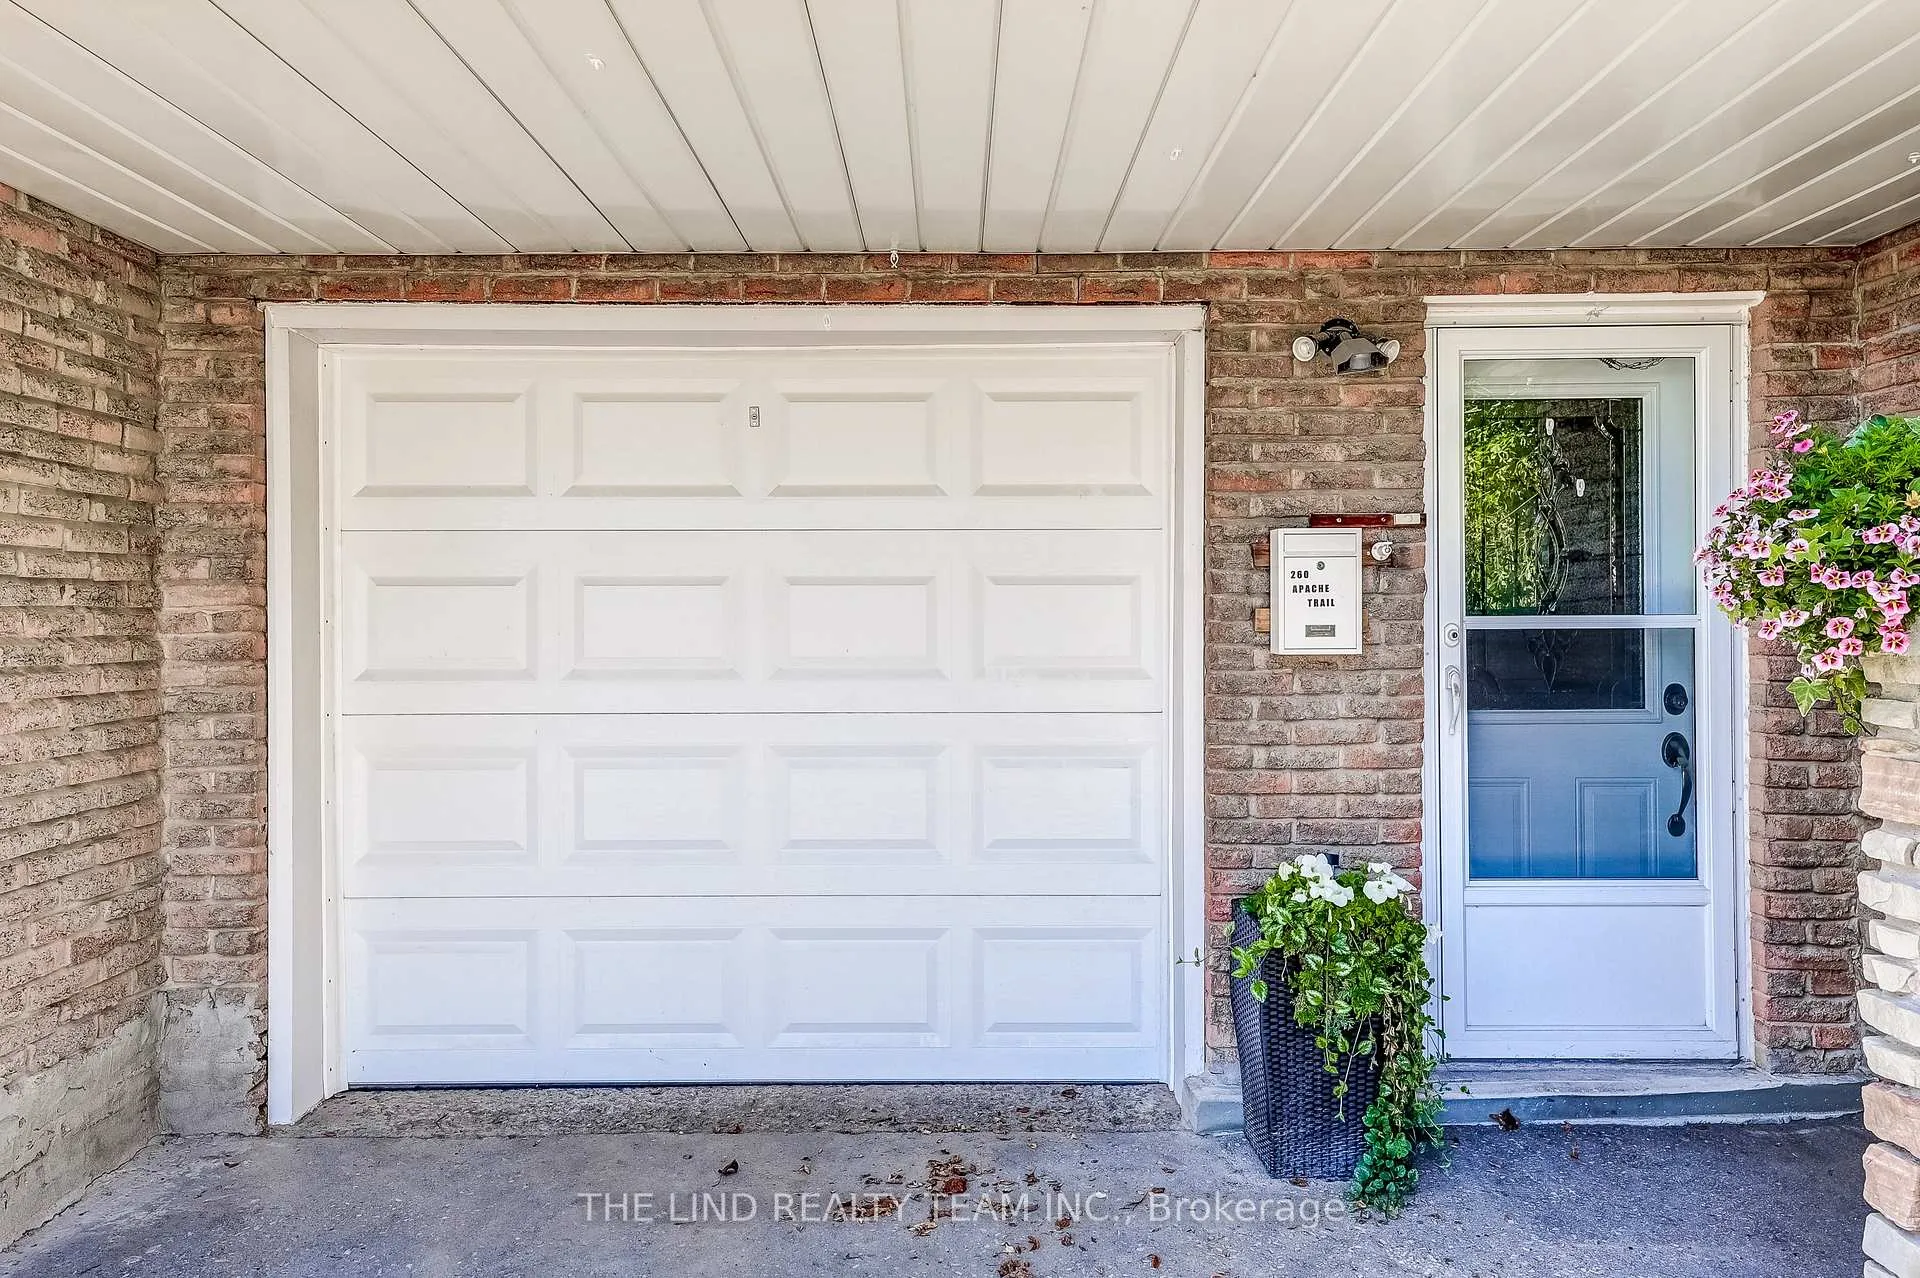
- Garage: Built-in
- Driveway: Private
Heating, water and powerForced air, gas, Central air, Municipal water
- Heating: Forced air, gas
- Cooling: Central air
- Water: Municipal water
- Sewer: Municipal sewer
- Natural gas: Yes
- Hydro: Yes
- Cable: Available
- Telephone: Available
Costs and taxesTaxes $5,347 a year, HST included in the price, Hot water tank
- Taxes, 2025: $5,347 a year
- HST: HST included in the price
- Rental items: Hot water tank
- Under contract: Hot water tank-gas
Included in the saleSee features & extras - all existing appliances, all existing window coverings, all existing electric light fixtures, all 'as is'
- Included: See features & extras - all existing appliances, all existing window coverings, all existing electric light fixtures, all 'as is'
NearbyFenced yard, hospital, library, park, school
- Close to: Fenced yard, hospital, library, park, school
Listing detailsC12438074, Sold, Oct 1, 2025
- MLS® number: C12438074
- Status: Sold
- Listed on: Oct 1, 2025
- Days on market: 87
- Updated: Dec 27, 2025
- Possession: Flexible
- Occupied by: Owner
- Listing brokerage: THE LIND REALTY TEAM INC.
About this home
260 Apache Trail, North York (Pleasant View), ON M2H 2W4
Wow! Attention Investor First Time Buyers! Value Here! First Time offered! Original Owners! 1962 SF 5 level duplexed full brick backsplit with separate side entrance to main floor could be 3rd unit for multi-generational use! Upper suite with original hardwood floors - Big eat-in kitchen and 4pc bath! Driveway entry suite with big eat-in kitchen - 4pc bath - large bedroom and sitting room! Main floor w/separate entrance - 4th bedroom - 3pc bath w/laundry ability - huge family room w/stone fireplace - picture window - walkout to greenhouse enclosed patio and nice rear western exposed fully fenced lot! Attached single garage plus 3 car driveway parking! Steps to school(s), Park(s), and transit! Estate sale sold 'where-is, as-is' No warranties or representations.
Ask about this home
A HOMEH agent will answer your questions about this home.
Around this home
Daily convenience, out of 100, from the distances below
Schools nearby
School rating, out of 10.
Helpful calculators
Your HOMEH agent

"Priced 6% under the Hestimate. I would see it this week."