

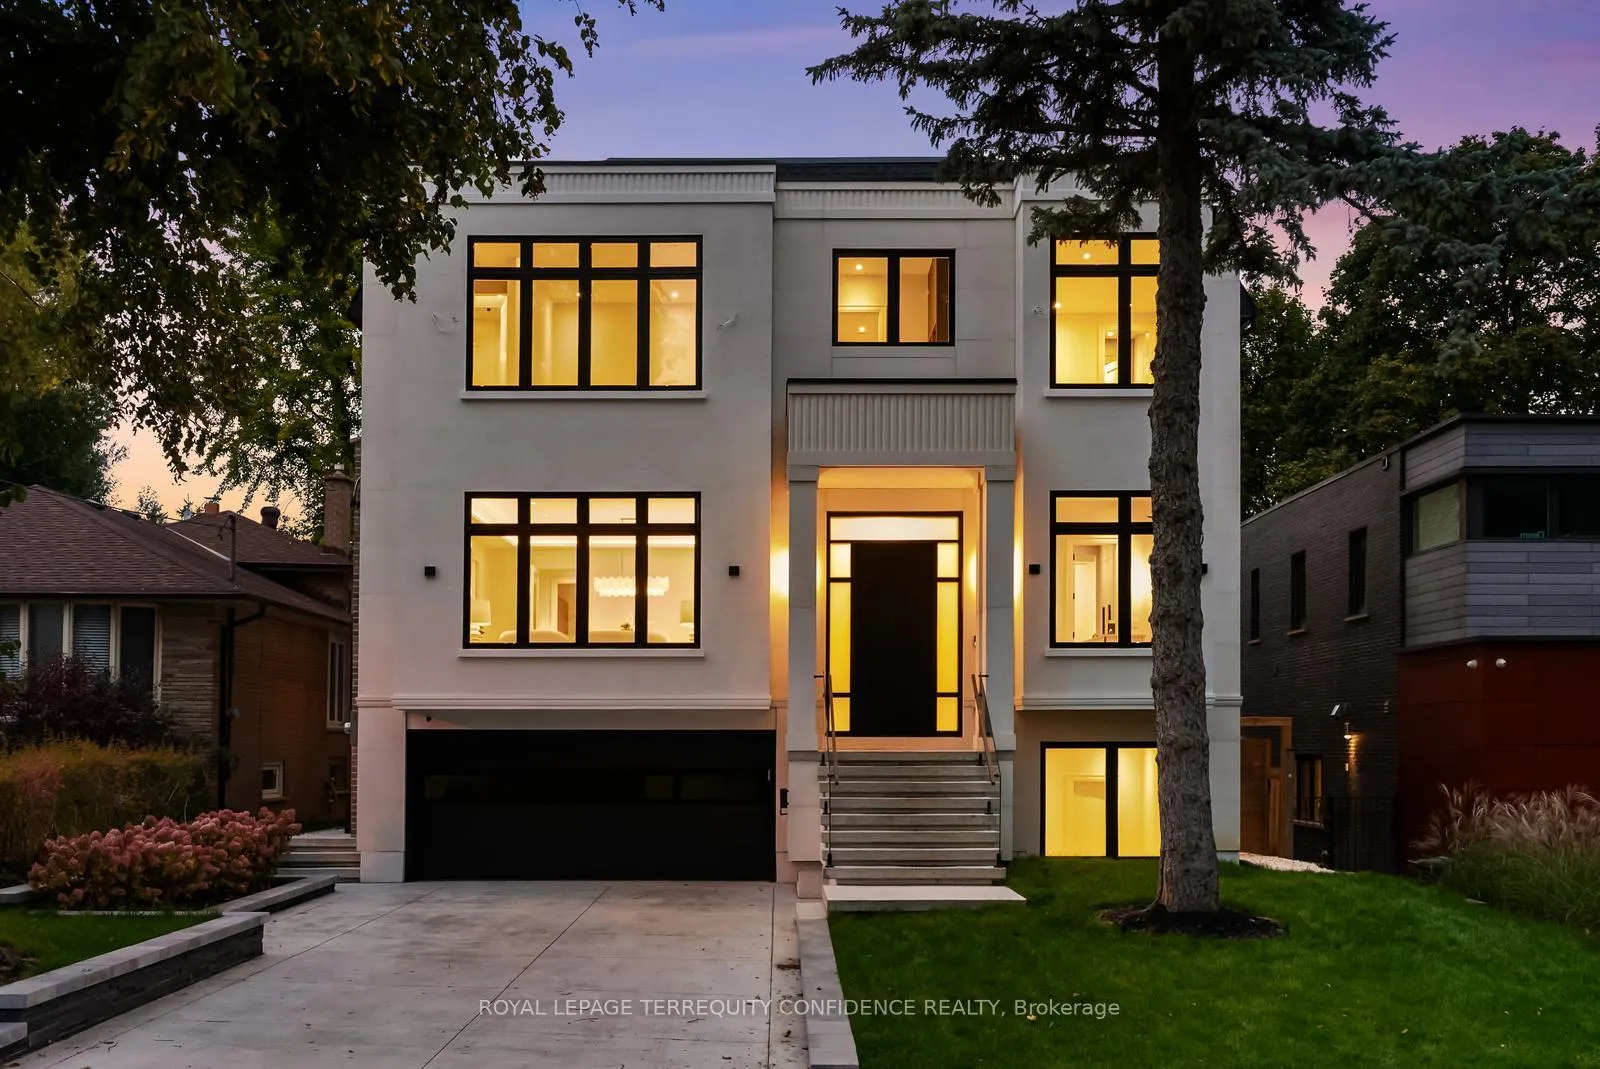
38 Howard Drive
38 Howard Drive
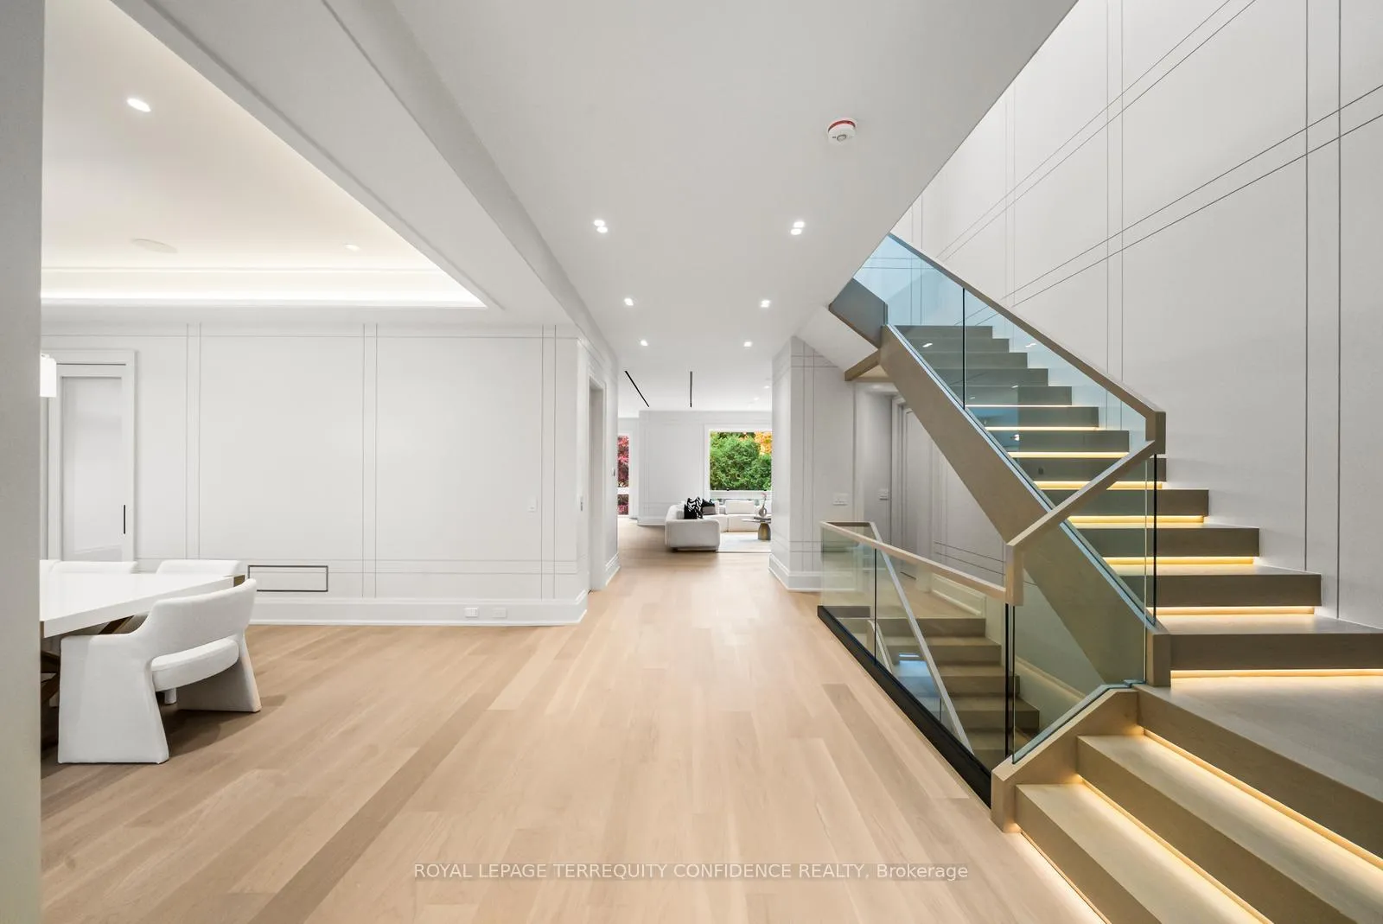
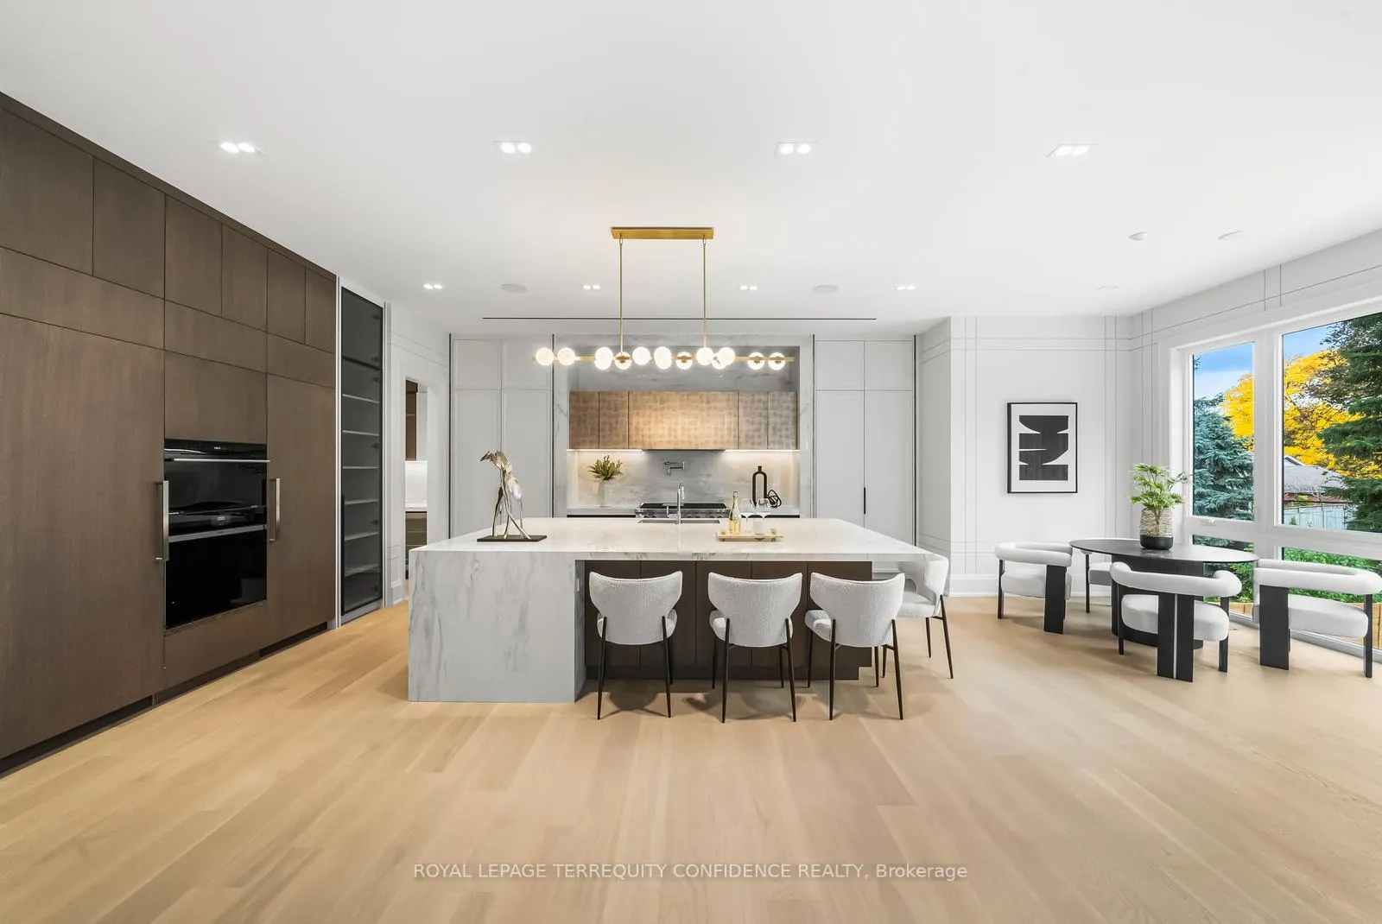
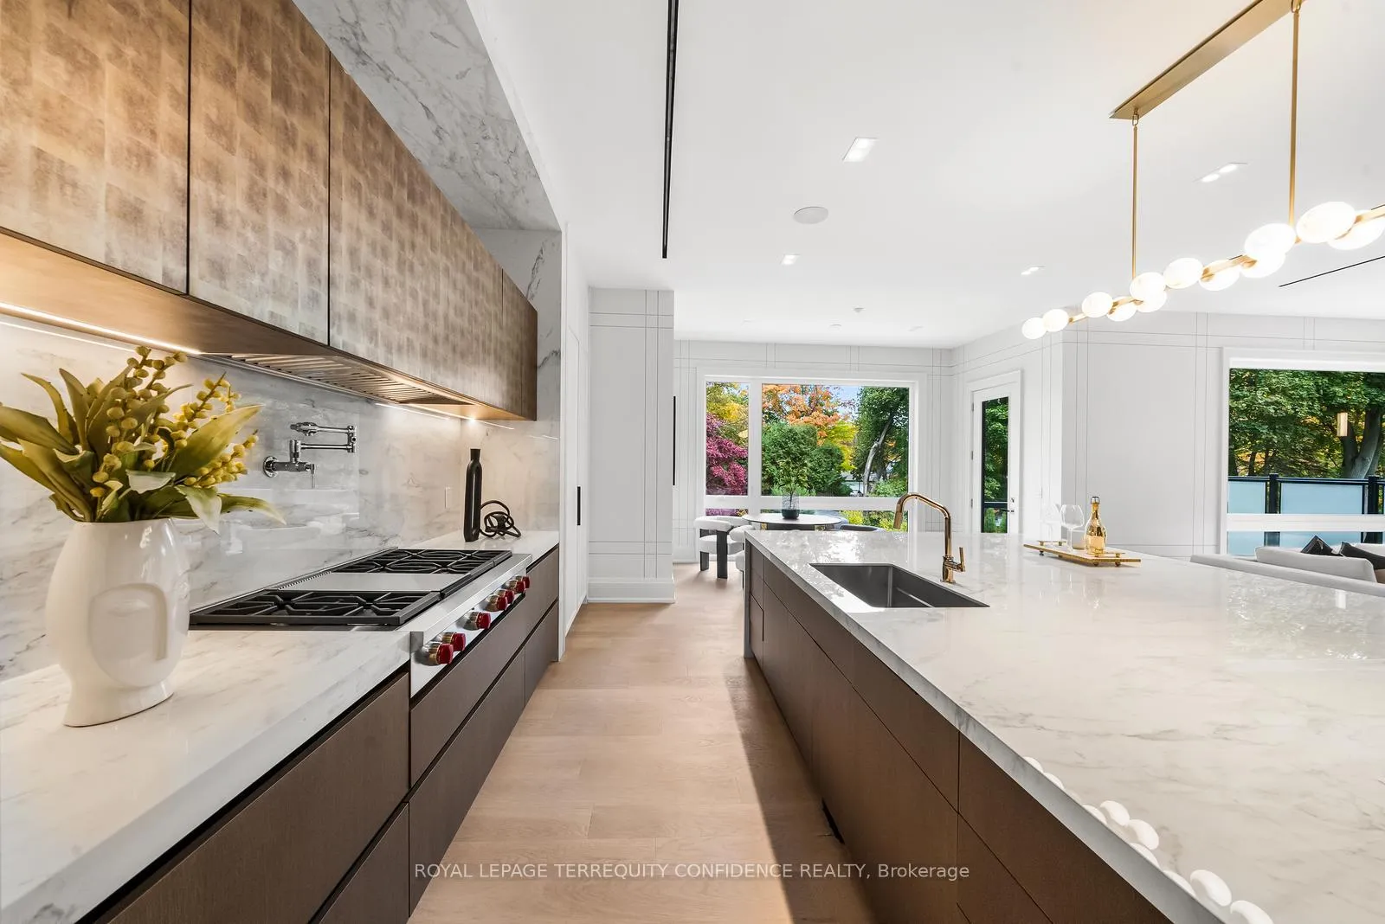
 See all 50 photos
Property history
Facts and features
- BasementWalk-out
- Age of homeNew
- Water, sewerMunicipal
- HeatingForced air
- Fireplace
- Central air
- Inground pool
The homeDetached, 2-storey, New
- Type: Detached
- Style: 2-storey
- Age: New
- Living space: 3,500–5,000 sq ft
- Basement: Finished, walk-out
InsideFireplace Yes, rec room, living room, family room, Heated, Auto garage door remote, bar fridge, built-in oven, carpet free, central vacuum, erv/hrv, on demand water heater, water heater owned, sump pump
- Fireplace: Yes, rec room, living room, family room
- Flooring: Heated
- Features: Auto garage door remote, bar fridge, built-in oven, carpet free, central vacuum, erv/hrv, on demand water heater, water heater owned, sump pump
- Security: Alarm system, carbon monoxide detectors, security system, smoke detector
- Elevator: Yes
- Rooms above ground: 10
- Rooms in the basement: 3
- Bedrooms: 5 + 1 in the basement
- Bathrooms: 8
- Kitchens: 1
- Family room: Yes
Outside and lotBrick, stone, Shingles, membrane, Concrete
- Exterior: Brick, stone
- Roof: Shingles, membrane
- Foundation: Concrete
- Pool: Inground, outdoor
- Other structures: Fence - full
- Accessibility: Elevator, level entrance
- Size: 50 × 146.25 ft
Parking3 Garage, Built-in, Private
- Spaces: 3 Garage
- Garage: Built-in
- Driveway: Private
Heating, water and powerForced air, gas, Central air, Municipal water
- Heating: Forced air, gas
- Cooling: Central air
- Water: Municipal water
- Sewer: Municipal sewer
Costs and taxesTaxes $10,874 a year, HST included in the price
- Taxes, 2025: $10,874 a year
- HST: HST included in the price
Included in the saleAll existing appliances: subzero refrigerator and freezer, wolf wall oven, microwave, and 6 burner gas cooktop w/ griddle, bosch gas cooktop, 2x dishwasher, 2x beverage cooler, 2x washer & dryer. all electrical light fixtures.
- Included: All existing appliances: subzero refrigerator and freezer, wolf wall oven, microwave, and 6 burner gas cooktop w/ griddle, bosch gas cooktop, 2x dishwasher, 2x beverage cooler, 2x washer & dryer. all electrical light fixtures.
NearbyHospital, park, public transit, ravine, school, electric car charger
- Close to: Hospital, park, public transit, ravine, school, electric car charger
Listing detailsC12650468, Sold, Dec 27, 2025
- MLS® number: C12650468
- Status: Sold
- Listed on: Dec 27, 2025
- Days on market: 33
- Updated: Jan 29, 2026
- Possession: Flexible
- Occupied by: Owner
- Listing brokerage: ROYAL LEPAGE TERREQUITY CONFIDENCE REALTY
About this home
38 Howard Drive, North York (Bayview Village), ON M2K 1K6
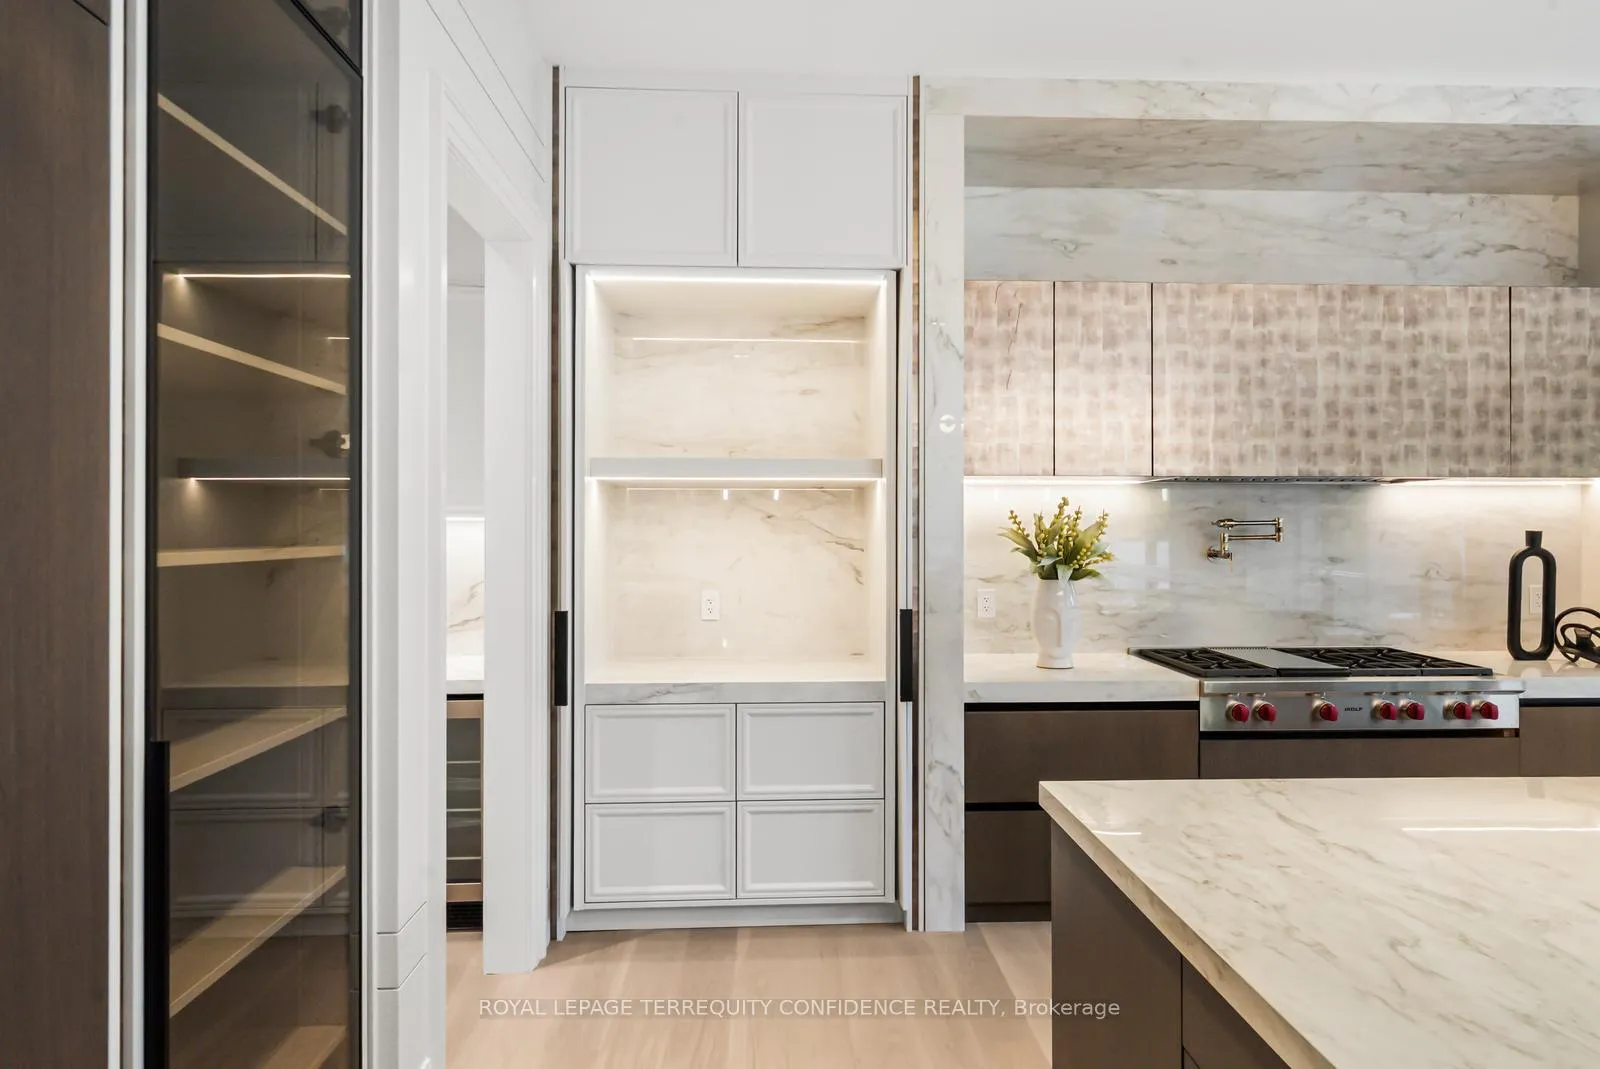
**TARION WARRANTY** 38 Howard Drive presents a rare combination of every desired factor, in a single luxury property: located in the sought-after Bayview Village neighborhood, with 5000 sq ft above grade, a stunning swimming pool, 3-car garage (2+1; can fit 3 large SUV's), heated driveway, elevator w/ 4 stops, dog wash, mudroom, dirty kitchen, top of the line automation & appliances, and designer-selected finishes. Nestled on a quiet and private street, enter this marvelous 5+1 bedroom home, equipped to surpass every need. Main floor includes heated foyer, living & dining area, knockout kitchen w/ full-sized, exceptional Subzero & Wolf appliances, 30" fridge & 30" freezer, 48" gas cooktop, dirty kitchen, servery w/ sink & drink cooler, and breakfast area that walks out to deck; EXPANSIVE fam room & kitchen are larger than that of any other home on a similar frontage, w/ ravine view, outlooking the serene landscaped backyard. Office w/ own ensuite can be used as fifth bedroom. Four sizeable bedrooms upstairs including the primary w/ HUGE his & hers walk-in closets, and 6 pc ensuite w/ heated slab floors & steam shower. Every bedroom w/ its own ensuite. Additional features incl. heated front steps & porch, heated basement w/ walkout, fire bowls outside, 10' ceiling in basement & second floor, 10'6" ceiling on main, 2 furnaces, 2 ACs, 2 steam humidifiers, 2 HRVs, 2 laundry rooms, 3 gas fireplaces, 8 skylights, Control4 automation throughout, cove lighting, LED strip lights & pot lights, track lighting; extensive use of slabs; paneled walls on main, second floor hallway & stairs. Basement w/ recreation room, wet bar, center island, and additional bedroom w/ ensuite. Catchment area for highly-ranked Bayview Middle & Earl Haig Secondary schools; close to Bayview Village mall, North York General Hospital, and only minutes to 401 and Sheppard subway station. Walking distance to parks, ravines, shops, transit, library, coffee, amenities, and much more.
Ask about this home
A HOMEH agent will answer your questions about this home.
Around this home
Daily convenience, out of 100, from the distances below
Schools nearby
School rating, out of 10.
Helpful calculators
Your HOMEH agent

"I would see it this week."