

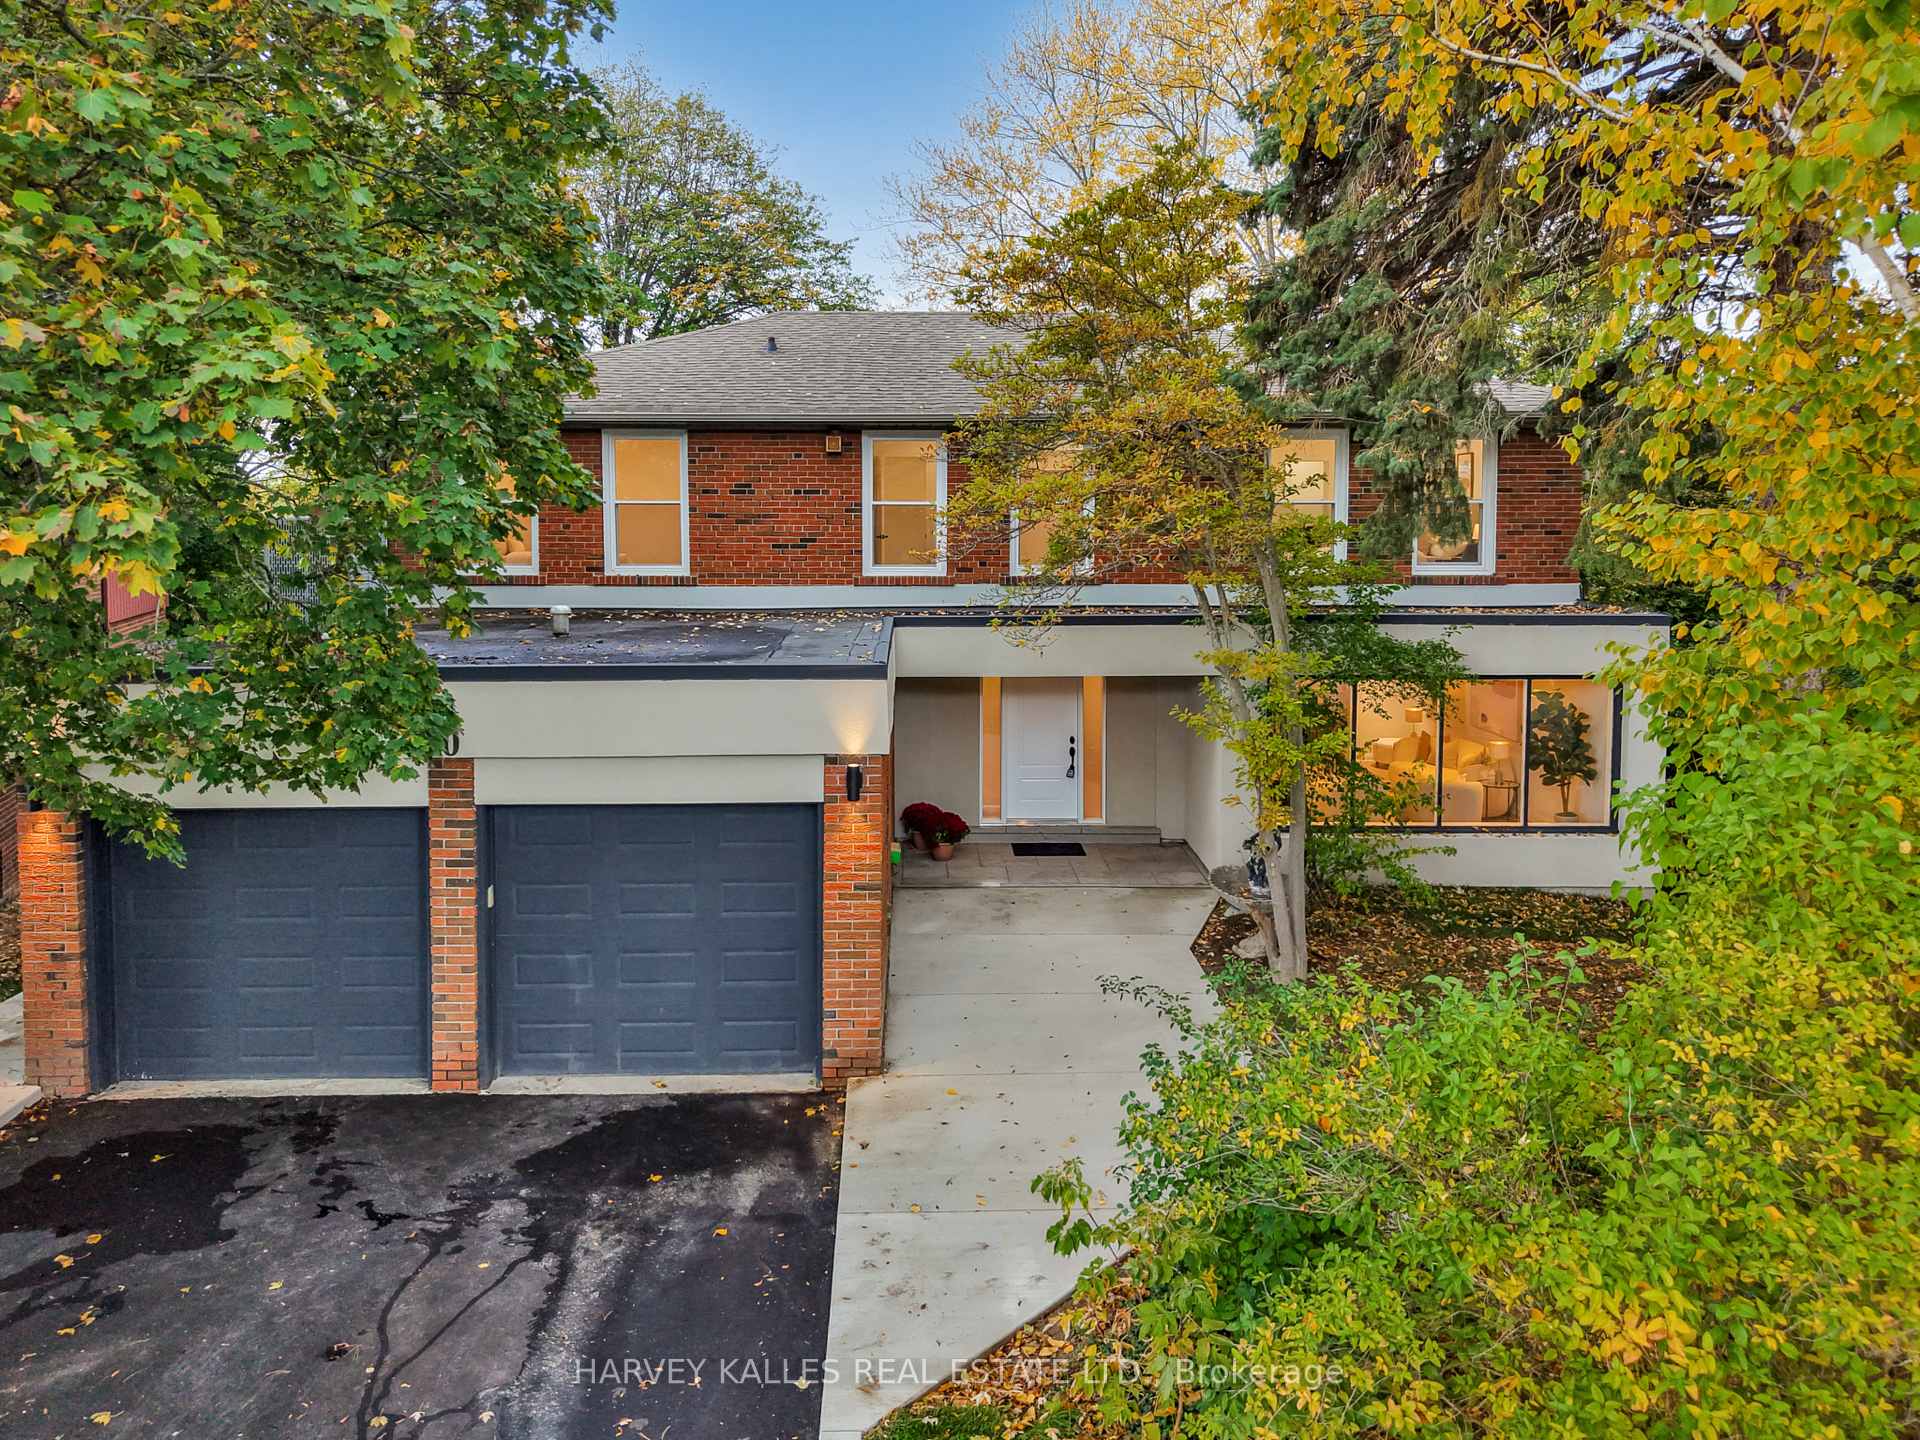
40 Rondeau Drive
40 Rondeau Drive
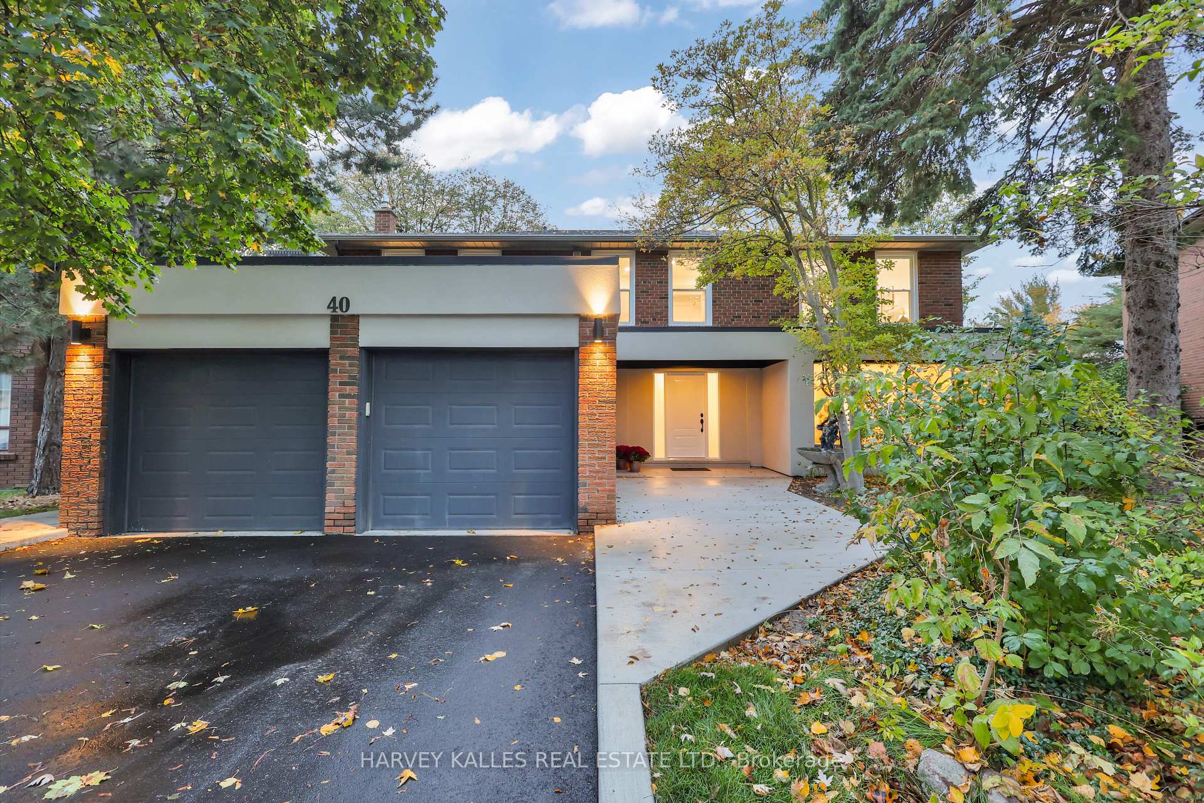
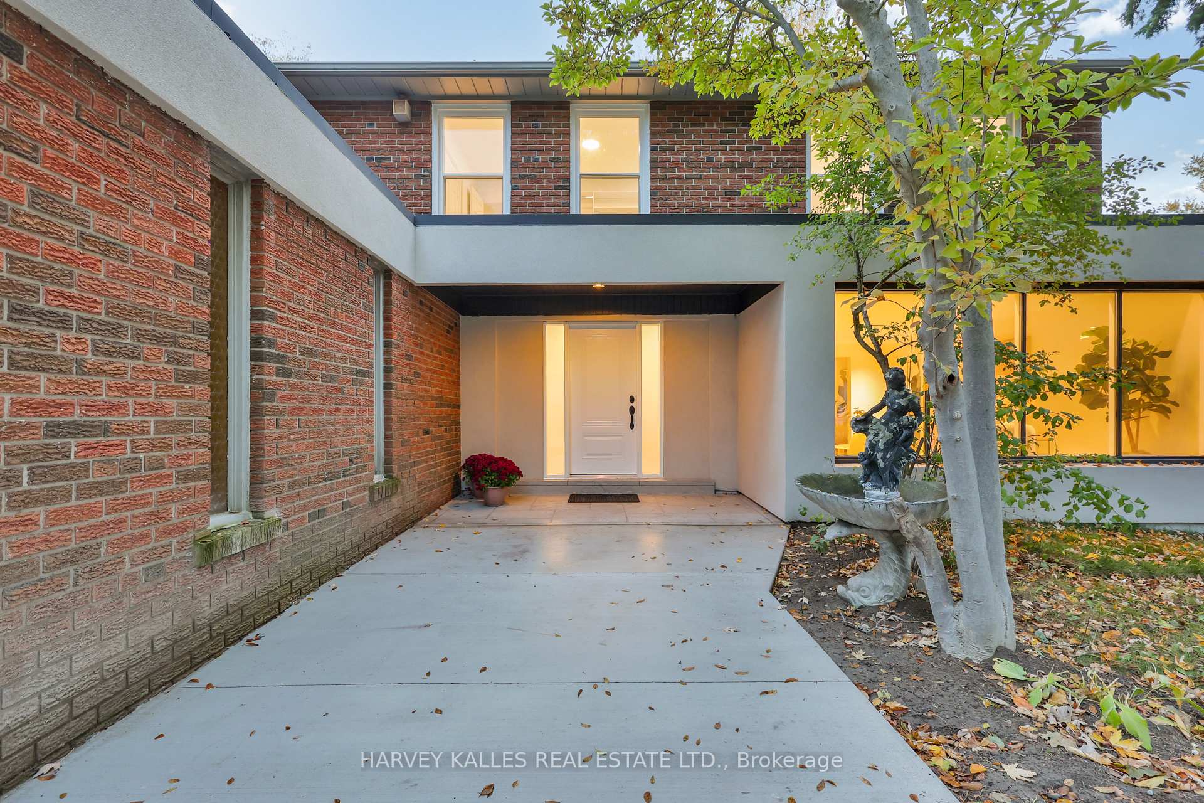
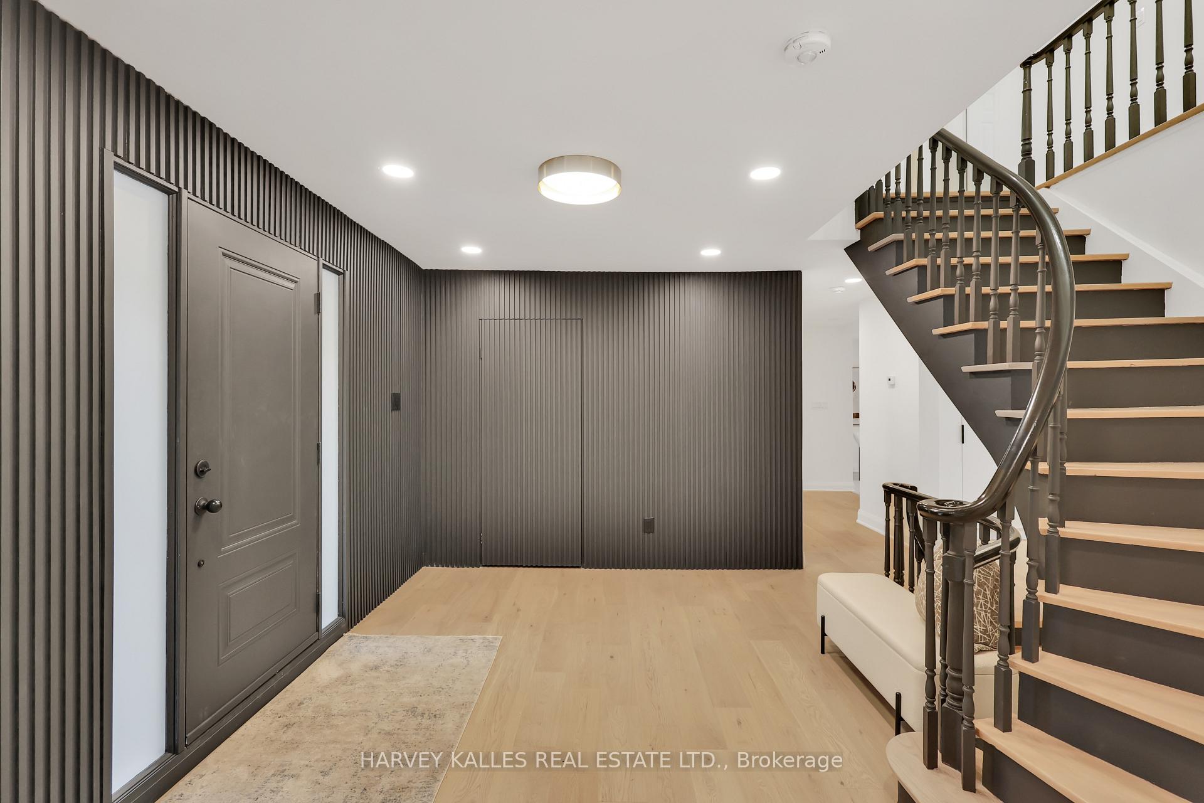
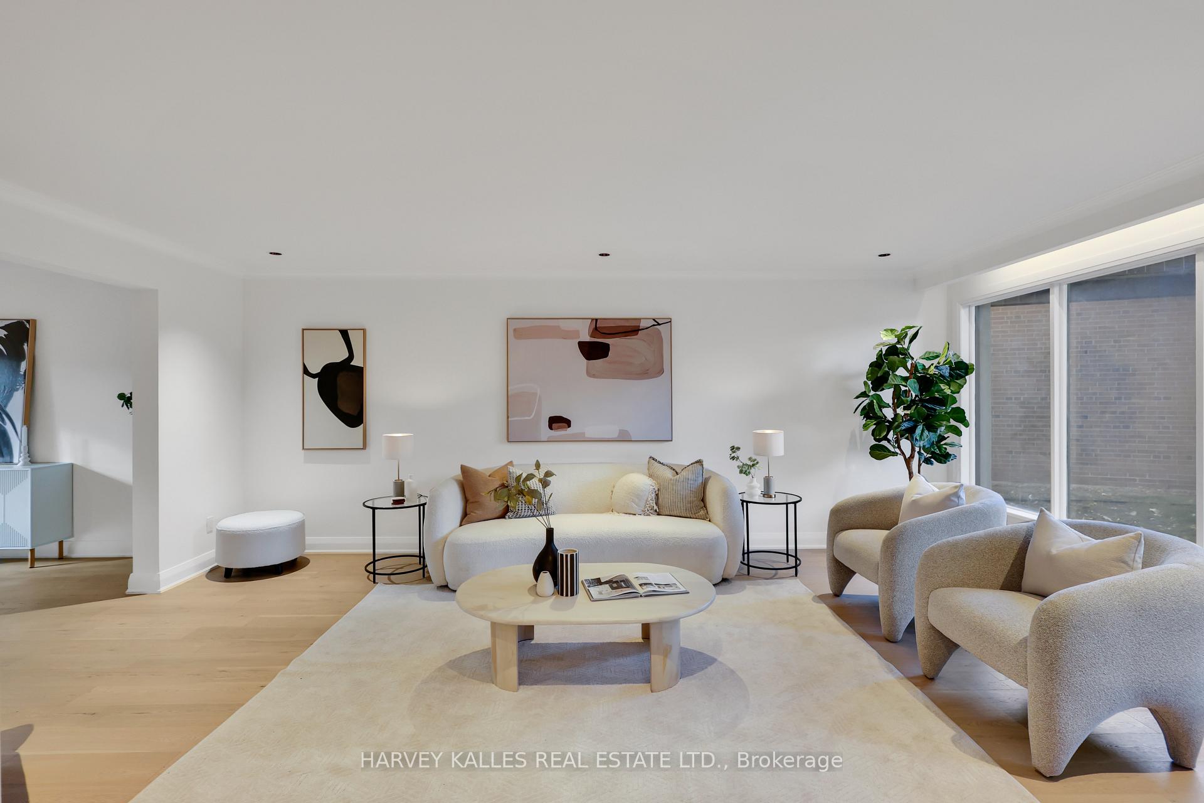 See all 49 photos
Property history
Facts and features
- BasementWalk-out
- Water, sewerMunicipal
- Lot shapePie
- HeatingForced air
- Hardwood floors
- Fireplace
- Central air
The homeDetached, 2-storey, 3,500–5,000 sq ft
- Type: Detached
- Style: 2-storey
- Living space: 3,500–5,000 sq ft
- Basement: Finished with walk-out
- View: Trees/woods
InsideFireplace Yes, natural gas, Hardwood, Vinyl, Main level
- Fireplace: Yes, natural gas
- Flooring: Hardwood, Vinyl
- Laundry: Main level
- Features: Carpet free
- Rooms above ground: 15
- Bedrooms: 4 + 1 in the basement
- Bathrooms: 4
- Kitchens: 1
- Family room: Yes
Outside and lotBrick, stucco (plaster), Asphalt shingle, asphalt rolled, Poured concrete
- Exterior: Brick, stucco (plaster)
- Roof: Asphalt shingle, asphalt rolled
- Foundation: Poured concrete
- Features: Deck
- Size: 45.83 × 144.15 ft
- Shape: Pie
Parking2 Garage, Attached, Private
- Spaces: 2 Garage
- Garage: Attached
- Driveway: Private
Heating, water and powerForced air, gas, Central air, Municipal water
- Heating: Forced air, gas
- Cooling: Central air
- Water: Municipal water
- Sewer: Municipal sewer
- Natural gas: Yes
- Hydro: Yes
- Cable: Yes
- Telephone: Available
Costs and taxesTaxes $11,674 a year, HST included in the price
- Taxes, 2025: $11,674 a year
- HST: HST included in the price
Included in the saleAll existing appliances, all existing light fixtures and any/all existing window coverings., All staging furniture and art work.
- Included: All existing appliances, all existing light fixtures and any/all existing window coverings.
- Not included: All staging furniture and art work.
NearbyCul de sac/dead end, fenced yard, greenbelt/conservation, hospital, park, ravine
- Close to: Cul de sac/dead end, fenced yard, greenbelt/conservation, hospital, park, ravine
Listing detailsC12483765, Sold, Oct 27, 2025
- MLS® number: C12483765
- Status: Sold
- Listed on: Oct 27, 2025
- Days on market: 70
- Updated: Jan 5, 2026
- Possession: Flexible
- Occupied by: Owner
- Listing brokerage: HARVEY KALLES REAL ESTATE LTD.
About this home
40 Rondeau Drive, North York (Hillcrest Village), ON M2H 1R7
Welcome to this exquisite 4-bedroom, 4-bathroom home, where modern luxury meets serene natural beauty. Nestled on a sprawling, picturesque ravine lot, this meticulously renovated two-story home boasts spacious, light-filled interiors and exceptional attention to detail throughout. Updated from top to bottom, this home offers a blend of contemporary style and timeless elegance featuring a gourmet kitchen, spa-like bathrooms, and generously sized living spaces perfect for entertaining or relaxing. Enjoy breathtaking views from every window, with the privacy and tranquility that only a ravine setting can provide. Located in a highly sought-after neighbourhood with easy access to schools, parks, and amenities. This home offers the ultimate in comfort, style, and nature, all in one!
Ask about this home
A HOMEH agent will answer your questions about this home.
Around this home
Daily convenience, out of 100, from the distances below
Schools nearby
School rating, out of 10.
Helpful calculators
Your HOMEH agent

"Priced 8% over the Hestimate. I would see it this week."