

28 Cobblestone Drive
28 Cobblestone Drive
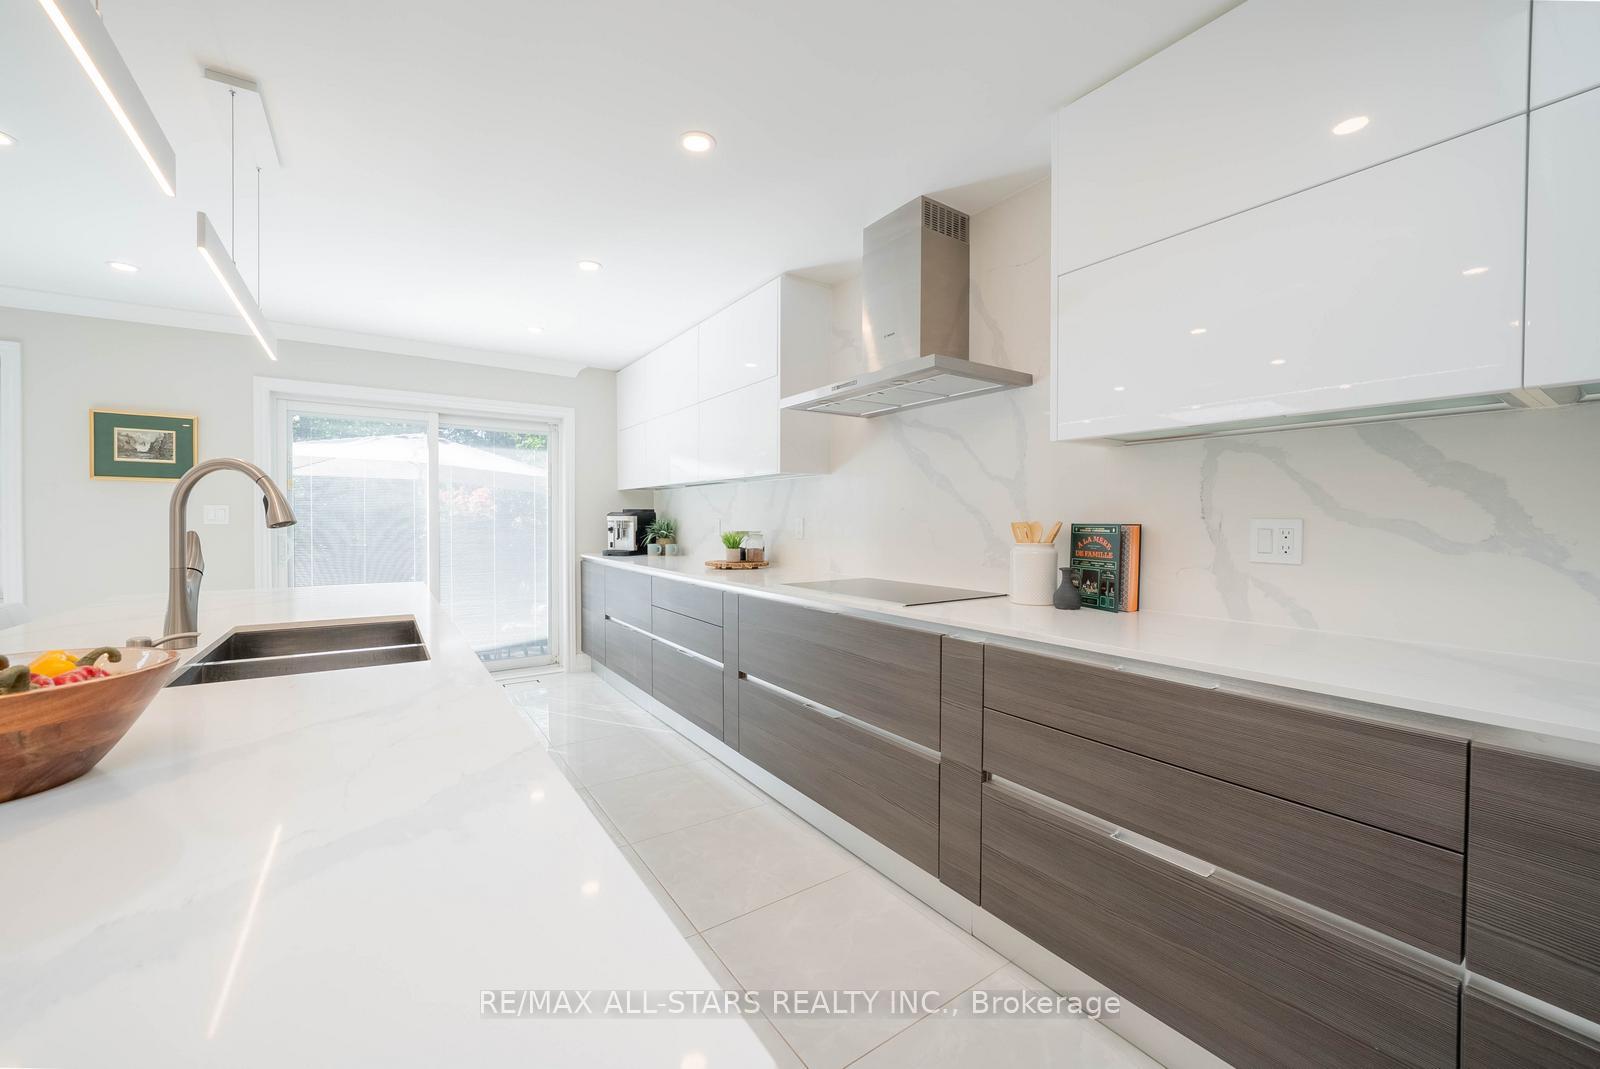 See all 44 photos
Property history
- $2,150,000ExpiredList: 2025-09-17|End: 2026-02-28|164 daysC12411797
Facts and features
- BasementFinished
- Price per sq ft~$782
- Water, sewerMunicipal
- HeatingForced air
- Second kitchen
- Hardwood floors
- Fireplace
- Central air
The homeDetached, 2-storey, 2,500–3,000 sq ft
- Type: Detached
- Style: 2-storey
- Living space: 2,500–3,000 sq ft
- Basement: Finished
InsideFireplace Yes, electric, family room, natural gas, Hardwood, Main level
- Fireplace: Yes, electric, family room, natural gas
- Flooring: Hardwood
- Laundry: Main level
- Features: Built-in oven, carpet free, central vacuum, water heater owned
- Rooms above ground: 10
- Rooms in the basement: 3
- Bedrooms: 4 + 1 in the basement
- Bathrooms: 4
- Kitchens: 2
- Family room: Yes
Outside and lotBrick, Shingles, Concrete
- Exterior: Brick
- Roof: Shingles
- Foundation: Concrete
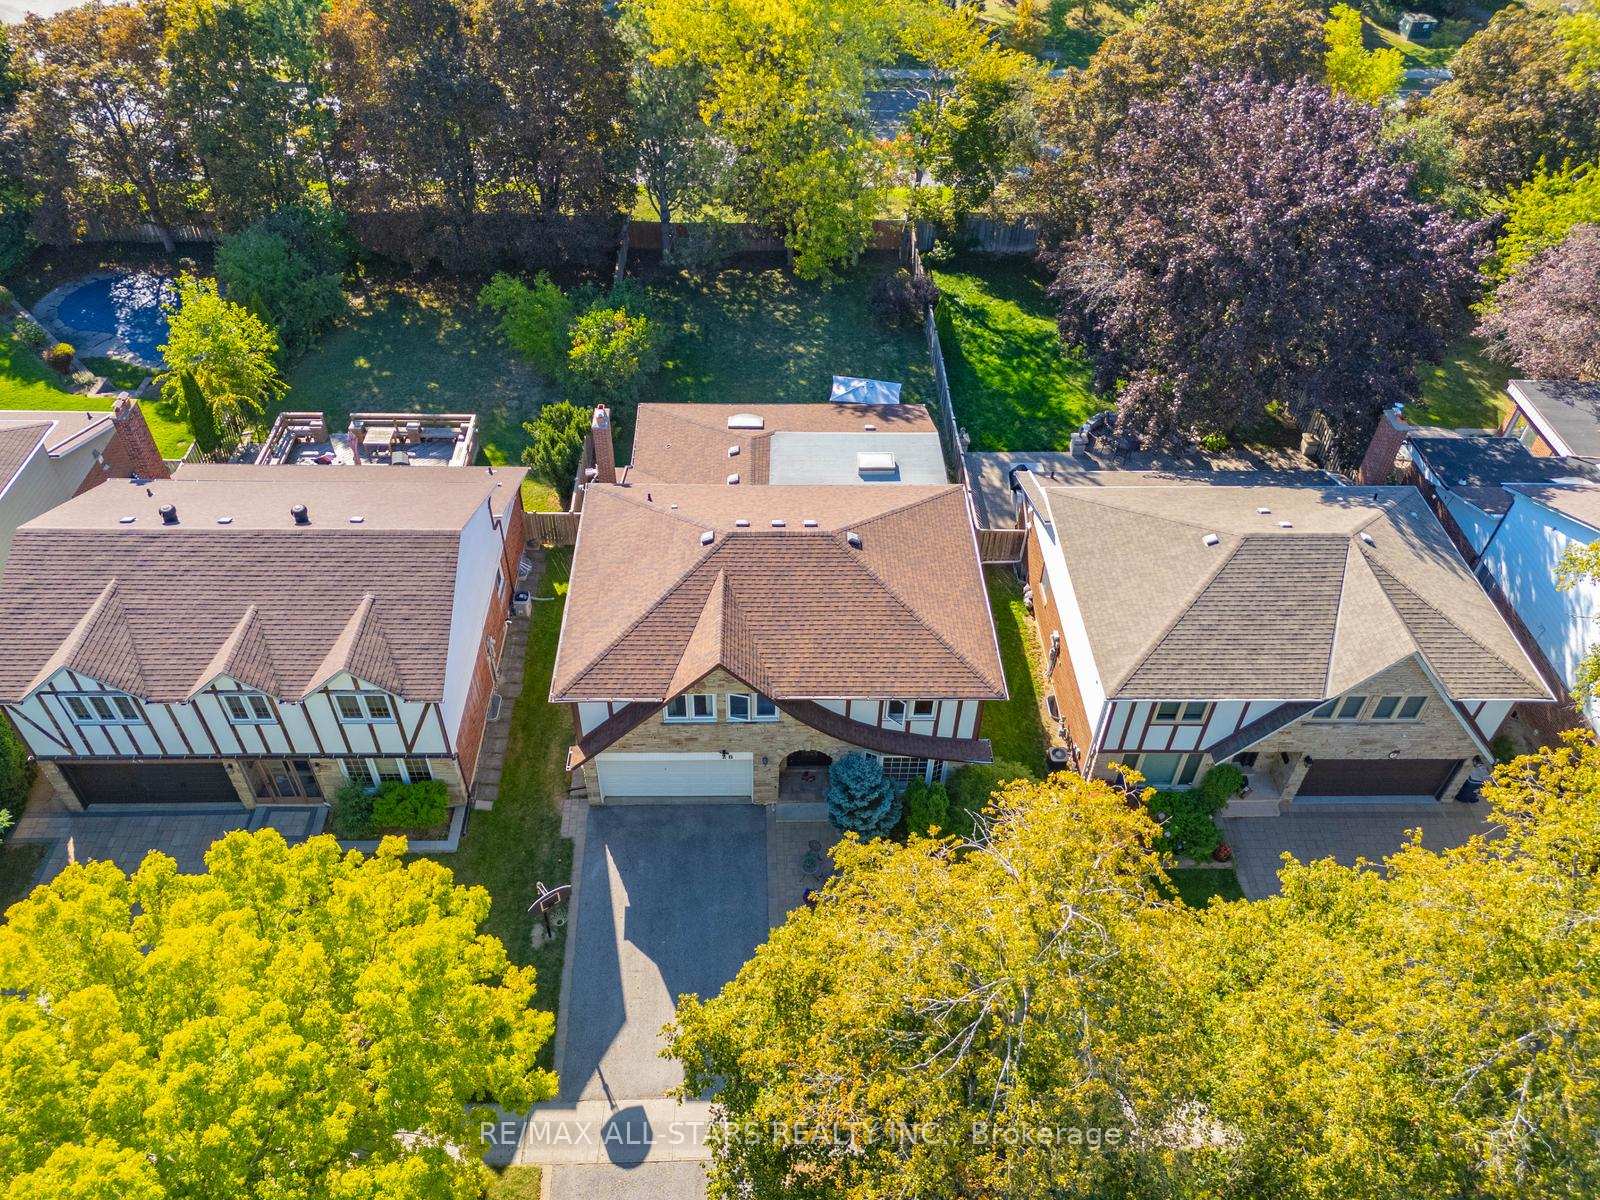
- Size: 50.02 × 150 ft
Parking2 Garage, Built-in, Private
- Spaces: 2 Garage
- Garage: Built-in
- Driveway: Private
Heating, water and powerForced air, gas, Central air, Municipal water
- Heating: Forced air, gas
- Cooling: Central air
- Water: Municipal water
- Sewer: Municipal sewer
Costs and taxesTaxes $9,169 a year, HST included in the price, N/a
- Taxes, 2025: $9,169 a year
- HST: HST included in the price
- Rental items: N/a
Included in the saleS/s fridge, s/s built-in stove (2), s/s dishwasher, s/s hood fan, induction stovetop, washer & dryer, all electronic light fixtures, all window coverings, fridge (bsmt), stove (bsmt), dishwasher (bsmt), furnace, central ac, hot water tank, security cameras (have a monthly contract that is optional to takeover), central vacuum with accessories, garage door opener with remotes. *see attached features list for all upgrades*, Wall tv mounts, entertainment system & dyson vacuum, stand up freezer in bsmt
- Included: S/s fridge, s/s built-in stove (2), s/s dishwasher, s/s hood fan, induction stovetop, washer & dryer, all electronic light fixtures, all window coverings, fridge (bsmt), stove (bsmt), dishwasher (bsmt), furnace, central ac, hot water tank, security cameras (have a monthly contract that is optional to takeover), central vacuum with accessories, garage door opener with remotes. *see attached features list for all upgrades*
- Not included: Wall tv mounts, entertainment system & dyson vacuum, stand up freezer in bsmt
Listing detailsC12411797, Expired, Sep 17, 2025
- MLS® number: C12411797
- Status: Expired
- Listed on: Sep 17, 2025
- Days on market: 164
- Updated: Feb 28, 2026
- Possession: Flexible
- Occupied by: Owner
- Listing brokerage: RE/MAX ALL-STARS REALTY INC.
About this home
28 Cobblestone Drive, North York (Don Valley Village), ON M2J 2X7
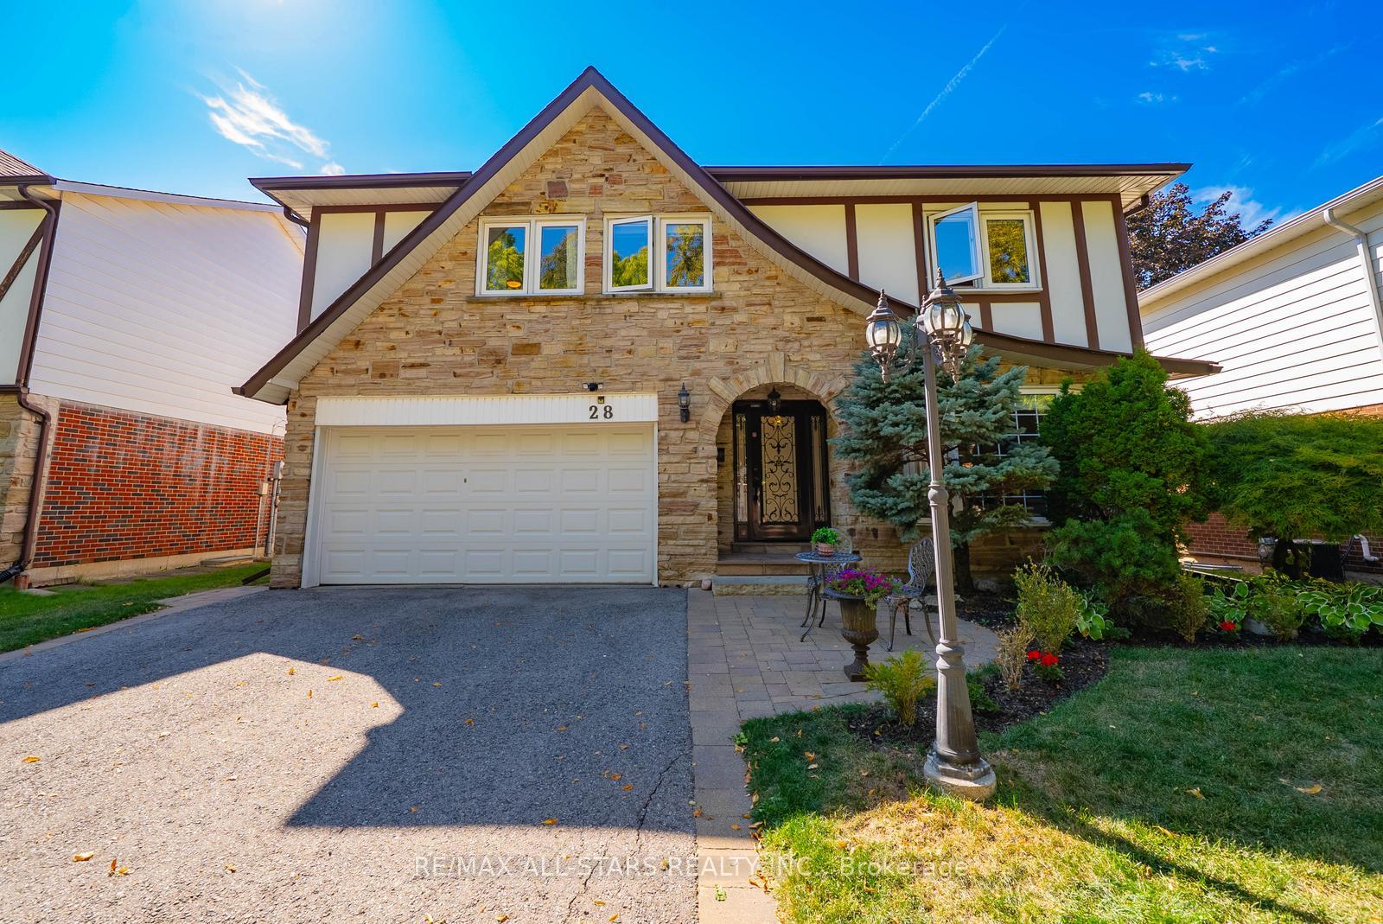
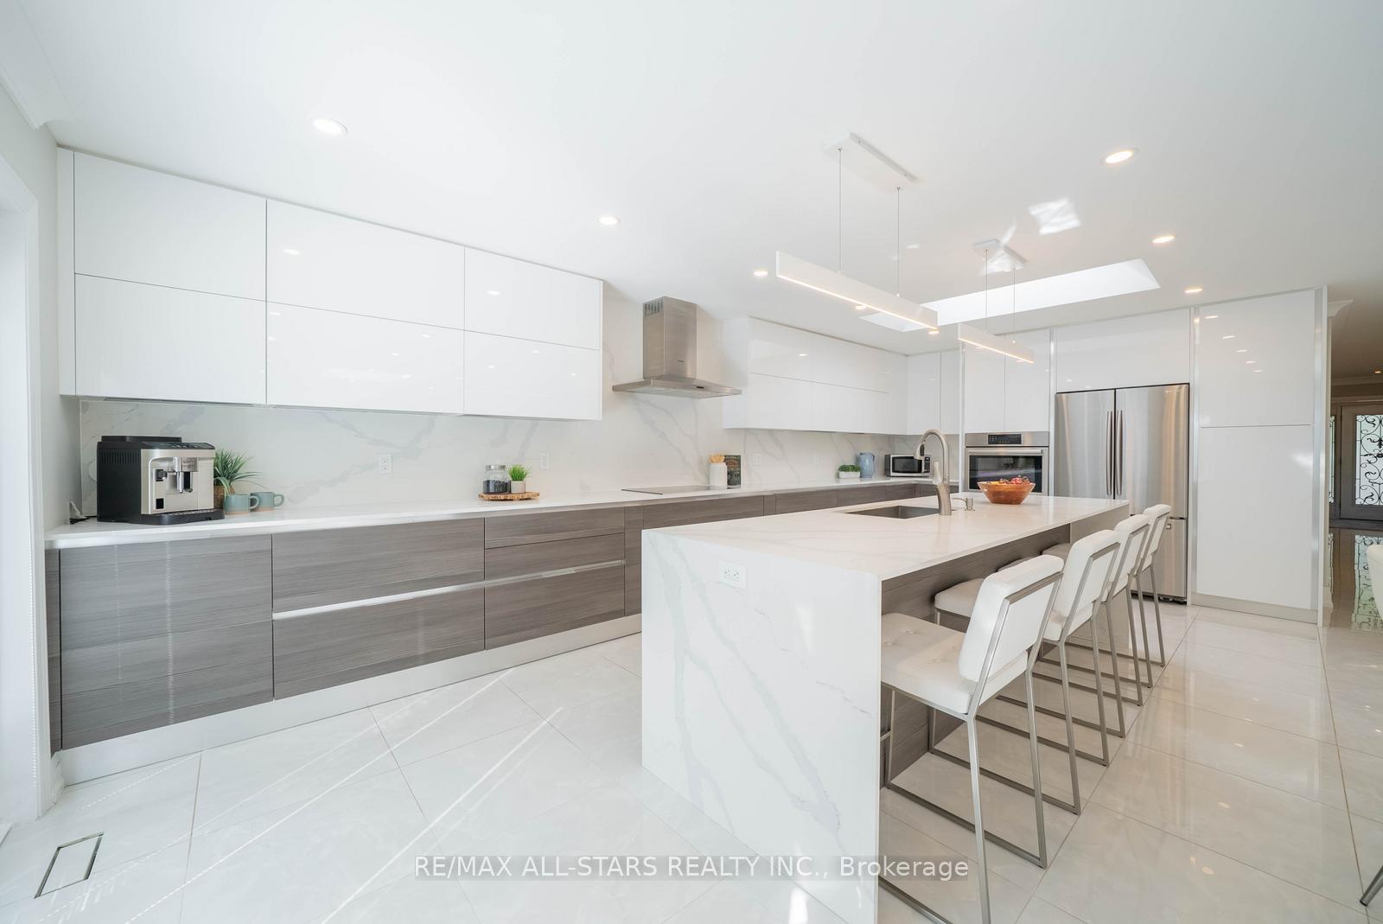
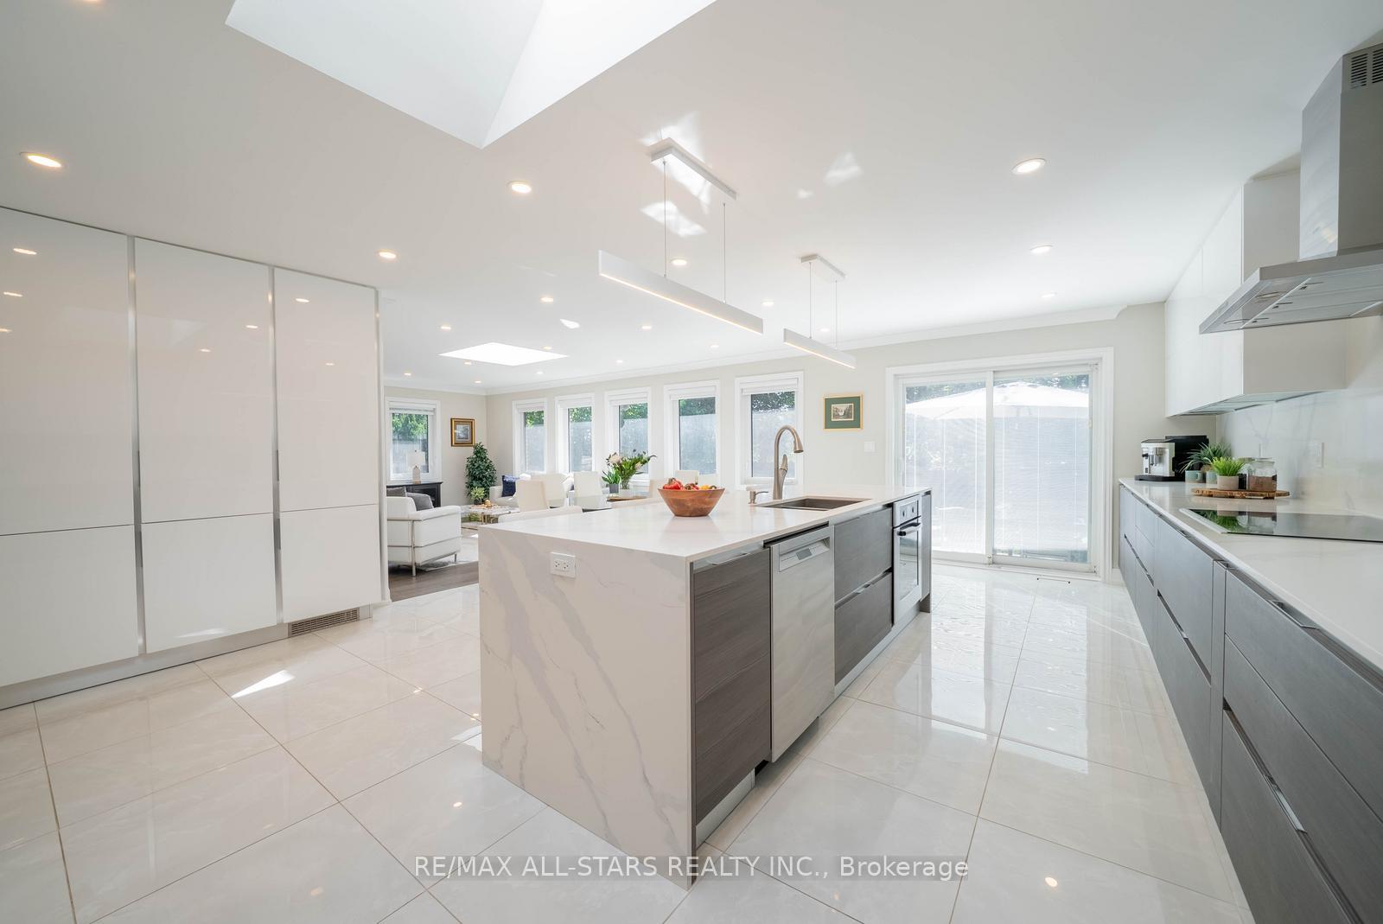
Welcome to 28 Cobblestone Drive, a beautifully upgraded 4+1 bedroom, 4 bathroom home with 2 full kitchens, set on a premium 50 x 150 ft lot in one of North Yorks most sought-after neighbourhoods. This meticulously maintained property offers undeniable curb appeal with its extended driveway, manicured landscaping, and timeless exterior. Inside, the main floor has been fully renovated in 2018, featuring bright and spacious principal rooms with a seamless flow, ideal for both everyday living and entertaining. The highlight of the home is the custom Italian kitchen with sleek modern finishes, built-in high-end appliances, and an impressive 10-ft islandperfect for chefs and entertainers alike. A powder room and main floor laundry add convenience. Upstairs, youll find four generous bedrooms, including a primary suite with double door entry and a spa-inspired ensuite with heated flooring. The additional 4-piece bath also features heated floors. The finished basement offers exceptional flexibility with a second kitchen, large living area, office/bedroom, full bathroom, and plenty of storage, ideal for multi-generational living or an in-law suite. The expansive backyard provides endless possibilities for outdoor living, from summer gatherings to creating your own private oasis. Located close to top-rated schools, Fairview Mall, Seneca College, public transit, and just minutes to Highways 401, 404, and 407, this home offers the perfect balance of space, style, and convenience. A rare opportunity in a prime Toronto location.
Ask about this home
A HOMEH agent will answer your questions about this home.
Around this home
Daily convenience, out of 100, from the distances below
Schools nearby
School rating, out of 10.
Helpful calculators
Your HOMEH agent

"I would see it this week."