

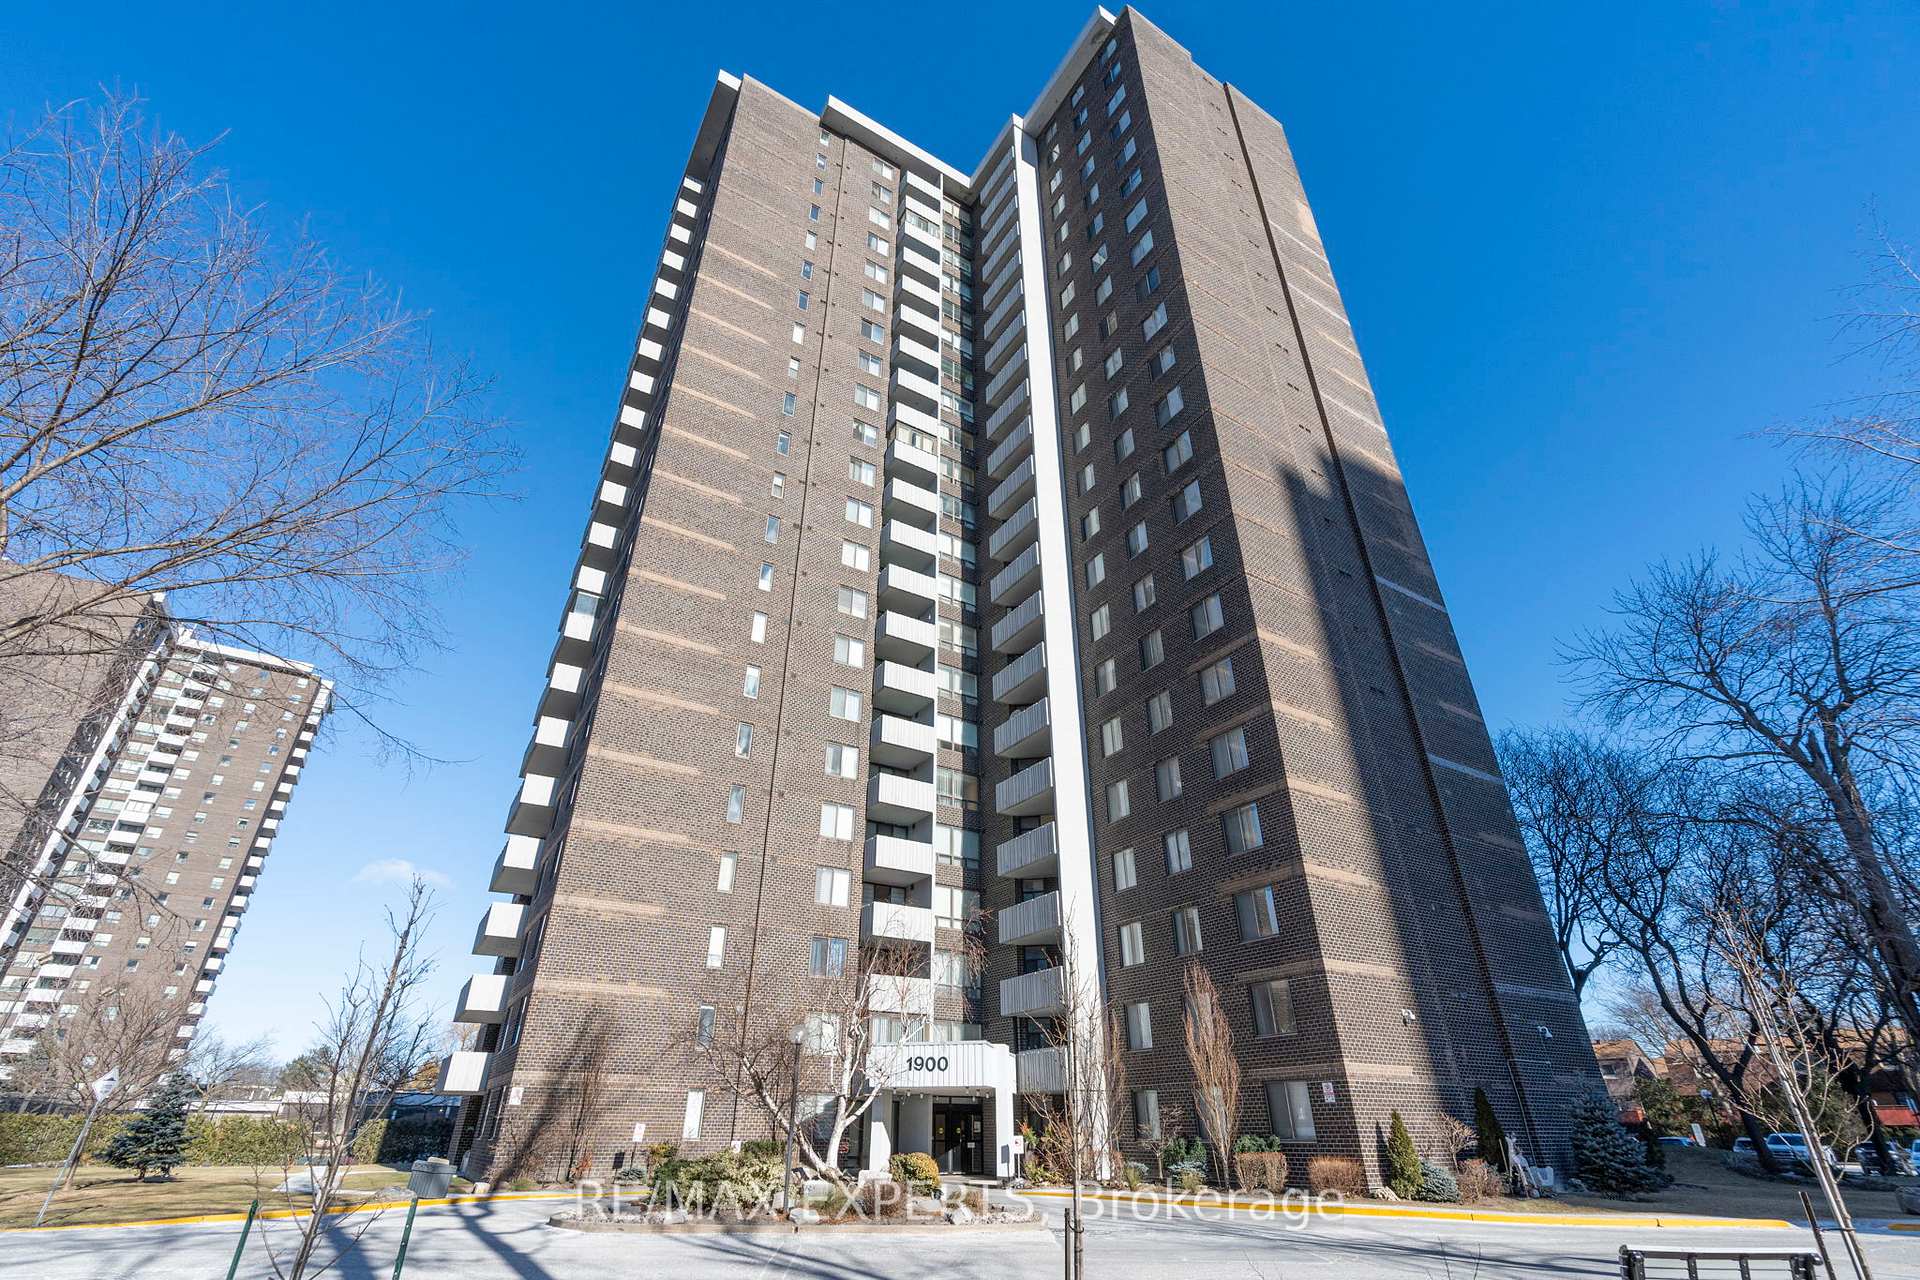
Unit 1505, 1900 Sheppard Avenue E
Unit 1505, 1900 Sheppard Avenue E
 See all 37 photos
Property history
Facts and features
- ExposureSouth west
- LaundryRoom, closet
- LockerOwned
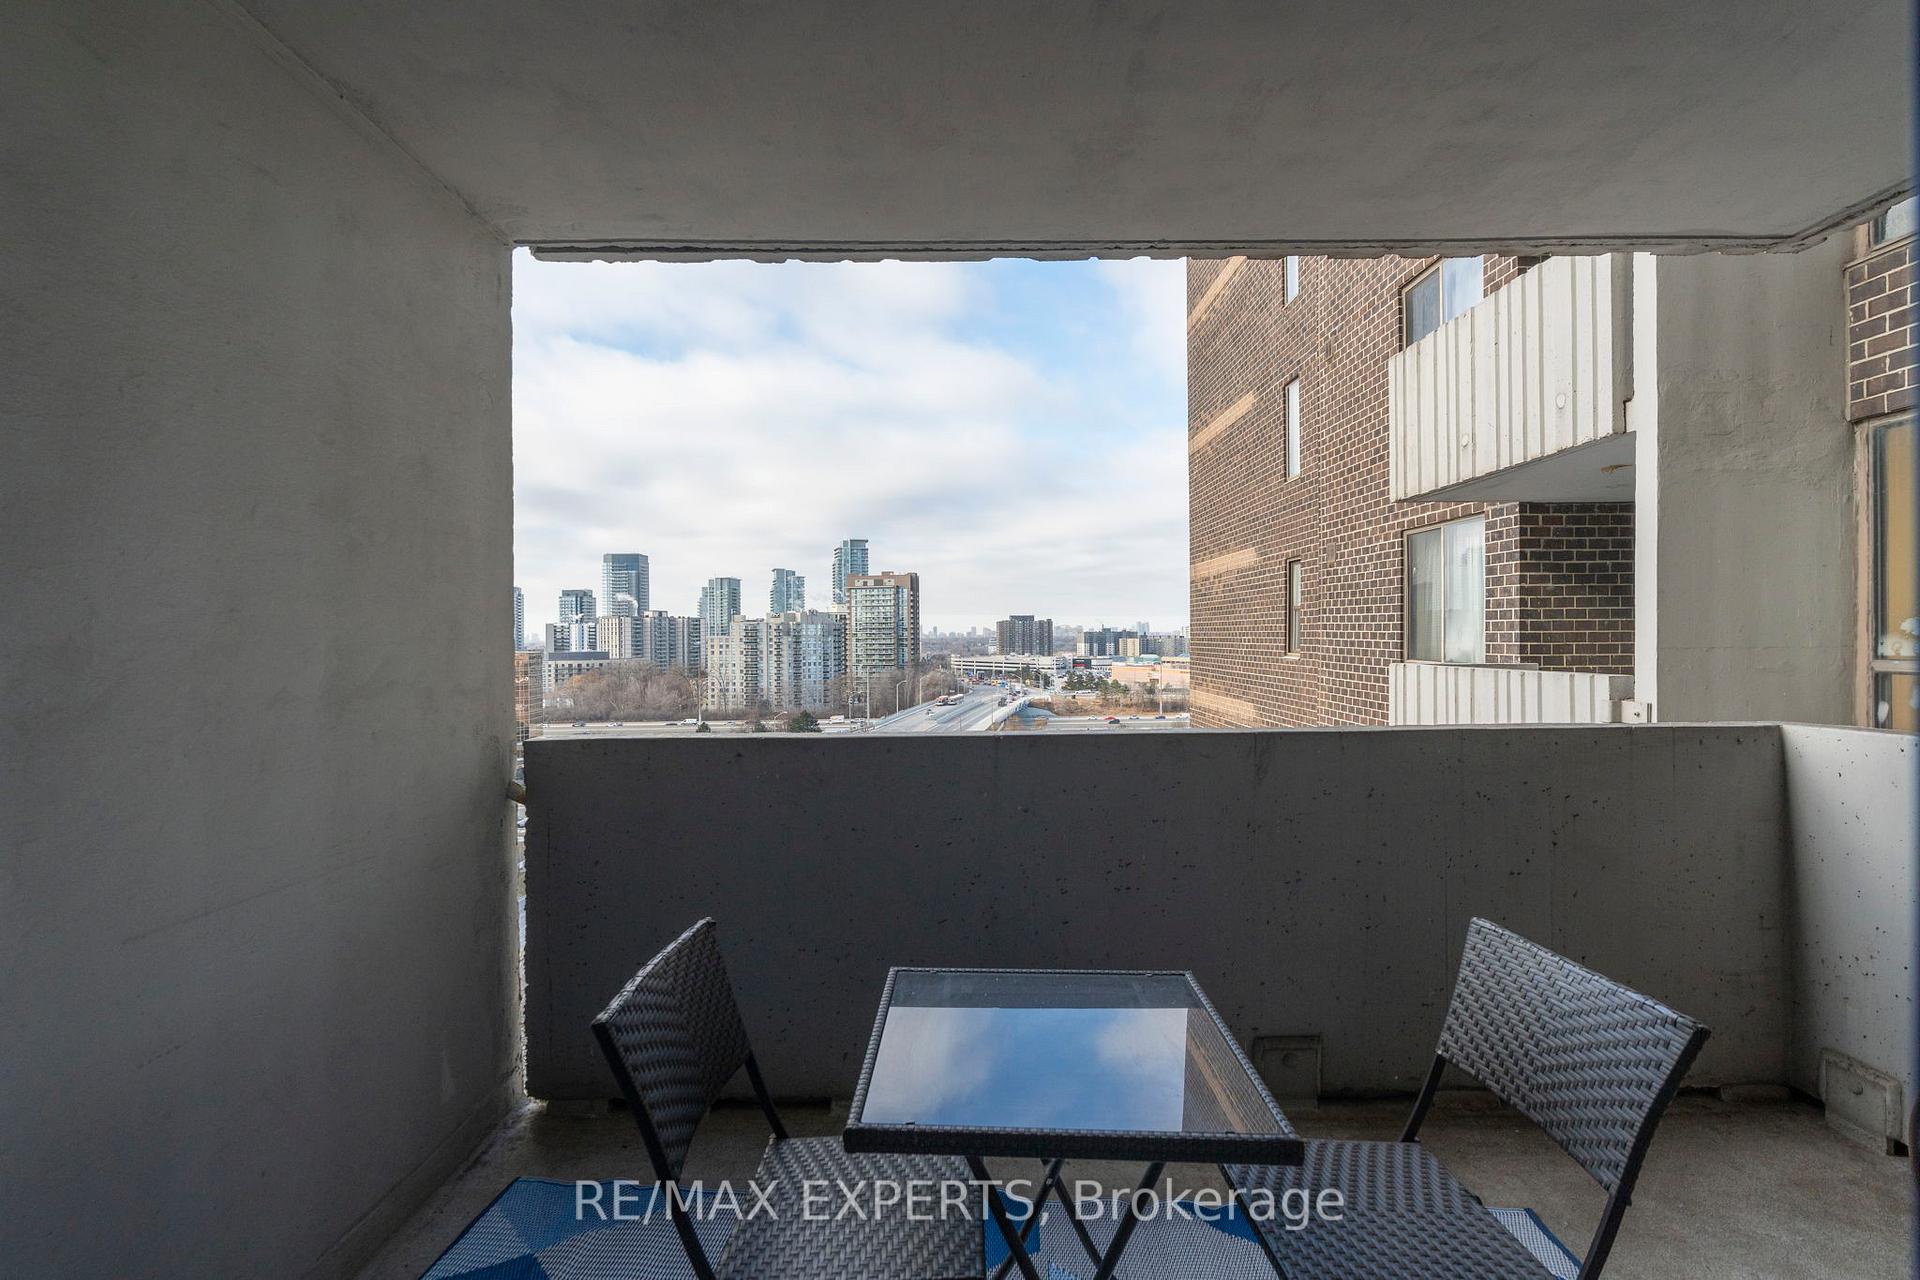
- BalconyOpen
- Hardwood floors
- Central air
- Indoor pool
- Gym
- Party room/meeting room
The homeCondo Apartment, Apartment, Age 31–50 years
- Type: Condo Apartment
- Style: Apartment
- Age: 31–50 years
- Living space: 1,000–1,199 sq ft
- Basement: None
- Exposure: South West
- View: City
InsideCeramic, Hardwood, Broadloom, Laundry room, laundry closet, main level, Security guard
- Flooring: Ceramic, Hardwood, Broadloom
- Laundry: Laundry room, laundry closet, main level
- Security: Security guard
- Rooms above ground: 6
- Bedrooms: 2 + 1 in the basement
- Bathrooms: 2
- Kitchens: 1
- Family room: Yes
OutsideBrick, Open
- Exterior: Brick
- Balcony: Open
Parking and locker1 Parking, Underground, Parking type Owned
- Spaces: 1 Parking
- Garage: Underground
- Parking type: Owned
- Driveway: Underground
- Spot: 91
- Locker: Owned
- Locker unit: 171
- Locker level: B1/room f
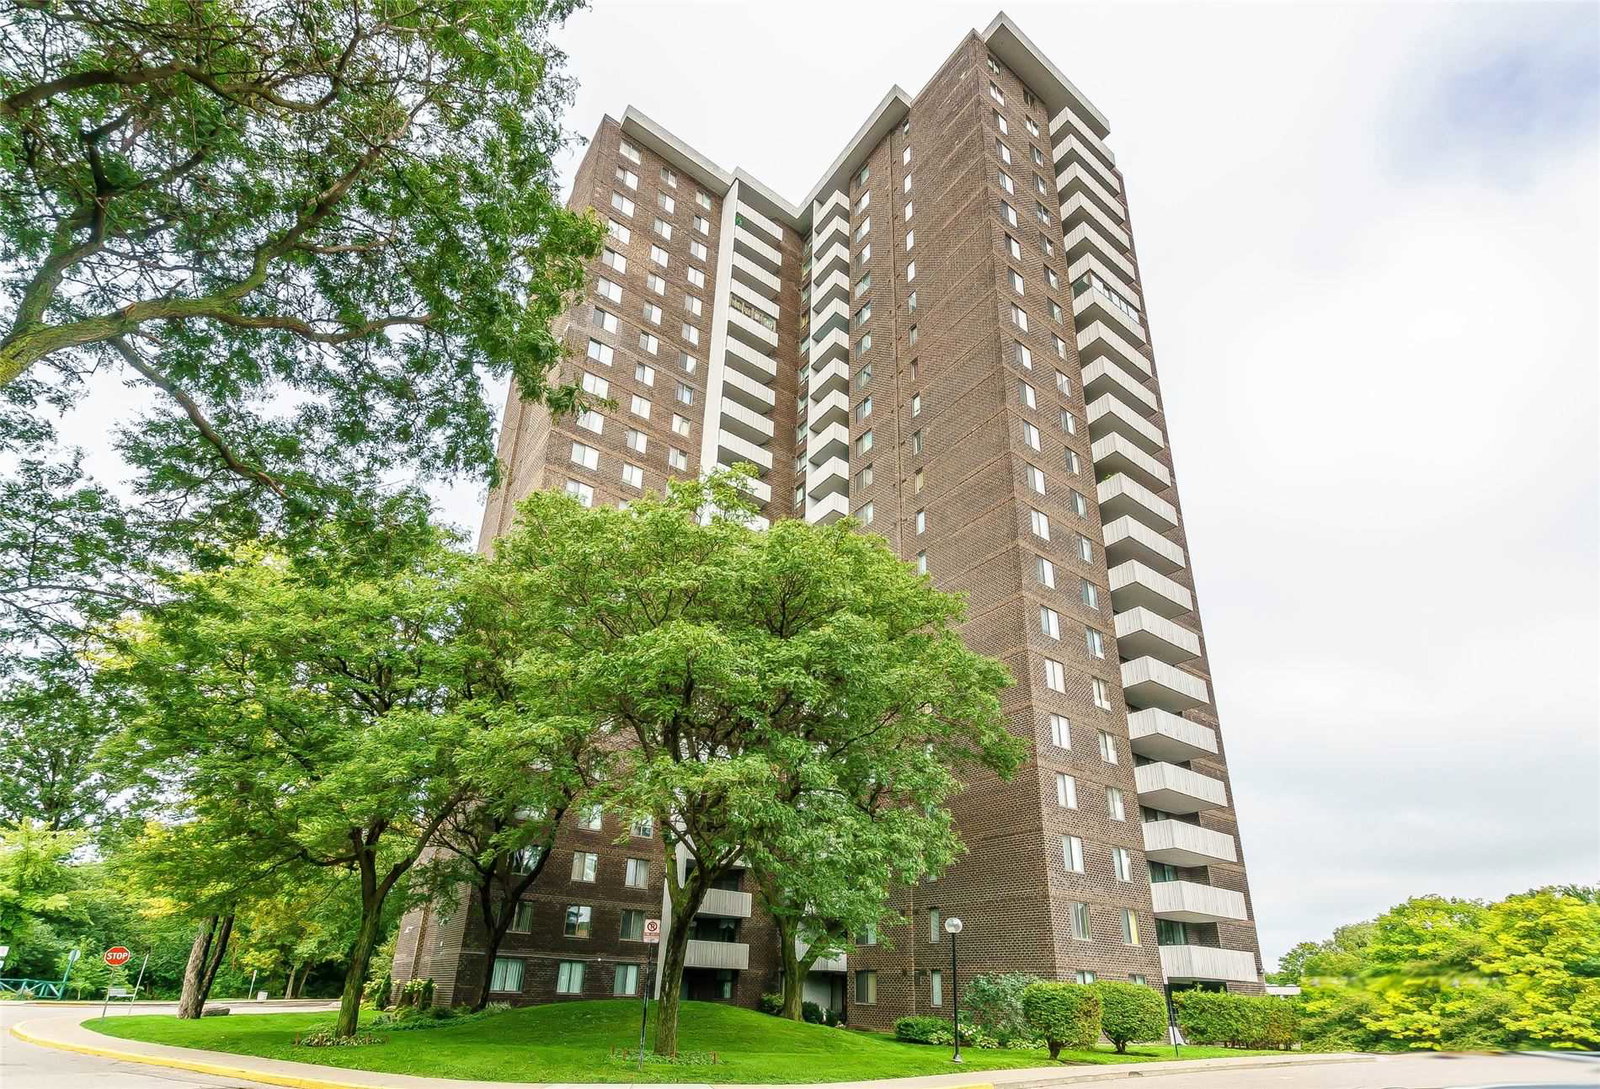
BuildingThe Crossroads, Storeys 22, Units 217
- Name: The Crossroads
- Storeys: 22
- Units: 217
- Registered: 1976
- Condo corporation: 249
- Amenities: Indoor pool, gym, squash/racquet court, tennis court, visitor parking, party room/meeting room
- Pets: Allowed
Heating, water and powerForced air, gas, Central air
- Heating: Forced air, gas
- Cooling: Central air
Costs and taxesTaxes $1,996 a year, Condo fee $1,268 a month, Heat included, hydro included, water included, cable tv included, cac included, common elements included, building insurance included, parking included
- Taxes, 2024: $1,996 a year
- Condo fee: $1,268 a month
- Fee includes: Heat included, hydro included, water included, cable tv included, cac included, common elements included, building insurance included, parking included
- HST: HST included in the price
- Rental items: N/a
Included in the saleAll electric lights fixtures, all window coverings, all appliances (fridge, stove/oven, dishwasher, washer/dryer)
- Included: All electric lights fixtures, all window coverings, all appliances (fridge, stove/oven, dishwasher, washer/dryer)
NearbySchool, public transit, rec./commun.centre, park, hospital
- Close to: School, public transit, rec./commun.centre, park, hospital
Listing detailsC11917081, Sold, Jan 10, 2025
- MLS® number: C11917081
- Status: Sold
- Listed on: Jan 10, 2025
- Days on market: 3
- Updated: Jan 13, 2025
- Possession: 2025-01-31 / January 31, 2025
- Occupied by: Partial
- Listing brokerage: RE/MAX EXPERTS
About this home
Unit 1505, 1900 Sheppard Avenue E, North York (Pleasant View), ON M2J 4T4
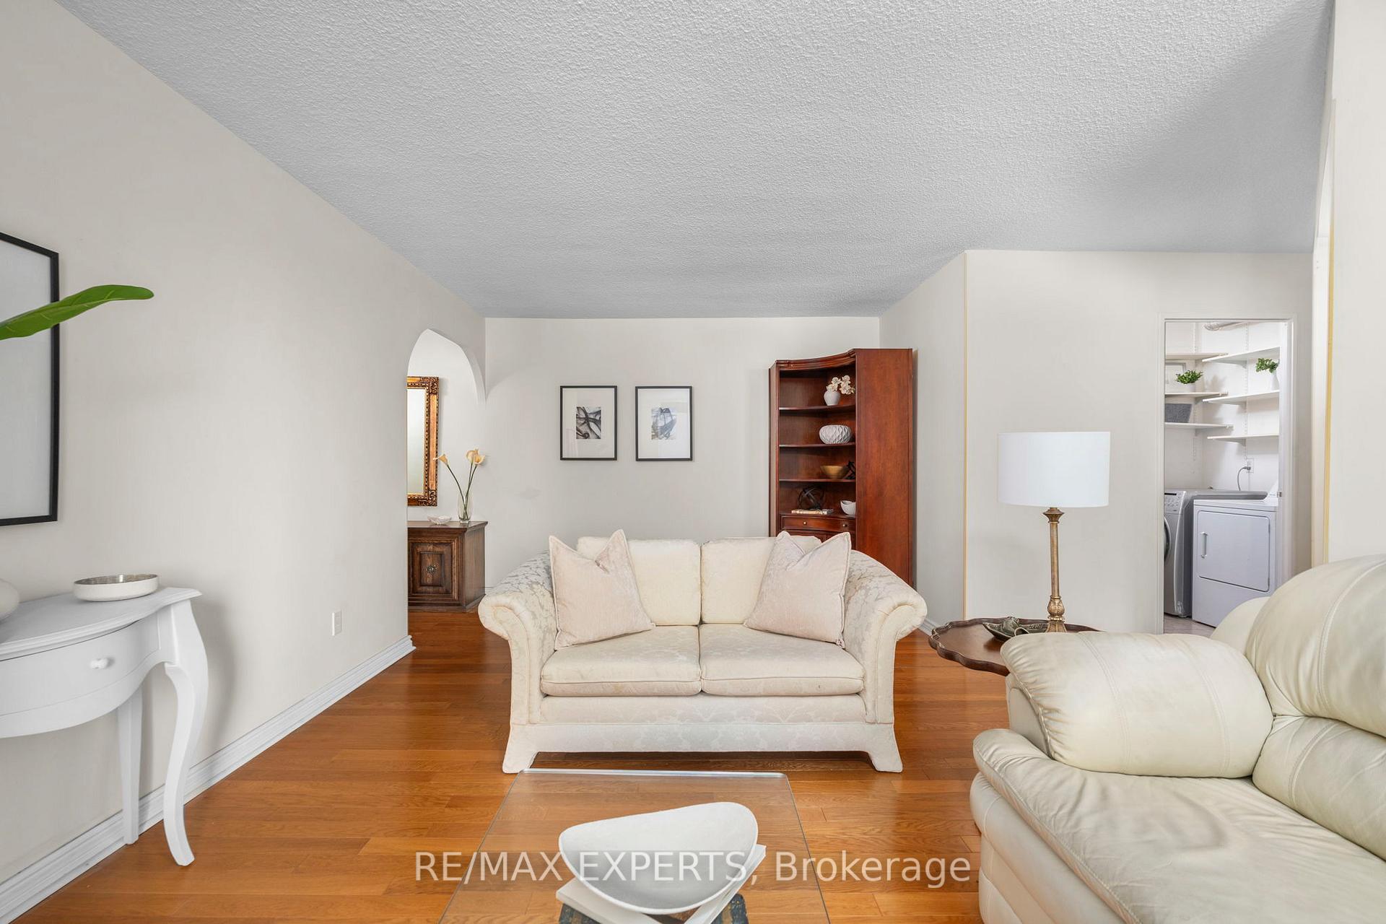
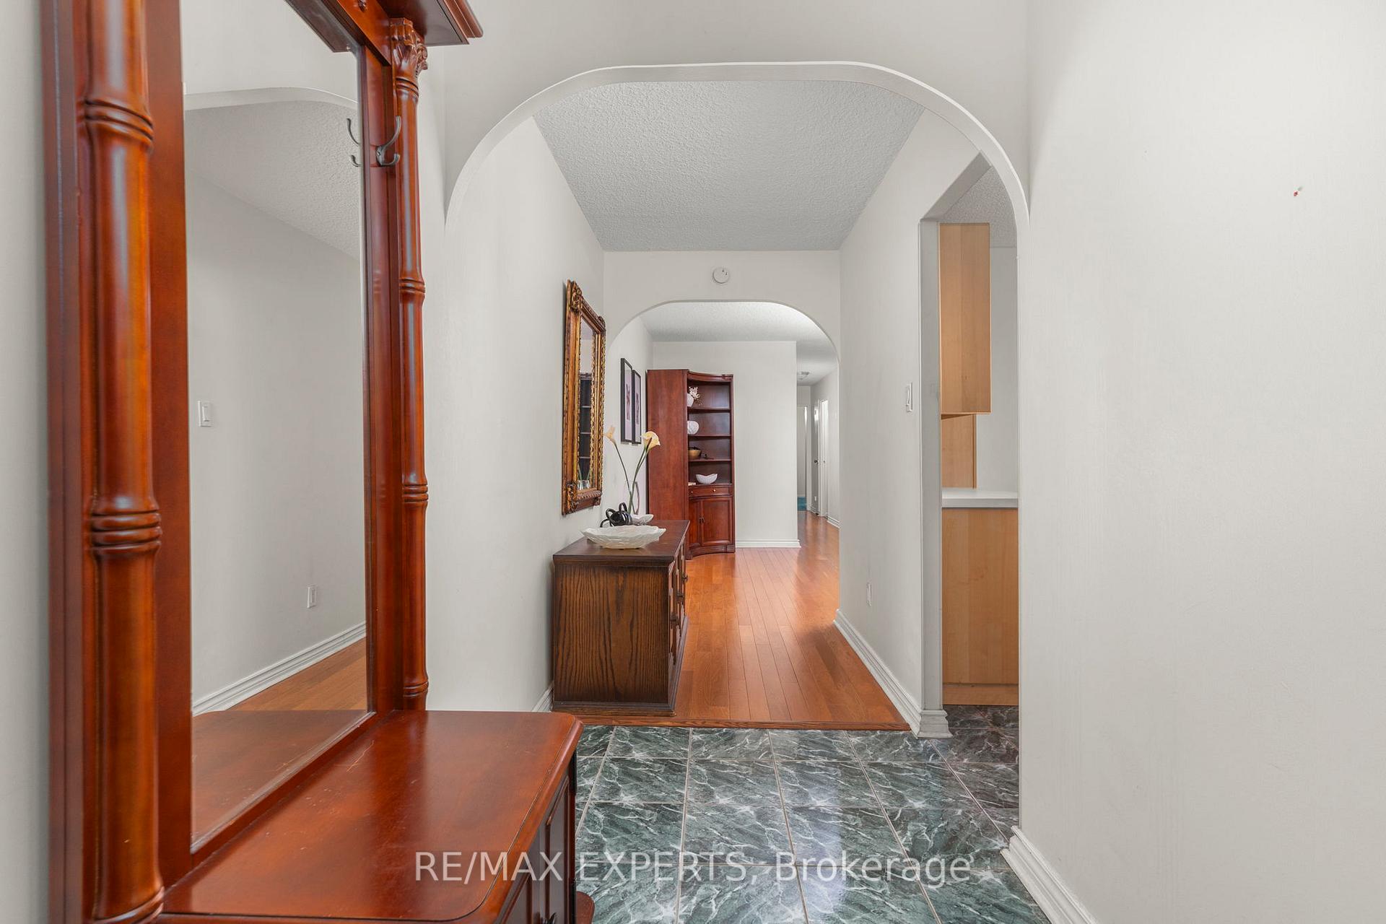
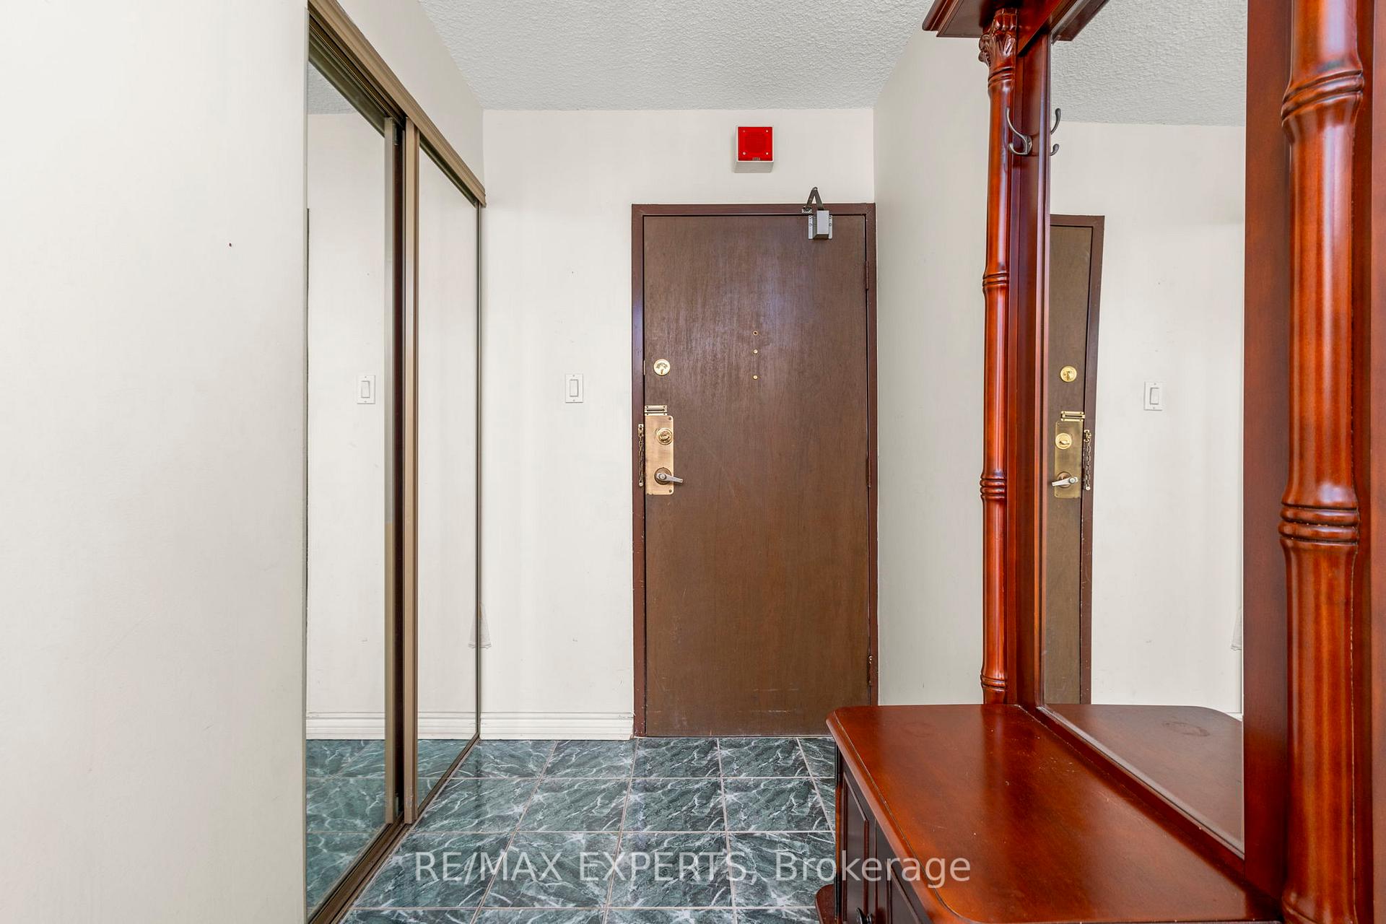
Looking For A Condo That Has It All? Look No Further Than The Crossroads || Complex. This Spacious Functional Layout Is Over 1,100 Sq. Ft. One Of The Best Layouts In The Building. As You Walk In, You Have A Generously Sized Foyer To Drop All Your Bags & Guests To Remove Their Shoes.. You Enter The Family-Size Kitchen With Full-Size Appliances, Well Maintained Cabinetry Throughout. Coffee Inspired Pantry Bar With Full Size Pull Out Cabinet For More Storage. Separate Dining Room From The Living Room For Those Perfect Entertaining Nights. Hardwood Floors Throughout (Minus Bedroom). Newer Window In The Dining Room and Balcony Sliding Door (Newer). The Living Room Has Enough Space For Many Different Configurations Of Seating Area, You Can Enjoy The South West Views Of The Cityscape. Balcony Was Converted From Solarium Into Open Balcony To Enjoy The Fresh Air And Views. Balcony Is Spacious For Small Table, Small Garden And More. As You Walk Through The Unit Headed Towards The Bedrooms, You Have The Office That Can Be Converted Into A Third Bedroom. This Room Is Spacious For A Kid's Playroom, Den, Another Bedroom Or More Storage. Full Laundry Room With Extra Cabinet Space Along The Wall, Perfect For Extra Storage. Multiple Shelves For Storing Laundry Necessities. 3Pc Bathroom Has An Updated Vanity. 2pc Ensuite Has A Brand New Toilet. The Primary Bedroom Is Spacious For A King-Size Bed. Huge Walk In Closet For His & Hers Clothes. 1 Parking & 1 Locker In B1, Great Parking Location & Locker Is Full Standing Size. This Building Has All The Amenities You Can Think Of.. Its Very Own Recreation Centre (Indoor Pool, Squash Court, Full Size Basketball Court (Badminton, Pickleball), Aerobics Class, Outdoor Tennis Courts, On Site Convenient Store, Games Room, Billiards Room, Visitor Parking) It Truly Allows You To Live Life To The Fullest While Living In A Condo. Maintenance Fees Include EVERYTHING (Heat, Hydro, Water, AC, Internet, TV, Amenities, Security, Grounds).
Ask about this home
A HOMEH agent will answer your questions about this home.
Know more about The Crossroads
Condo building · 1900 Sheppard Avenue E
The Crossroads is a 22-storey condo with 217 suites, built in 1976 by Crossroads Apartments Limited. No units are on the market here right now.
- 22storeys
- 217suites
- $478/sq ft
- 1976built
No similar units for sale in The Crossroads right now.
Around this home
Daily convenience, out of 100, from the distances below
Schools nearby
School rating, out of 10.
Helpful calculators
Your HOMEH agent

"I would see it this week."