

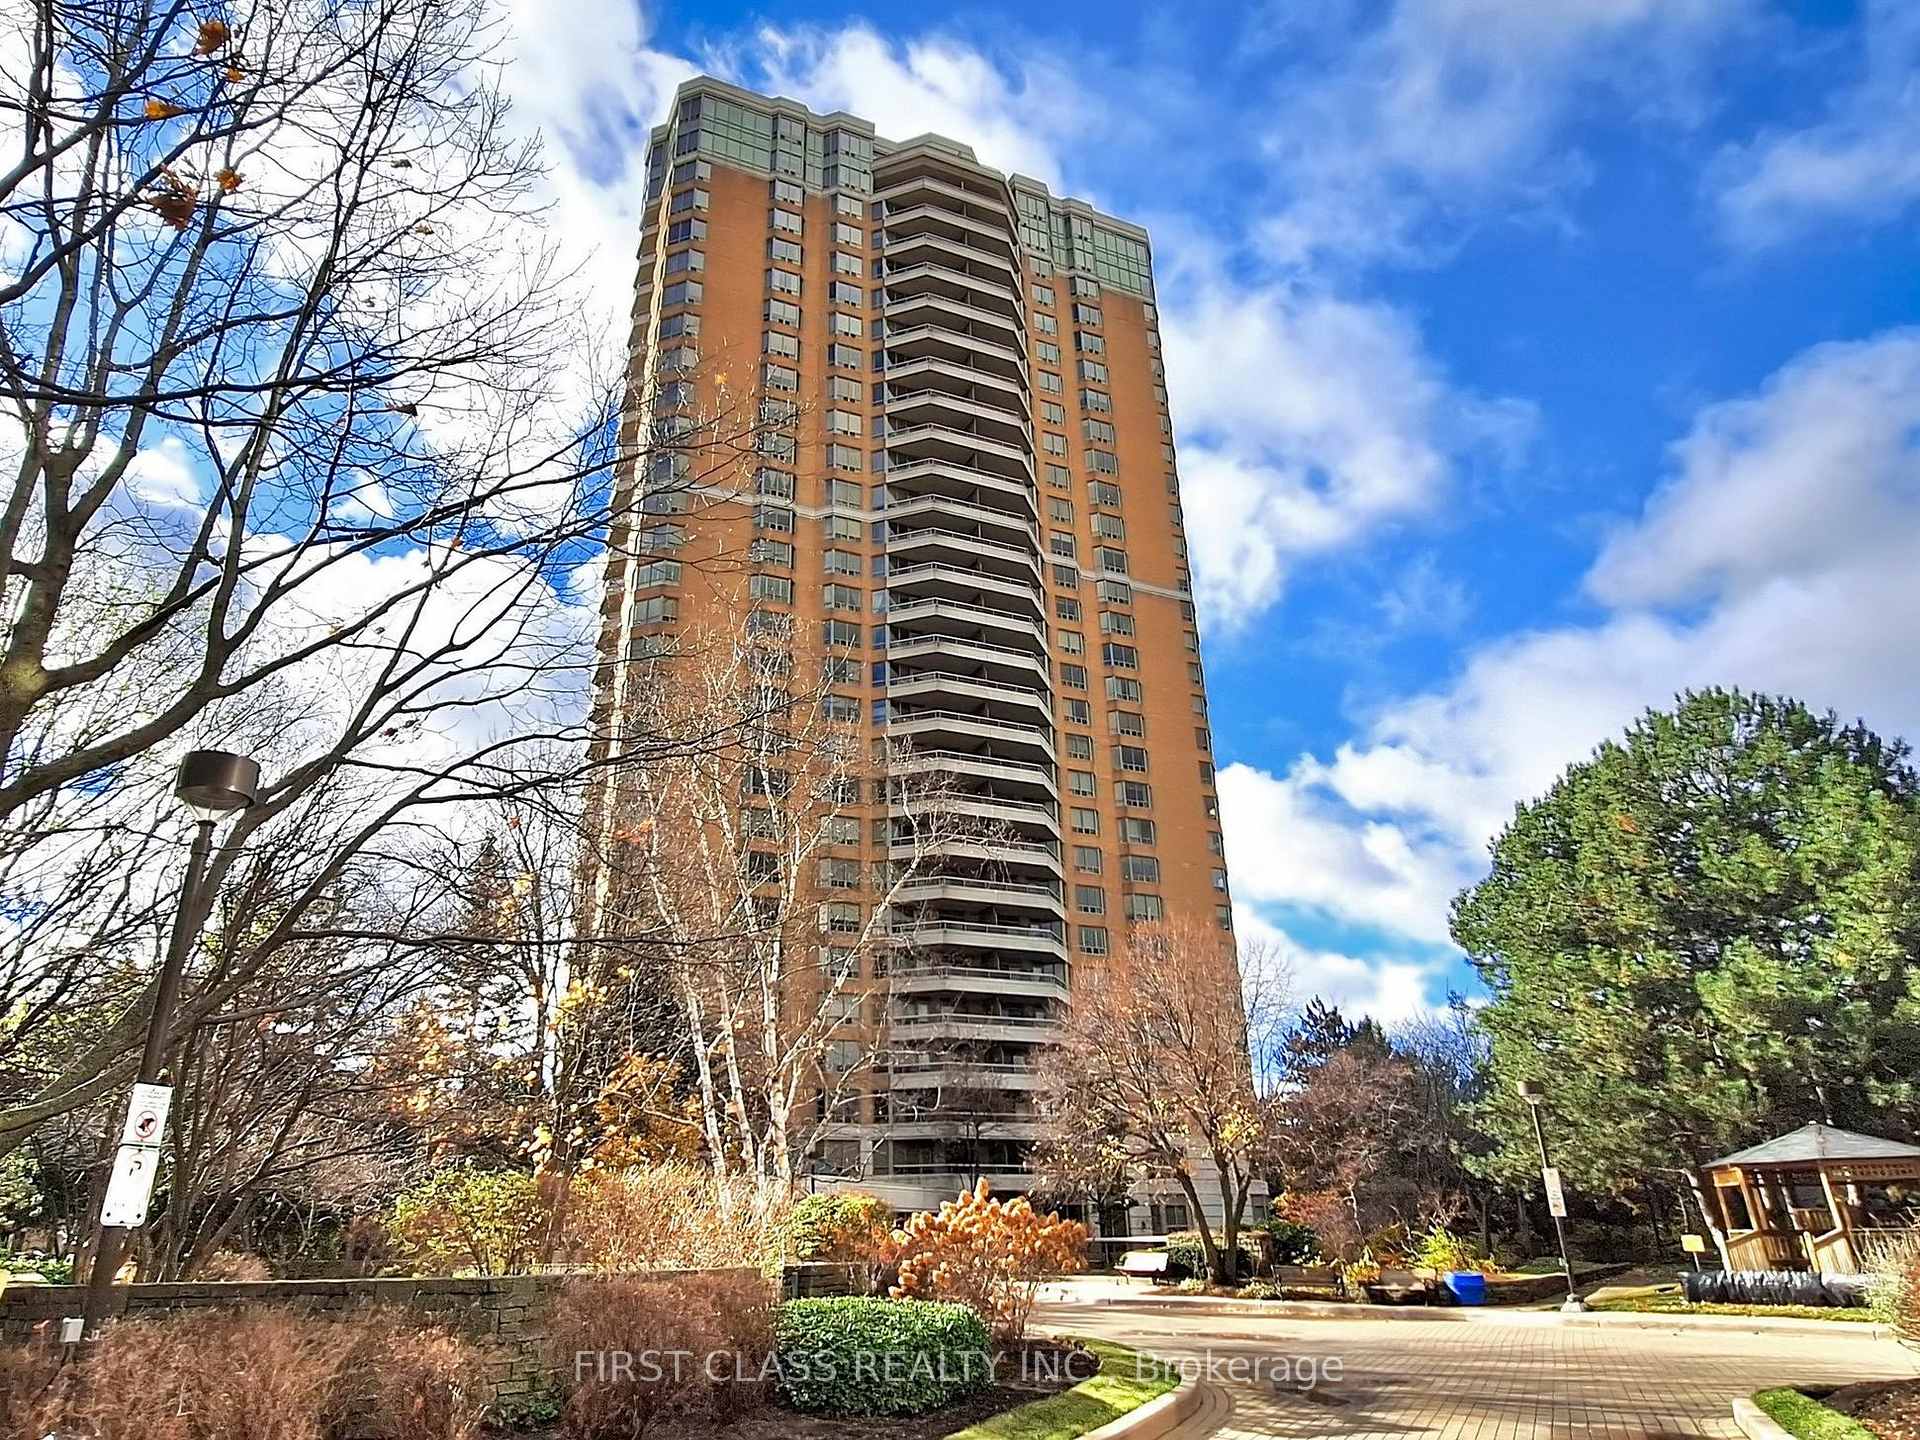
Unit 712, 89 Skymark Drive
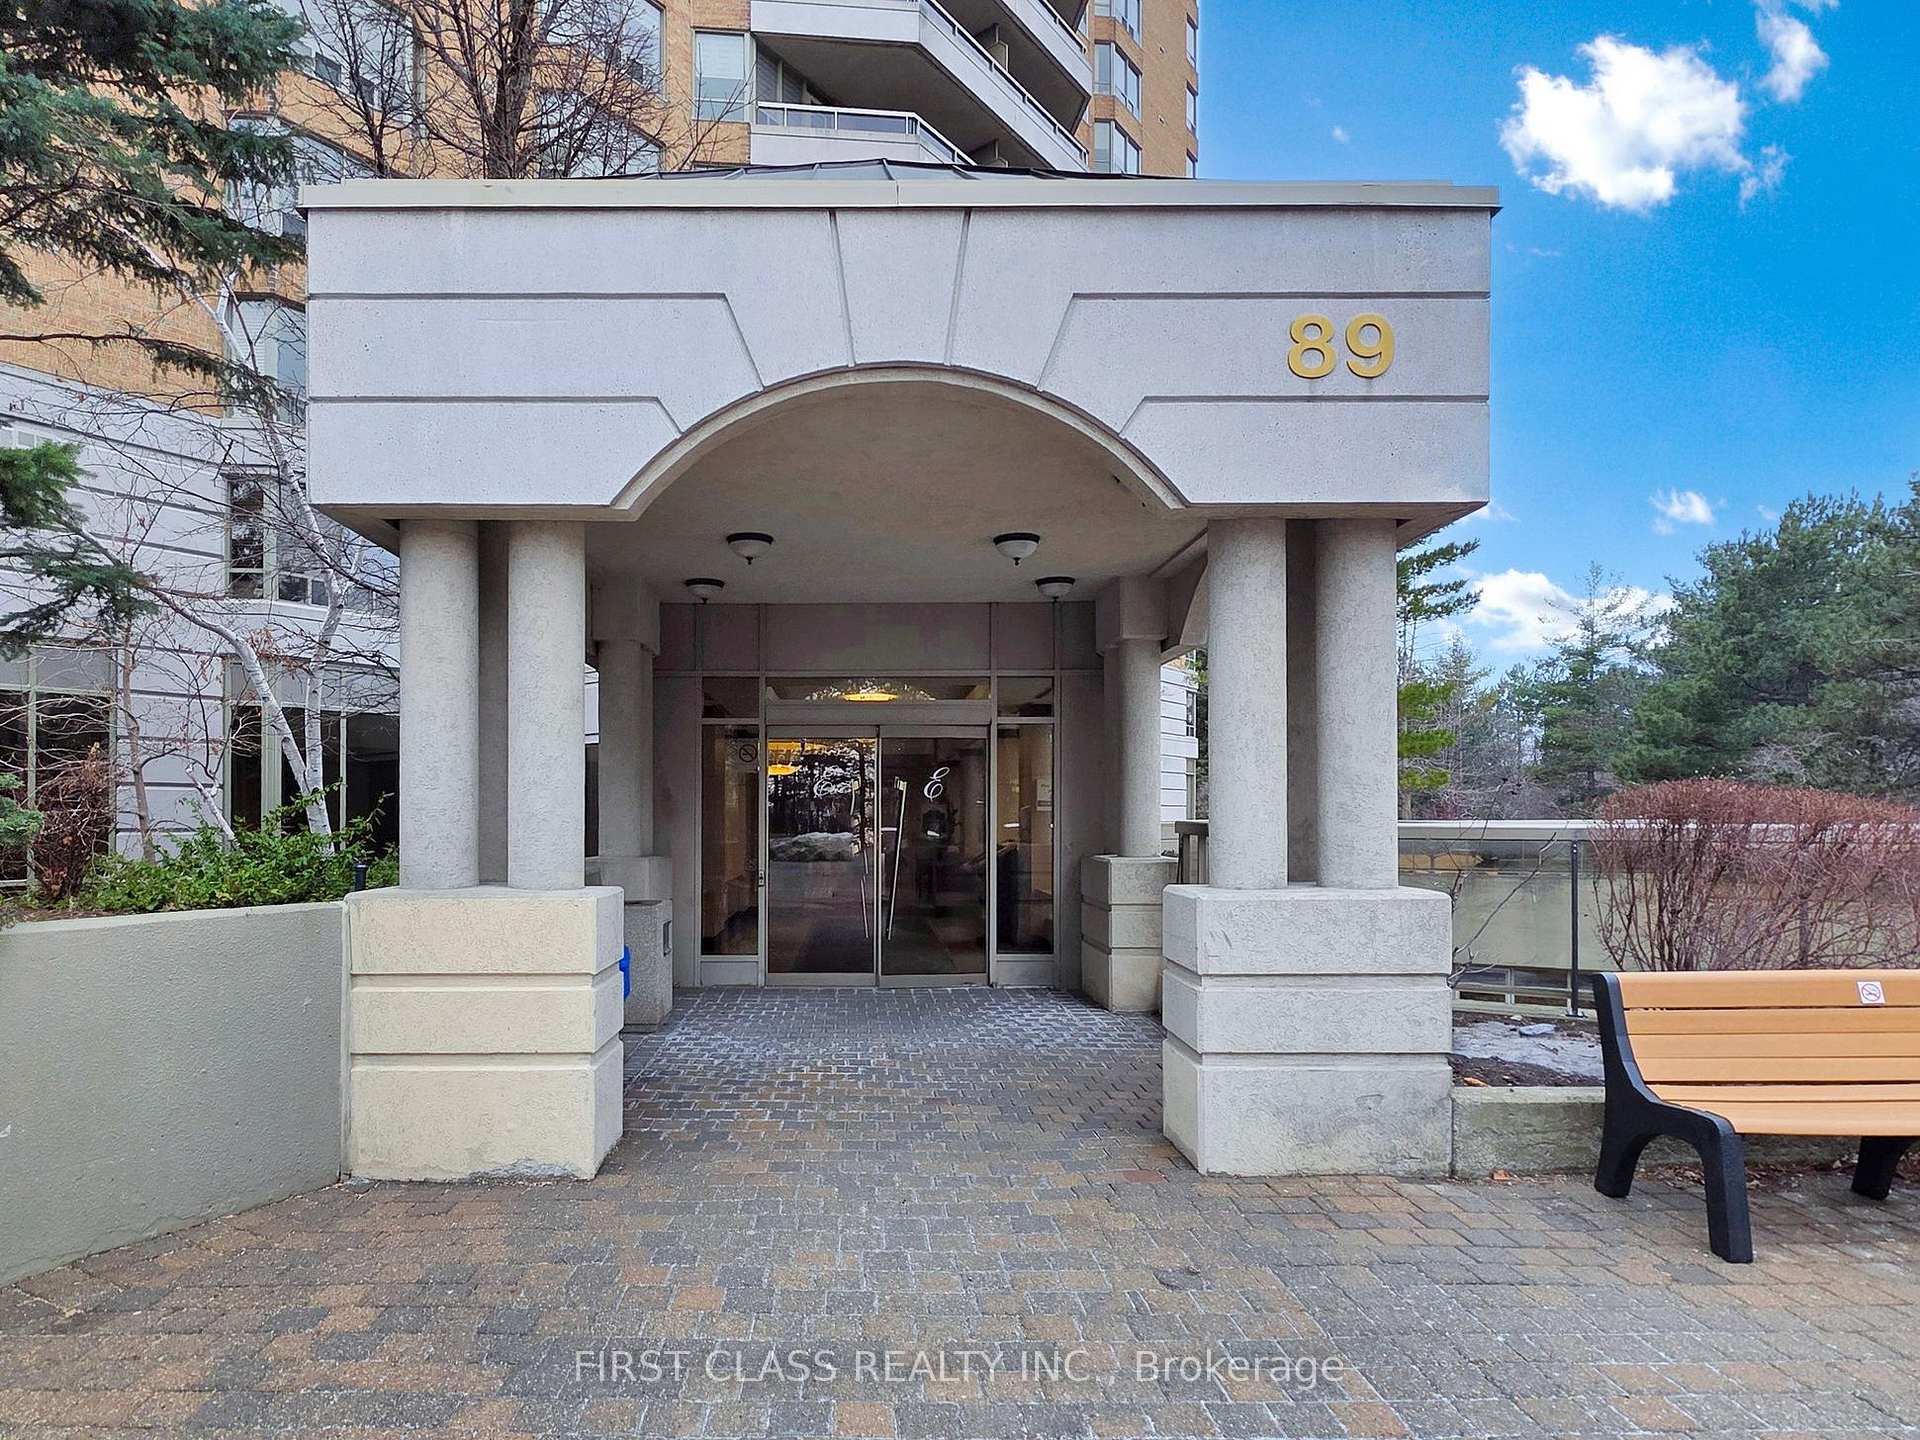
Unit 712, 89 Skymark Drive
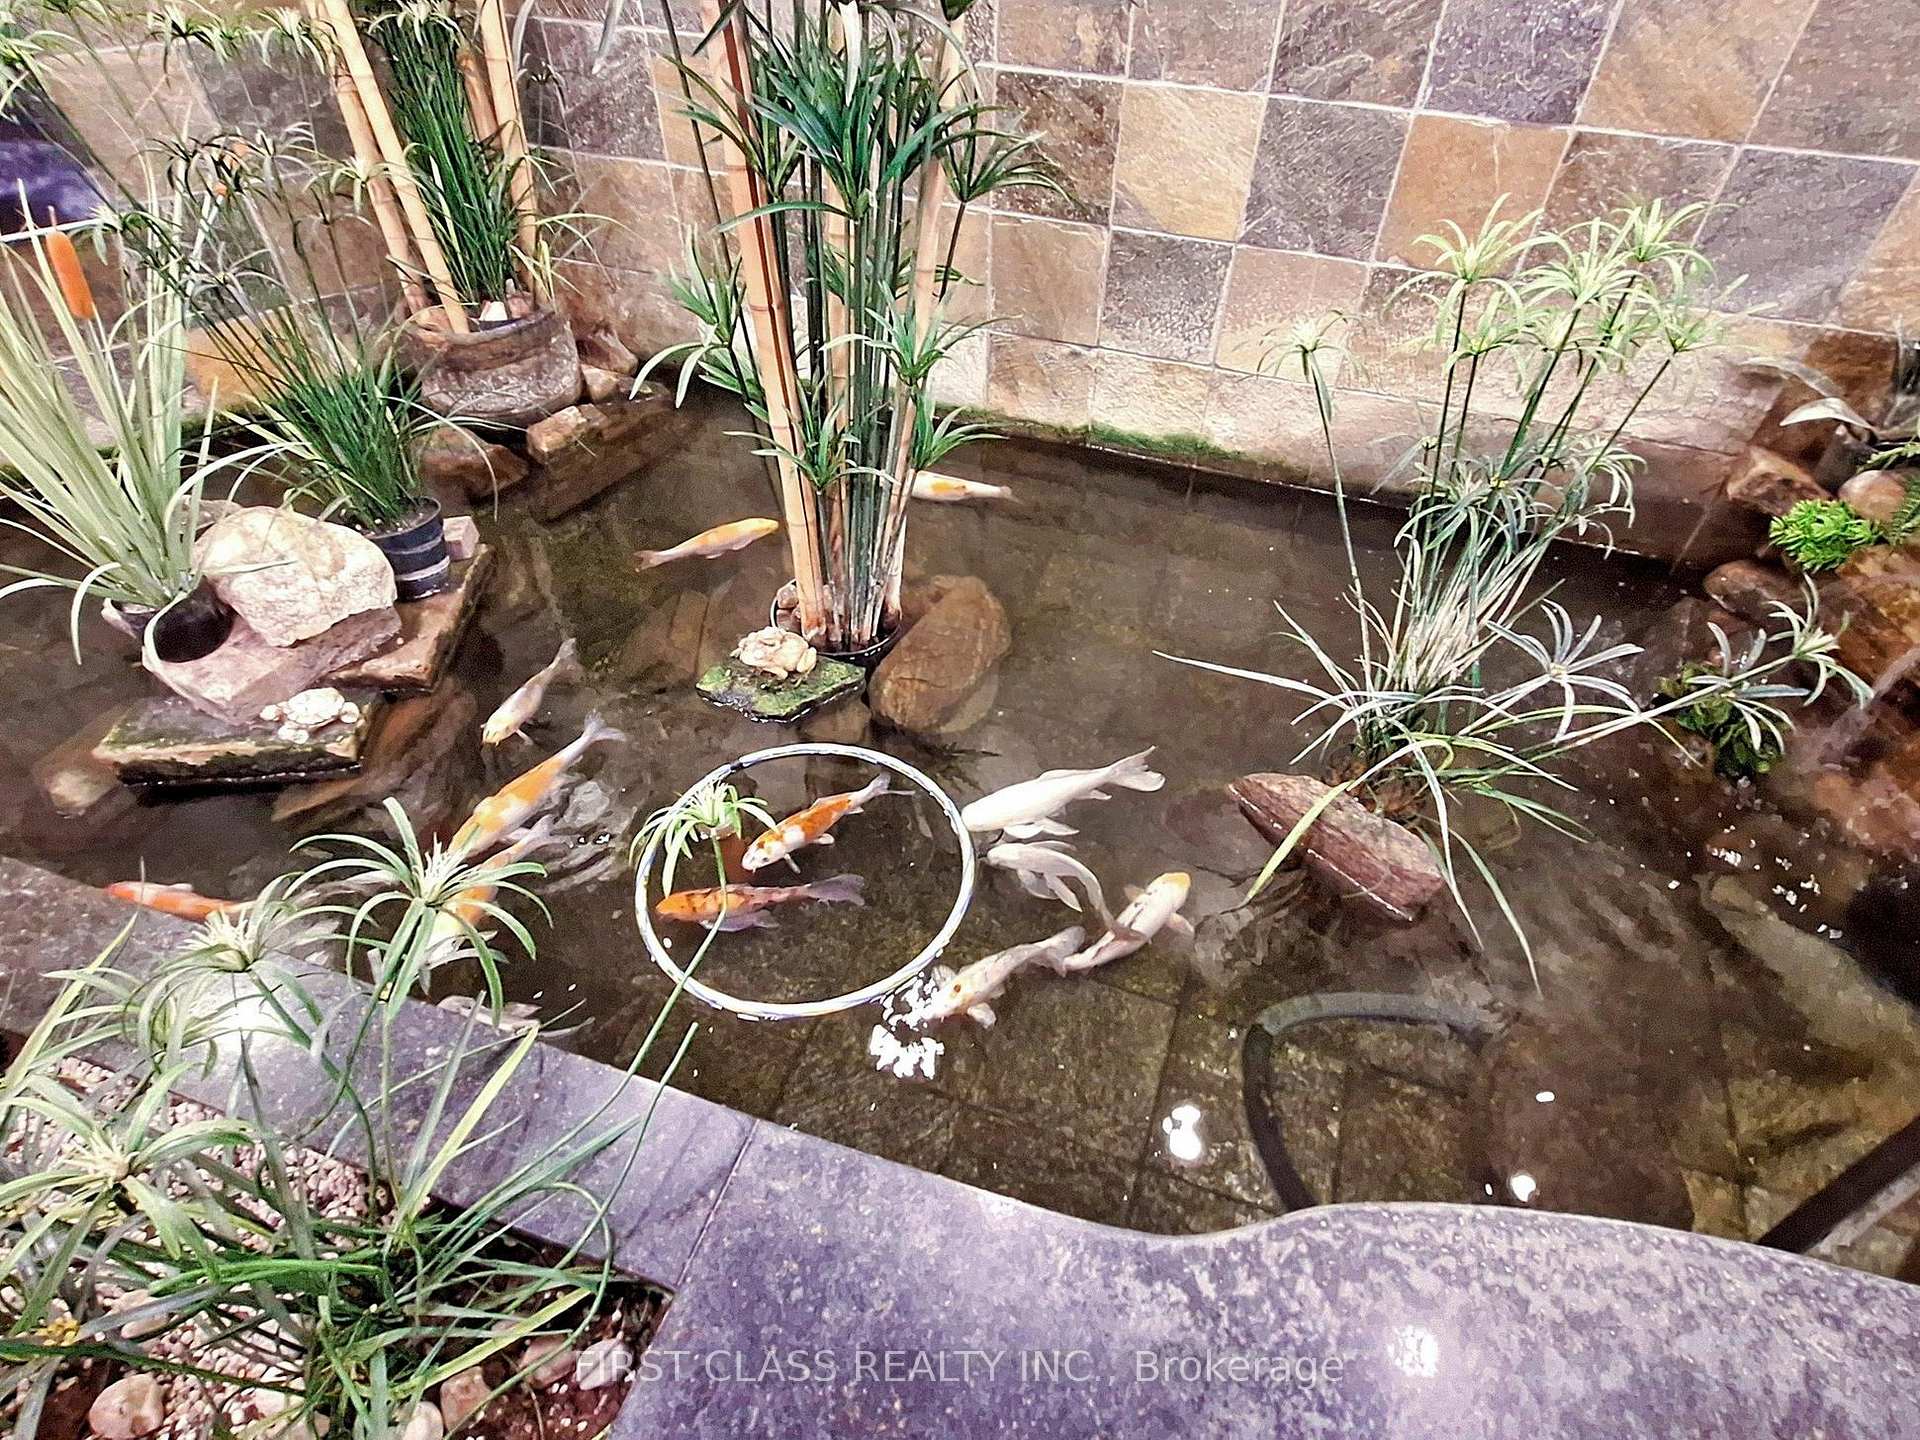 See all 50 photos
Property history
Facts and features
- ExposureNorth east
- LaundrySink, in-suite laundry, room, ensuite
- LockerEnsuite+owned
- BalconyOpen
- Basement apartment
- Hardwood floors
- Central air
- Indoor pool
- Outdoor pool
- Exercise room
The homeCondo Apartment, Apartment, Age 16–30 years
- Type: Condo Apartment
- Style: Apartment
- Age: 16–30 years
- Living space: 1,800–1,999 sq ft
- Basement: Apartment
- Exposure: North East
InsideHardwood, Ceramic, Broadloom, Granite, Sink, in-suite laundry, laundry room, ensuite, Central vacuum, garburator, separate hydro meter, storage area lockers, water purifier
- Flooring: Hardwood, Ceramic, Broadloom, Granite
- Laundry: Sink, in-suite laundry, laundry room, ensuite
- Features: Central vacuum, garburator, separate hydro meter, storage area lockers, water purifier
- Rooms above ground: 7
- Bedrooms: 2 + 1 in the basement
- Bathrooms: 3
- Kitchens: 1
- Family room: Yes
OutsideBrick, Open
- Exterior: Brick
- Balcony: Open
Parking and locker2 Parking, Underground, Exclusive
- Spaces: 2 Parking
- Garage: Underground
- Parking type: Exclusive
- Driveway: Underground
- Spot: 1 p3
- Locker: Ensuite+owned
- Locker number: 167
- Locker level: C /p3
BuildingThe excellence, Storeys 30, Units 195
- Name: The excellence
- Storeys: 30
- Units: 195
- Registered: 1999
- Condo corporation: 1227
- Amenities: Indoor pool, outdoor pool, recreation room, exercise room, tennis court, squash/racquet court
- Pets: Allowed
Heating, water and powerForced air, electric, Central air
- Heating: Forced air, electric
- Cooling: Central air
Costs and taxesTaxes $4,964 a year, Condo fee $1,313 a month, Common elements included, building insurance included, parking included, water included, cable tv included, cac included
- Taxes, 2024: $4,964 a year
- Condo fee: $1,313 a month
- Fee includes: Common elements included, building insurance included, parking included, water included, cable tv included, cac included
- HST: HST included in the price
Included in the saleAll existing lighting fixtures and wall sconces, existing blinds, stainless steel stove, fridge, hood fan & dishwasher, front load washer & dryer, water purifier system, garburator, central vacuum - closet cabinet in den and microwave (optional)
- Included: All existing lighting fixtures and wall sconces, existing blinds, stainless steel stove, fridge, hood fan & dishwasher, front load washer & dryer, water purifier system, garburator, central vacuum - closet cabinet in den and microwave (optional)
NearbyPark, public transit
- Close to: Park, public transit
Listing detailsC12105195, Sold, Apr 25, 2025
- MLS® number: C12105195
- Status: Sold
- Listed on: Apr 25, 2025
- Days on market: 13
- Updated: May 8, 2025
- Possession: Flexible
- Occupied by: Owner
- Listing brokerage: FIRST CLASS REALTY INC.
About this home
Unit 712, 89 Skymark Drive, North York (Hillcrest Village), ON M2H 3S6
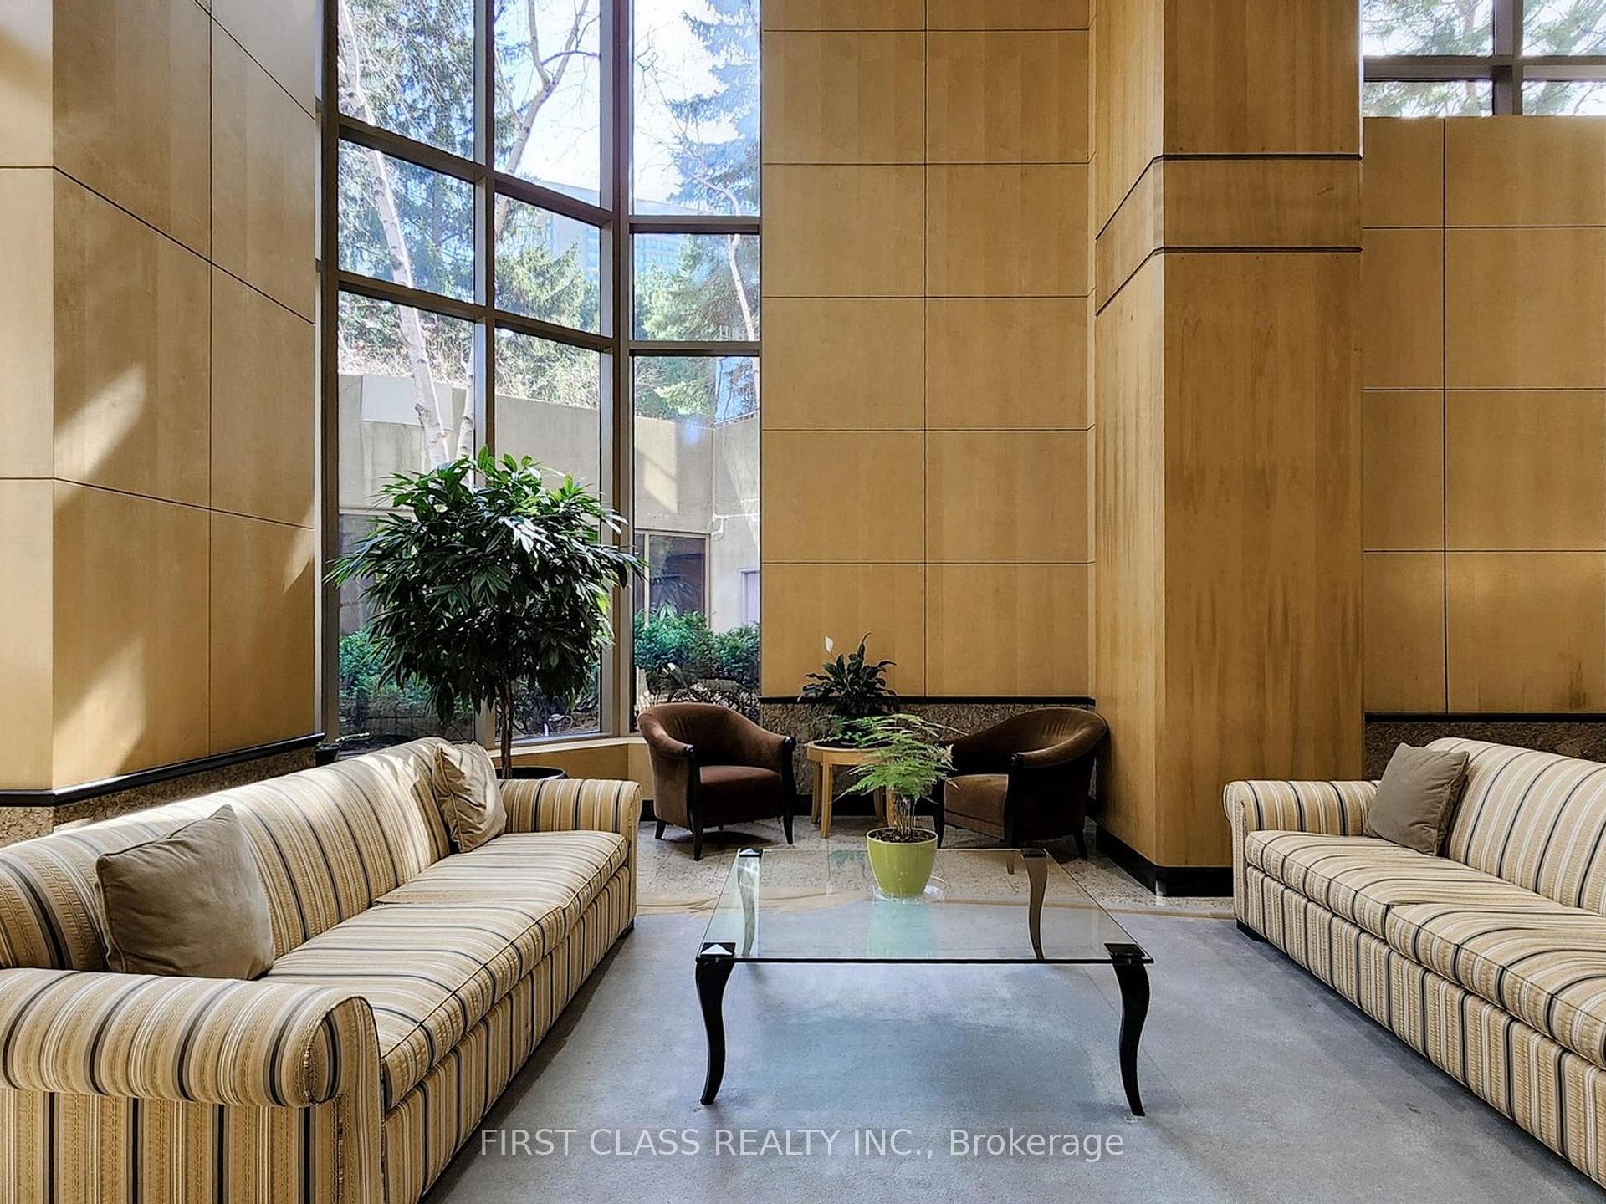
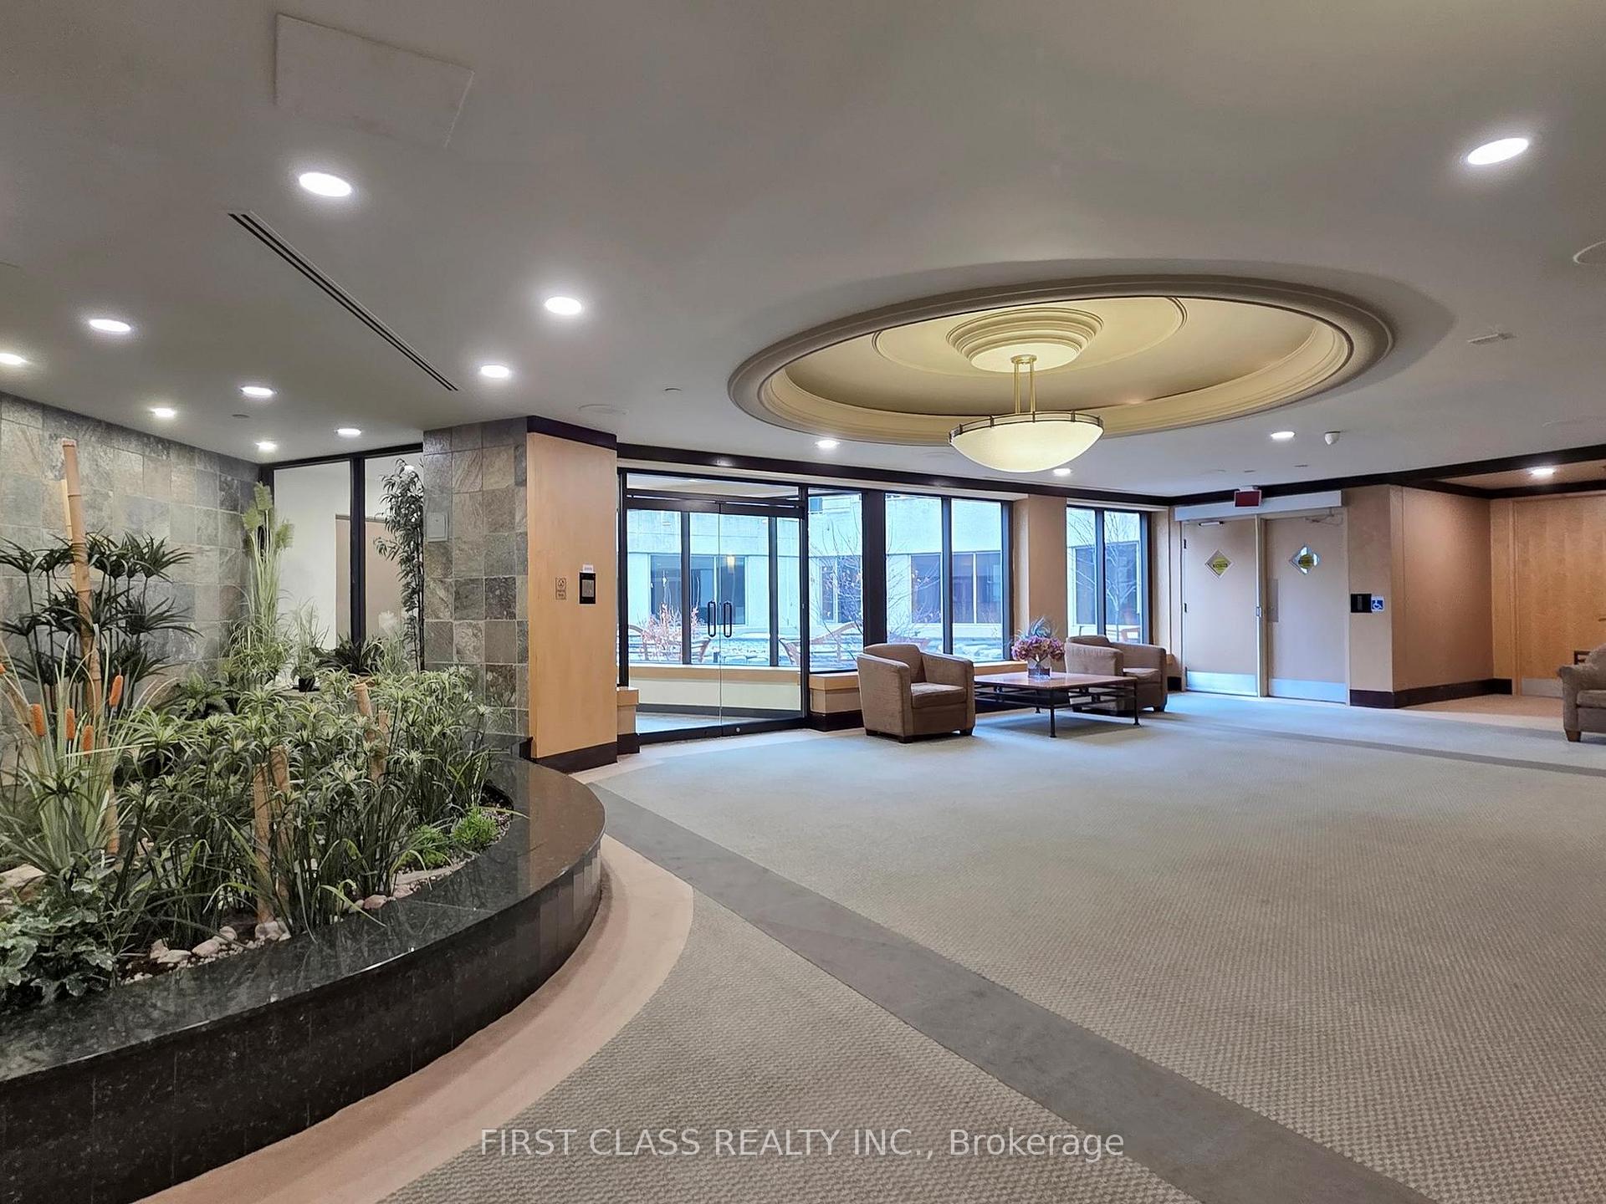
Welcome To The Newest Building On Skymark Drive. Proudly Owned For 22 Years, This Corner Unit Offers 1,835 Sq Ft Of Spacious, Luxurious Living With Expansive Views And Five-Star, Resort-Style Amenities. The Open-Concept Living And Dining Areas Provide Ample Space For Large Family Gatherings, While The Exceptionally Large Breakfast Room with Bay Windows Comfortably Seating Eight To Ten Frees Up The Formal Dining Area For Special Occasions.Both Large Bedrooms Feature Spa-Like Ensuite Baths, Abundant Closet Space, And Generous Natural Light. A Separate Room, Complete With A Closet And Cabinet, Is Ideal For Use As A Guest Bedroom, Office, Exercise/Yoga Studio, Or However Your Imagination Sees Fit. All Existing Lighting Fixtures and Wall Sconces, Existing Blinds, Stainless Steel Stove, Fridge, Hood Fan & Dishwasher, Front Load Washer & Dryer, Water Purifier System, Garburator, Central Vacuum, Closet Cabinet in Den and microwave are also included but optional. As Well Two Side by Side Underground Parking Spots And A Large Locker Is Also Included While Maintenance Fee Includes Water, Cable TV and High Speed Internet! Amenities Include 24-Hour Concierge Service, Indoor And Outdoor Pools, Squash And Tennis Courts, Billiards, Ping Pong, BBQ Facilities, A Golf Range, Party Room, Library, Gym, Beautifully Landscaped Gardens, And Guest Suites.This Exceptional Complex Is Designed To Exceed Expectations And Is Conveniently Located Near Highways 404 And 401, Supermarkets, Restaurants, Excellent Schools, Hillmount Public School, AY Jackson Secondary, Seneca College, Public Transit, Fairview Mall, And More. Move-In Ready! Relax and Enjoy!
Ask about this home
A HOMEH agent will answer your questions about this home.
Know more about The Excellence Condos
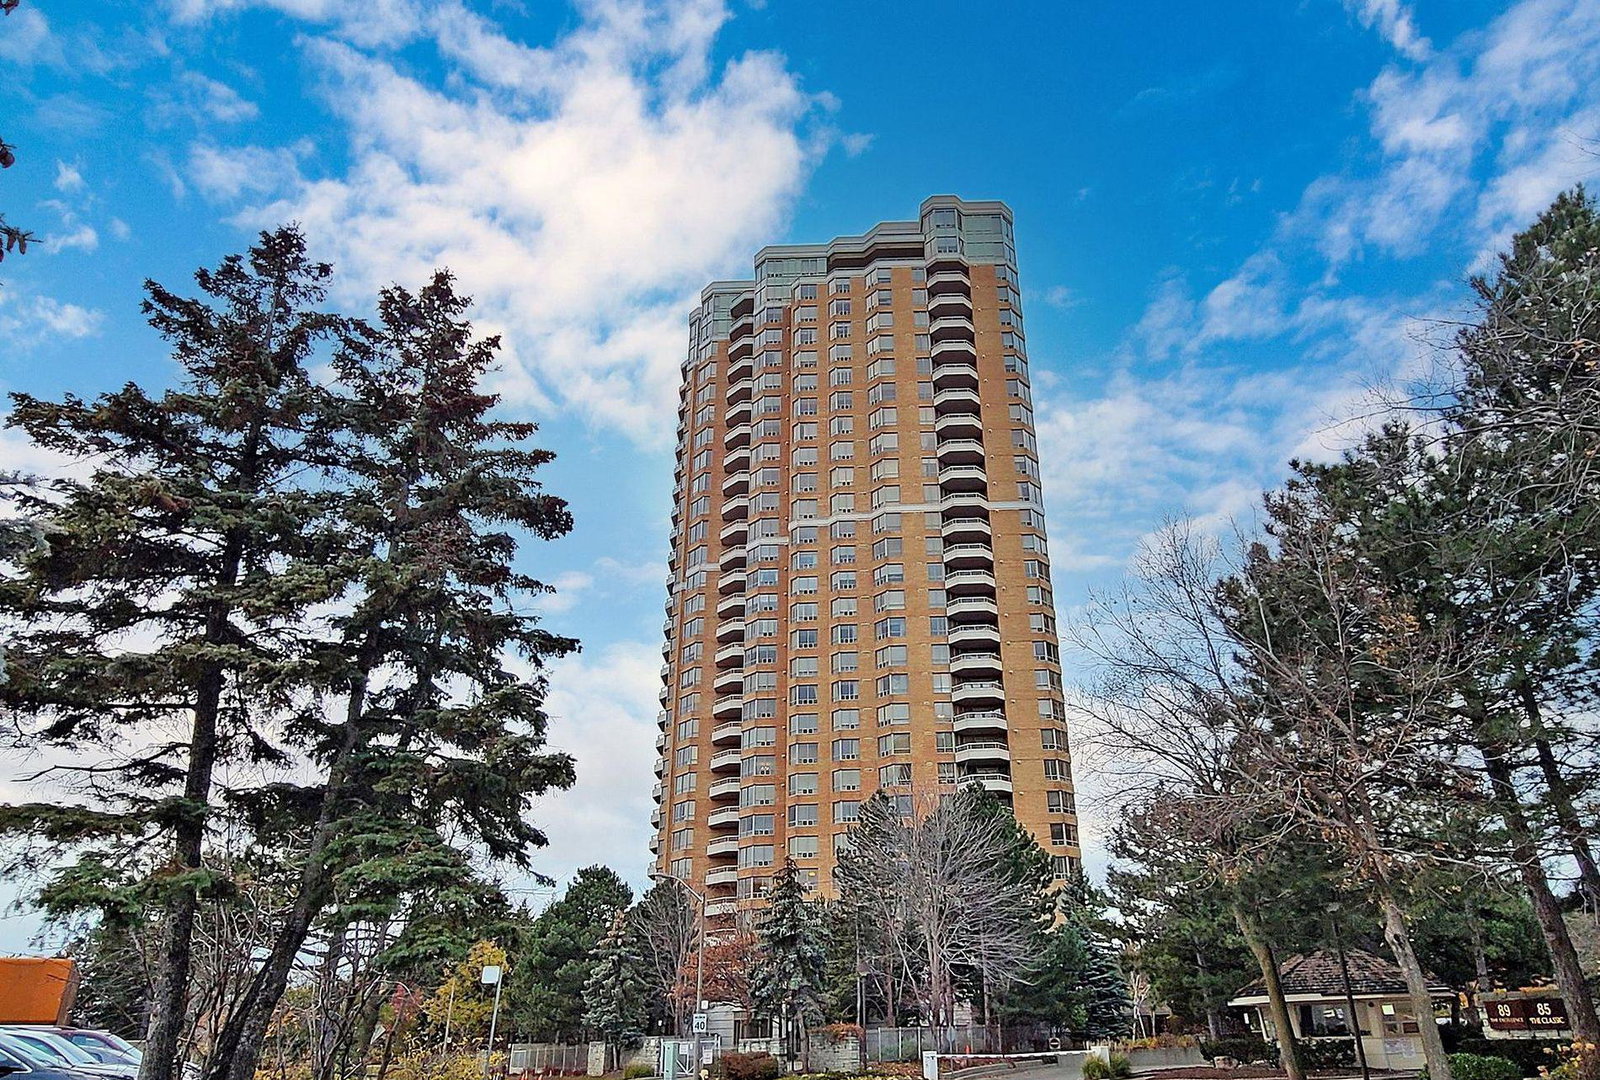
Condo building · 89 Skymark Drive
The Excellence Condos is a 30-storey condo with 195 suites, built in 1999 by Tridel. Right now 5 for sale are on the market here.
- 30storeys
- 195suites
- $565/sq ft
- 1999built
No similar units for sale in The Excellence Condos right now.
Around this home
Daily convenience, out of 100, from the distances below
Schools nearby
School rating, out of 10.
Helpful calculators
Your HOMEH agent

"I would see it this week."