

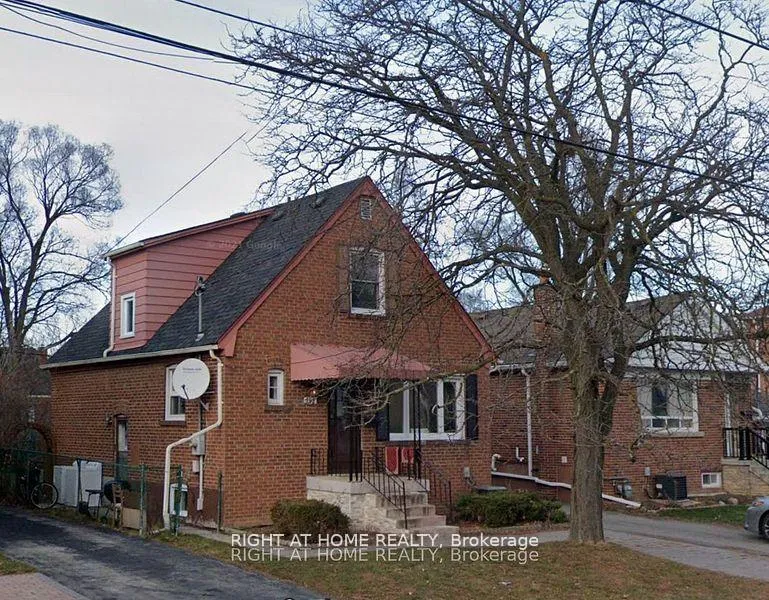
Unit Bsmnt 1, 192 Bogert Avenue
Lower Level Terminated
1/9Unit Bsmnt 1, 192 Bogert Avenue
Lower Level Terminated
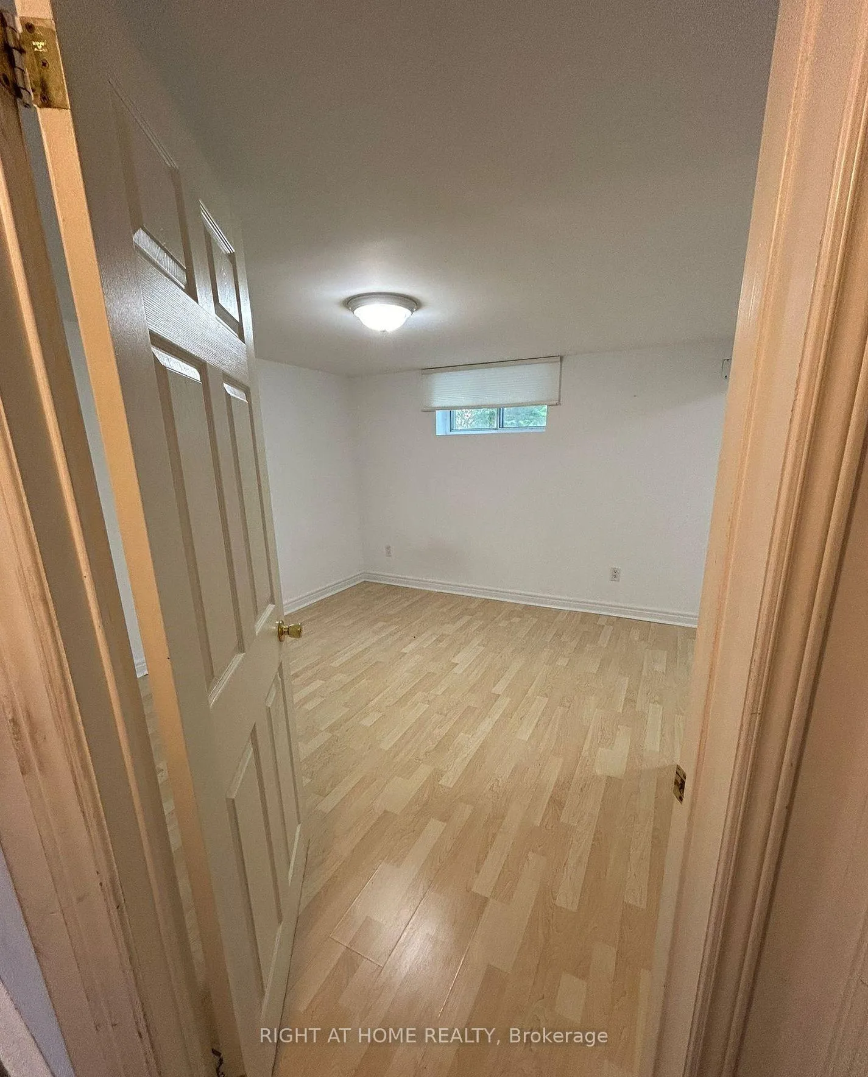
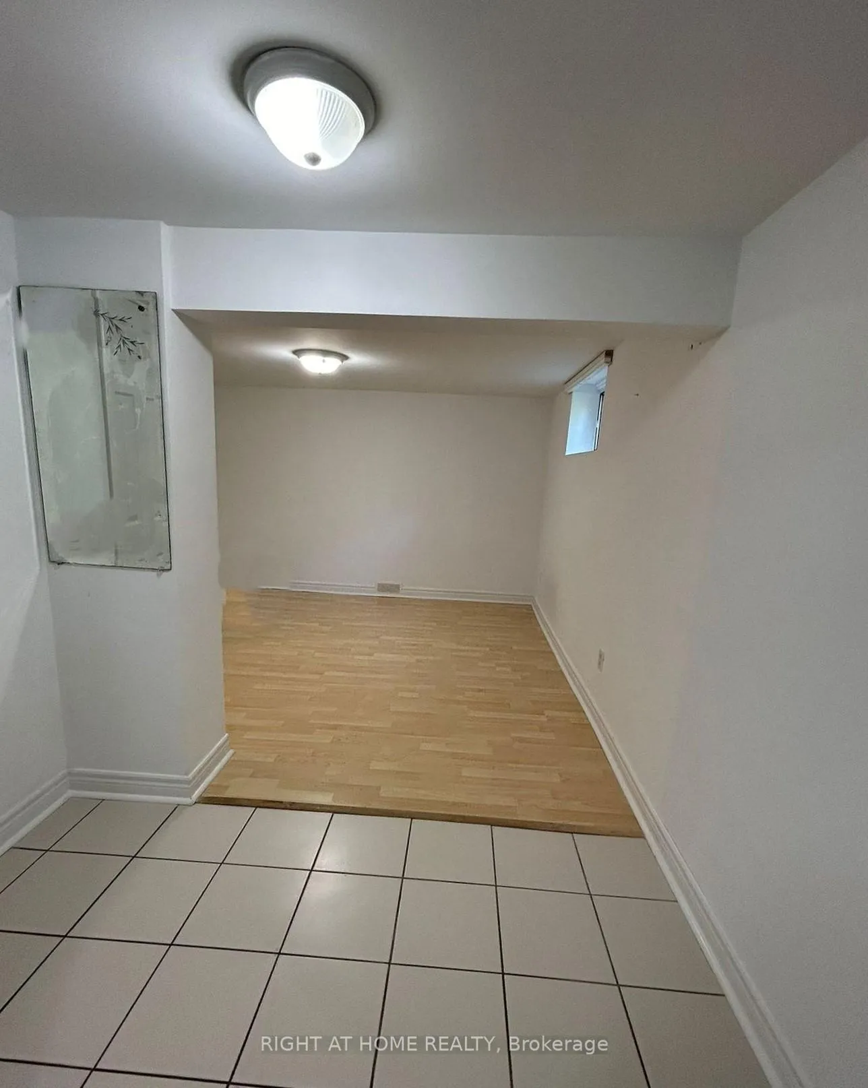
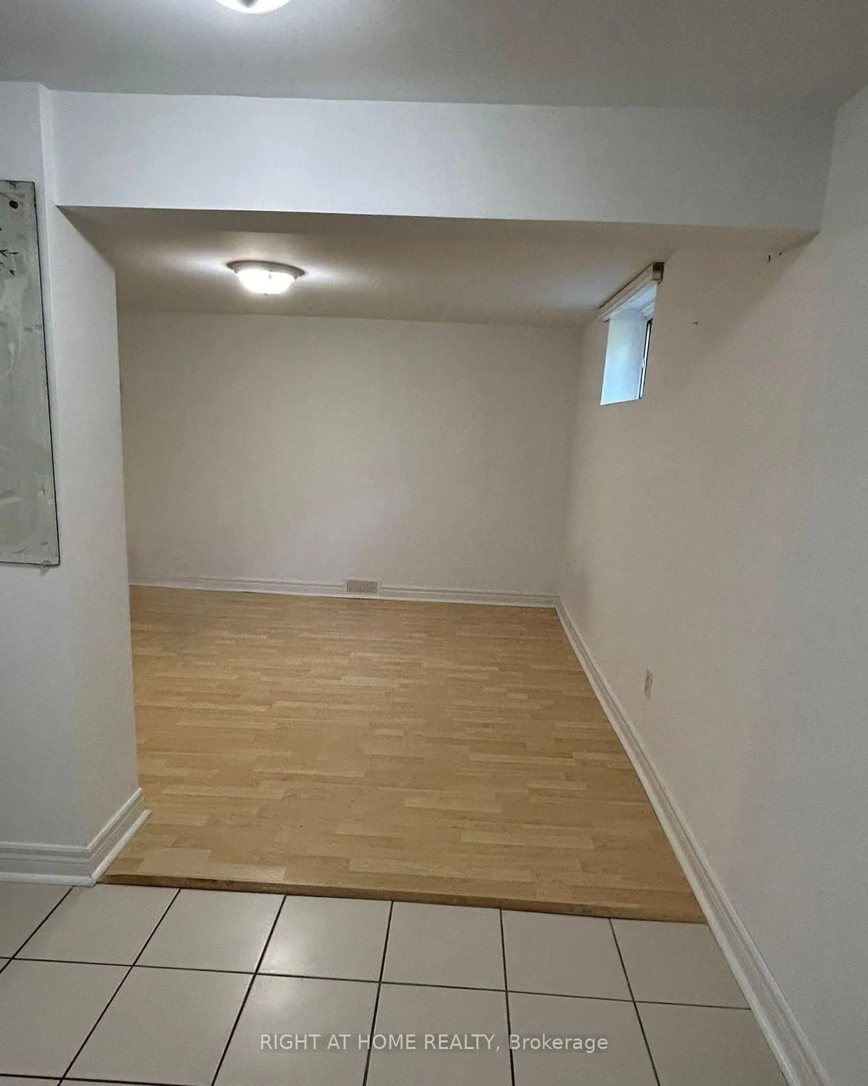
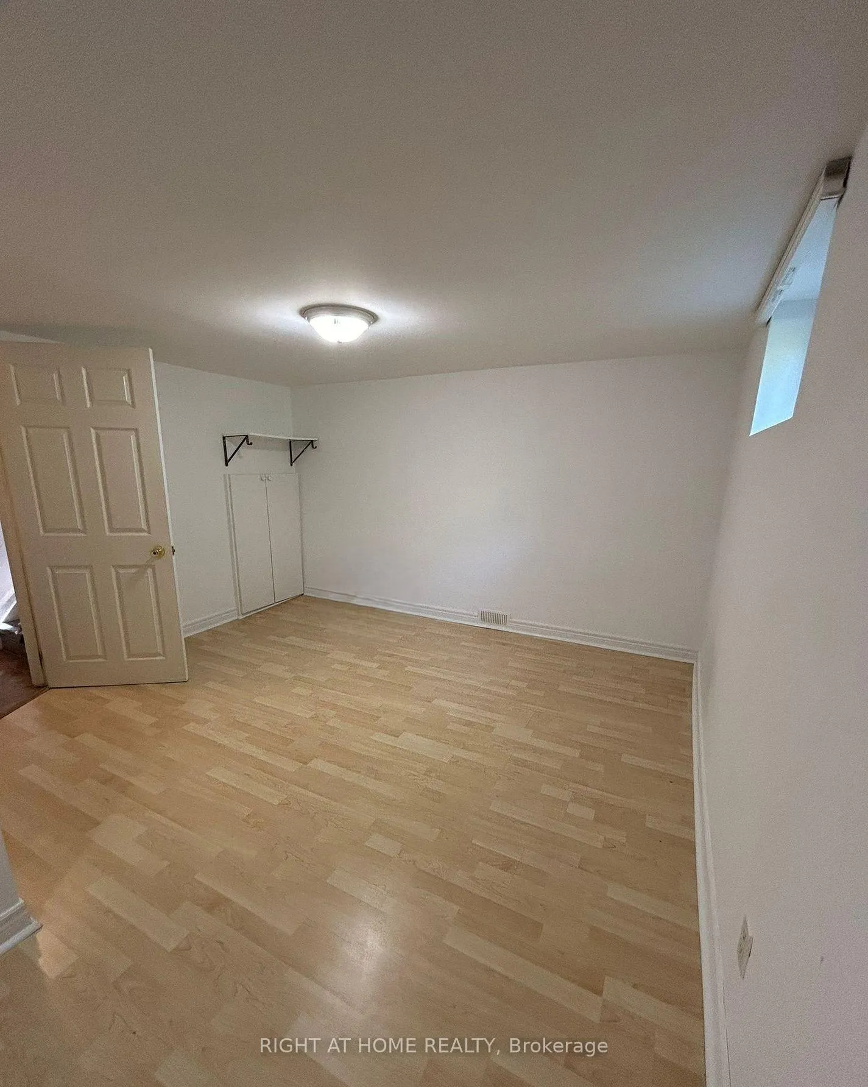 See all 9 photos
0 Bedrooms
1 Bathroom
0 Garage
1.1K–1.5K sq.ft
Basement
— Unit
Property history
- $1,280TerminatedList: 2026-01-21|End: 2026-03-19|57 daysC12719422
- $1,300ExpiredList: 2025-09-07|End: 2026-01-01|116 daysC12387801
Facts and features
- BasementSeparate entrance
- Lot size42 × 110 ft
- Lease term12 months
- FurnishedUnfurnished
What stands out
- Separate entrance
- Central air
The homeLower Level, Apartment, 1,100–1,500 sq ft
- Type: Lower Level
- Style: Apartment
- Living space: 1,100–1,500 sq ft
- Basement: Separate entrance
InsideCommon area, in basement, laundry room, shared, Rooms above ground 1, Bathrooms 1
- Laundry: Common area, in basement, laundry room, shared
- Rooms above ground: 1
- Bathrooms: 1
- Kitchens: 1
Outside and lotBrick, Asphalt shingle, Concrete
Outside
- Exterior: Brick
- Roof: Asphalt shingle
- Foundation: Concrete
- Size: 42.25 × 110 ft
Parking1 Parking, Available
- Spaces: 1 Parking
- Driveway: Available
Heating, water and powerForced air, gas, Central air, Municipal sewer
- Heating: Forced air, gas
- Cooling: Central air
- Sewer: Municipal sewer
Rent and termsRent $1,280 a month, Basement, Unfurnished
- Rent: $1,280 a month
- Space for rent: Basement
- Furnished: Unfurnished
- Lease: 12 months
- Paid: Monthly
- Rent includes: All inclusive, heat, hydro, water, water heater
- Deposit: Required
- Credit check: Required
- Employment letter: Required
- Rental application: Required
- References: Required
Listing detailsC12719422, Terminated, Jan 21, 2026
- MLS® number: C12719422
- Status: Terminated
- Listed on: Jan 21, 2026
- Days on market: 57
- Updated: Mar 19, 2026
- Possession: 2026-02-01 / Immediate
- Occupied by: Vacant
- Listing brokerage: RIGHT AT HOME REALTY
About this home
Unit Bsmnt 1, 192 Bogert Avenue, North York (Lansing-Westgate), ON M2N 1K9
Welcome to this cozy and well-designed studio apartment in the lower level of a beautiful detached home, ideally located in the heart of North York. Enjoy the convenience of walking distance to parks, TTC, and subway, with quick access to Hwy 401, shopping, and all essential amenities. Rent includes hydro, gas, and water. Shared laundry on-site. A great opportunity to live in one of Toronto most sought-after neighbourhoods!
Read more
Ask about this home
A HOMEH agent will answer your questions about this home.
Ask a question
Around this home
YONGE & SHEPPARD
Errands
Transit
Parks
Schools
Daily convenience, out of 100, from the distances below
ParkHarlandale Park · 8 within 1 km3 min walk211 m
GroceryThe Crumble Story7 min walk459 m
SchoolWise Owl Private School5 min walk310 m
SubwayBeecroft Entrance10 min walk608 m
PharmacyQ Pharmacy8 min walk522 m
Cafés & foodJava Joe’s · 15 within 1 km10 min walk626 m
Gym & rec centreInbody Fitness Studio12 min walk753 m
LibraryToronto Public Library - North York Central Library18 min walk1.1 km
WalkDriveStraight-line distance, open map data
Grocery0.5 km
Park0.2 km
Coffee0.6 km
Dining0.7 km
Gym0.8 km
Beecroft Entrance0.6 km
Schools nearby
School rating, out of 10.
Wise Owl Private Schoolelementary · Private · 0.3 km
—
Apollo High Schoolsecondary · Private · 0.4 km
—
Cameron Public Schoolelementary · Public · 0.5 km
—
Contact agent
Helpful calculators
Rent vs buy
Affordability
Mortgage
Down payment
Stress test
CMHC insurance
Your HOMEH agent

KimHOMEH agent · North York
"I would see it this week."
Ask Kim