

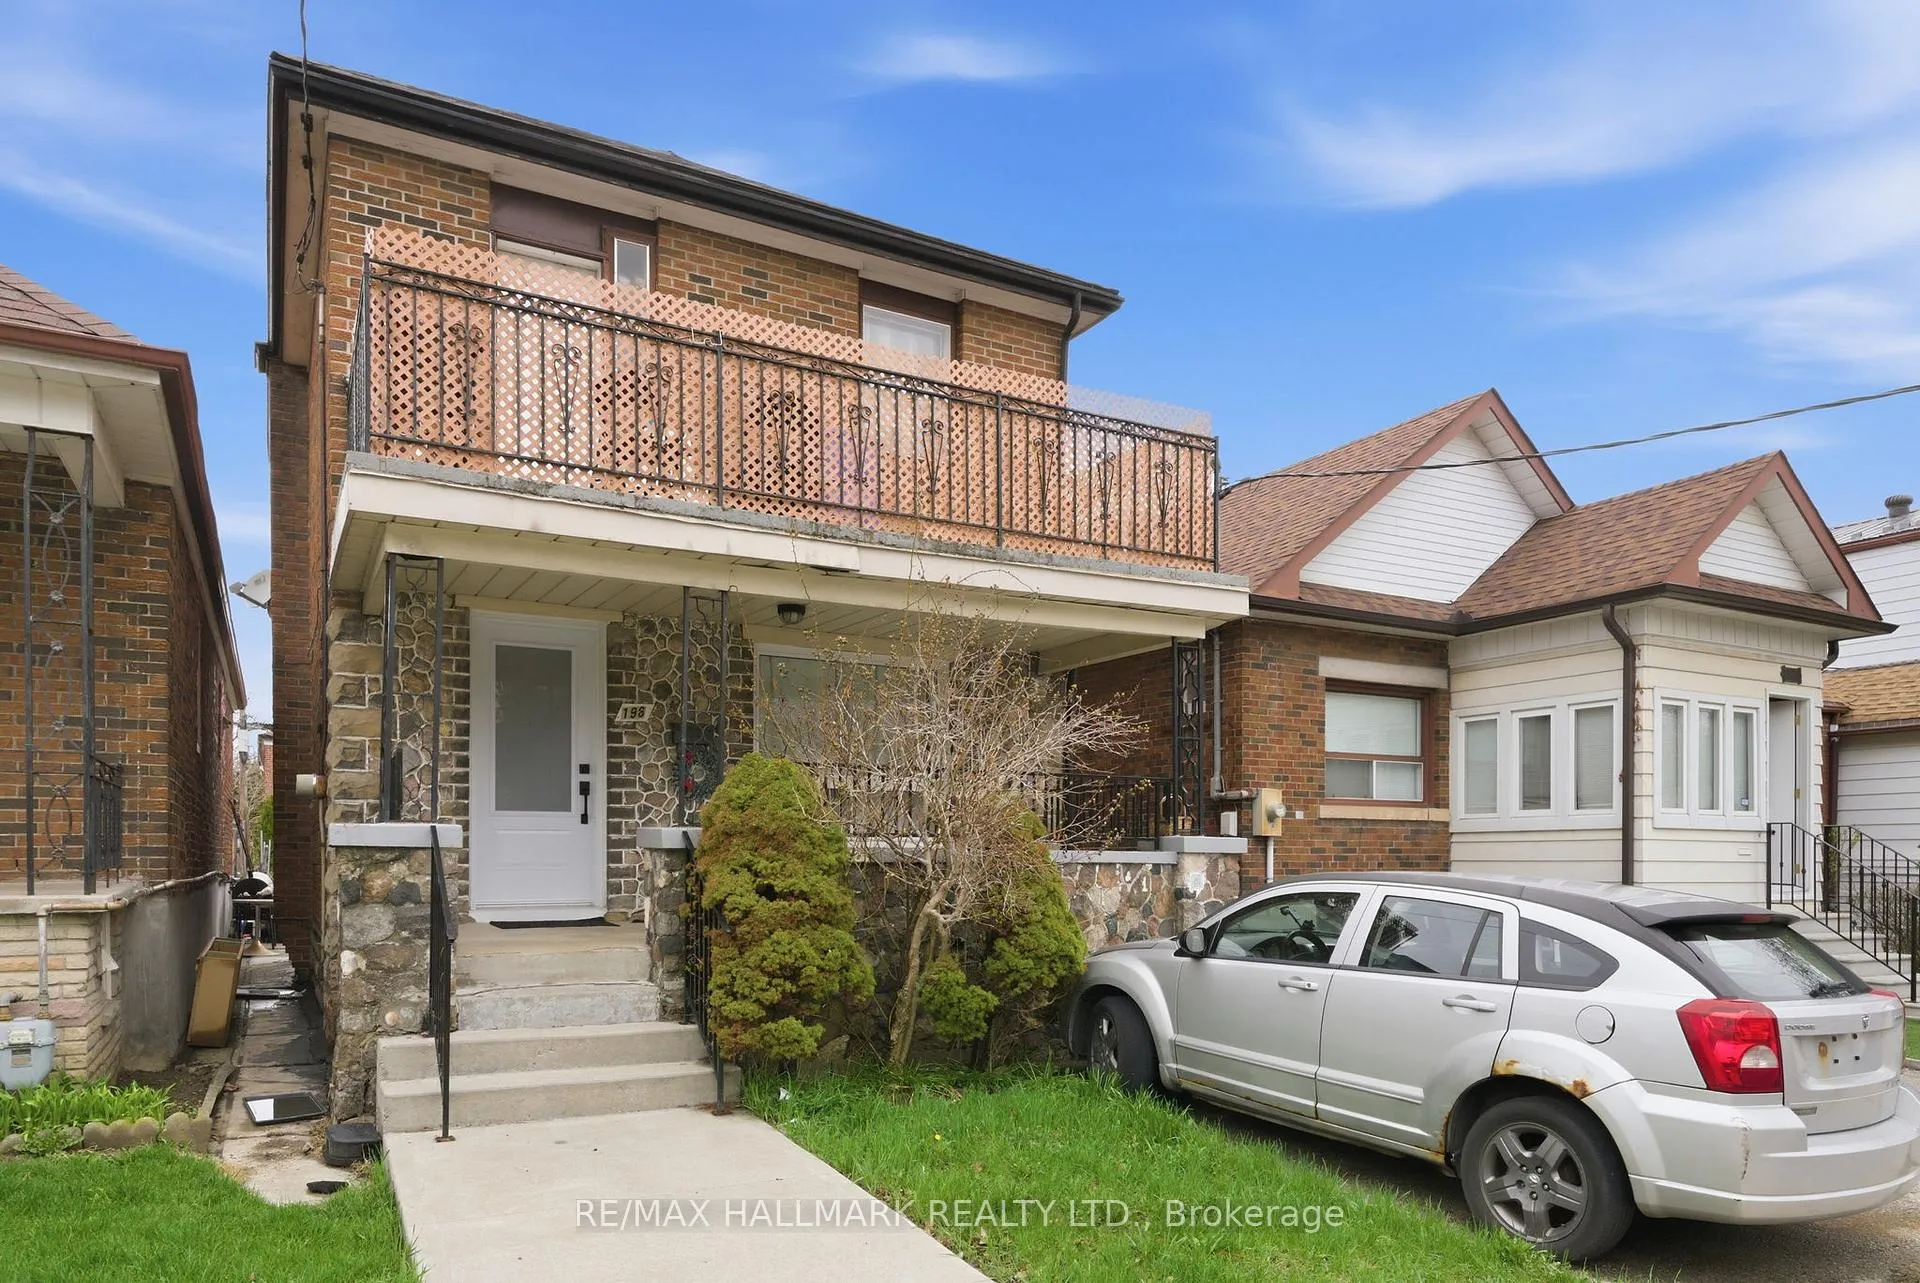
196 Livingstone Avenue
196 Livingstone Avenue
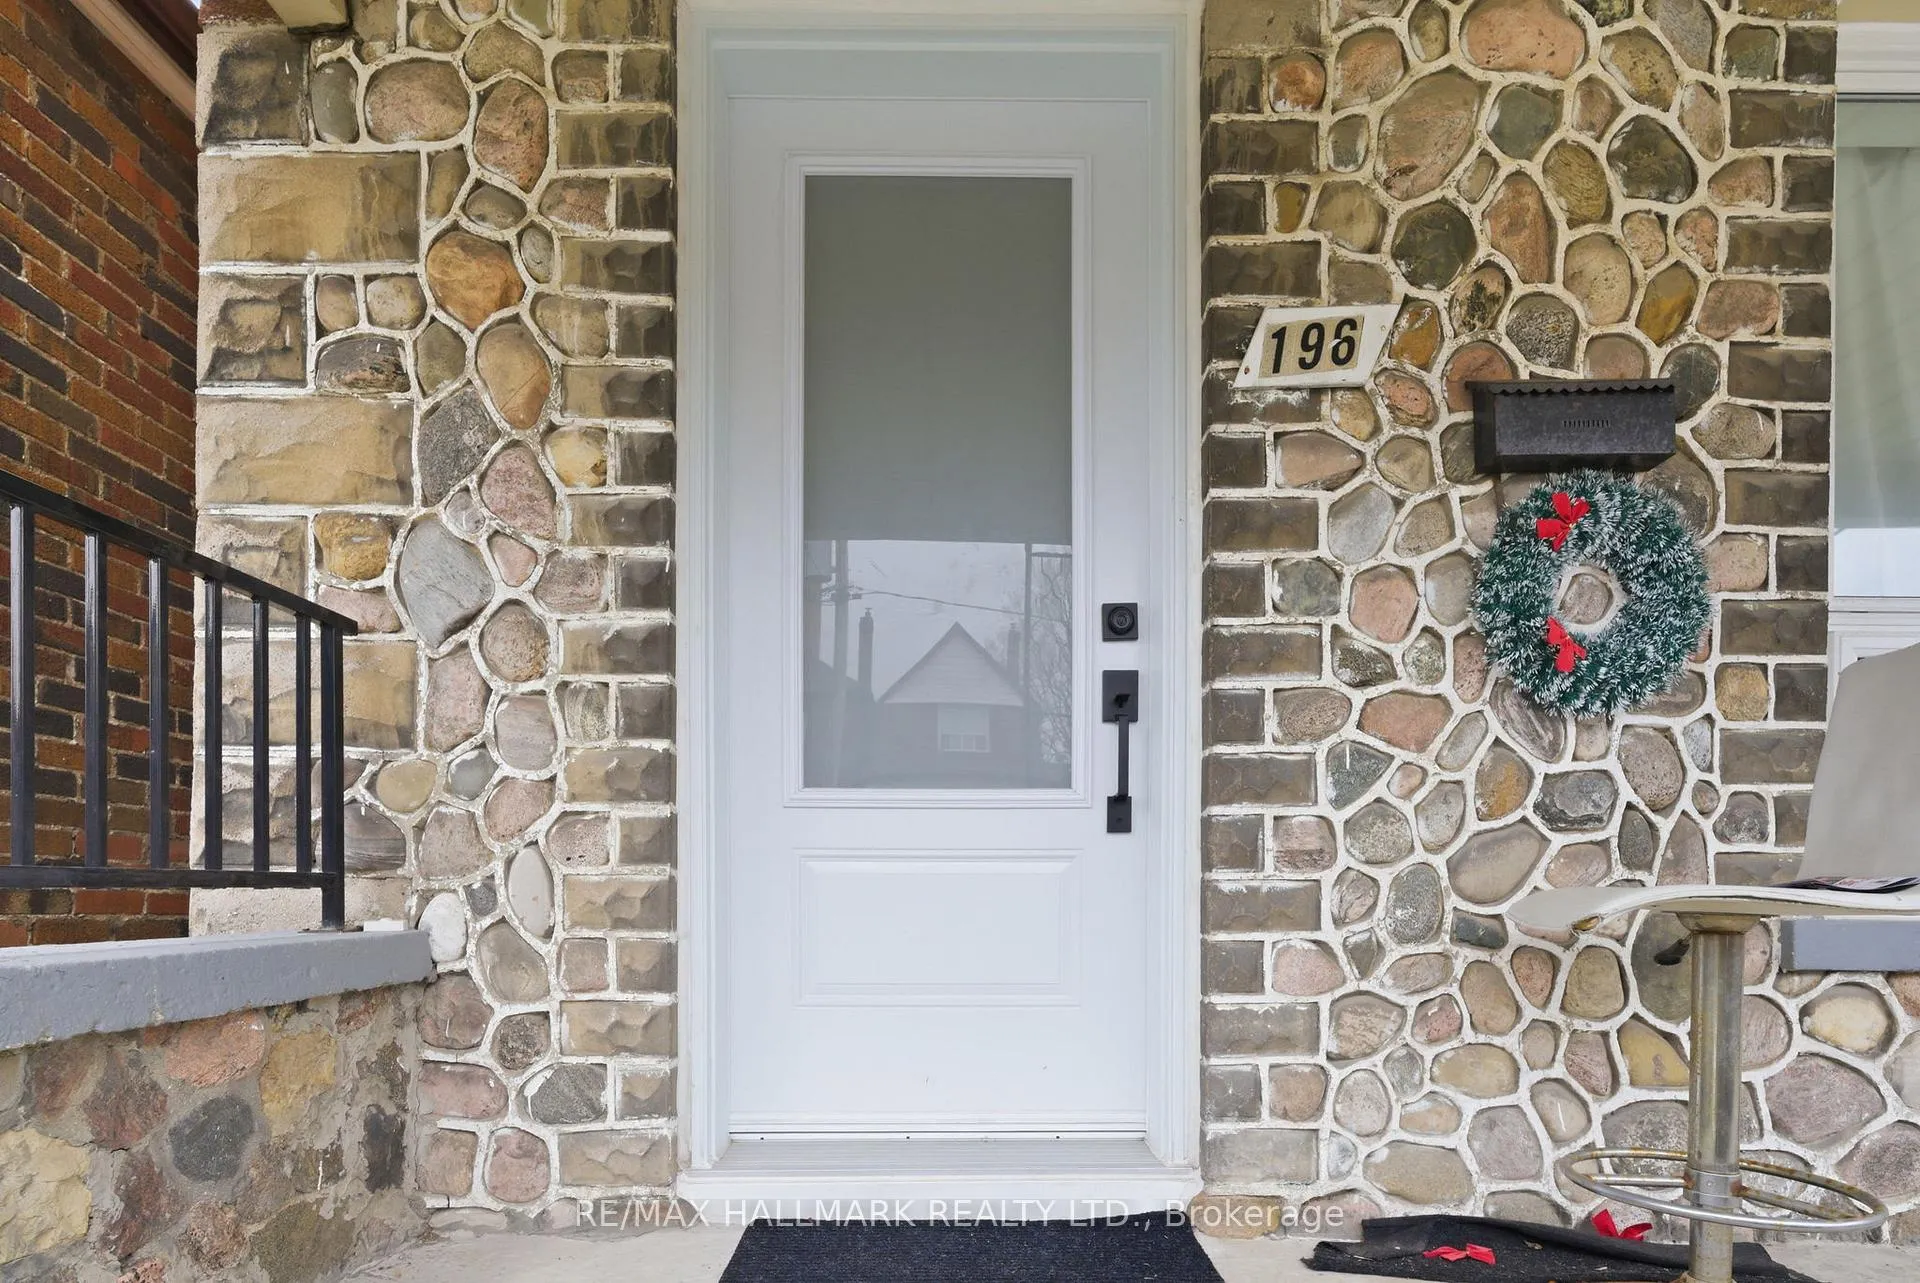 See all 46 photos
Property history
Facts and features
- BasementFinished
- Age of home100+
- Water, sewerMunicipal
- HeatingForced air
- 3 kitchens
- Hardwood floors
- Central air
The homeDetached, 2-storey, 100+
- Type: Detached
- Style: 2-storey
- Age: 100+
- Living space: 1,100–1,500 sq ft
- Basement: Finished
InsideHardwood, Tile, Lower level, Rooms above ground 7
- Flooring: Hardwood, Tile
- Laundry: Lower level
- Rooms above ground: 7
- Rooms in the basement: 3
- Bedrooms: 3 + 2 in the basement
- Bathrooms: 3
- Kitchens: 3
Outside and lotBrick, Asphalt shingle, Foundation Not applicable
- Exterior: Brick
- Roof: Asphalt shingle
- Foundation: Not applicable
- Features: Patio, porch
- Size: 25 × 110 ft
Parking1 Parking, Detached, Front yard parking
- Spaces: 1 Parking
- Garage: Detached
- Driveway: Front yard parking
Heating, water and powerForced air, gas, Central air, Municipal water
- Heating: Forced air, gas
- Cooling: Central air
- Water: Municipal water
- Sewer: Municipal sewer
- Natural gas: Yes
- Hydro: Yes
- Cable: Available
- Telephone: Available
Costs and taxesTaxes $4,019 a year, HST included in the price, Hwt
- Taxes, 2025: $4,019 a year
- HST: HST included in the price
- Rental items: Hwt
Included in the saleWasher & dryer. 3 stoves. 3 fridges., Tenant belongings.
- Included: Washer & dryer. 3 stoves. 3 fridges.
- Not included: Tenant belongings.
NearbyPublic transit, library, park
- Close to: Public transit, library, park
Listing detailsW13227324, Sold, Jun 2, 2026
- MLS® number: W13227324
- Status: Sold
- Listed on: Jun 2, 2026
- Days on market: 20
- Updated: Jun 22, 2026
- Possession: Flexible
- Occupied by: Tenant
- Listing brokerage: RE/MAX HALLMARK REALTY LTD.
About this home
196 Livingstone Avenue, North York (Briar Hill-Belgravia), ON M6E 2M2
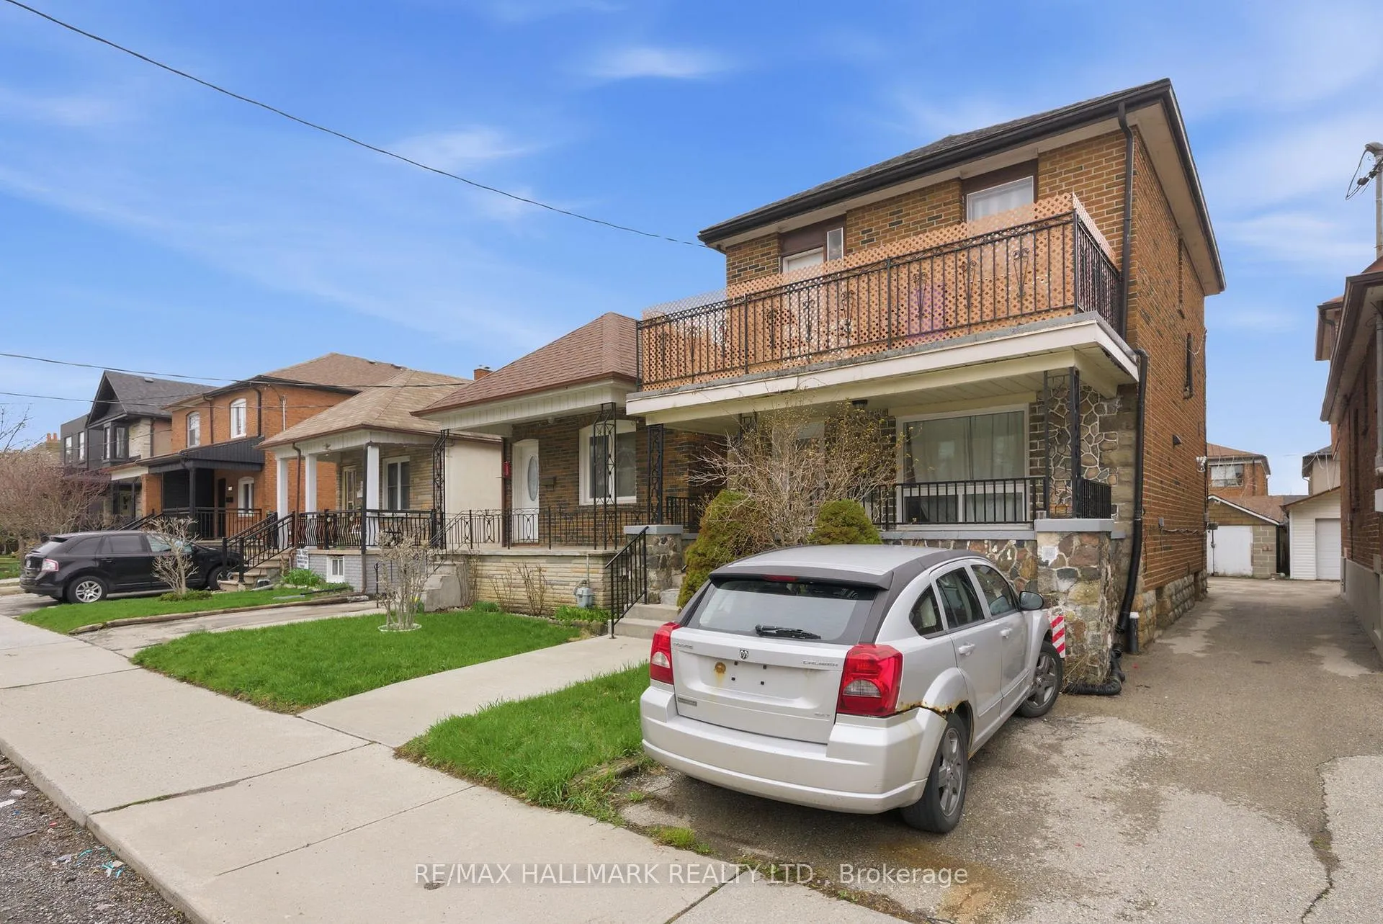
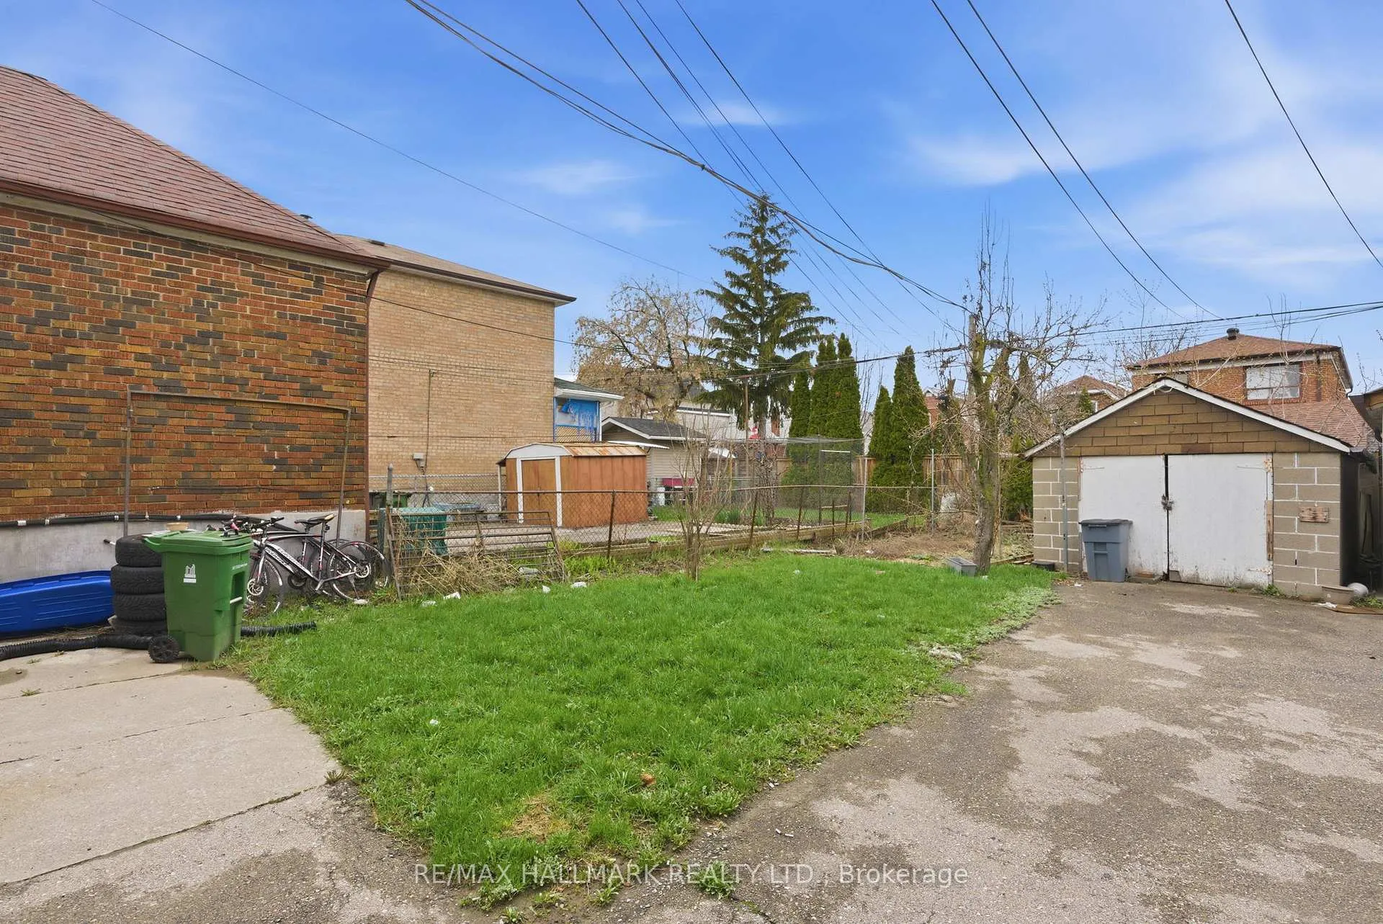
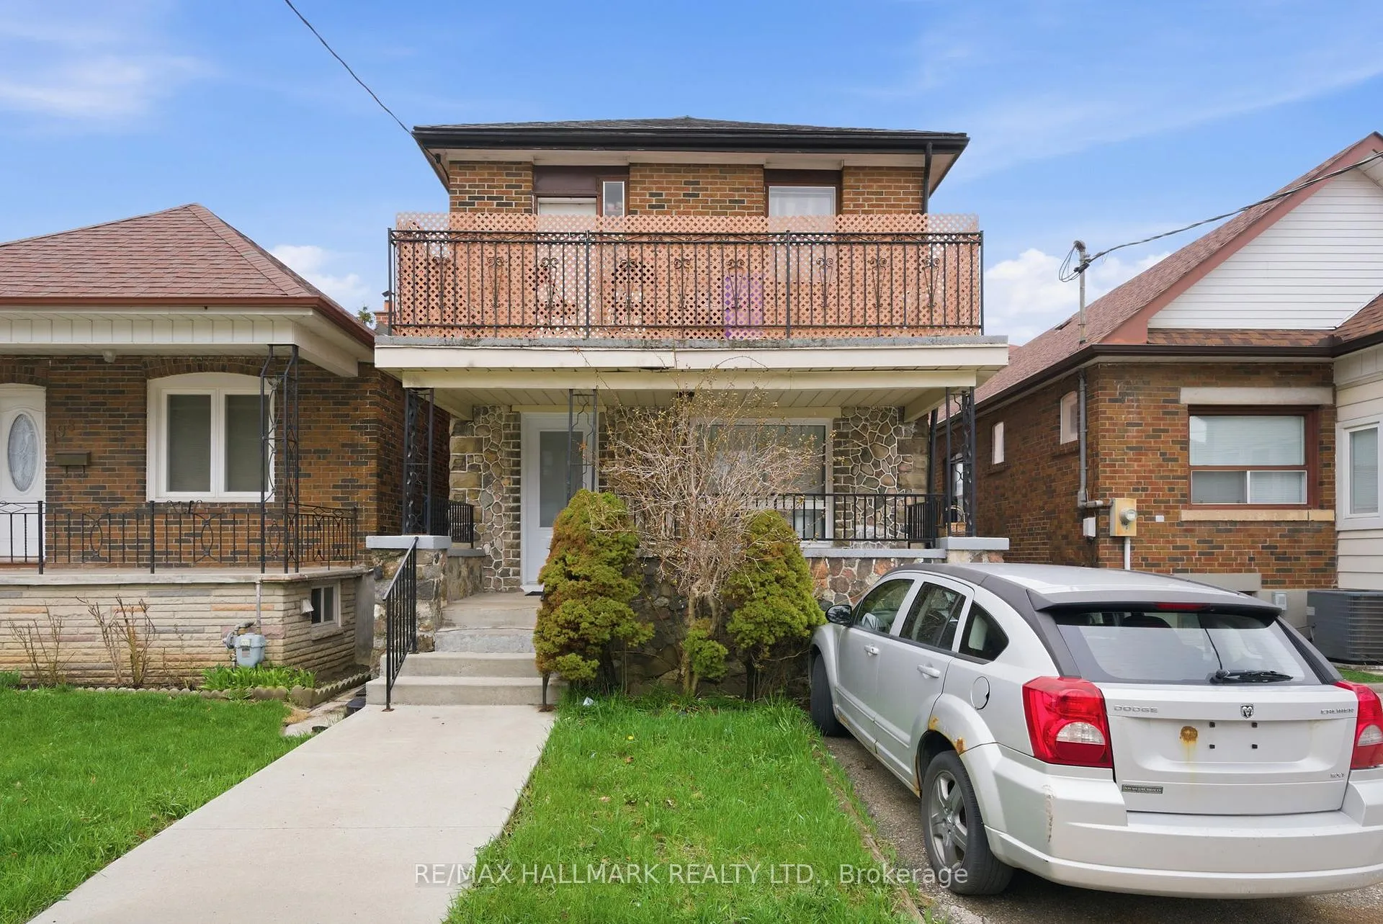
Prime Investment Opportunity: Turnkey Detached 3-Unit Home in Trendy Briar Hill-Belgravia! Don't miss this fantastic opportunity to own a fully tenanted, detached multi-unit home. This well-maintained property features three distinct, self-contained suites and convenient shared on-site laundry for all tenants. Front pad parking, as well as a detached garage that could be used for additional parking for smaller vehicles that can fit down the laneway, or is a blank slate for workshop, future garden suite or rent as storage for additional income. Main floor unit is an inviting one-bedroom space featuring a beautifully updated modern kitchen and bathroom. Tenants in this unit enjoy the highly desirable direct walk-out access to the backyard. Moving to the second floor, you will find a spacious two-bedroom layout highlighted by a massive balcony off the front of the house. This provides the perfect outdoor retreat for morning coffee or evening relaxation. The lower level offers excellent privacy with its own separate entrance. This comfortable two-bedroom suite is complemented by a fully updated kitchen and a modernized bathroom. Located in an area known for its trendy vibe and immense popularity among young families, this property offers a steady stream of rental income in a rapidly appreciating community. Commuting is a breeze with major transit routes right at your doorstep. Nature lovers and active residents will appreciate the immediate access to the lush York Beltline Trail system, perfect for walking, running, and cycling. When it is time to relax or run errands, the lively shops, trendy cafes, and incredible restaurants along Eglinton Avenue West are just a short stroll away. The perfect opportunity for an owner occupied investment, a multi generational home or a savvy investor looking to add to their portfolio!
Ask about this home
A HOMEH agent will answer your questions about this home.
Around this home
Daily convenience, out of 100, from the distances below
Schools nearby
School rating, out of 10.
Helpful calculators
Your HOMEH agent

"I would see it this week."